1 day on Market

279 Garden Ave, Toronto, Ontario M6R 1J4

Semi-Detached
3 + 1
2
~1100-1500 sqft
$1,099,000
Get pre-qualifiedPowered by nesto
Semi-Detached
3 + 1
2
~1100-1500 sqft

Contact us about this property

Call

Highlights

Property Estimate

Days on market1 day

Estimated valueNot available

Price/Sqft$866/sqft

Monthly cost

Open Calculator

Description

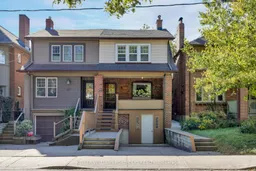
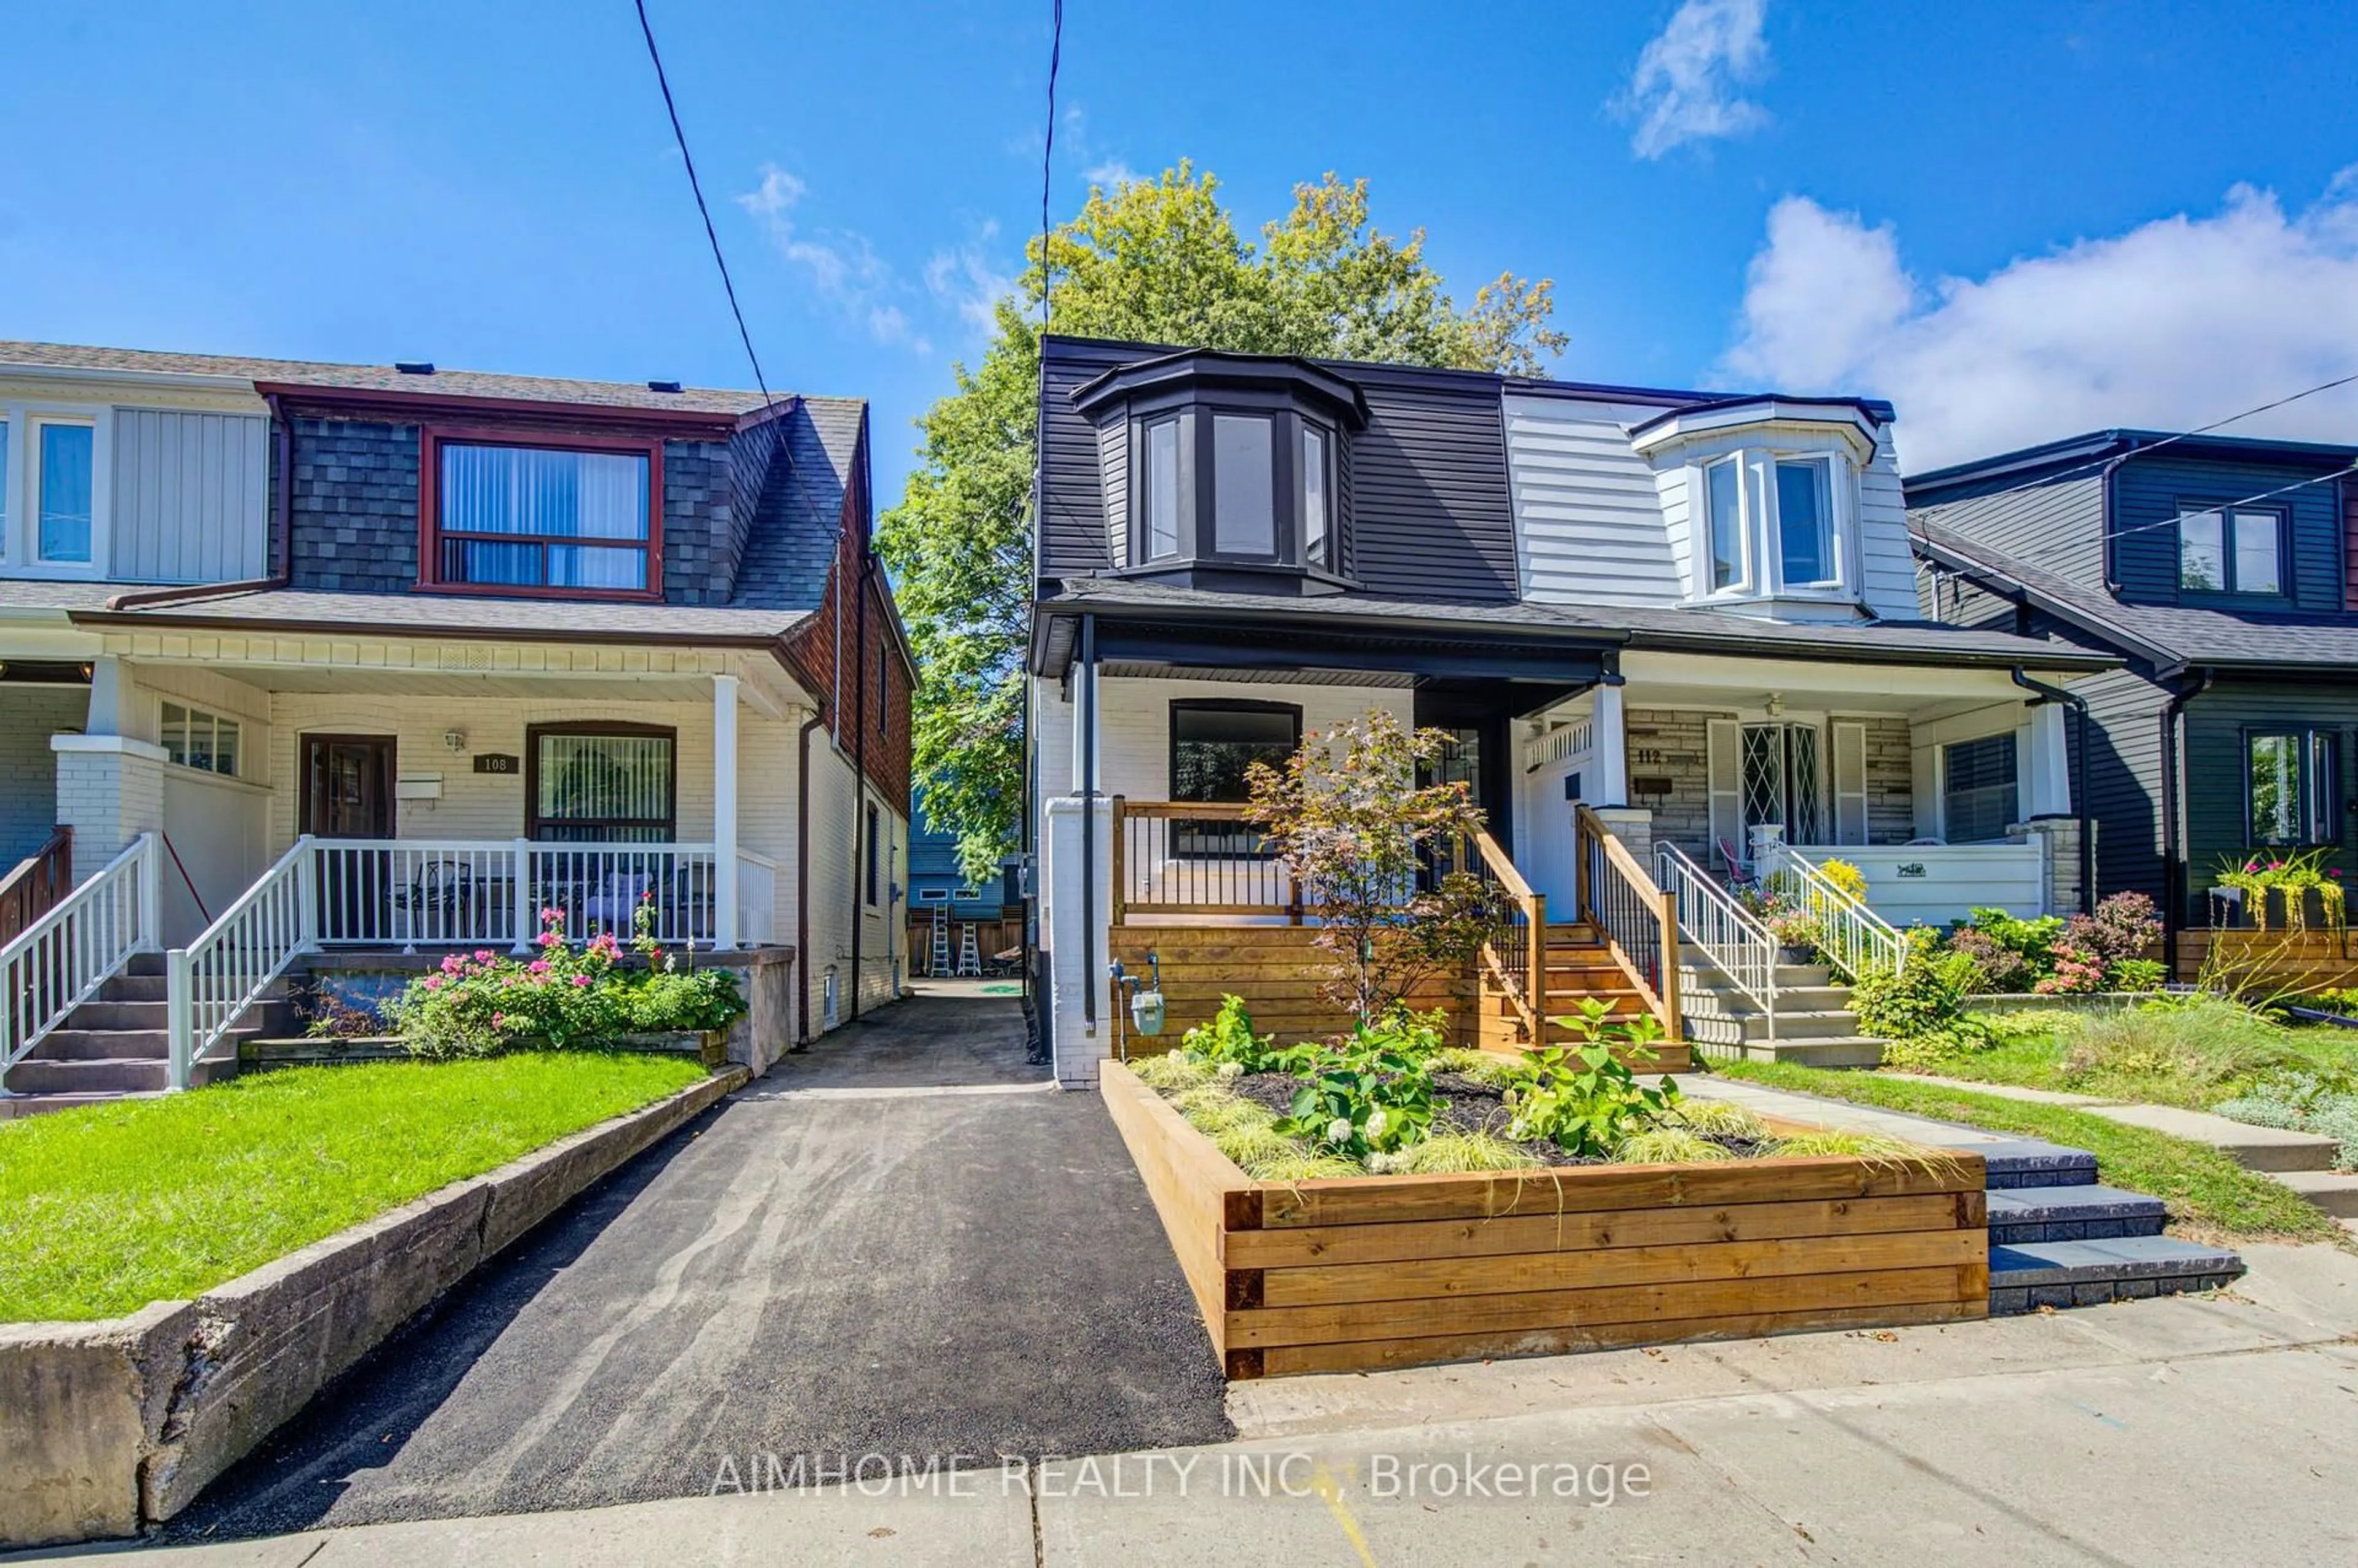
Welcome to 279 Garden Ave, a well-maintained family home proudly owned by the same family for over 60 years. This charming 2-storey, 3-bedroom, 2-bathroom home offers a functional layout with plenty of opportunity to make it your own. The main floor is filled with character, featuring stained glass windows in the living room and coffered ceilings in the dining room, along with a large kitchen off the back, with room for an eat-in area. Three well sized bedrooms, each with its own closet, complete the second level, while the partially finished basement provides additional living space. The lower level was formerly configured with a built-in garage, offering potential for future conversion back to garage use, subject to City approvals and applicable requirements. A private drive provides parking for one car. Out back, enjoy a private south-facing yard with plenty of sunshine and space to relax, garden or entertain. Ideally located close to excellent schools, High Park, Lake Ontario and the shops, restaurants and cafés of Roncesvalles Village, with convenient access to TTC, UP Express and GO Transit. A wonderful opportunity to put down roots in one of Toronto's most sought-after west-end neighbourhoods.


Property Details

Style2-Storey
View-
Age of property100+
SqFt~1100-1500 SqFt
Lot Size1,857 SqFt(88.62 x 20.96)
Parking Spaces1
MLS ®NumberW13838092
Community NameRoncesvalles
Data SourceTRREB
Listing byKELLER WILLIAMS PORTFOLIO REALTY

Features

Heating: Forced Air
Cooling: Central Air
Basement: Full, Part Bsmt

Main Floor

Living

3.38 x 4.15

Fireplace / Stained Glass / Large Window

Dining

3.76 x 3.61

Broadloom / Coffered Ceiling / Large Window

Kitchen

4.77 x 2.65

Linoleum / W/O To Yard / Eat-In Kitchen


Features

Lot size: 1,857 SqFt

Parking

Garage spaces -

Garage type -

Total parking spaces 1


Property History

Sep 29, 2026
ListedActive
$1,099,000
1 day on market
history photo preview32
Listing by trreb®
Property listed by KELLER WILLIAMS PORTFOLIO REALTY, Brokerage
Agent Banner Image
Interested in this property?Get in touch to get the inside scoop.
Market Data - Roncesvalles

Geo Zone Map ThumbnailRoncesvalles

Strong Seller's Market

View Market Data

Semi-Detached house - for the past 30 days

Buyer's market Seller's market

Avg. Days on Market

Past 30 days

55 days

Compared to

2025

39 days

2024

18 days

2023

23 days

New Listings

Past 30 days

0 listing

Compared to

2025

1 listing

2024

5 listings

2023

5 listings

Units sold

Past 30 days

2 units

Compared to

2025

3 units

2024

1 unit

2023

1 unit

Median Sold Price

Past 30 days

$1,202,660

Compared to

2025

$1,600,000

2024

$1,285,000

2023

$1,295,000


Population and Demographics

Overview

Total population 16907
Average household income $173,720

Age (%)

0 to 19
18%
20 to 34
23%
35 to 49
26%
50 to 64
20%
65 and plus
13%

Household composition (%)

Single family
52%
Single person
40%
Multi person
7%
Multi family
0%

Mother tongue (%)

English
79%
Others
5%
Polish
4%
Spanish
2%
French
2%
Portuguese
2%
Tibetan
1%

House tenancy (%)

Renters
57%
Owners
43%

What’s nearby?Essentials within 5 km

Local Logic

Transportation Scores

Estimated Budget