Open: Today, 11AM to 1PM
trreb/IMG-C14034198_6c193cea9d212d82a98e84a95f5e23932538539cee77714dca0df56ca7270a09.jpg
3 hours on Market

258 Deloraine Ave, Toronto, Ontario M5M 2B3

Semi-Detached
3
1
~1100-1500 sqft
$1,249,000
Get pre-qualifiedPowered by nesto
Semi-Detached
3
1
~1100-1500 sqft

Contact us about this property

Call

Highlights

Property Estimate

Days on market3 hours

Estimated valueNot available

Price/Sqft$984/sqft

Monthly cost

Open Calculator

Description

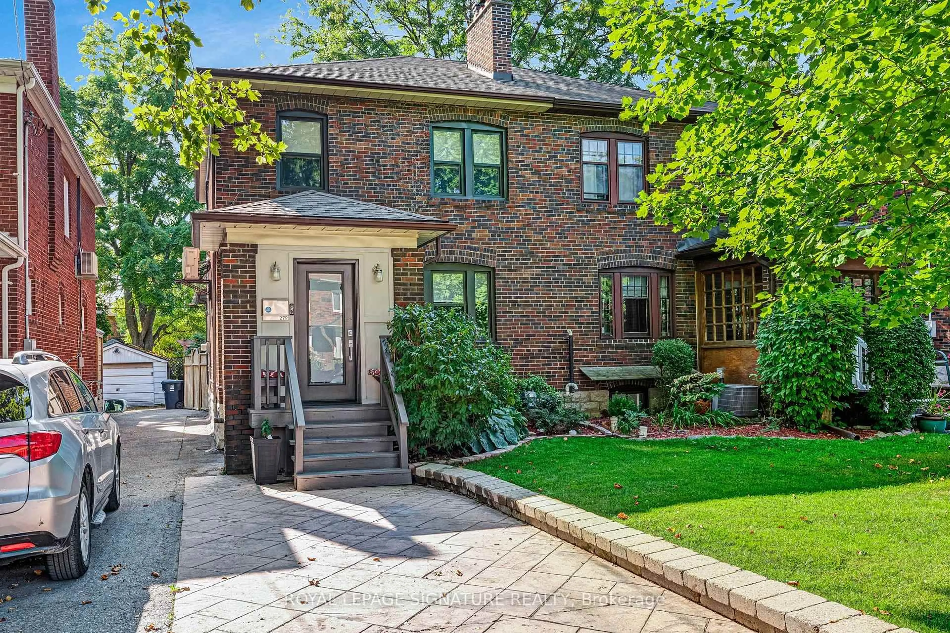
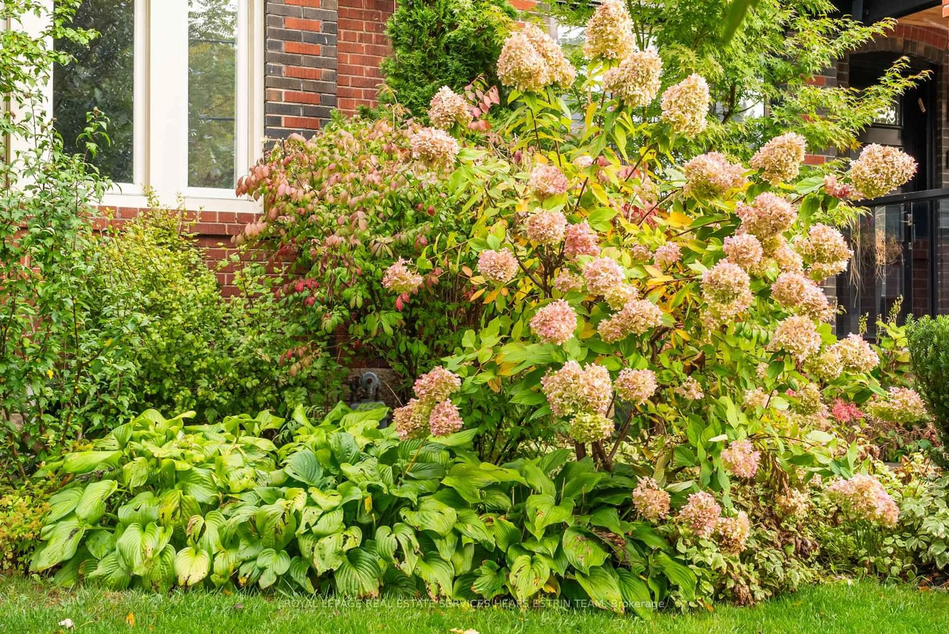
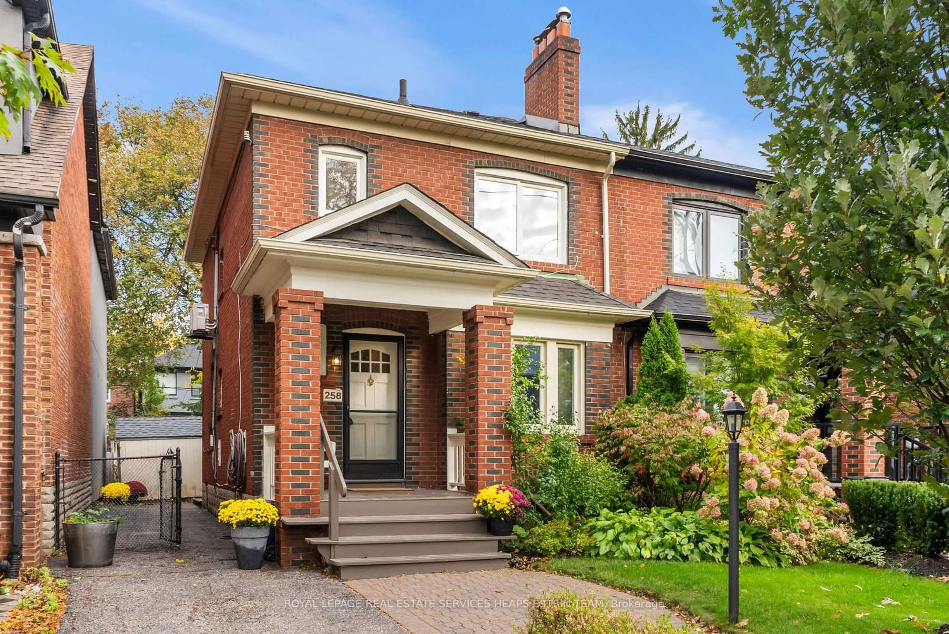
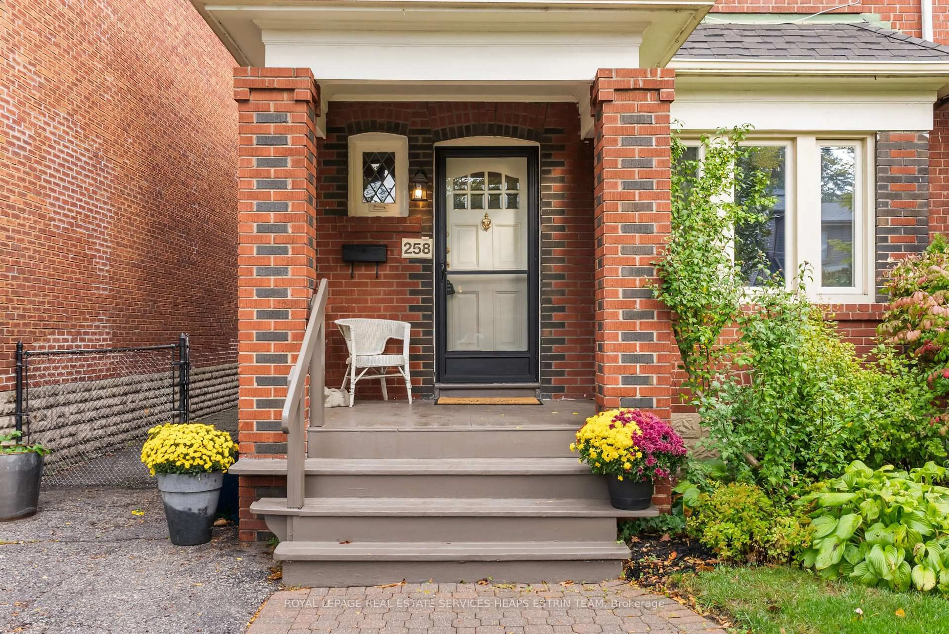
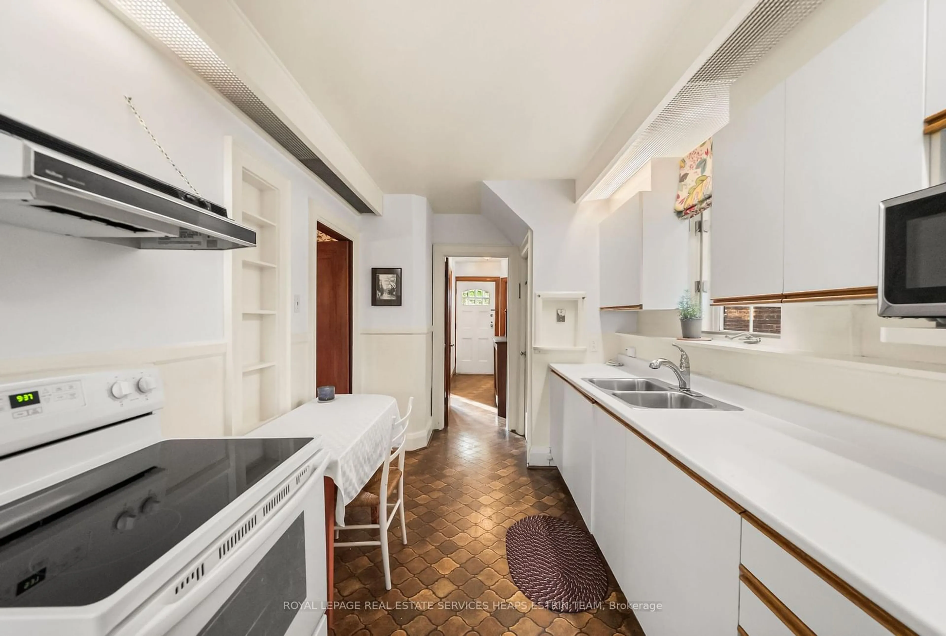
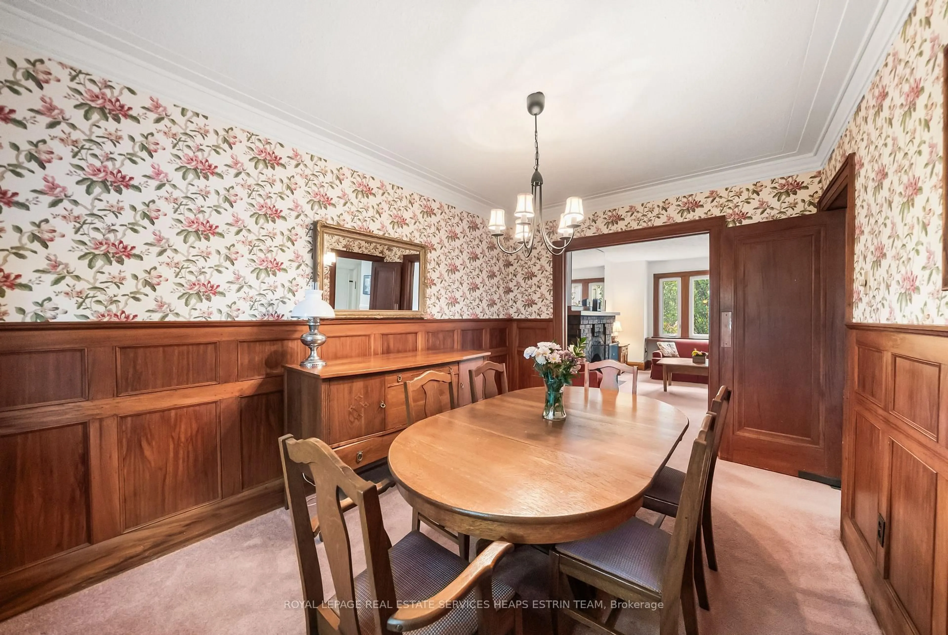
A rare semi-detached find in Lawrence Park North available after 65 wonderful years in the same family. Nestled on one of the most sought-after streets in the area and set within one of Toronto's most coveted neighbourhoods, this home features beautiful wood trim, a private drive and secluded backyard. Situated within the catchment for John Wanless Public School and the highly regarded Lawrence Park Collegiate Institute, this home offers a unique opportunity to secure a foothold and establish roots in a close-knit, family-friendly community. With easy access to the Lawrence subway station, major transit routes, and nearby highway connections, this location offers both convenience and connectivity. Close to parks, excellent boutiques, and culinary delights your new home awaits your personal touch.


Upcoming Open Houses

Oct 17Sat2:00 PM - 4:00 PM
Oct 18Sun2:00 PM - 4:00 PM
Oct 15Thu11:00 AM - 1:00 PM

Property Details

Style2-Storey
View-
Age of property-
SqFt~1100-1500 SqFt
Lot Size3,259 SqFt(123 x 26.5)
Parking Spaces3
MLS ®NumberC14034198
Community NameLytton Park
Data SourceTRREB
Listing byROYAL LEPAGE REAL ESTATE SERVICES HEAPS ESTRIN TEAM

Features

Heating: Water
Cooling: Wall Unit
Fireplace
Basement: Unfinished

2nd Floor

Primary

3.99 x 3.53

Broadloom / Ceiling Fan / Double Closet

2nd Br

3.78 x 2.74

Broadloom / Ceiling Fan / Closet

3rd Br

3.78 x 2.69

Broadloom / Closet / O/Looks Garden


Features

Lot size: 3,259 SqFt

Parking

Garage spaces -

Garage type -

Total parking spaces 3


Property History

Oct 15, 2026
ListedActive
$1,249,000
3 hours on market
history photo preview30
Listing by trreb®
Property listed by ROYAL LEPAGE REAL ESTATE SERVICES HEAPS ESTRIN TEAM, Brokerage
Agent Banner Image
Interested in this property?Get in touch to get the inside scoop.

Market Data - Lytton Park

Geo Zone Map ThumbnailLytton Park

Seller's Market

View Market Data

Semi-Detached house - for the past 30 days

Buyer's market Seller's market

Avg. Days on Market

Past 30 days

4 days

Compared to

2025

7 days

2024

6 days

2023

6 days

New Listings

Past 30 days

7 listings

Compared to

2025

9 listings

2024

7 listings

2023

8 listings

Units sold

Past 30 days

3 units

Compared to

2025

4 units

2024

2 units

2023

5 units

Median Sold Price

Past 30 days

$1,530,000

Compared to

2025

$1,591,317

2024

$1,949,038

2023

$1,735,000


Population and Demographics

Overview

Total population 21765
Average household income $320,200

Age (%)

0 to 19
24%
20 to 34
16%
35 to 49
21%
50 to 64
22%
65 and plus
17%

Household composition (%)

Single family
66%
Single person
32%
Multi person
3%
Multi family
0%

Mother tongue (%)

English
82%
Mandarin
3%
Others
2%
Yue (Cantonese)
2%
Spanish
2%
Iranian Persian
2%
French
2%
Russian
1%
Tagalog (Pilipino, Filipino)
1%

House tenancy (%)

Owners
64%
Renters
36%

What’s nearby?Essentials within 5 km

Local Logic

Transportation Scores

Estimated Budget