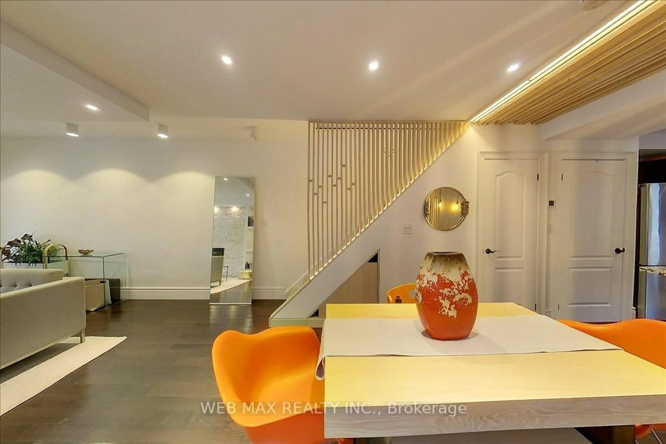
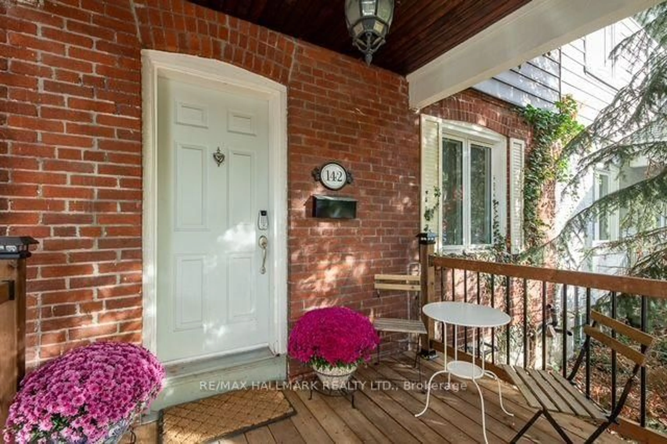
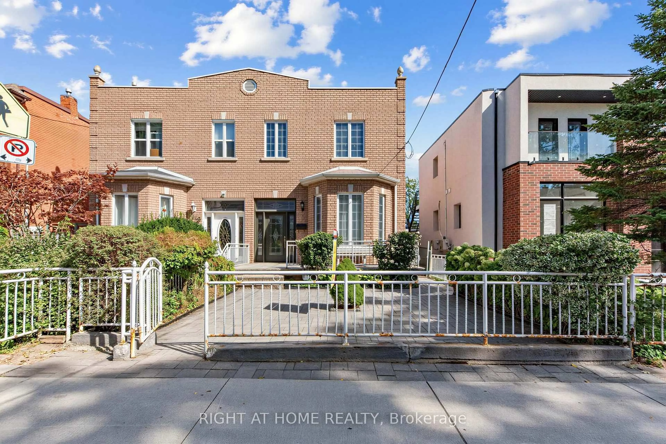
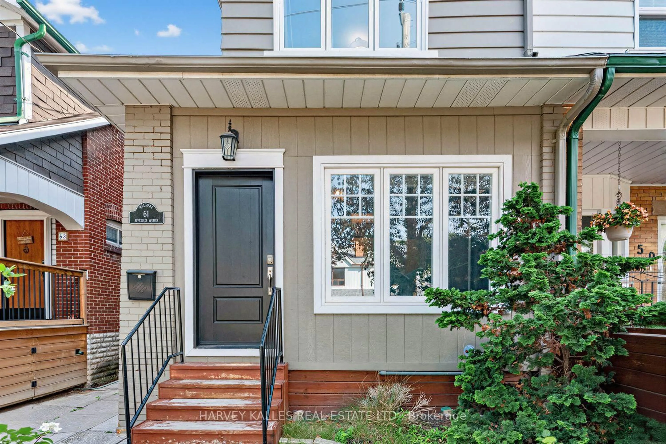
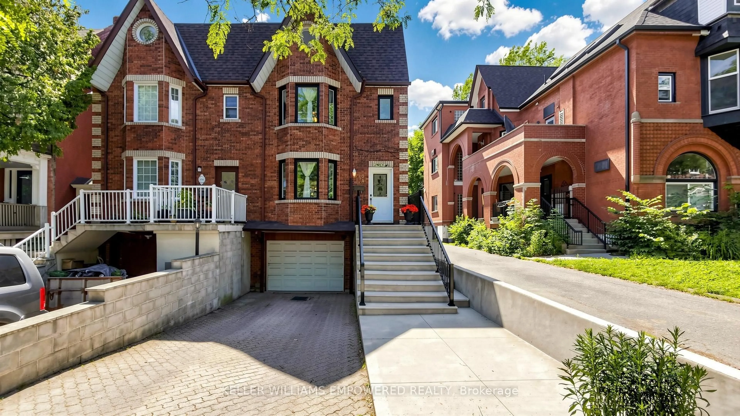
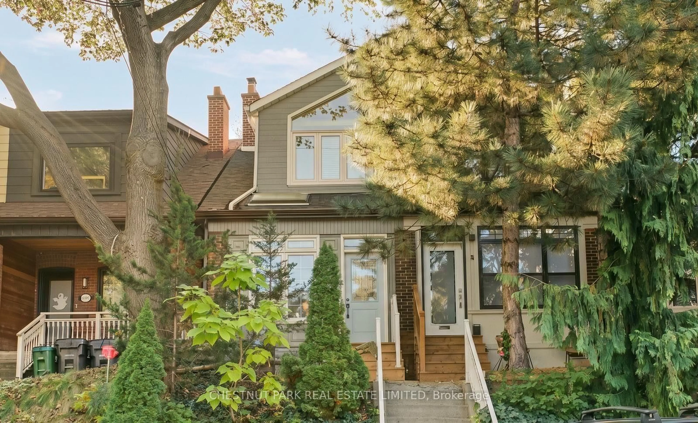
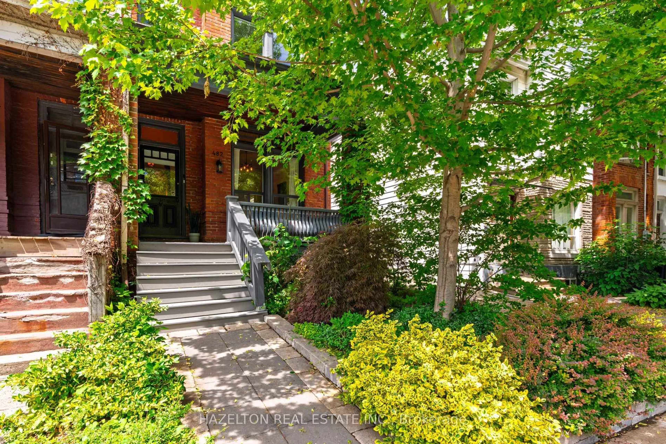
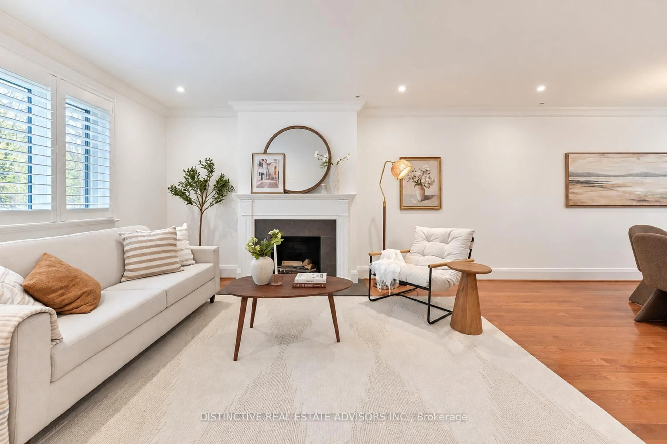
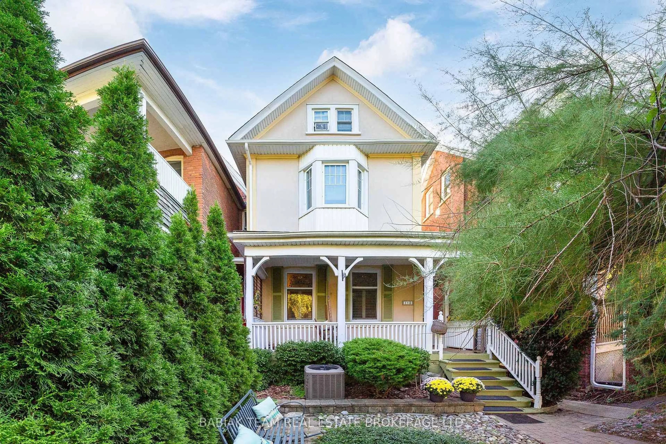
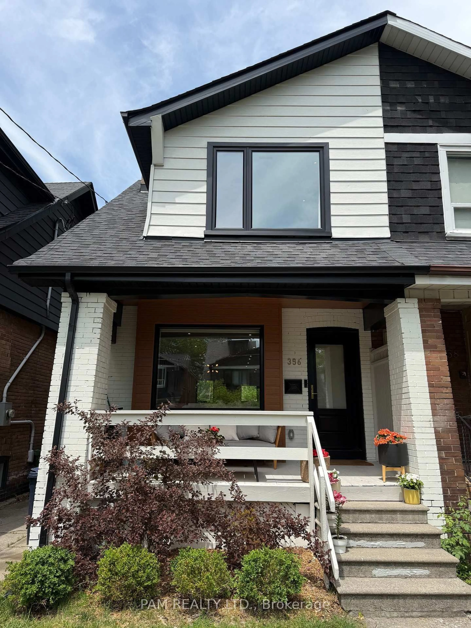
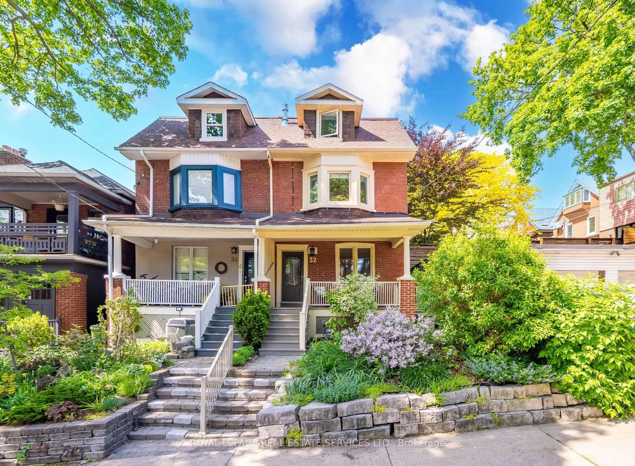
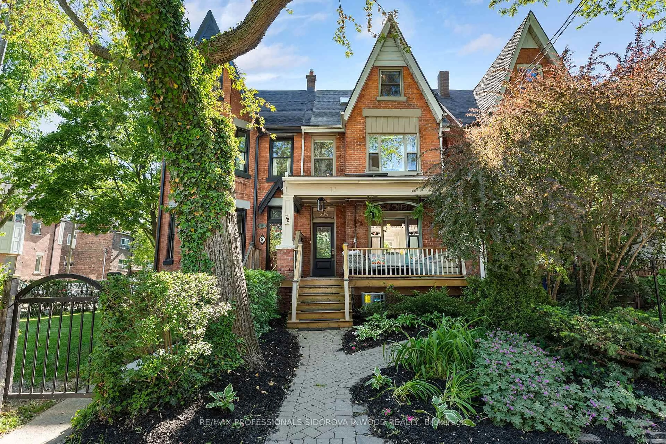
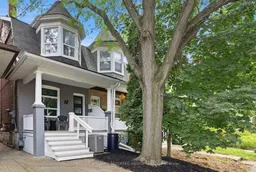
Welcome to 87 Olive Ave., a beautifully maintained 3+1 bedroom, 2 bath semi-detached home in the heart of Seaton Village in the Annex. Set on a quiet, tree-lined street, this is a home that truly invites you to settle in, grow and enjoy city living at its best. Here, the charm and community of a family-friendly neighbourhood are paired with the energy and convenience of Bloor Street and downtown just minutes away. A welcoming front porch offers the perfect spot for morning coffee, an evening glass of wine or a friendly chat with neighbours. Inside, the airy open-concept main floor features high ceilings, hardwood floors and pot lights throughout. The inviting living room is anchored by a working gas fireplace, adding warmth and a cozy glow to chilly winter evenings. The modern renovated kitchen opens to a raised deck and large, fully fenced backyard - great for summer BBQs and entertaining. Plenty of room for playtime, gardening, outdoor dining or simply relaxing under the trees. Weber gas BBQ included! The bright and spacious finished basement is a standout feature. This is genuine additional living space, complete with a 4th bedroom and 3-piece bathroom! Use it as a rec room, home office, gym, guest suite or a combination of whatever your lifestyle calls for. Freshly painted throughout, including the porch and deck, with upgraded light fixtures in every room, this lovingly cared-for home is truly move-in ready. Steps to Vermont Square Park, St. Alban's Boys & Girls Club (preschool, swimming pool), Bill Bolton Skating Arena, and Palmerston Avenue Junior Public School (w/ French Immersion). Christie Pits, Bathurst Subway Station, Loblaws, Summerhill Market, Fiesta Farms, and Farm Boy all close by too! A special home in a special neighbourhood. Come experience it for yourself! Open House Sat/Sun 2-4pm.
Inclusions: Stainless Steel Fridge, B/I Dishwasher, Gas Range, Hood Fan, Oven, Microwave. Washer and Dryer. Tankless Water Heater, Furnace, Central Air Conditioner Unit, Gas Fireplace, LG Fridge (in Basement) Weber Gas BBQ, Outdoor Storage Box, Ikea PAX Closet (in Upstairs Bedroom), Ecobee Smart Thermostat, Keyless Entry Door Lock, All Electric Light Fixtures

 39Listing by trreb®