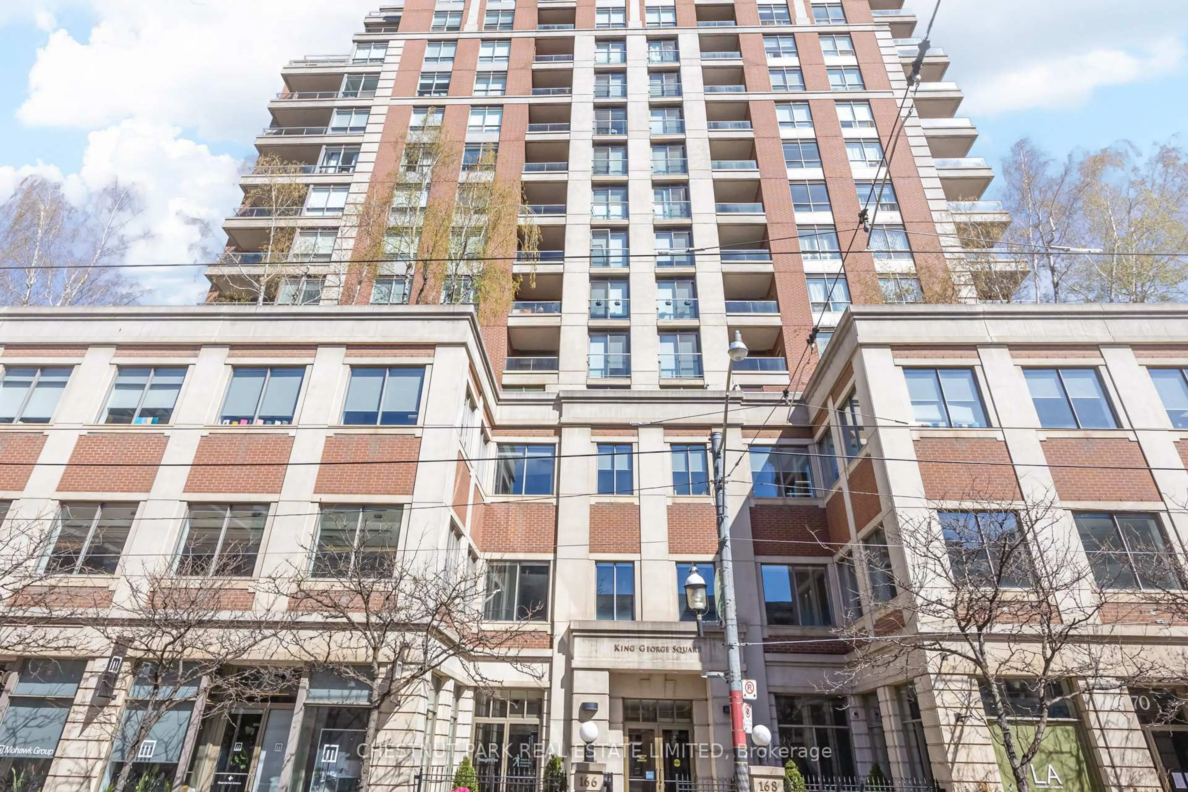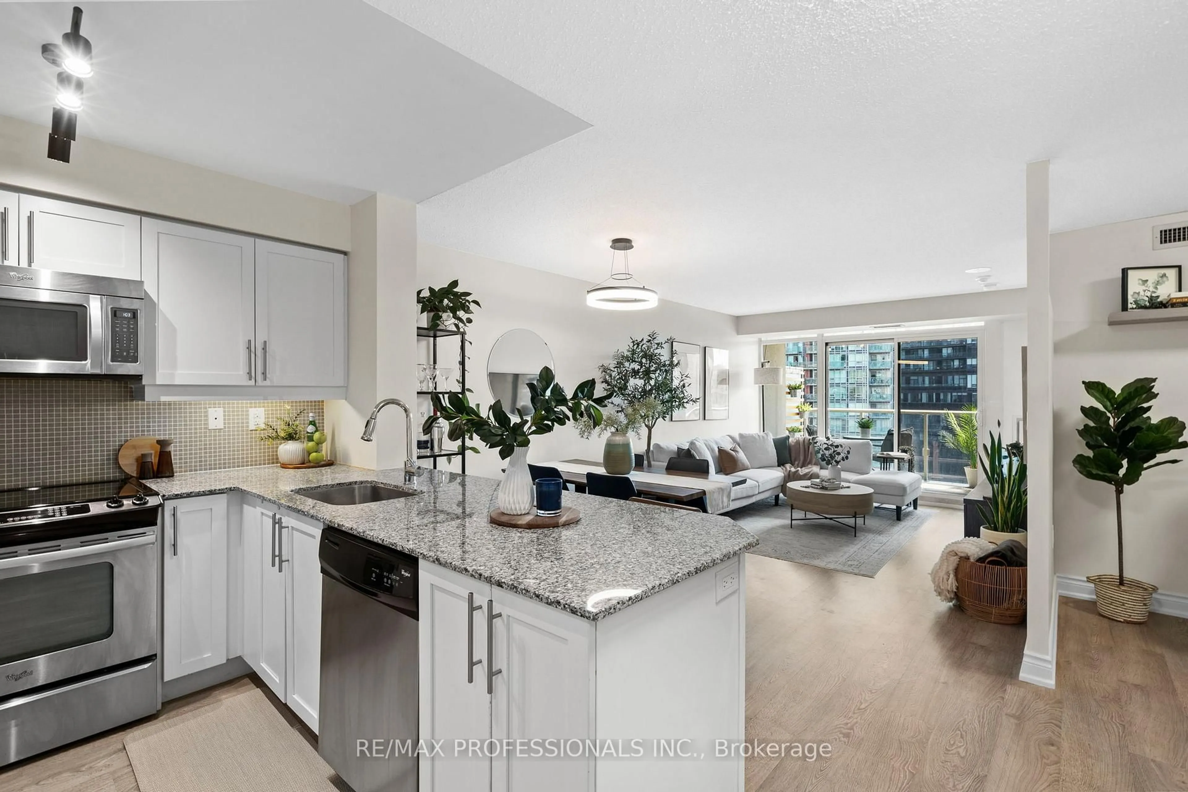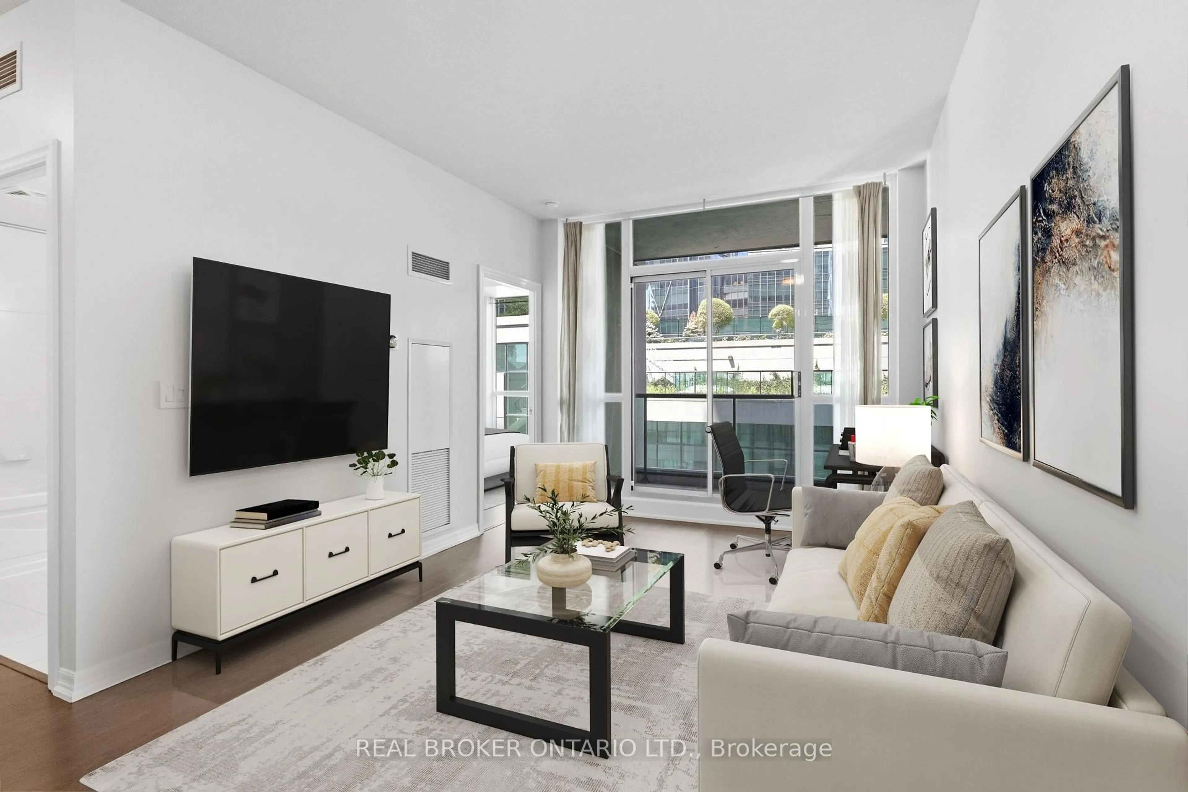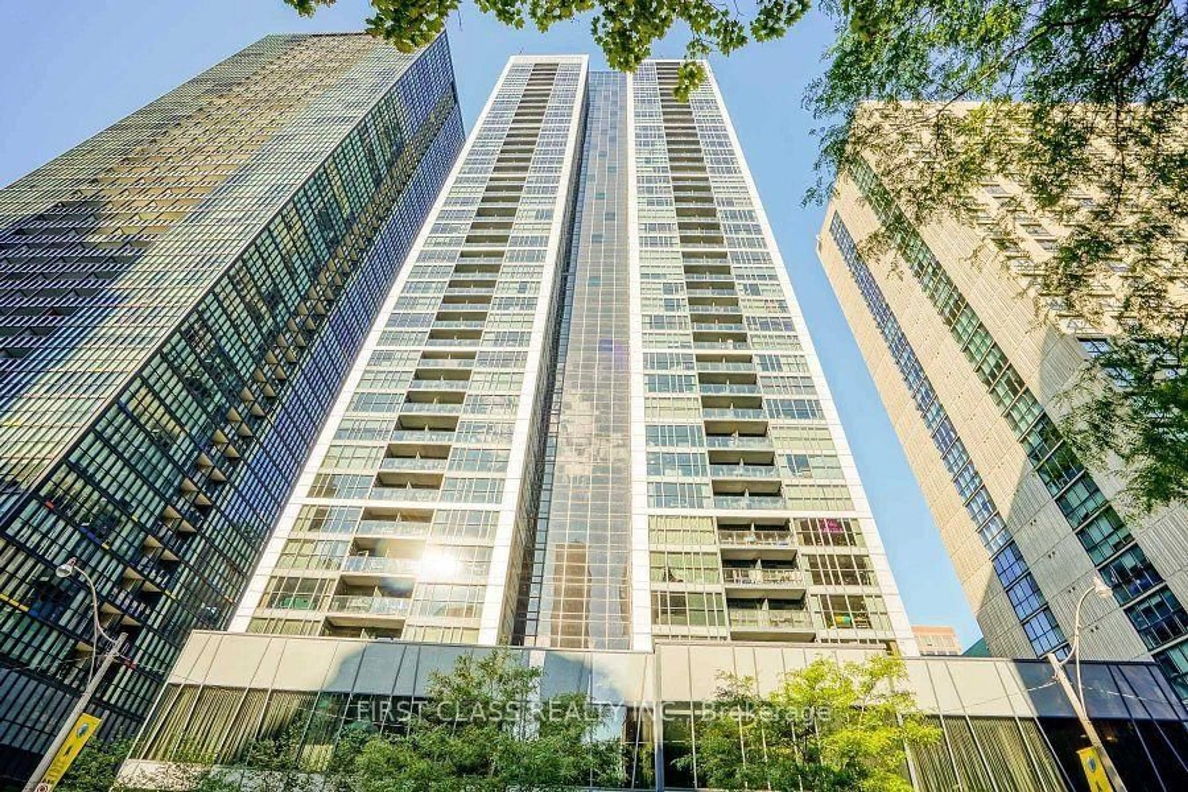
Unknown for 858 Dupont St #444, Toronto Ontario M6G 0C1
41 days on Market

858 Dupont St #444, Toronto, Ontario M6G 0C1

In the same building:
-
Condo
1
1
~600-699 sqft
$850,000
Get pre-qualifiedPowered by nesto
Condo
1
1
~600-699 sqft

Contact us about this property

Call

Highlights

Property Estimate

Days on market41 days

Estimated valueNot available

Price/Sqft$1,316/sqft

Monthly cost

Open Calculator

Description

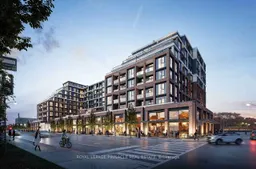
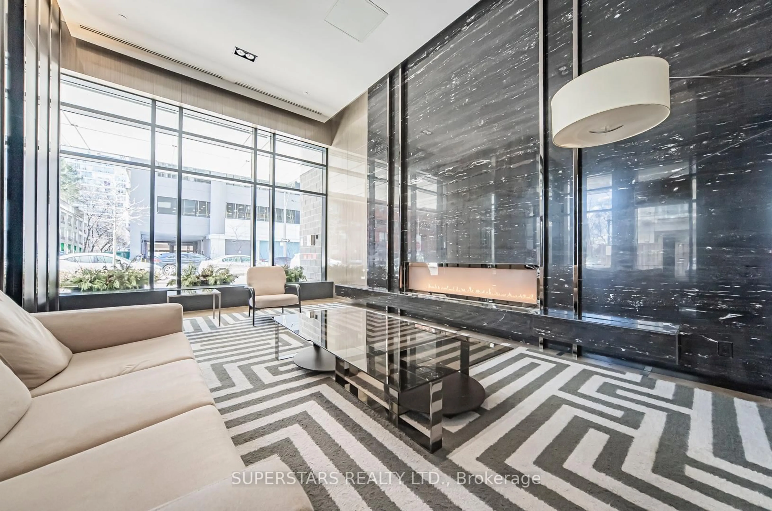
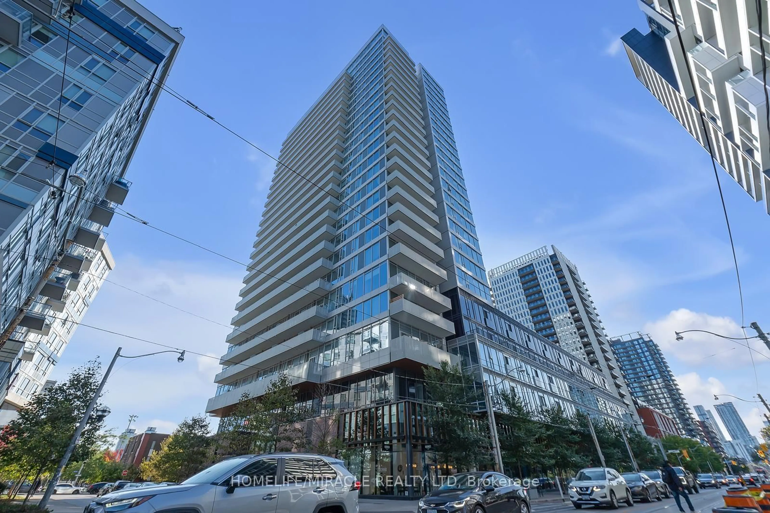
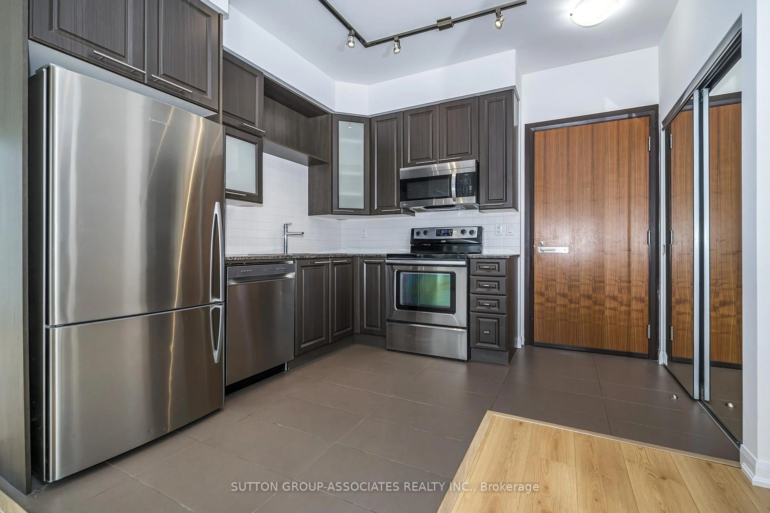
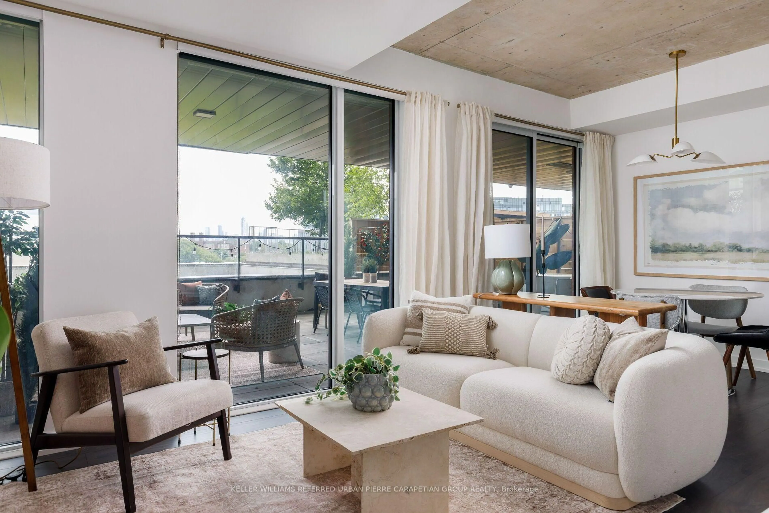
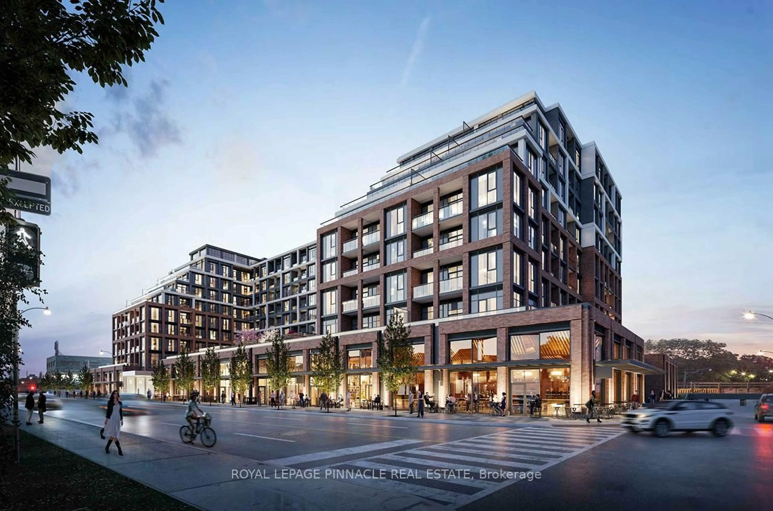
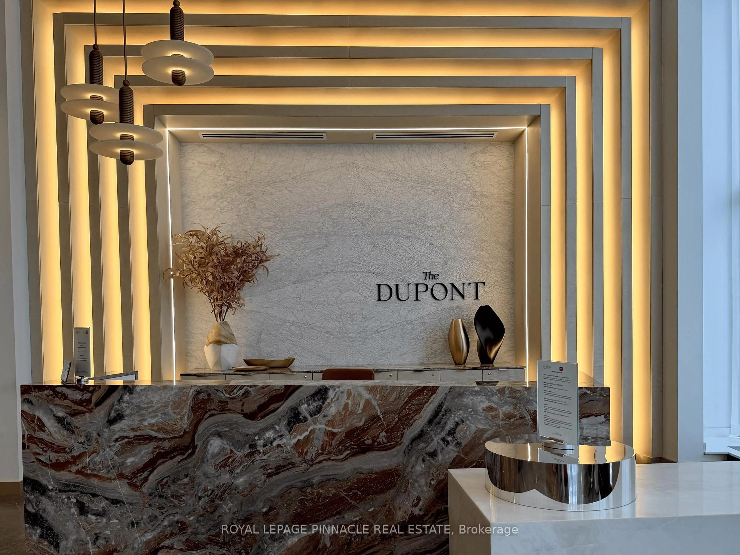
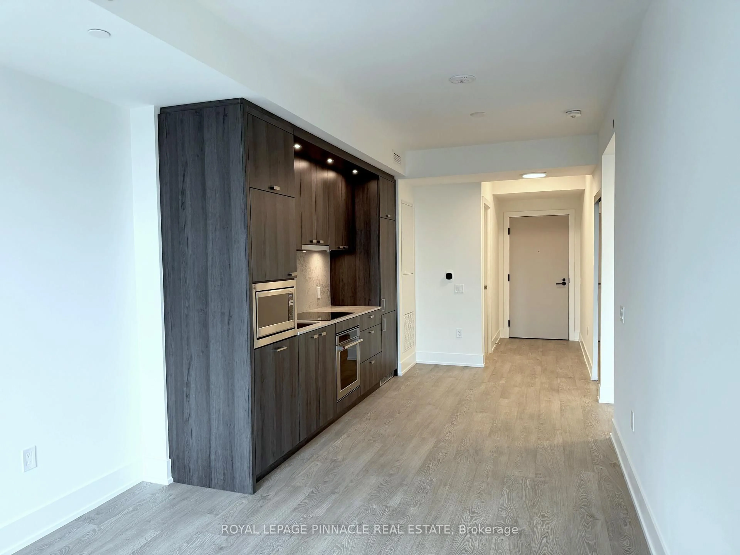
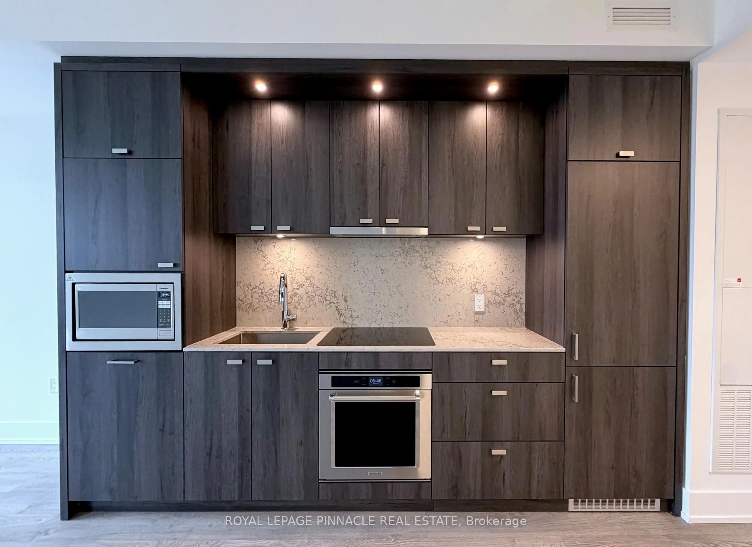
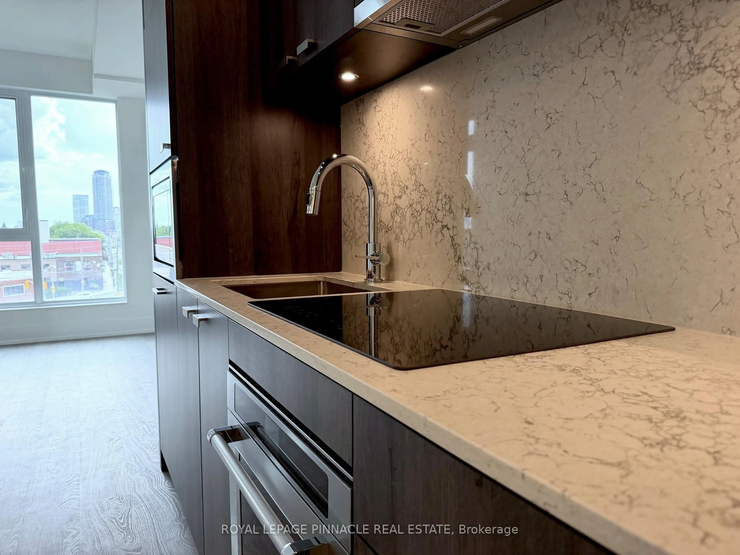
Luxury At The Dupont! Welcome To This Beautifully Upgraded 1-Bedroom Suite, Offering Over 600 Sq. Ft. Of Thoughtfully Designed Living Space In One of Tridels Premier New Developments. Bright And Spacious With Abundant Natural Light, This Modern Home Features Smart Home Technology, A Gorgeous Stone Counter & Backsplash, Premium Stainless SteelAppliances, A Generous Walk-In Bedroom Closet And High-End Finishes Throughout. Includes 1 Parking Space And 1 Locker. Ideally Located Just Steps From The Vibrant Ossington Strip, You'll Enjoy Some Of The City's Best Restaurants, Cafés, Shops,And Nightlife Right Outside Your Door. Exceptional Resort-Style Amenities Include An Outdoor Swimming Pool, BBQ Areas,Fireside Lounges, Fitness Centre, Yoga Studio, Sauna, Steam Room, Party Room, Games Room, And Children's Play Room.Luxury Living In One Of Toronto's Most Sought-After Neighbourhoods!


Property Details

Style1 Storey/Apt
View-
Age of propertyNew
SqFt~600-699 SqFt
Lot Size-
Parking Spaces1
MLS ®NumberW13515644
Community NameSeaton Village
Data SourceTRREB
Listing byROYAL LEPAGE PINNACLE REAL ESTATE

Features

Heating: Forced Air
Cooling: Central Air

Features

Patio: Open
Balcony: Open

Parking

Garage spaces 1

Garage type Underground

Other parking spaces 0

Total parking spaces 1


4Story
Amenities

Concierge, Exercise Room, Games Room, Rooftop Deck/Garden, Party/Meeting Room

Inclusions
Hydro
Water
Parking
Cable
Heat

Property History

Jul 3, 2026
ListedActive
$850,000
41 days on market
history photo preview16
Listing by trreb®
Property listed by ROYAL LEPAGE PINNACLE REAL ESTATE, Brokerage
Agent Banner Image
Interested in this property?Get in touch to get the inside scoop.

Market Data - Seaton Village

Geo Zone Map ThumbnailSeaton Village

Strong Seller's Market

View Market Data

Condo - for the past 30 days

Buyer's market Seller's market

Avg. Days on Market

Past 30 days

0 day

Compared to

2025

0 day

2024

12 days

2023

51 days

New Listings

Past 30 days

9 listings

Compared to

2025

5 listings

2024

17 listings

2023

0 listing

Units sold

Past 30 days

0 unit

Compared to

2025

0 unit

2024

1 unit

2023

1 unit

Median Sold Price

Past 30 days

$0

Compared to

2024

$1,150,000

2023

$590,000


Population and Demographics

Overview

Total population 10890
Average household income $169,691

Age (%)

0 to 19
16%
20 to 34
28%
35 to 49
21%
50 to 64
18%
65 and plus
17%

Household composition (%)

Single family
54%
Single person
34%
Multi person
11%
Multi family
1%

Mother tongue (%)

English
73%
Portuguese
6%
Yue (Cantonese)
4%
Italian
3%
Spanish
3%
French
2%
Greek
2%
Mandarin
2%
Others
2%

House tenancy (%)

Owners
51%
Renters
49%

What’s nearby?Essentials within 5 km

Local Logic

Transportation Scores

Estimated Budget