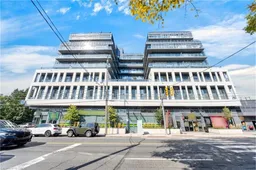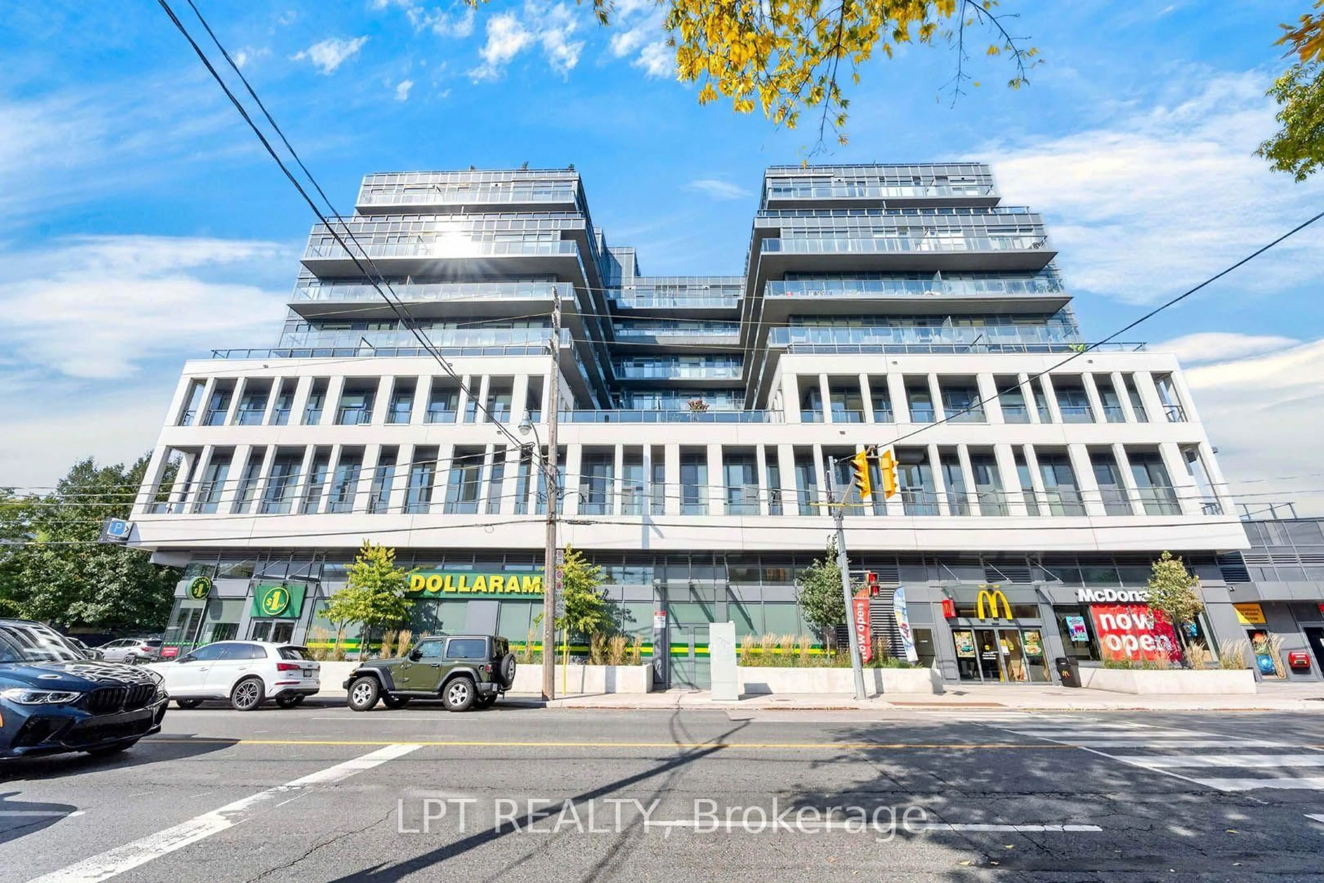
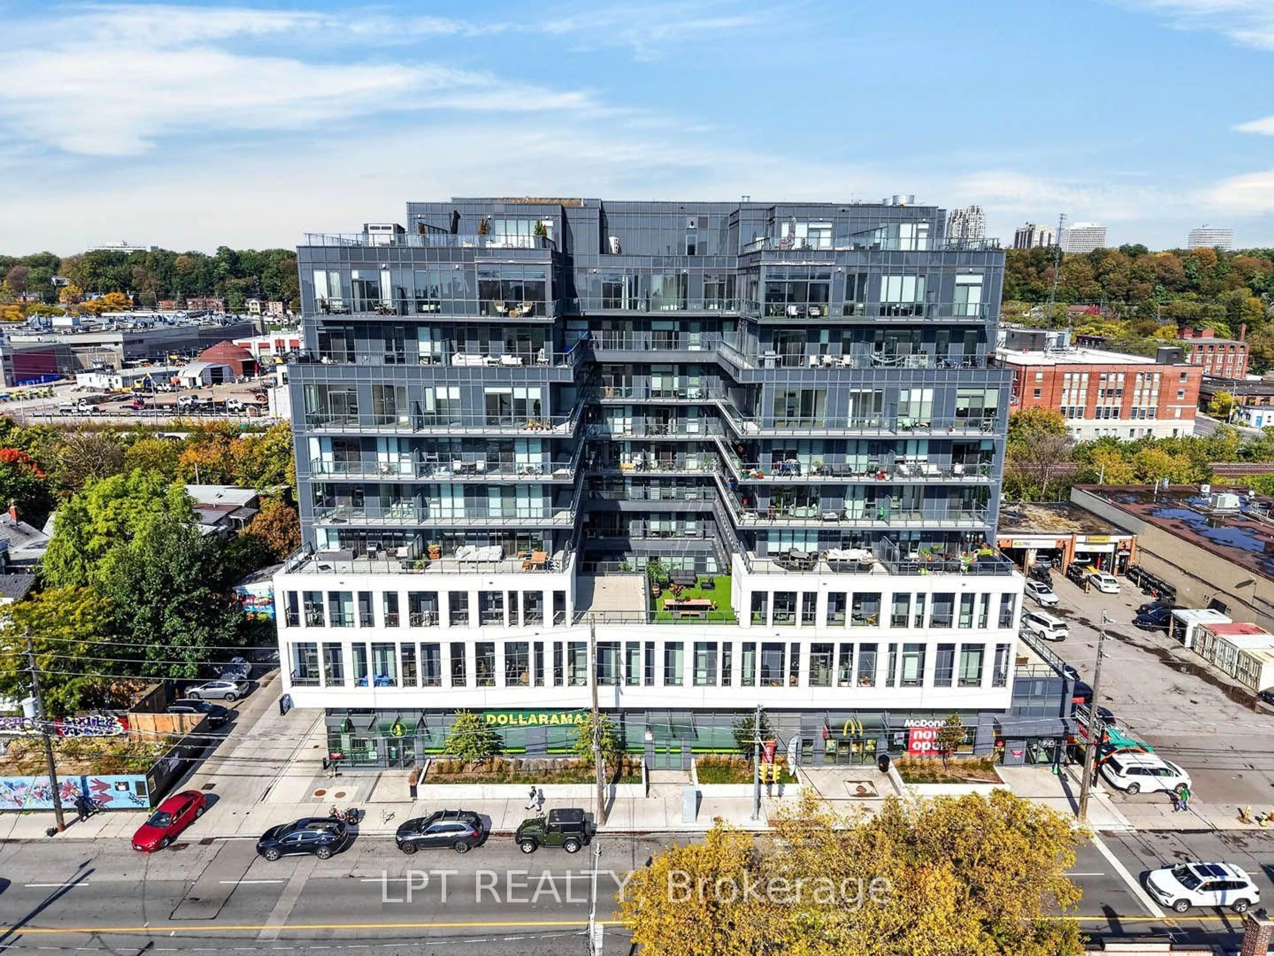
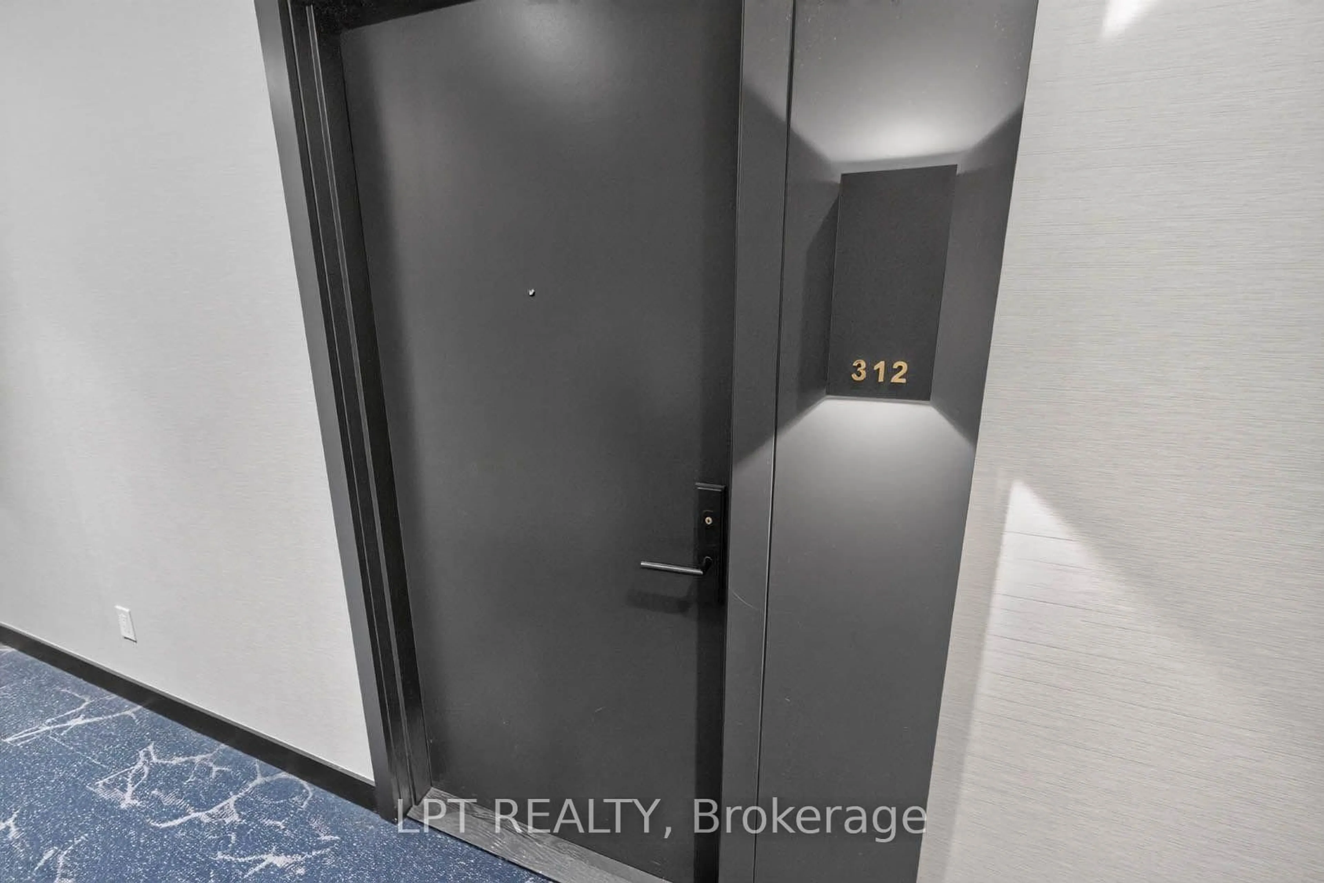
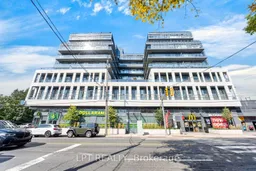
500 Dupont St #312, Toronto, Ontario M6G 0B8
Contact us about this property
Highlights
Estimated valueThis is the price Wahi expects this property to sell for.
The calculation is powered by our Instant Home Value Estimate, which uses current market and property price trends to estimate your home’s value with a 90% accuracy rate.Not available
Price/Sqft$401/sqft
Monthly cost
Open Calculator
Description
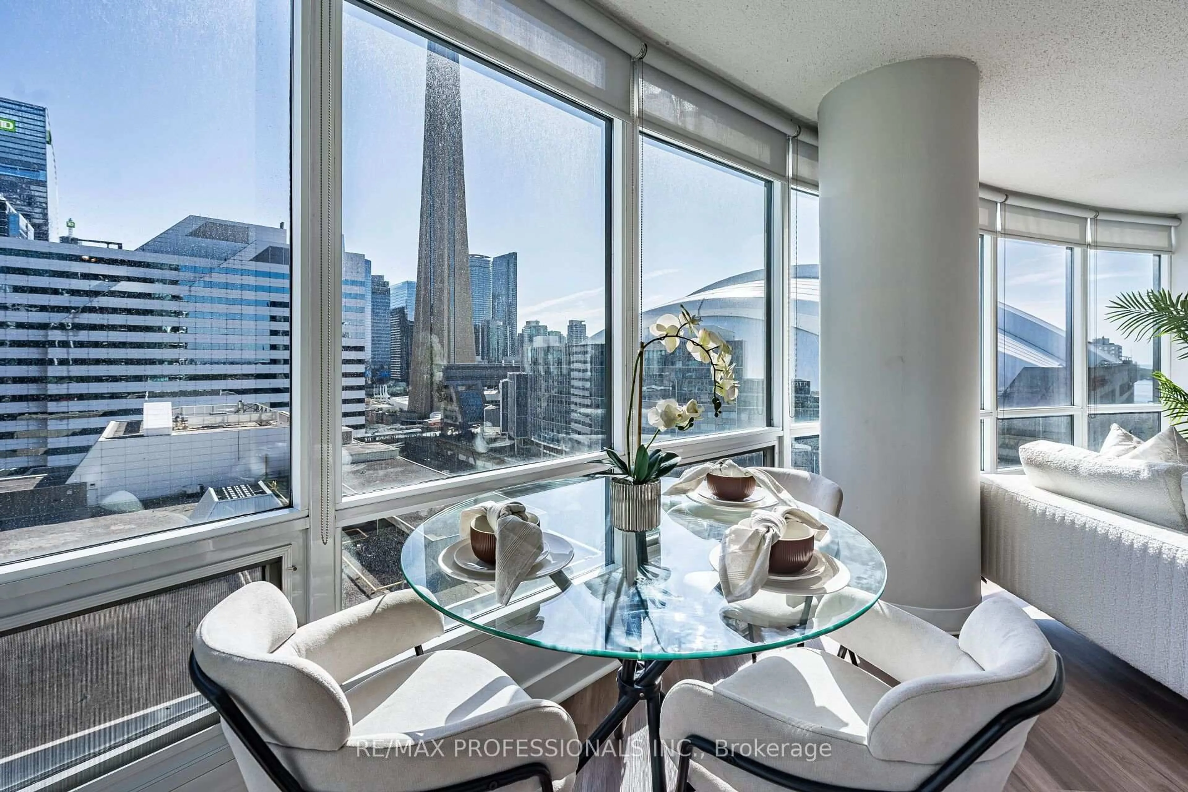
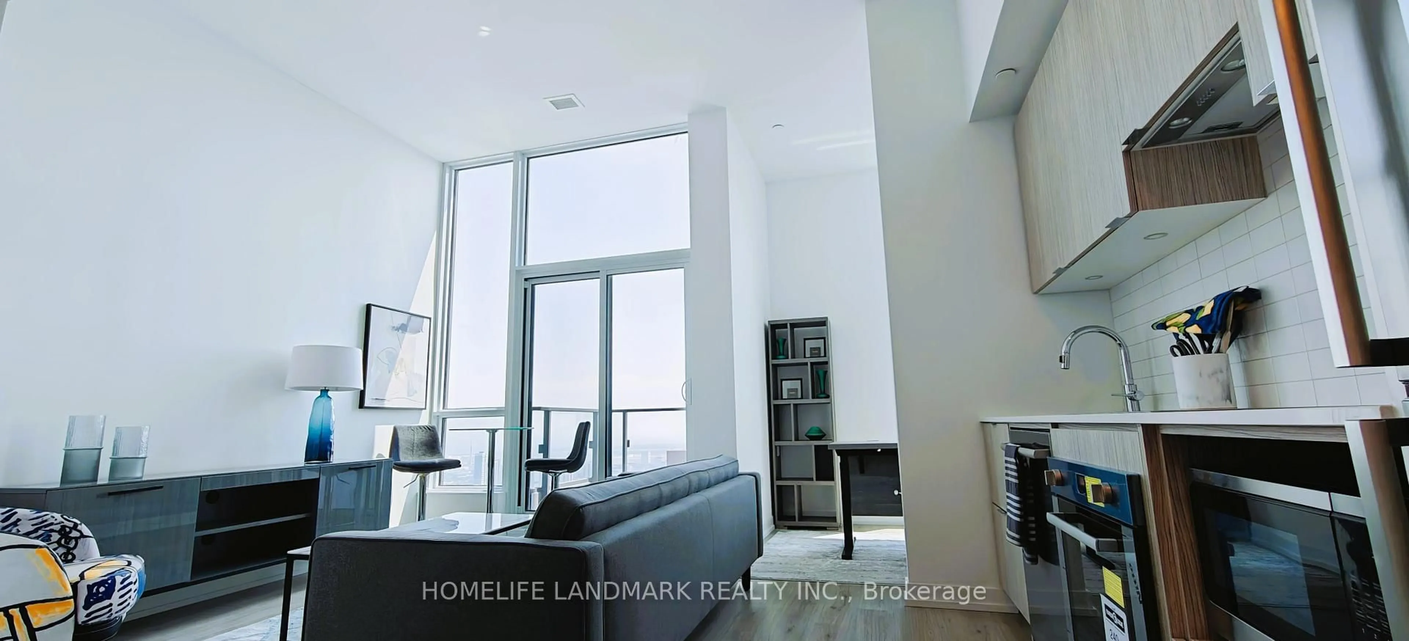
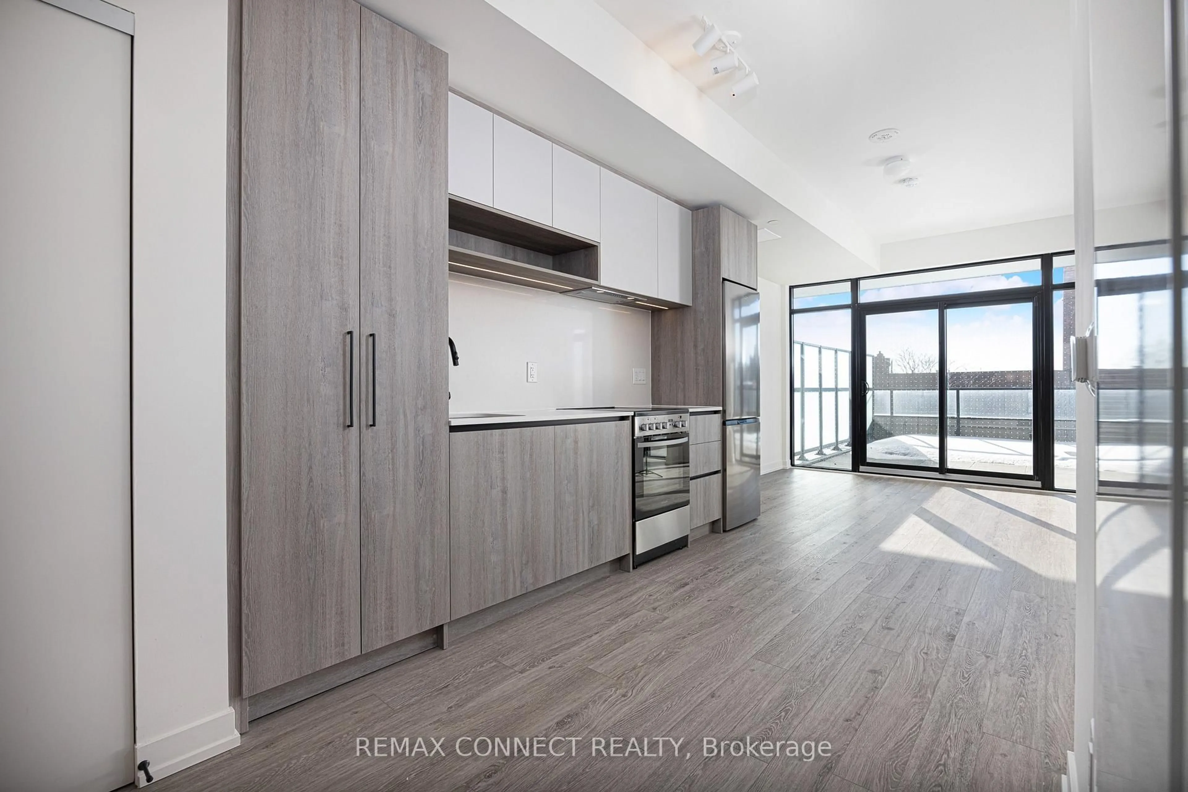
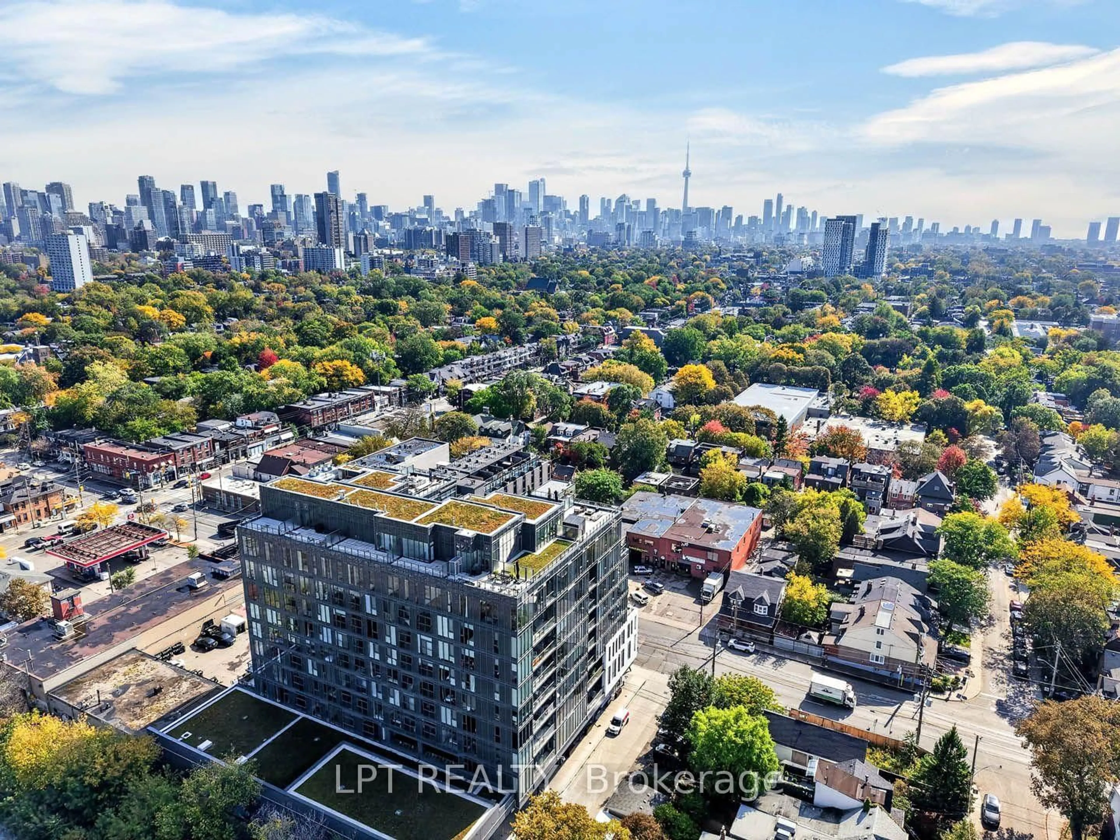
Welcome To Suite 312 At 500 Dupont St, A Stylish And Contemporary Residence In One Of Toronto's Most Vibrant And Evolving Neighbourhoods. This Thoughtfully Designed Suite Offers An Open-Concept Layout With Modern Finishes, Creating A Bright And Inviting Space Perfect For Professionals, First-Time Buyers, Or Savvy Investors. Floor-To-Ceiling Windows Fill The Home With Natural Light, While The Functional Floor Plan Maximizes Every Square Foot For Comfortable Everyday Living. Enjoy A Sleek Kitchen Featuring Modern Cabinetry, Quality Appliances, And Ample Storage, Seamlessly Connecting To The Living And Dining Area For Easy Entertaining. The Spacious Bedroom Provides A Relaxing Retreat, While The Contemporary Bathroom Adds Both Style And Convenience. Located In The Sought-After Annex And Dupont Corridor, You'll Be Steps From Trendy Cafés, Restaurants, Boutique Shops, Parks, Transit, And All The Amenities That Make Downtown Living So Desirable. With Easy Access To Dupont Station, Casa Loma, Yorkville, And Toronto's Vibrant Cultural Scene, This Is Urban Living At Its Finest. Whether You're Looking For A Place To Call Home Or An Exceptional Investment Opportunity, Suite 312 Offers The Perfect Blend Of Comfort, Convenience, And City Lifestyle. Experience Modern Toronto Living At 500 Dupont St.
Property Details
Interior
Features
Flat Floor
Living
4.43 x 3.58Laminate / Juliette Balcony / Open Concept
Dining
4.43 x 3.58Laminate / Open Concept / Combined W/Living
Kitchen
3.87 x 3.58Laminate / Modern Kitchen / Stainless Steel Appl
Primary
3.84 x 4.07Laminate / Double Closet / Window Flr to Ceil
Exterior
Features
Condo Details
Inclusions
Property History
 41
41