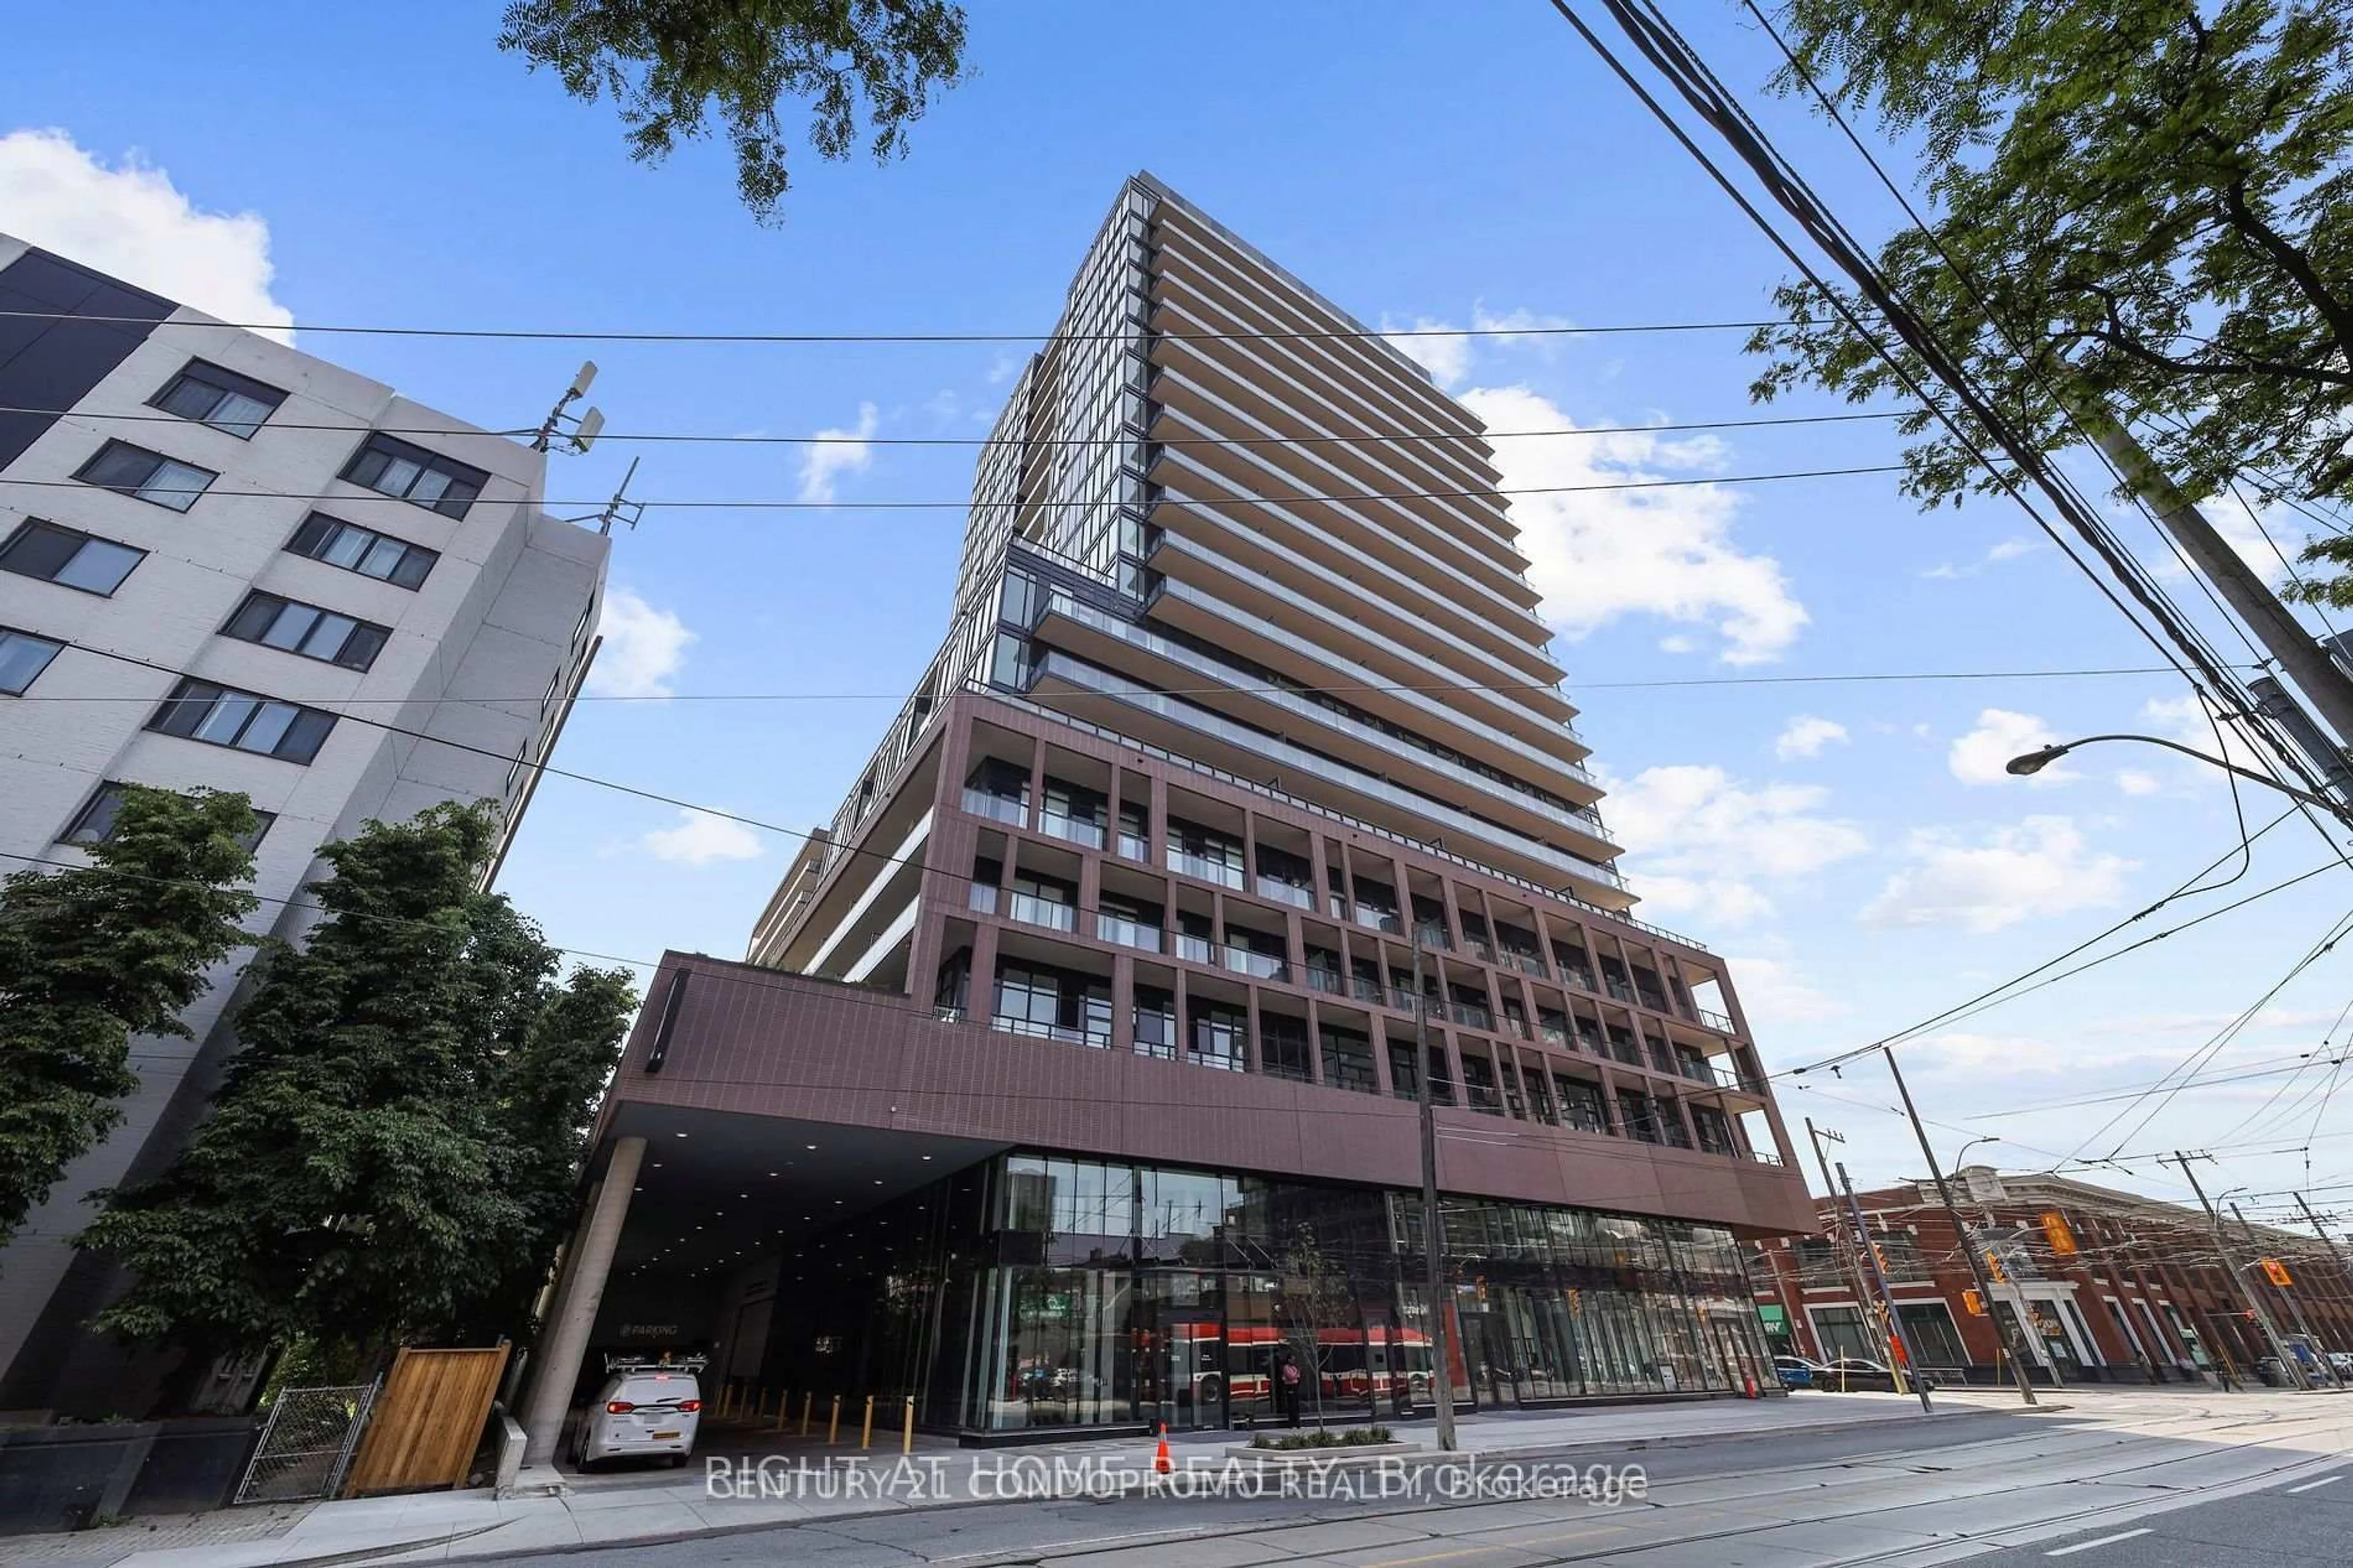
500 Dupont St #201, Toronto, Ontario M6G 0B8
Contact us about this property
Highlights
Estimated valueThis is the price Wahi expects this property to sell for.
The calculation is powered by our Instant Home Value Estimate, which uses current market and property price trends to estimate your home’s value with a 90% accuracy rate.Not available
Price/Sqft$356/sqft
Monthly cost
Open Calculator
Description
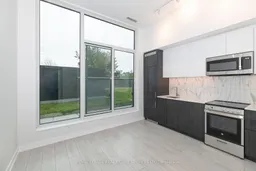
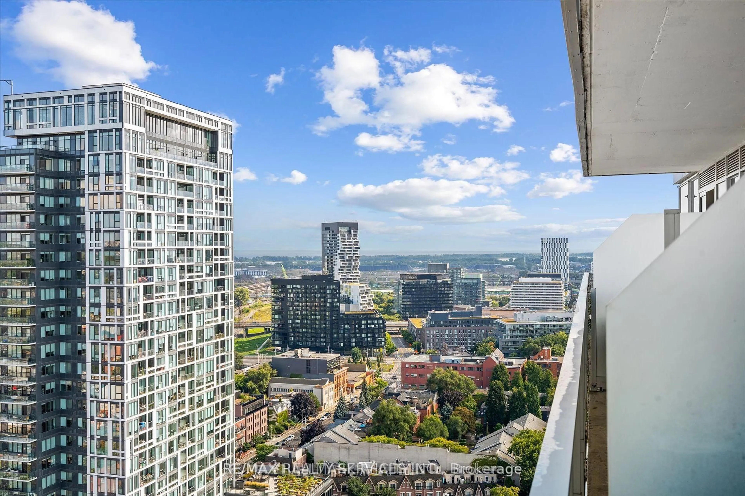
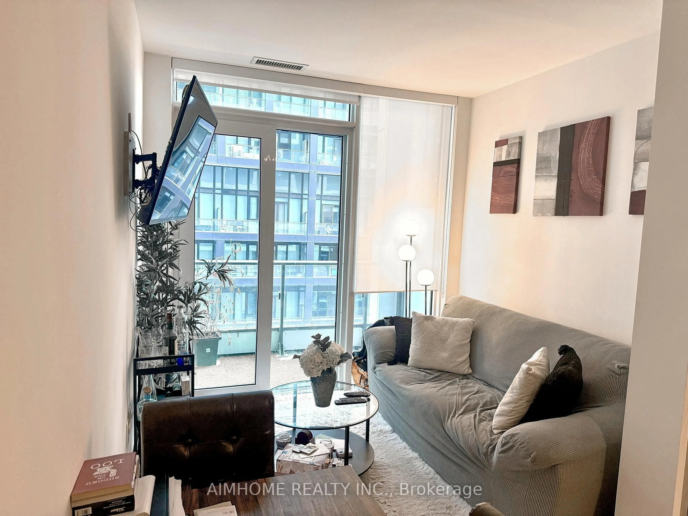
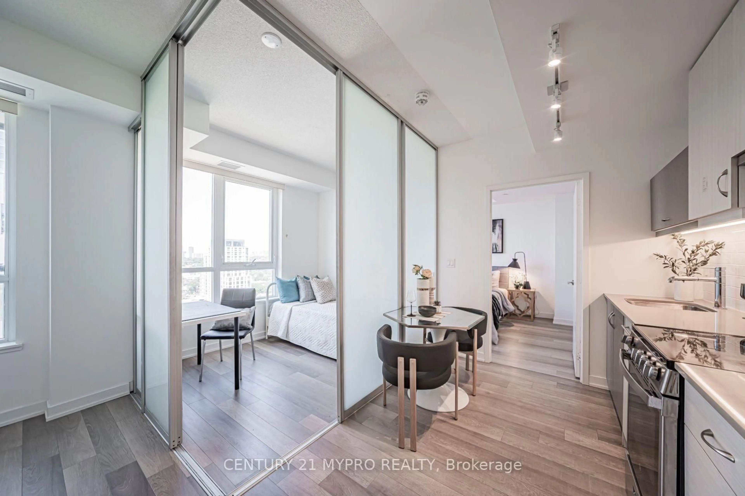
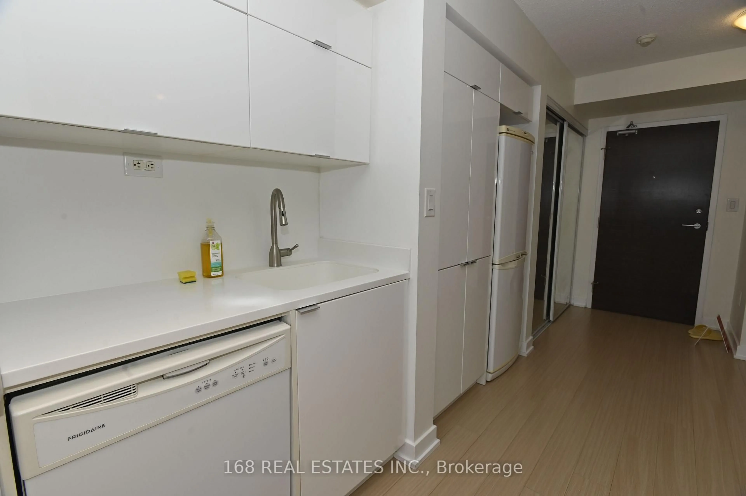
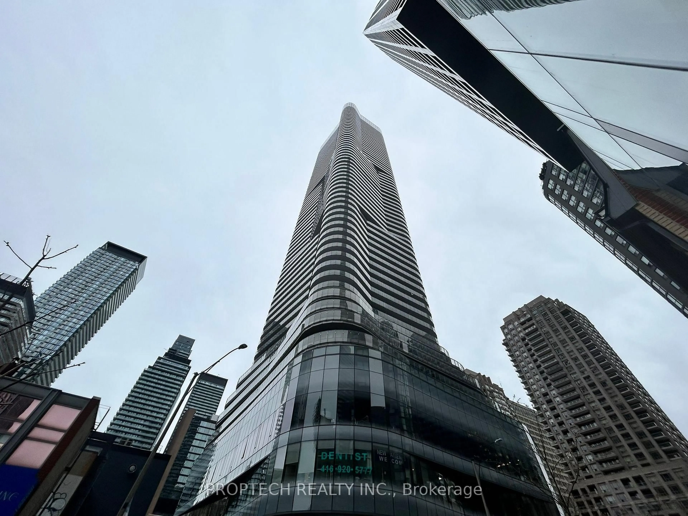
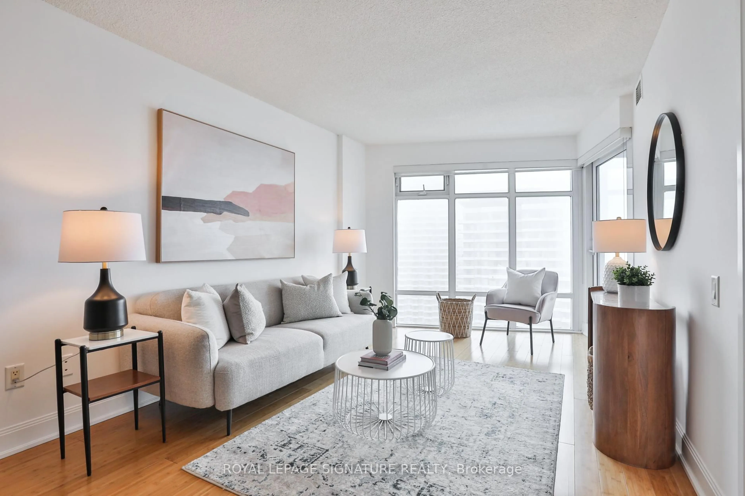
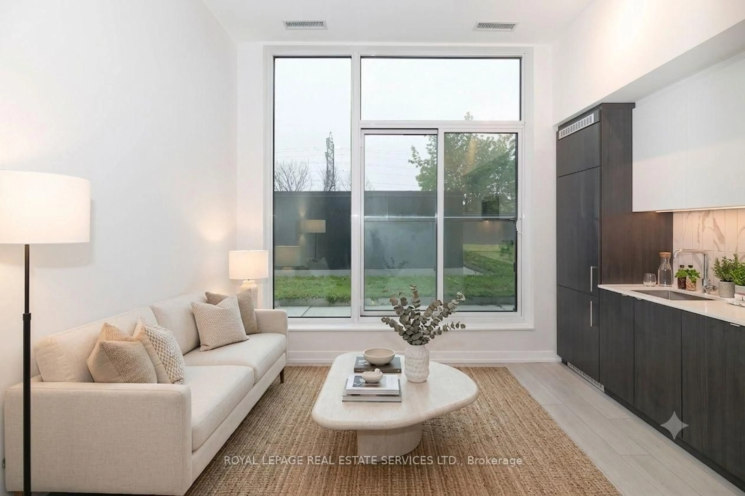
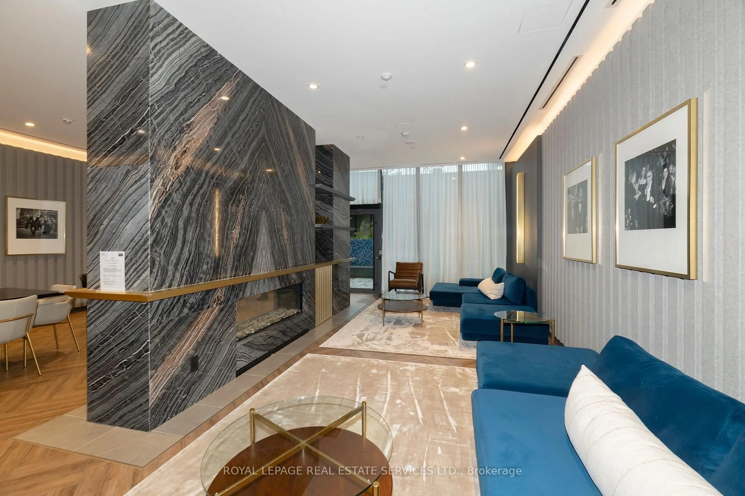
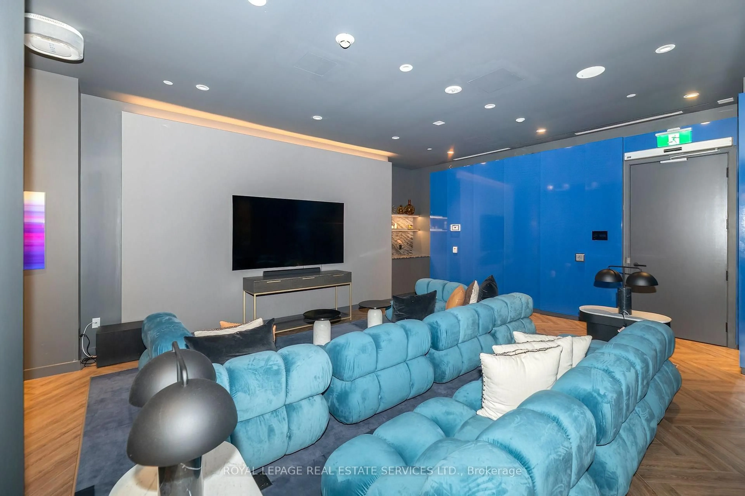
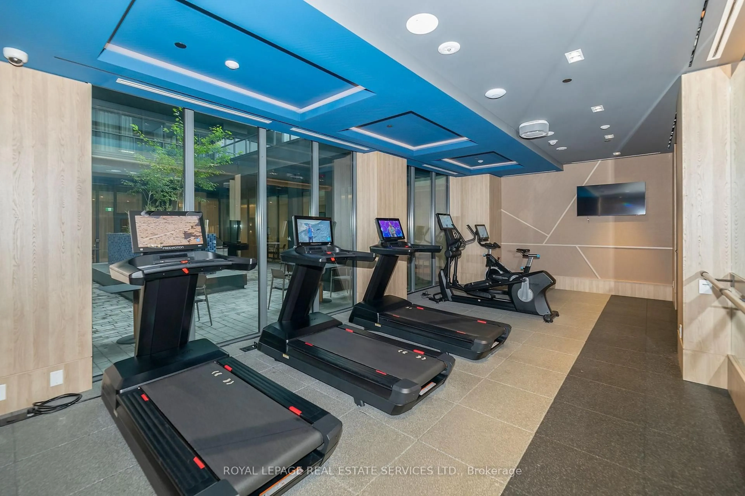
Welcome to this bright and efficiently designed junior one-bedroom condo of thoughtfully planned living space. Located in a well maintained modern building, this stylish suite features a smart open concept layout that maximizes every square foot. Soaring 10-foot ceilings and floor to ceiling windows creates an airy, spacious feel while filling the home with natural light, making it a bright and inviting atmosphere. The separate sleeping area provides added privacy and a closet. Enjoy peaceful views of the surrounding green space from your charming Juliet balcony. The unit has just been freshly painted and is move-in ready. Situated in a fantastic location, you'll enjoy easy access to transit, shops, restaurants, cafes, parks and everyday amenities making it ideal for professionals, first-time buyers, investors or those seeking a convenient urban lifestyle. Residents have access to an impressive selection of building amenities including a concierge, fully equipped fitness center, media room, party/meeting room, BBQ area with a landscaped courtyard patio, pet spa and an indoor/outdoor play area for dogs. A great opportunity to own in a desirable newer building in the heart of it all. Some photos have been virtually staged.
Property Details
Interior
Features
Flat Floor
Living
1.802 x 3.113Laminate / Combined W/Dining
Dining
1.775 x 1.705Laminate / Combined W/Living
Kitchen
2.219 x 3.224Laminate / Stone Counter / Juliette Balcony
Br
3.003 x 2.102Laminate / Closet
Exterior
Features
Condo Details
Inclusions
Property History
 21
21