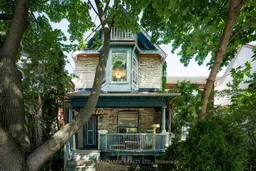
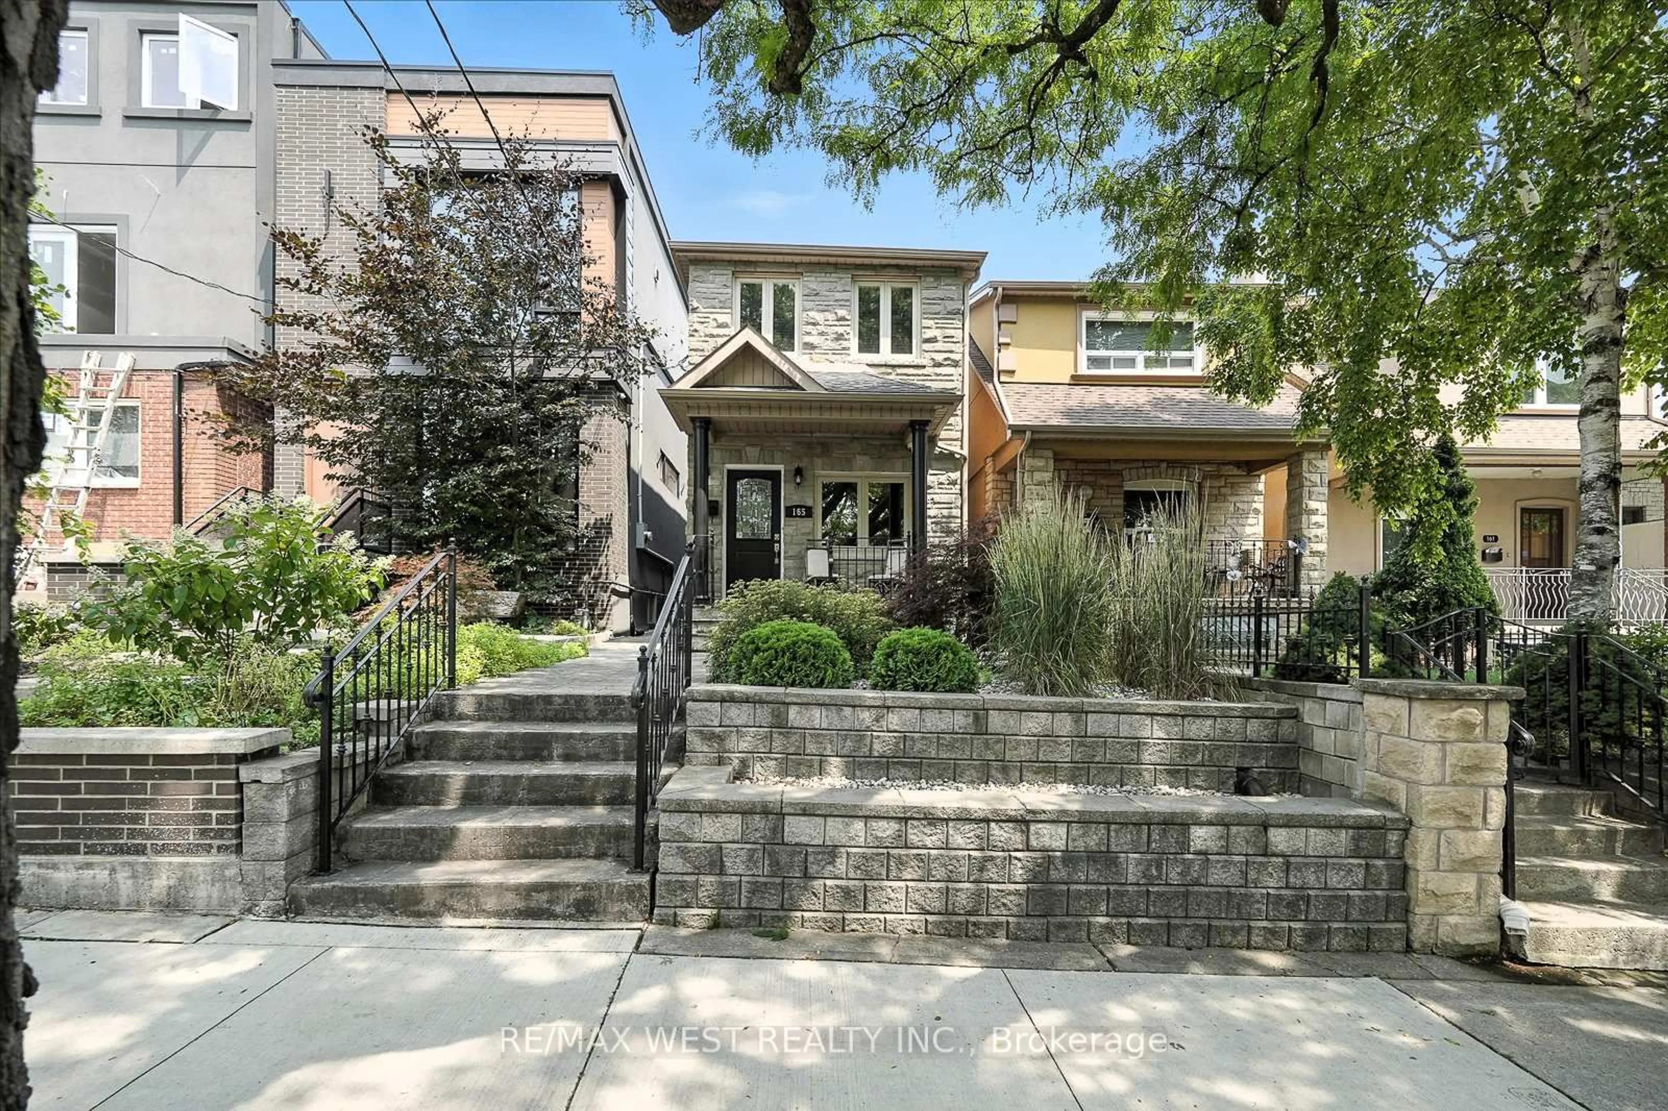
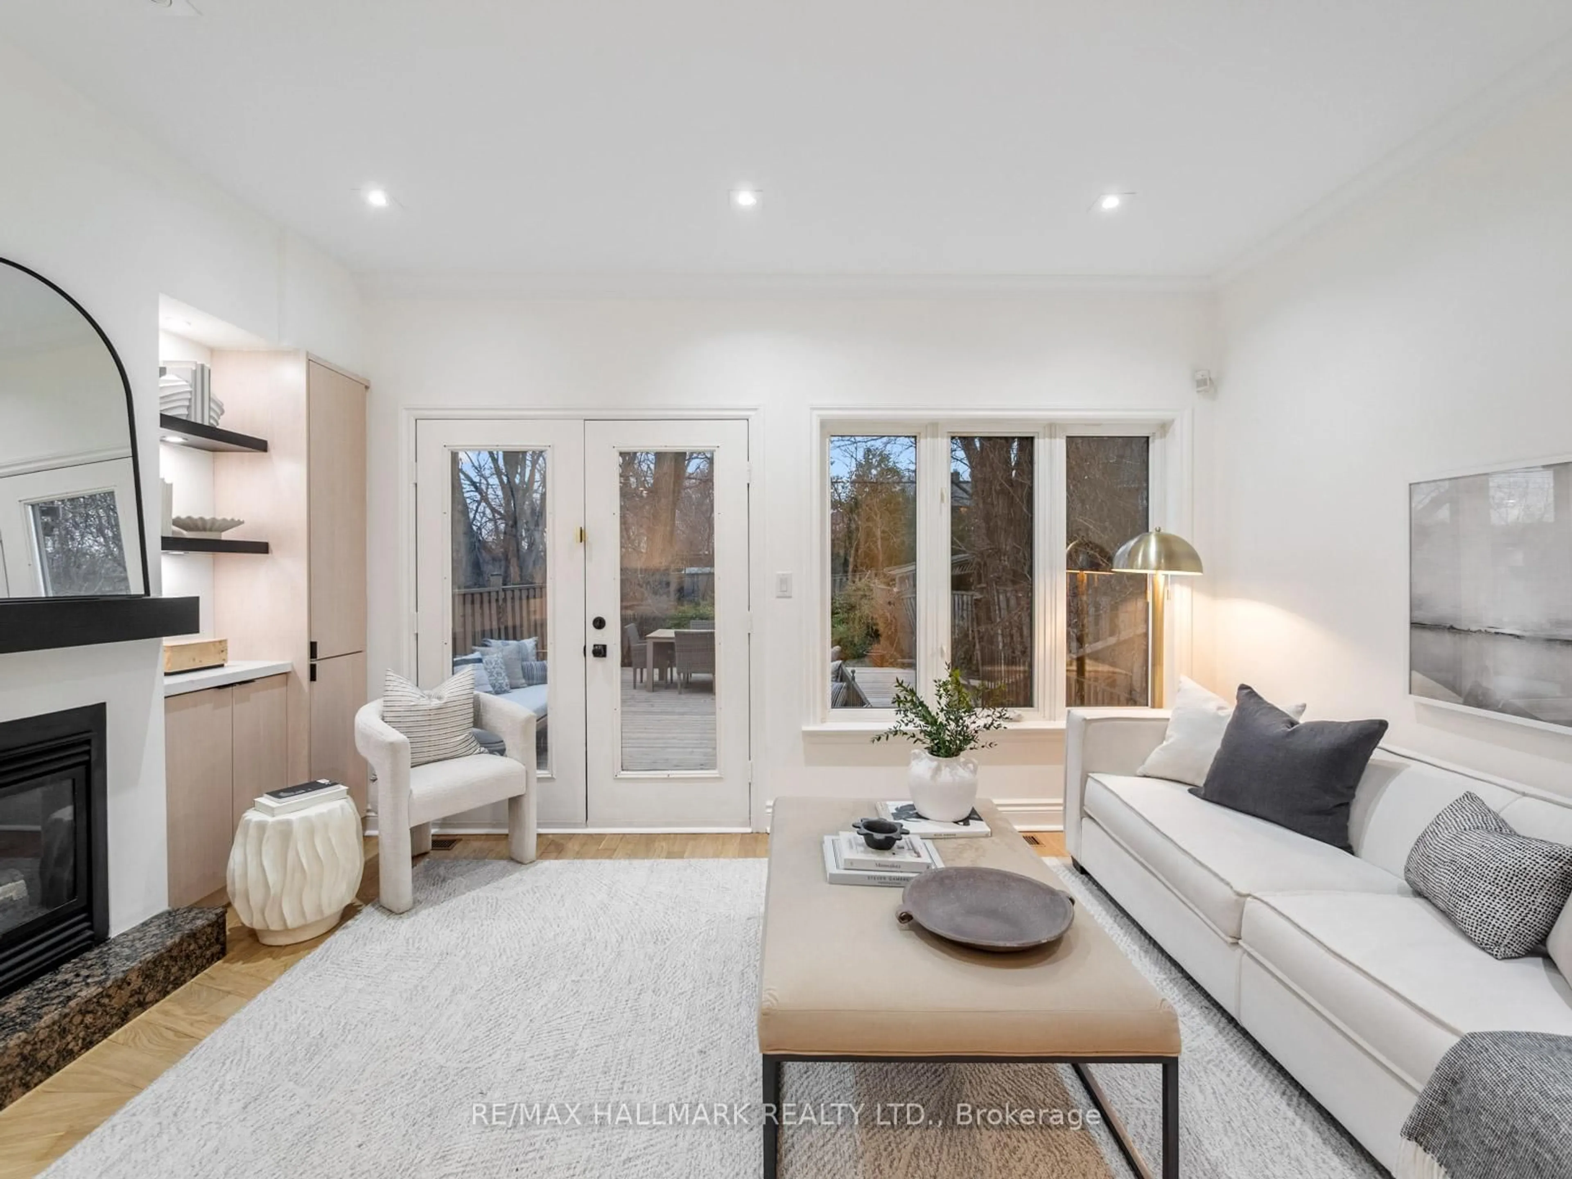
Unknown for 204 Yarmouth Rd, Toronto Ontario M6G 1X4
56 mins on Market

204 Yarmouth Rd, Toronto, Ontario M6G 1X4

Detached
5
2
~2000-2500 sqft
$1,099,000
Get pre-qualifiedPowered by nesto
Detached
5
2
~2000-2500 sqft

Contact us about this property

Call

Highlights

Property Estimate

Days on market56 mins

Estimated valueNot available

Price/Sqft$494/sqft

Monthly cost

Open Calculator

Description

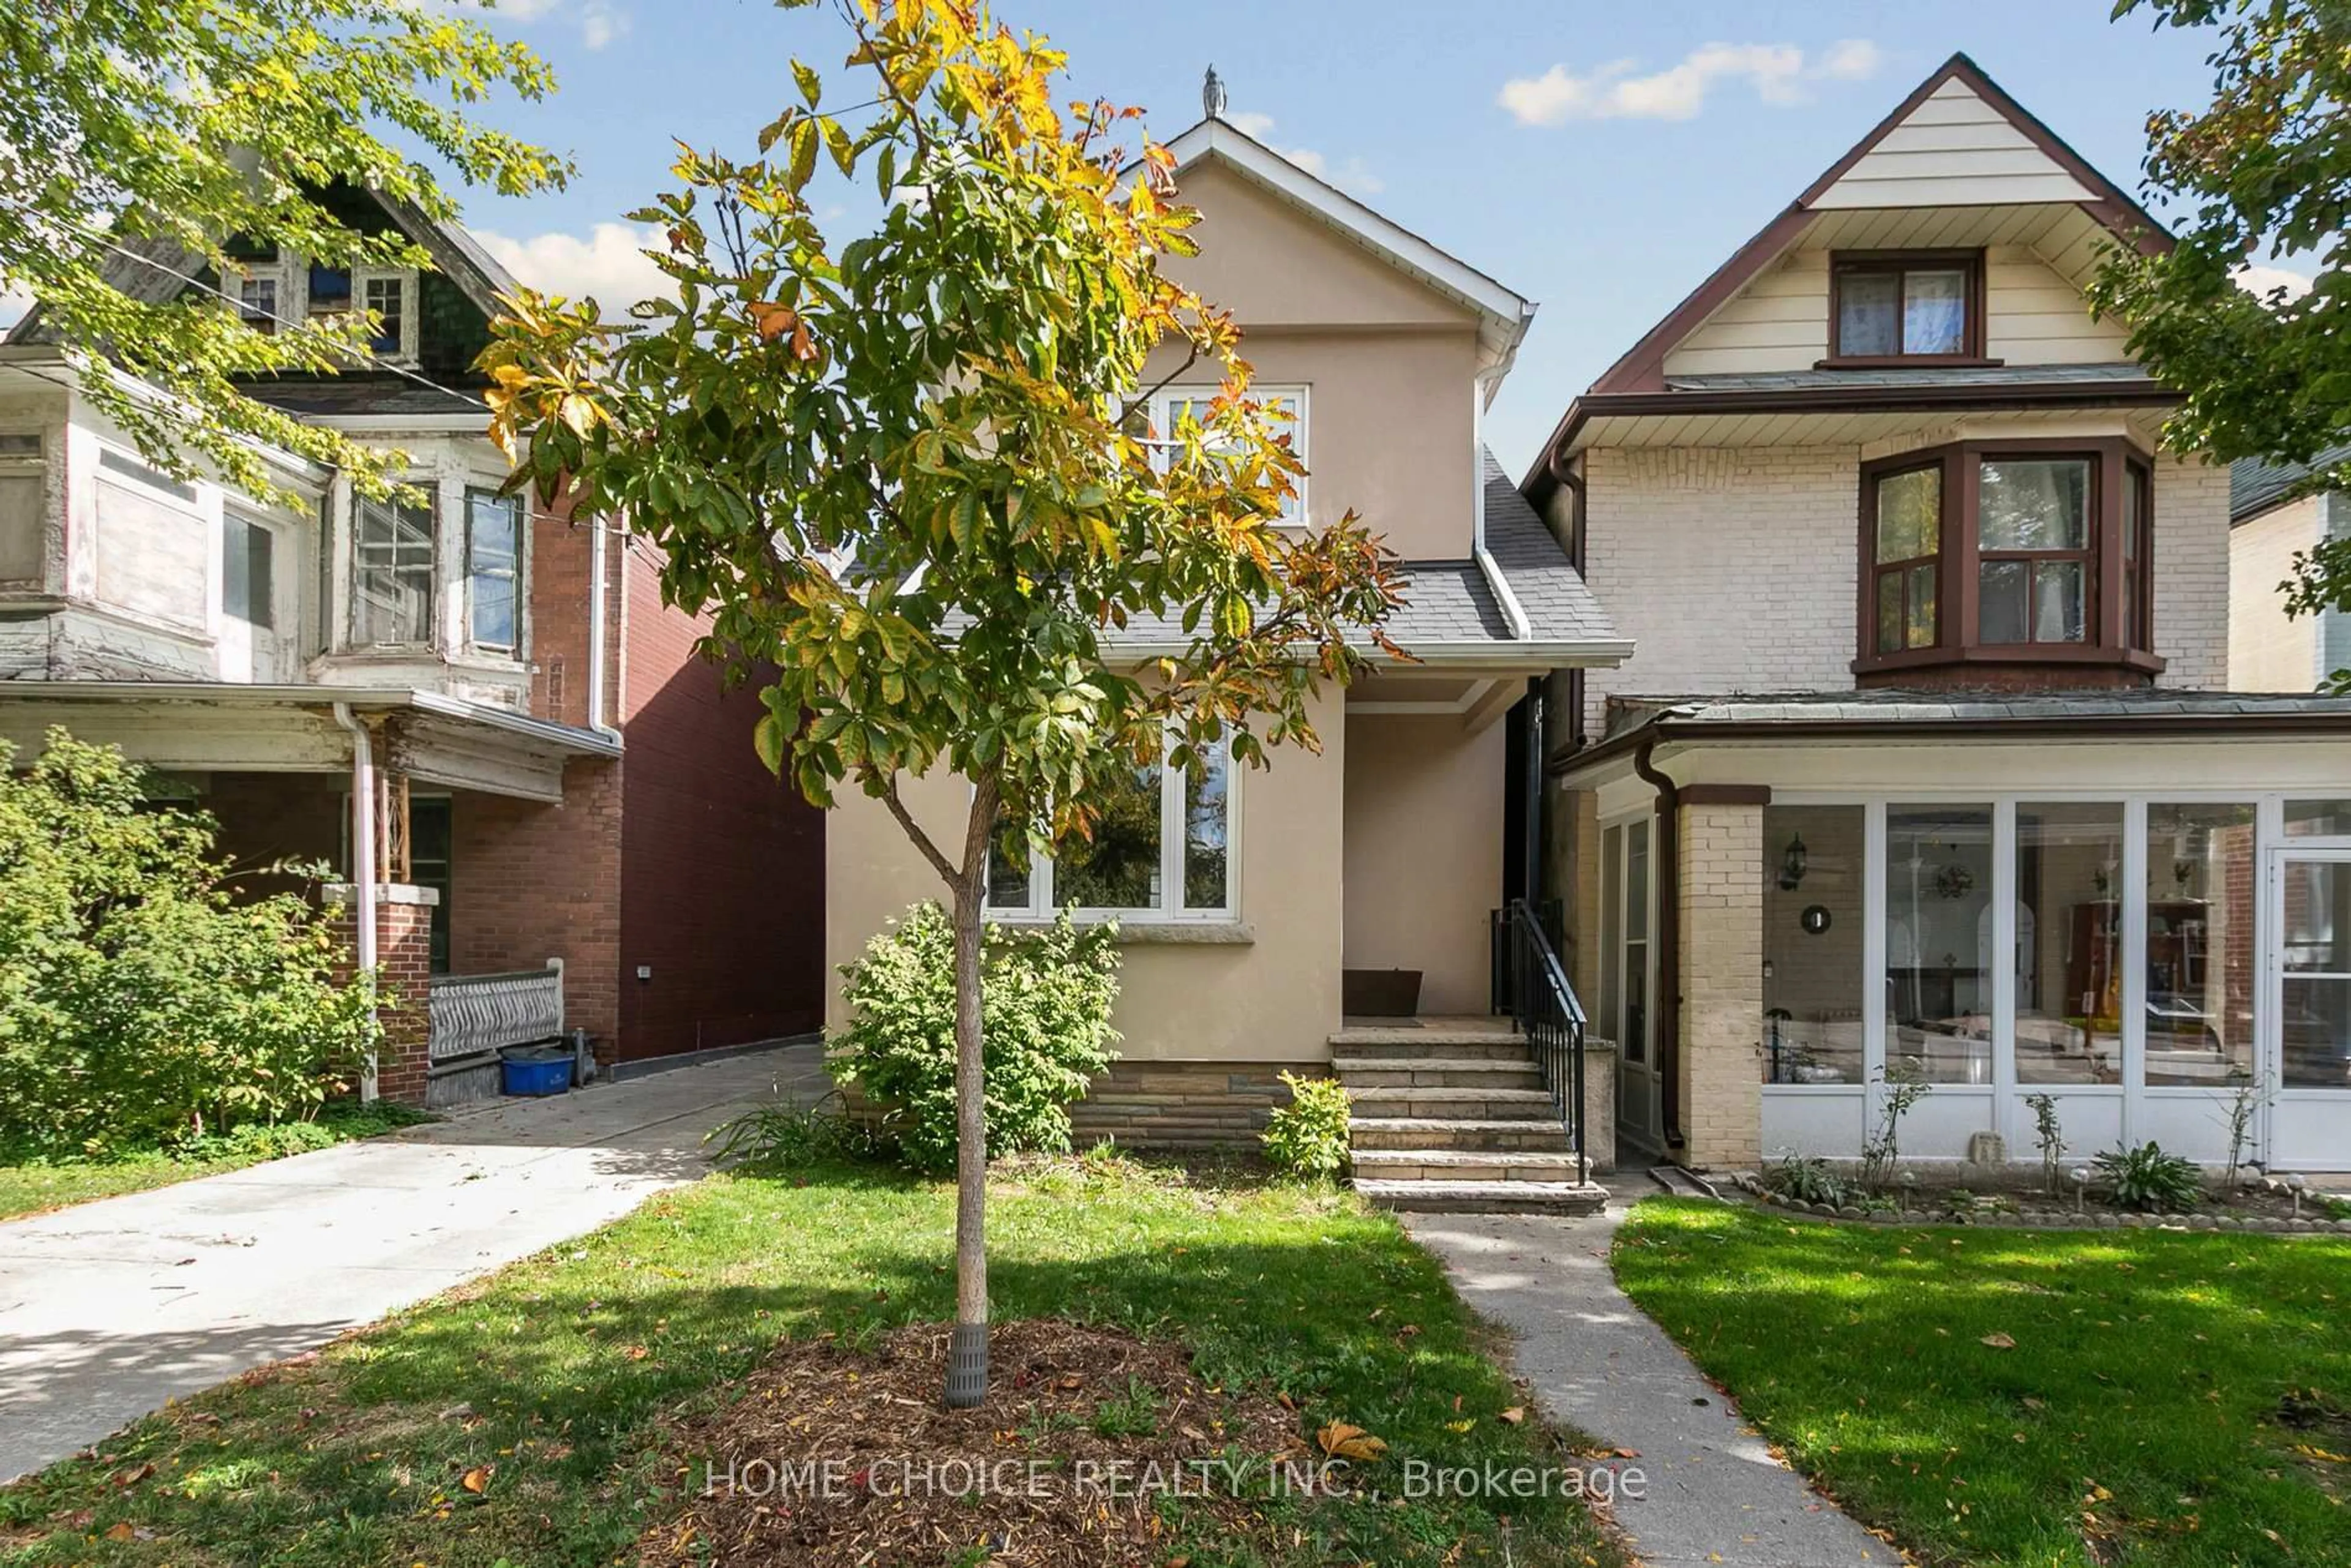
An incredible opportunity to create your dream home on one of the most sought-after streets in the neighbourhood! This expansive 2.5-storey detached home offers an impressive layout with soaring ceilings and a spacious open-concept main floor that's perfect for modern family living and entertaining. Featuring 5 generous bedrooms, this home provides endless possibilities for growing families, investors, or renovators looking to add significant value. The size, layout, and location make this a rare opportunity to transform a grand home into something truly spectacular. A separate backyard workshop/bunkie/shed offers additional space for hobbies, storage, or future creative use. Perfectly situated with close proximity to Christie Pitts Park, TTC, top-rated schools, popular cafés (including Contra Cafe at the end of the street), outstanding restaurants, artisan bakeries, and everything this vibrant neighbourhood has to offer. Rarely does a property with this much potential become available on what many consider the finest street in the pocket.


Property Details

Style2 1/2 Storey
View-
Age of property-
SqFt~2000-2500 SqFt
Lot Size2,000 SqFt(100 x 20)
Parking Spaces-
MLS ®NumberW13563870
Community NameSeaton Village
Data SourceTRREB
Listing byRE/MAX HALLMARK REALTY LTD.

Features

Heating: Forced Air
Basement: Part Fin, Full

Main Floor

Living

7.66 x 4.58

Kitchen

4.71 x 3.44

Dining

3.94 x 1.17

Sunroom

4.06 x 2.92


Features

Lot size: 2,000 SqFt

Property History

Jul 15, 2026
ListedActive
$1,099,000
< 1h on market
history photo preview28
Listing by trreb®
Property listed by RE/MAX HALLMARK REALTY LTD., Brokerage
Agent Banner Image
Interested in this property?Get in touch to get the inside scoop.
Market Data - Seaton Village

Geo Zone Map ThumbnailSeaton Village

Balanced Market

View Market Data

Detached house - for the past 30 days

Buyer's market Seller's market

Avg. Days on Market

Past 30 days

15 days

Compared to

2025

31 days

2024

12 days

2023

26 days

New Listings

Past 30 days

9 listings

Compared to

2025

6 listings

2024

7 listings

2023

2 listings

Units sold

Past 30 days

2 units

Compared to

2025

4 units

2024

3 units

2023

3 units

Median Sold Price

Past 30 days

$1,352,500

Compared to

2025

$2,307,500

2024

$1,553,000

2023

$1,727,000


Population and Demographics

Overview

Total population 10890
Average household income $169,691

Age (%)

0 to 19
16%
20 to 34
28%
35 to 49
21%
50 to 64
18%
65 and plus
17%

Household composition (%)

Single family
54%
Single person
34%
Multi person
11%
Multi family
1%

Mother tongue (%)

English
73%
Portuguese
6%
Yue (Cantonese)
4%
Italian
3%
Spanish
3%
French
2%
Greek
2%
Mandarin
2%
Others
2%

House tenancy (%)

Owners
51%
Renters
49%

What’s nearby?Essentials within 5 km

Local Logic

Transportation Scores

Estimated Budget