25 Scrivener Sq #203, Toronto, Ontario M4W 3Y6
Contact us about this property
Highlights
Estimated valueThis is the price Wahi expects this property to sell for.
The calculation is powered by our Instant Home Value Estimate, which uses current market and property price trends to estimate your home’s value with a 90% accuracy rate.Not available
Price/Sqft$1,084/sqft
Monthly cost
Open Calculator
Description
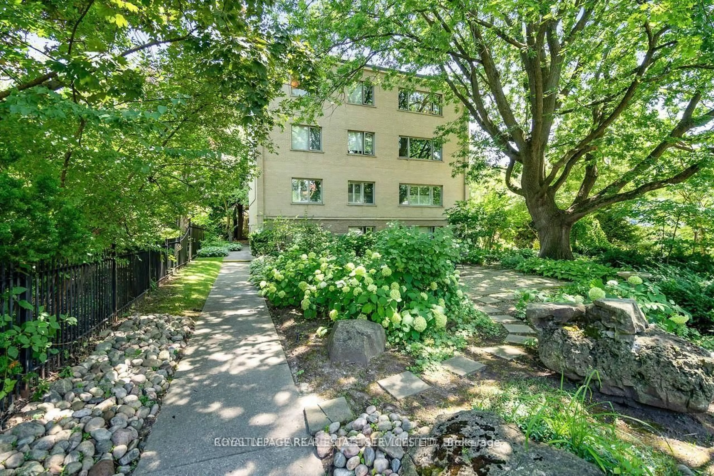
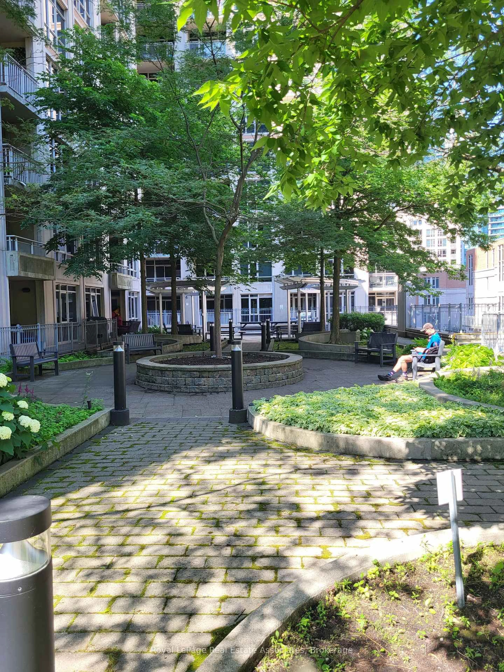
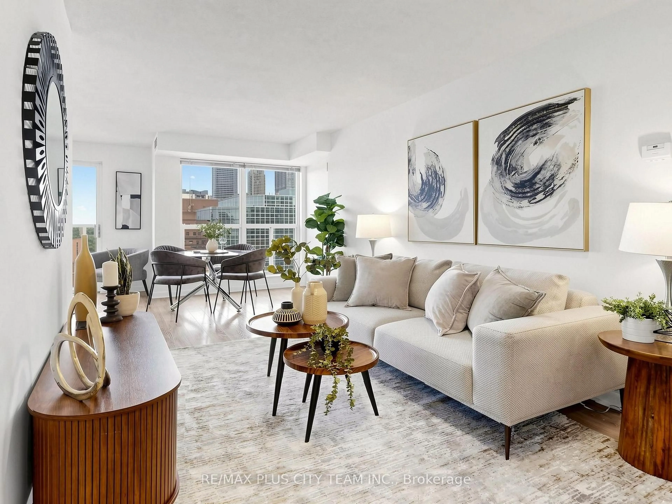
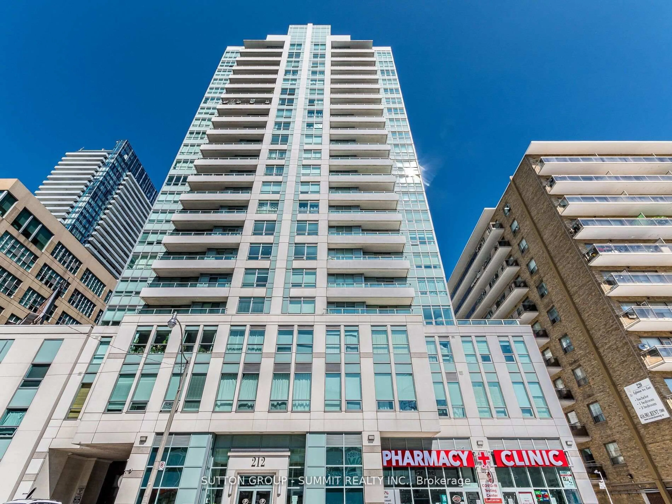
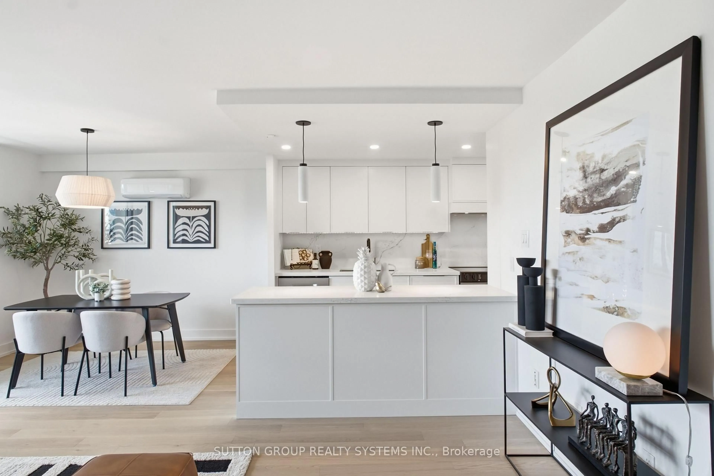
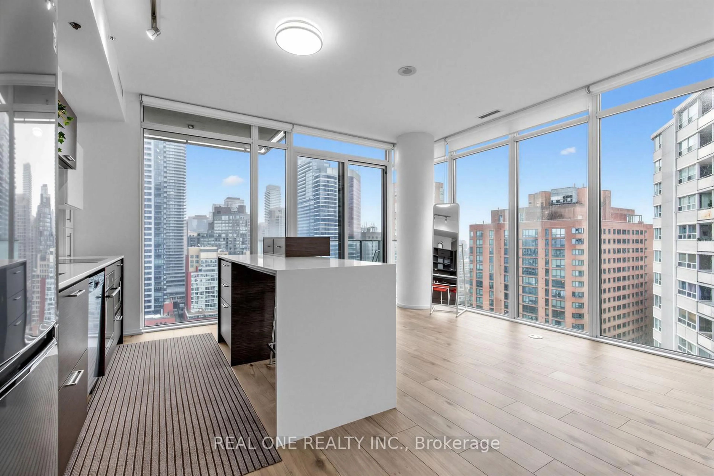
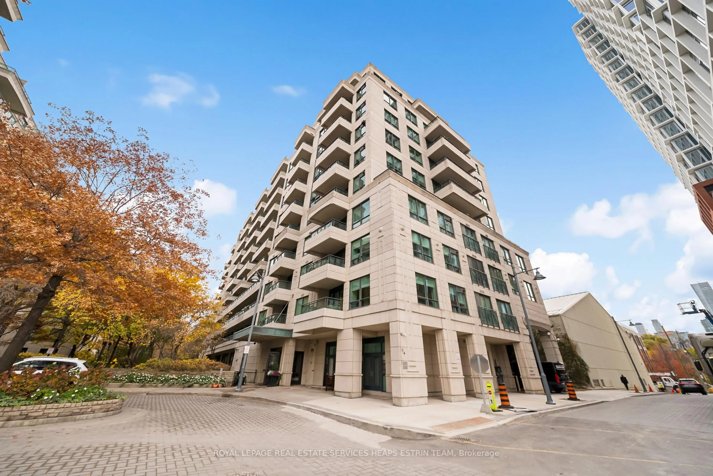
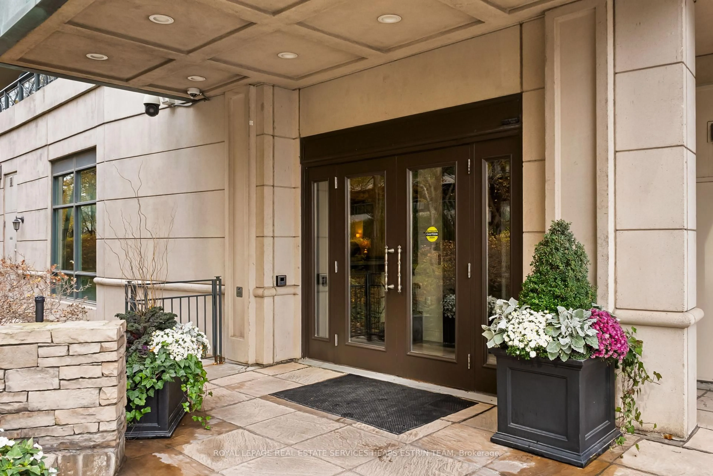
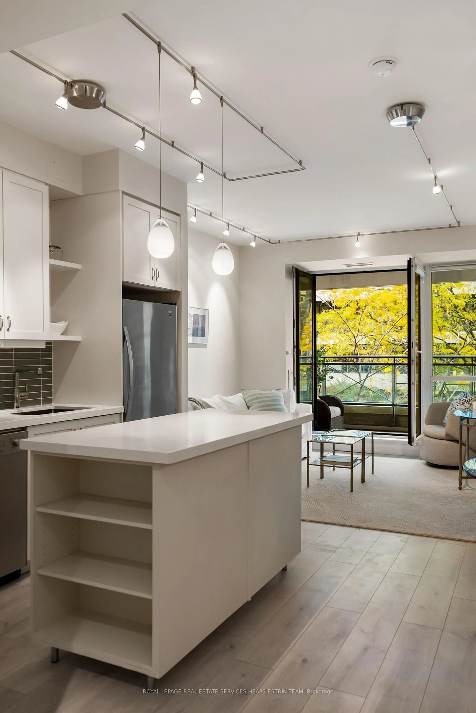
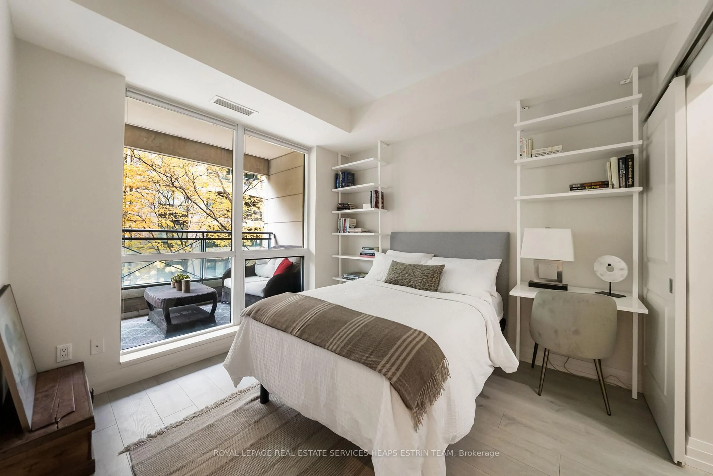
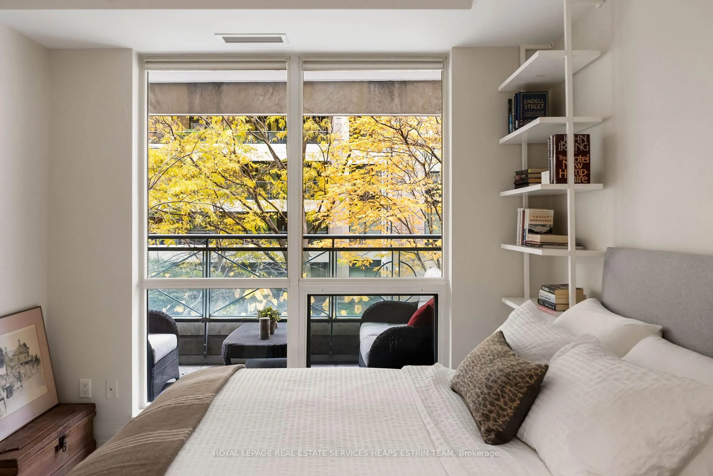
Tucked off Yonge Street, Scrivener Square is a quiet refuge in the heart of Summerhill, and Thornwood II is one of two boutique buildings arranged around a landscaped courtyard that have set the standard for this storied neighbourhood. Suite 203 is a renovated one-bedroom that makes the most of its setting. The kitchen is organized around a centre island with quartzite counters and a tile backsplash, with bright, timeless finishes beneath high ceilings. A dining niche comfortably seats four, or could serve as a dedicated workspace or be reimagined with a built-in banquette. The living area opens to an oversized balcony overlooking the lush courtyard: green, private, and a genuine extension of the living space in warmer months. The bedroom offers an oversized walk-through closet with custom organizers, and the updated three-piece washroom features a walk-in shower and separate water closet. Lutron lighting throughout and a spacious laundry closet add everyday ease. Parking and a storage locker are owned. The shops of Yonge Street, the Summerhill LCBO, Ramsden Park and the ravine trails are all within walking distance, and Summerhill subway station is just around the corner. A quiet, well-considered home in one of Toronto's most enduring neighbourhoods.
Property Details
Interior
Features
Flat Floor
Kitchen
3.2 x 2.03Centre Island / Renovated / Combined W/Dining
Dining
2.69 x 2.08Combined W/Kitchen
Living
3.61 x 3.2Large Window / W/O To Balcony / Track Lights
Primary
3.15 x 3.07O/Looks Garden / W/I Closet / Large Window
Exterior
Features
Parking
Garage spaces 1
Garage type Underground
Other parking spaces 0
Total parking spaces 1
Condo Details
Amenities
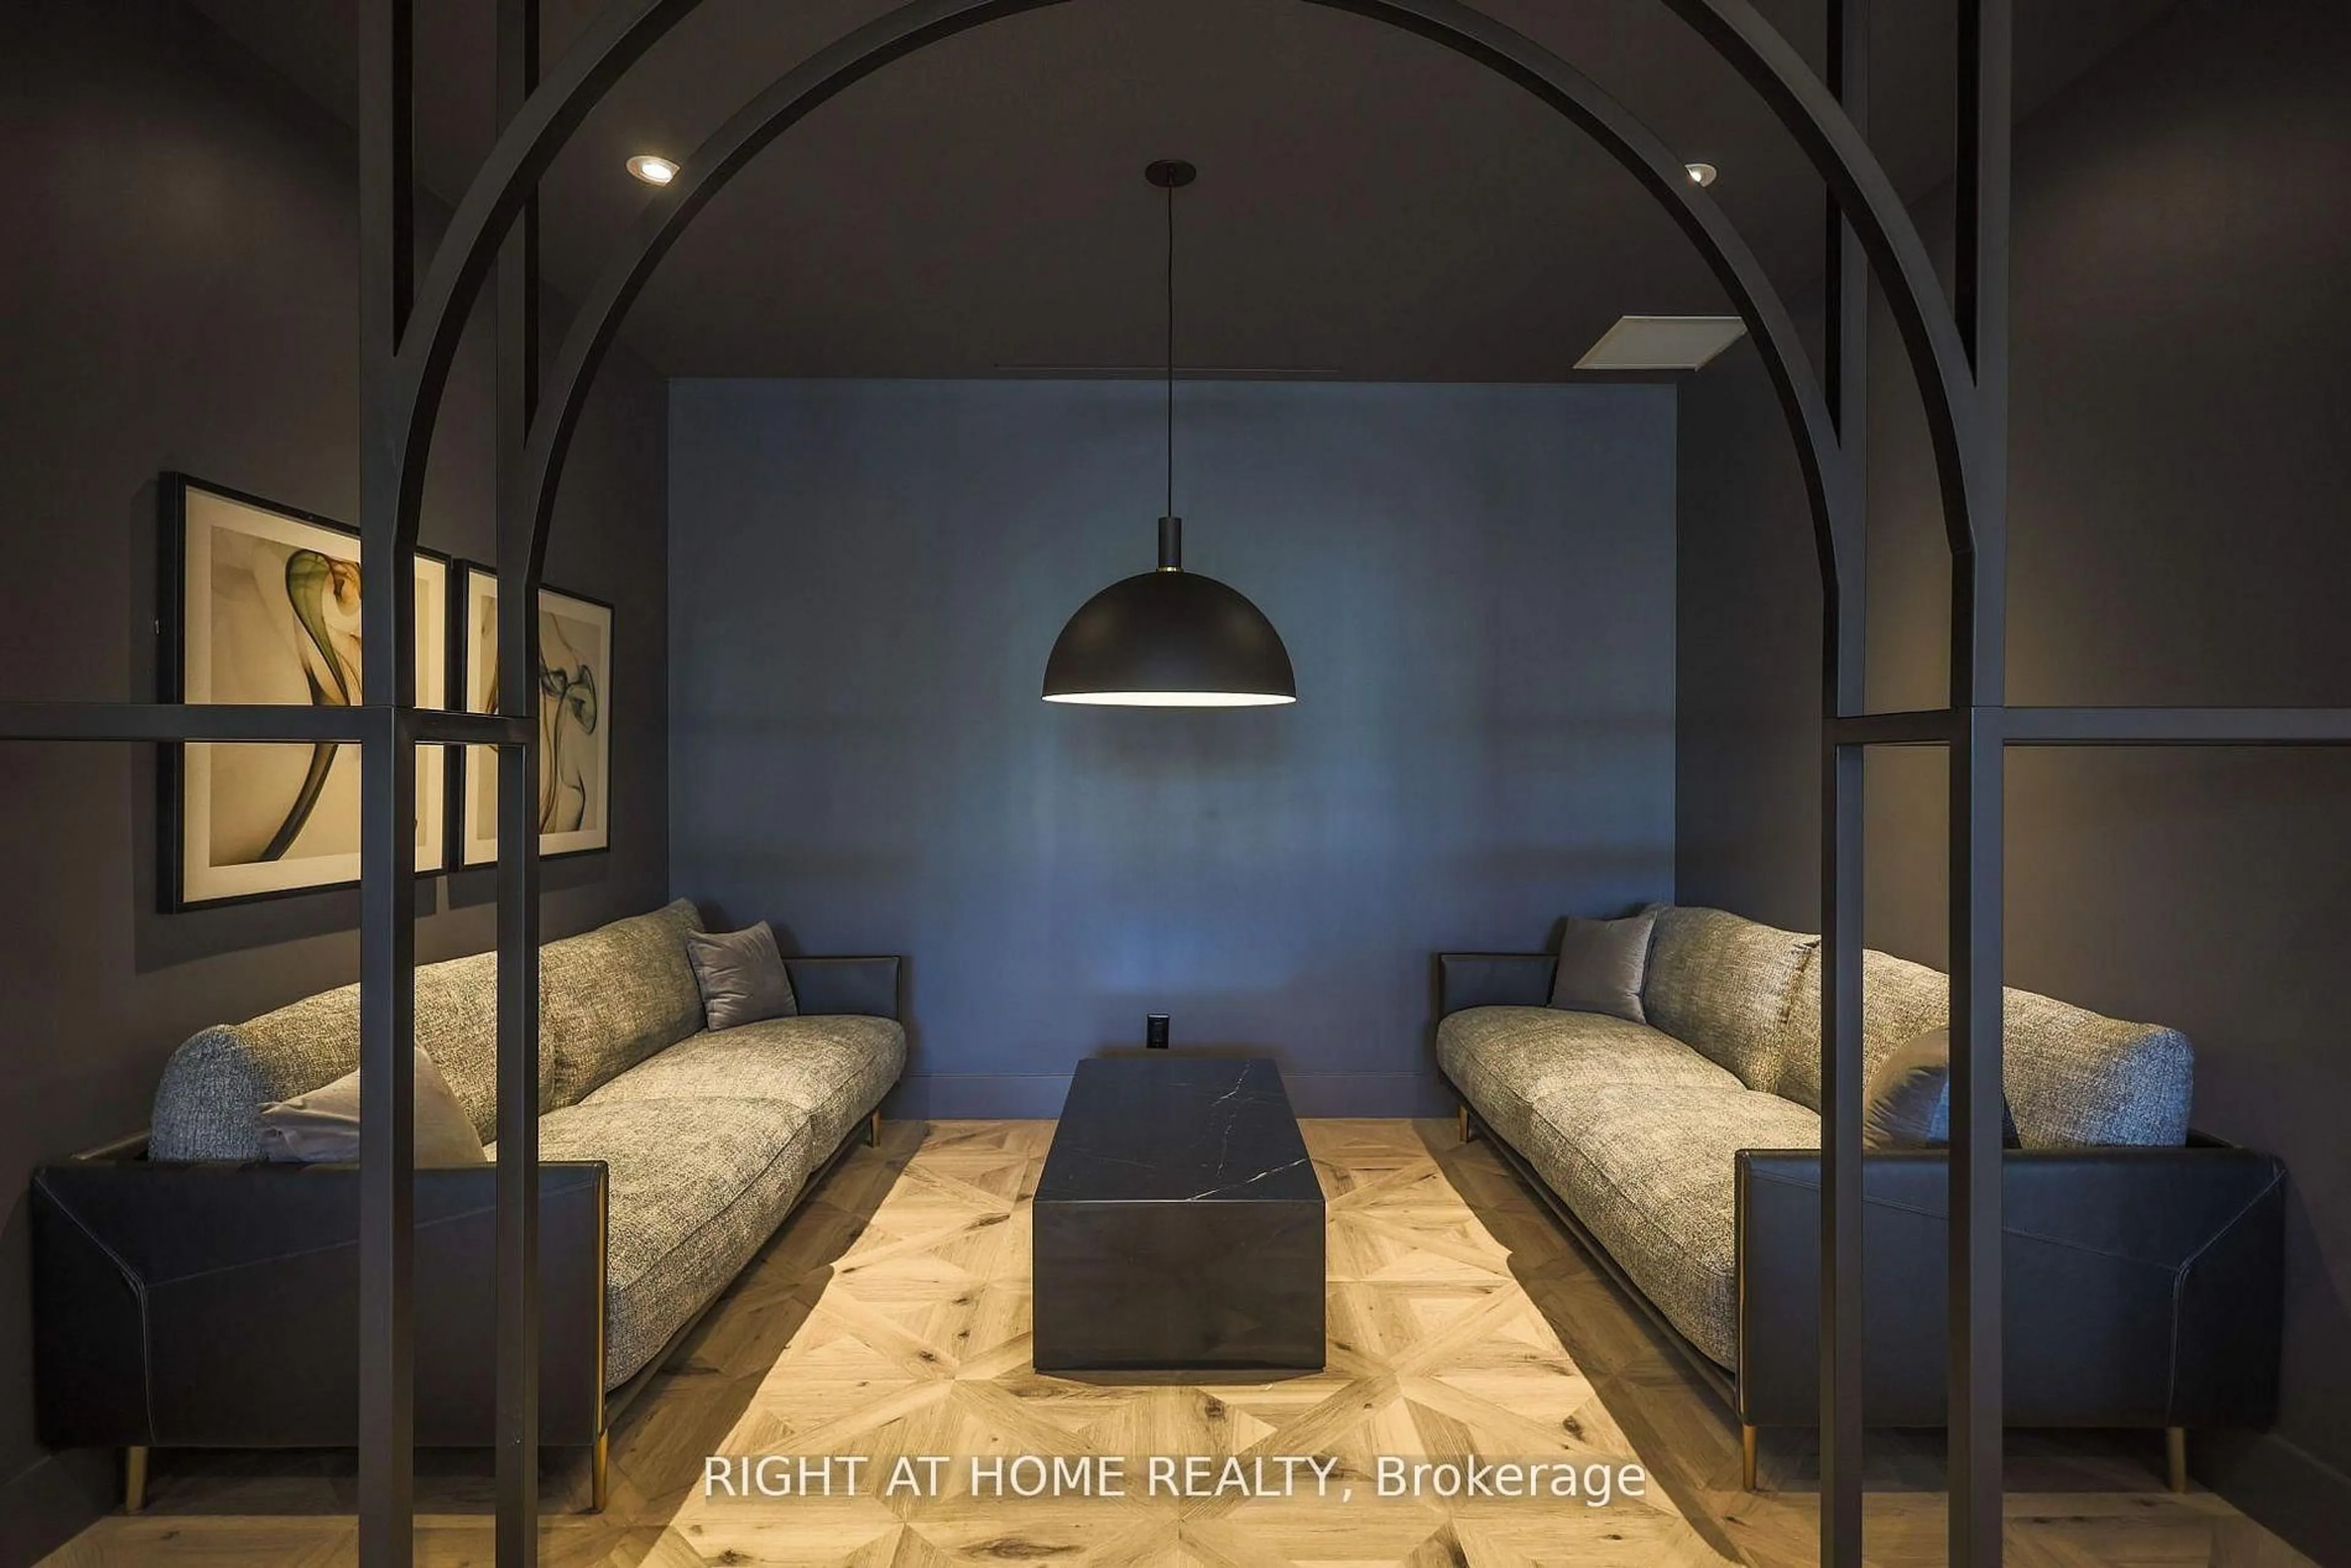
Concierge, Exercise Room, Guest Suites, Visitor Parking, Party/Meeting Room, Bike Storage
Inclusions
Property History
 26