12 Ancroft Pl, Toronto, Ontario M4W 1M4
Contact us about this property
Highlights
Estimated valueThis is the price Wahi expects this property to sell for.
The calculation is powered by our Instant Home Value Estimate, which uses current market and property price trends to estimate your home’s value with a 90% accuracy rate.Not available
Price/Sqft$909/sqft
Monthly cost
Open Calculator
Description
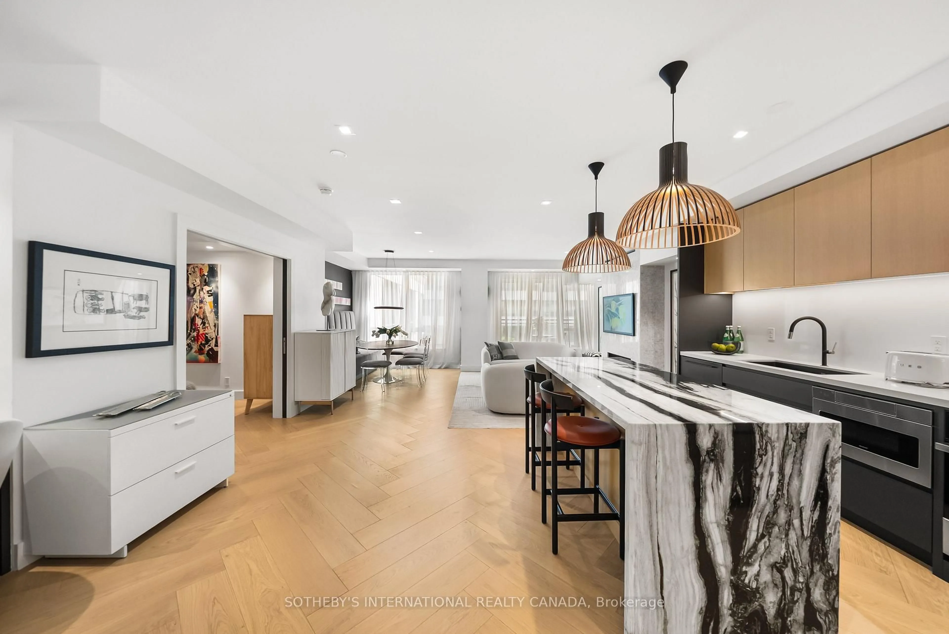
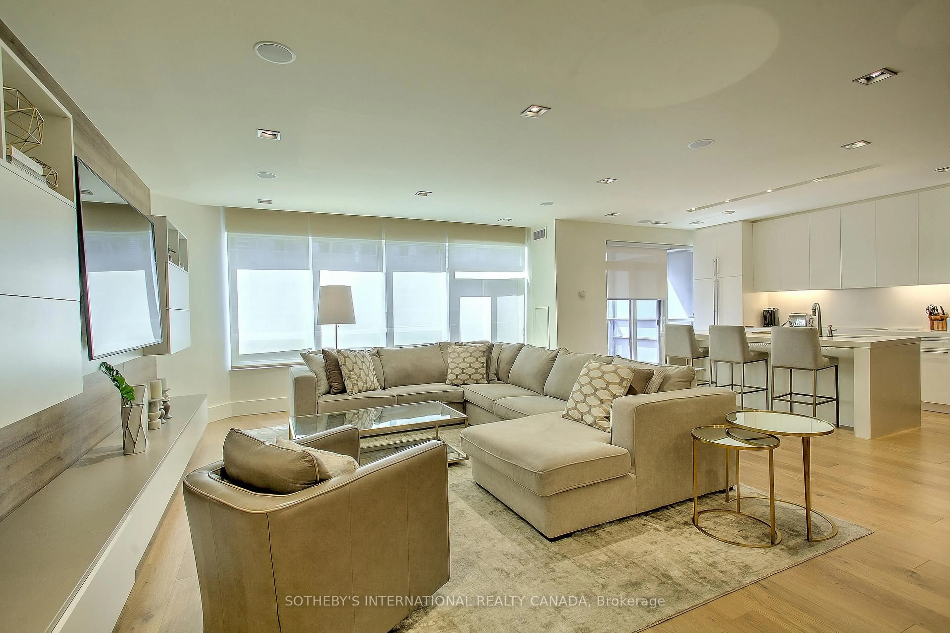
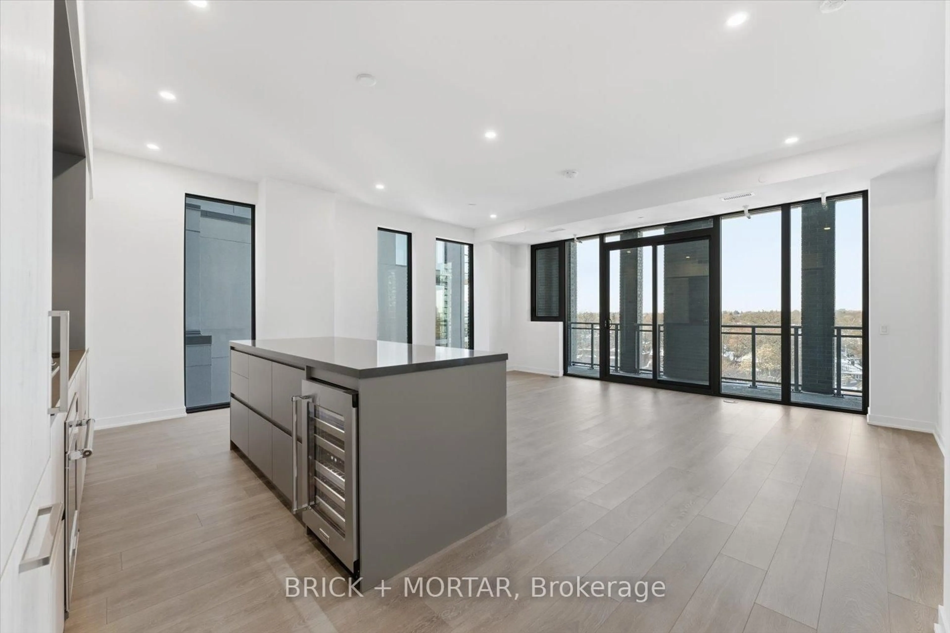
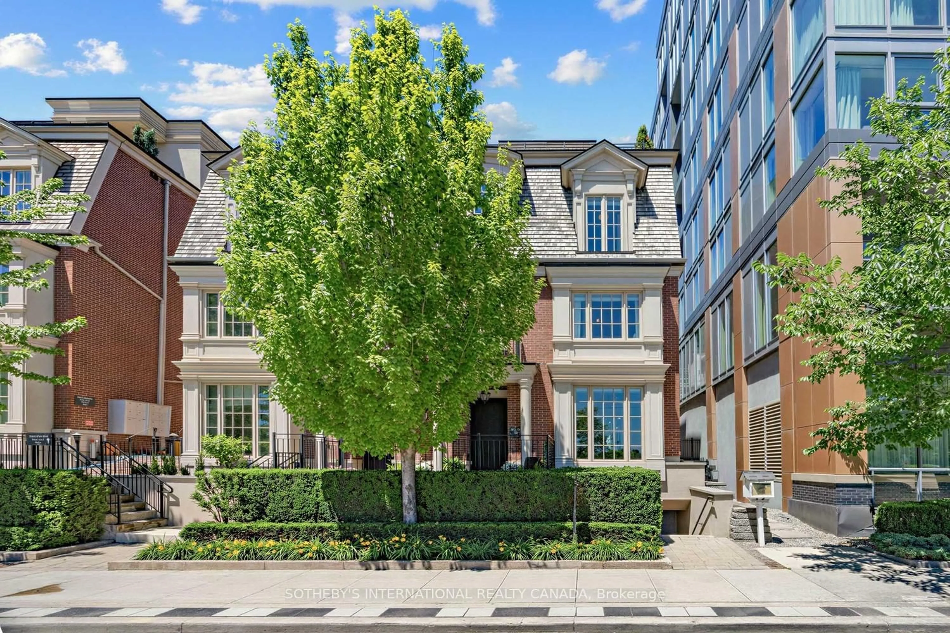
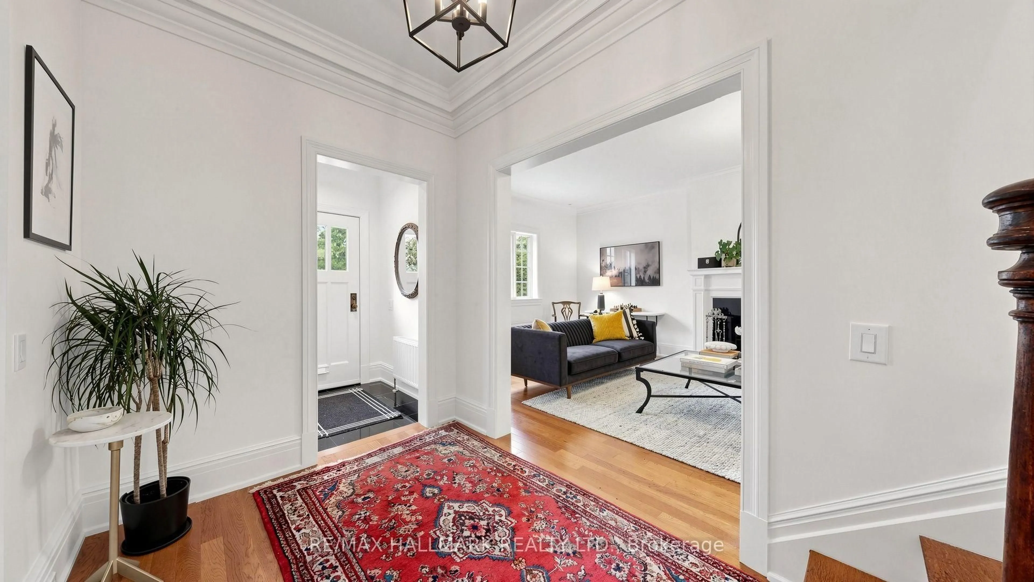
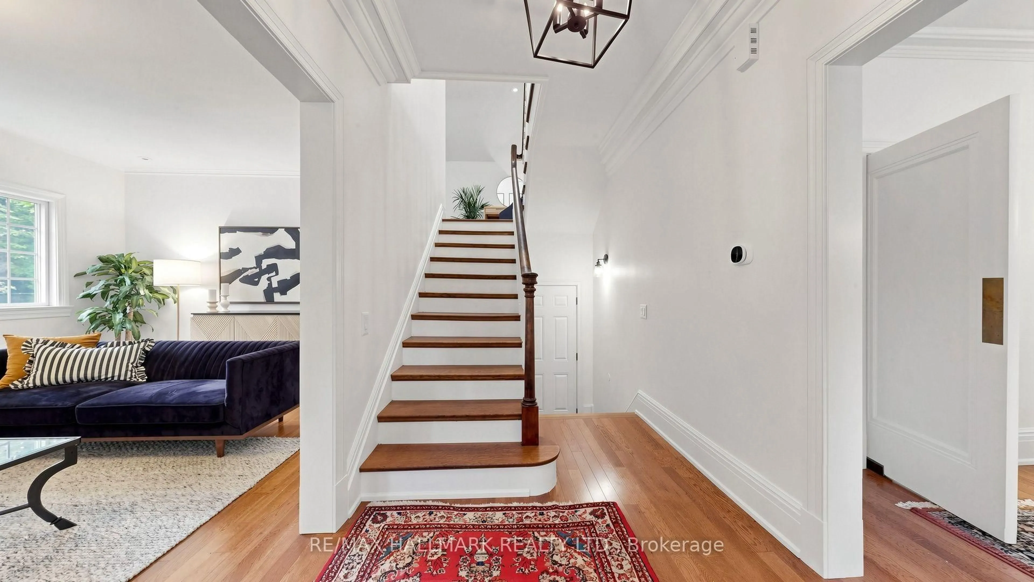
Tucked away on a quiet cul-de-sac, Ancroft Place is brimming with character. Mature trees, ivy-covered walls and beautifully kept gardens line the street. Your own front door. Your own garage. All the pleasure of the gardens, without the shovelling, weeding or grass cutting. Over 1,900 sq. ft. above grade offers the space and proportions of a house. High ceilings, incredible natural light, hardwood floors, a wood-burning fireplace and generous principal rooms. Upstairs, two large bedrooms include an exceptionally spacious primary with its own sitting area, plus a den that easily converts back to a third bedroom. An additional 850 sq. ft. on the lower level offers great ceiling height, lots of light and space to make your own. All of this in South Rosedale. Steps to the ravine. Minutes to Bloor and the subway. Walk to Yorkville. Easy access across the city and to the highways. Neighbours know each other here, and they tend to stay. Homes on this street rarely come to market. Ancroft Place. All of the house, none of the hassle.
Upcoming Open House
Property Details
Interior
Features
Main Floor
Living
7.17 x 4.24hardwood floor / Fireplace
Dining
4.41 x 4.17Hardwood Floor
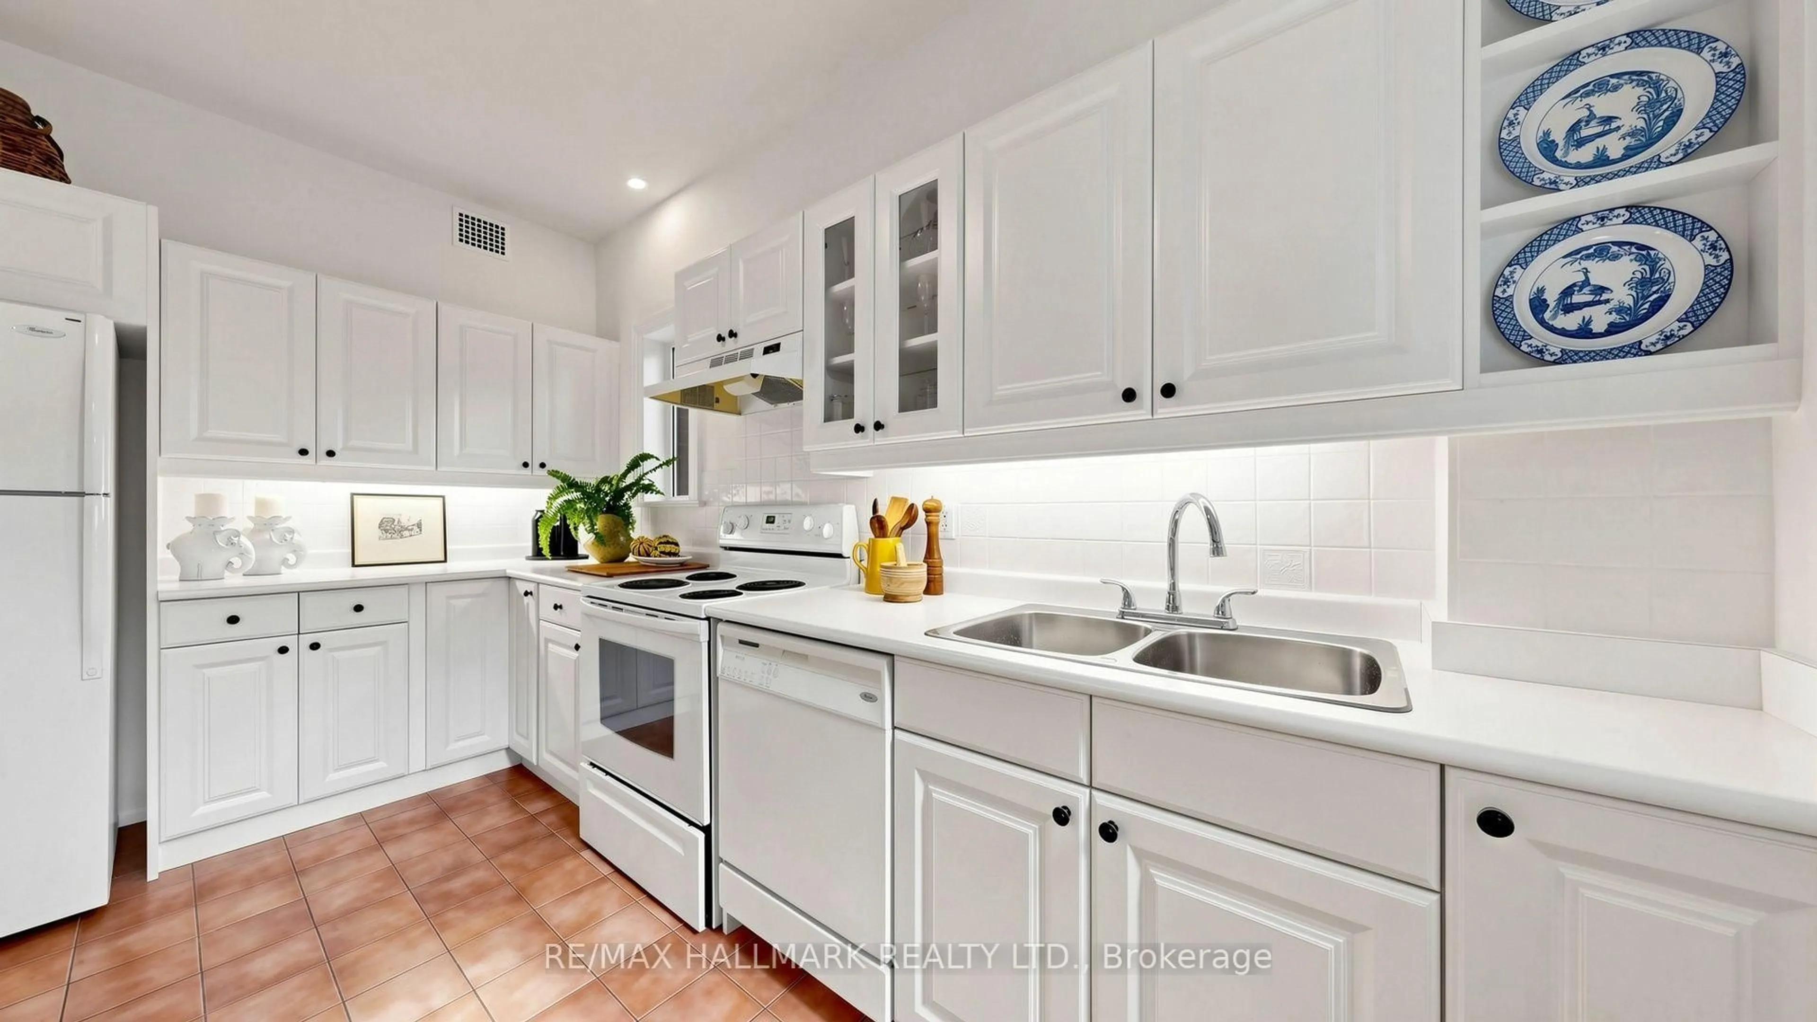
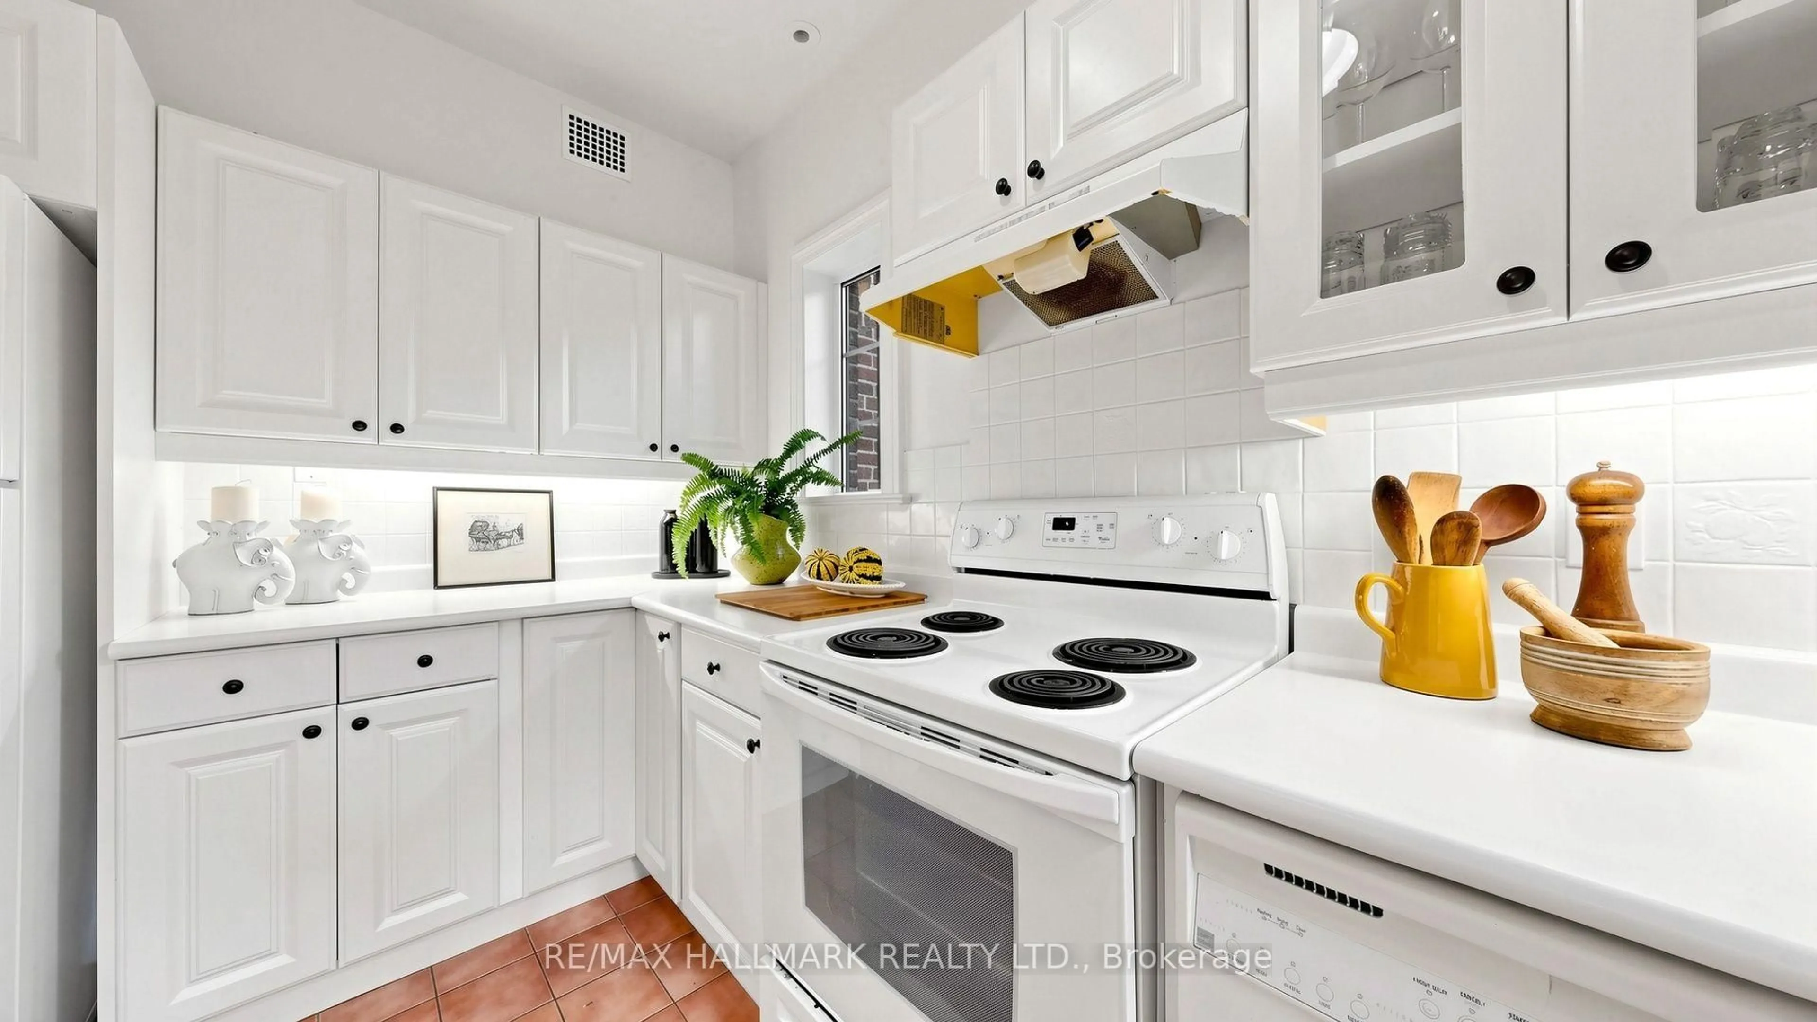
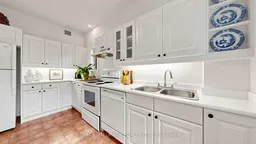
Kitchen
4.17 x 2.66Exterior
Parking
Garage spaces 1
Garage type Attached
Other parking spaces 0
Total parking spaces 1
Condo Details
Inclusions
Property History
 46
46