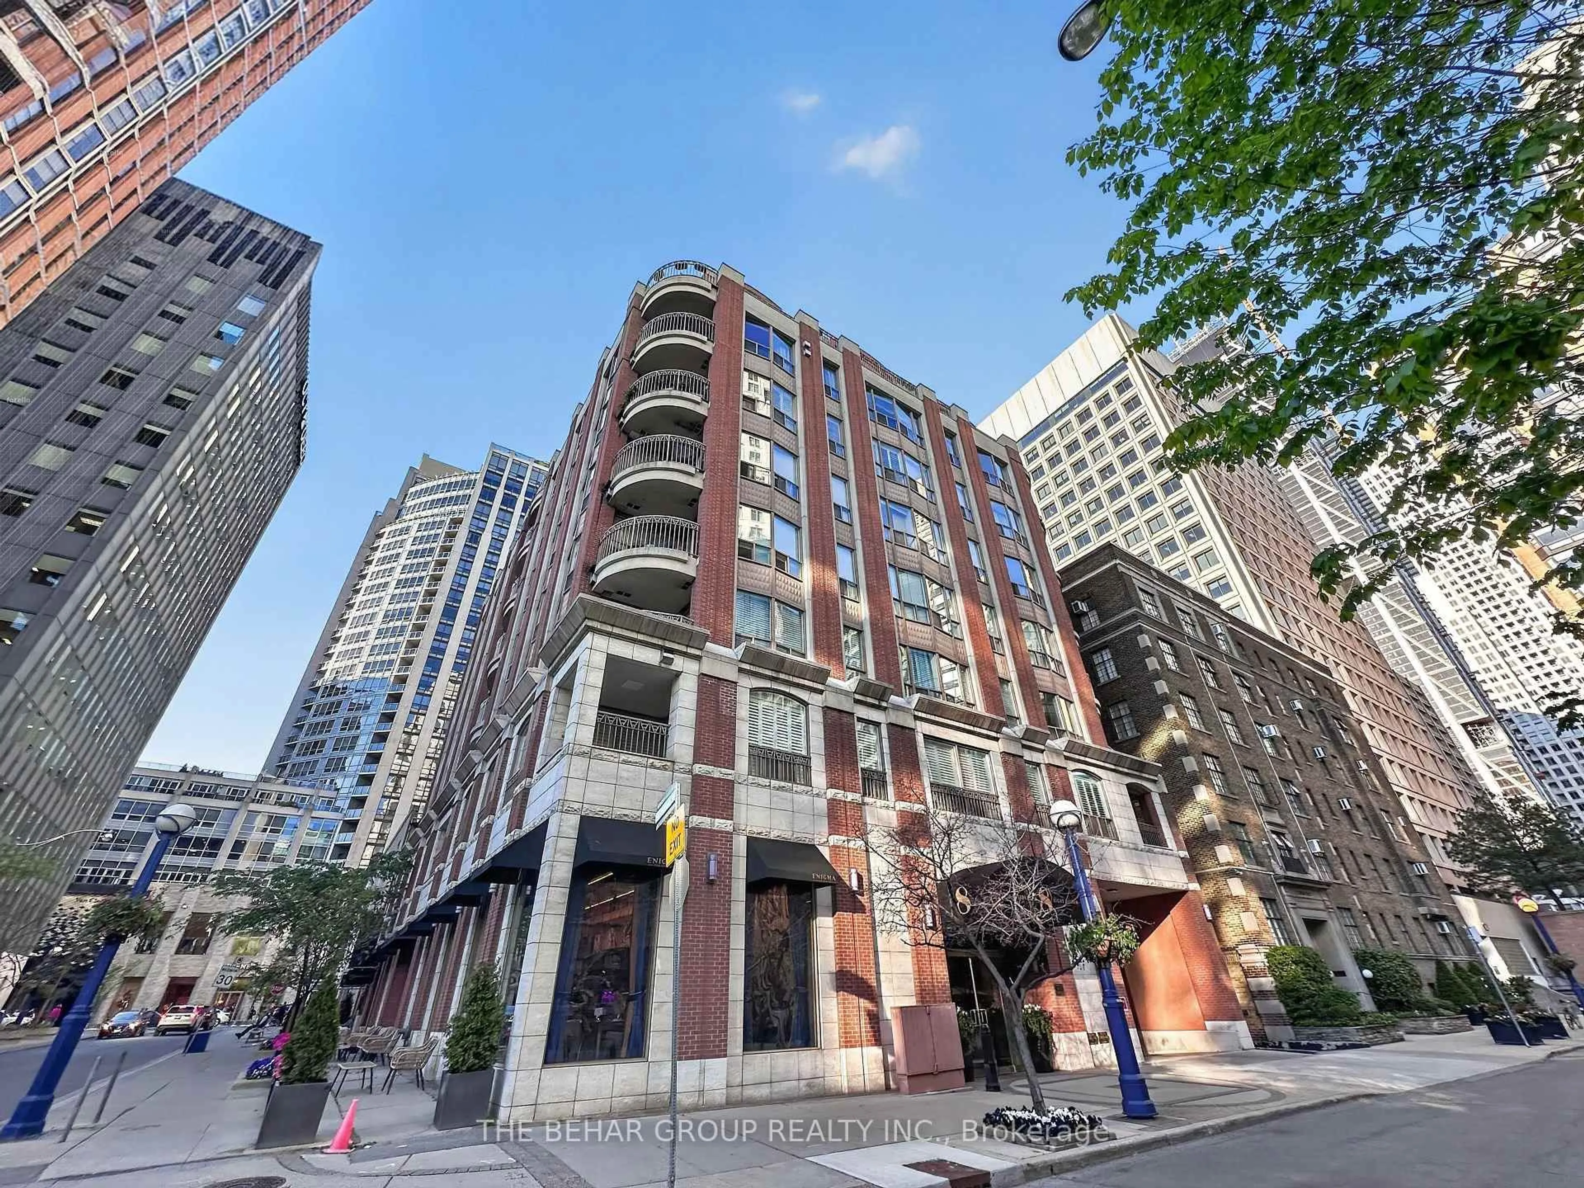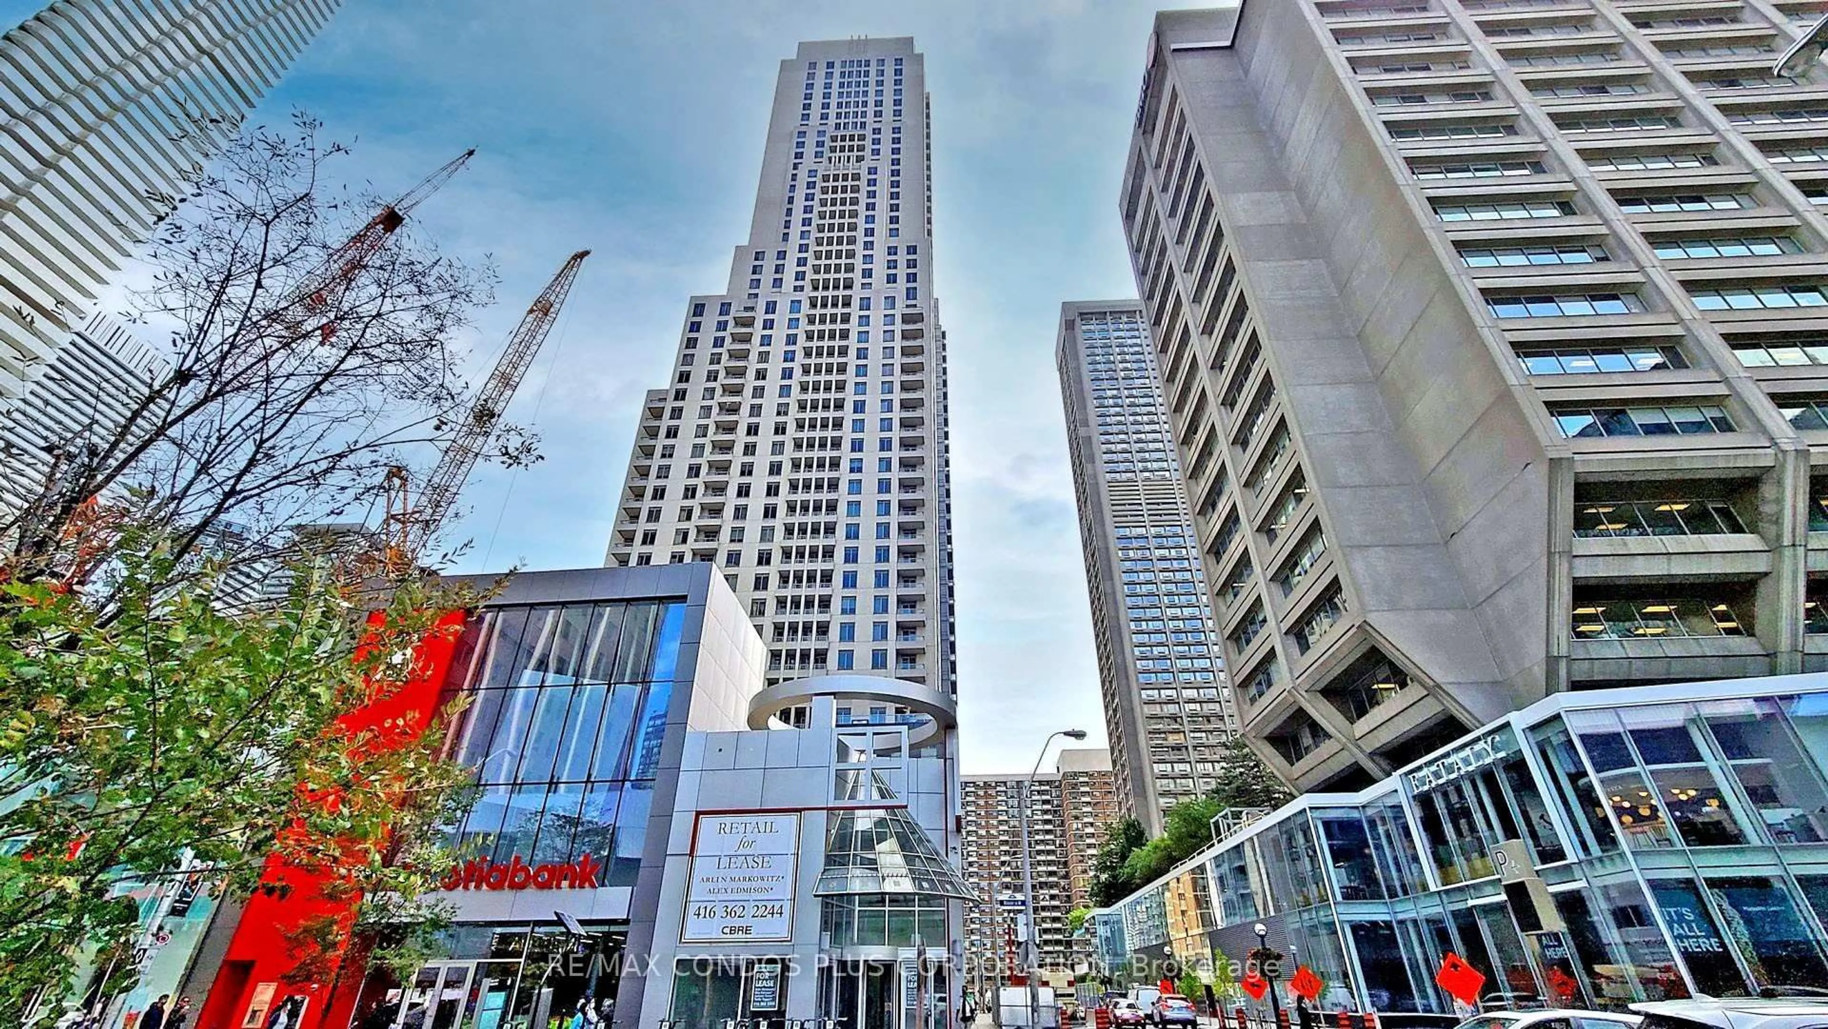
20 Blue Jays Way #2101, Toronto, Ontario M5V 3W6
Contact us about this property
Highlights
Estimated valueThis is the price Wahi expects this property to sell for.
The calculation is powered by our Instant Home Value Estimate, which uses current market and property price trends to estimate your home’s value with a 90% accuracy rate.Not available
Price/Sqft$935/sqft
Monthly cost
Open Calculator
Description
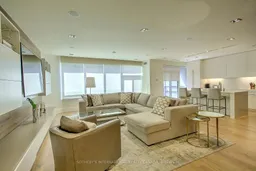
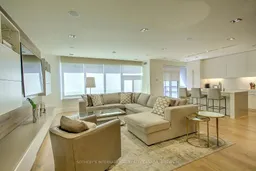

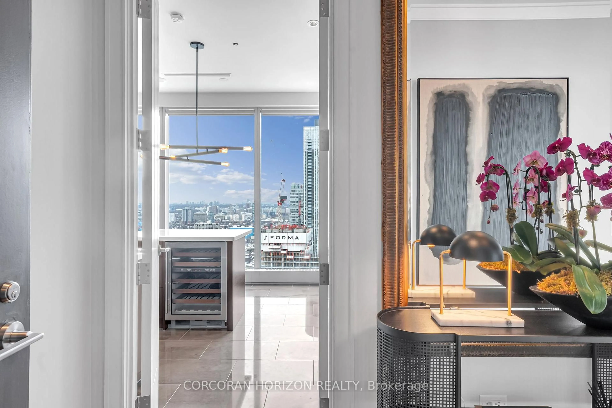
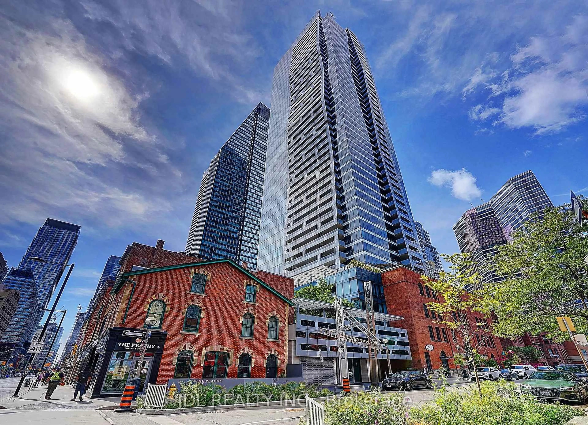
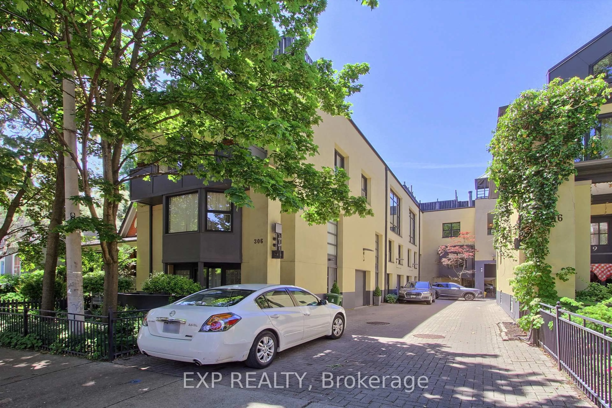
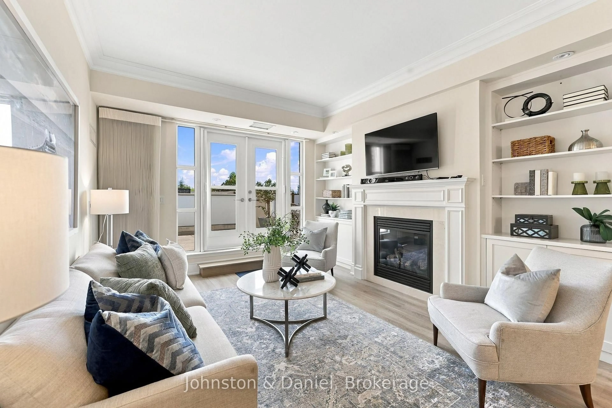
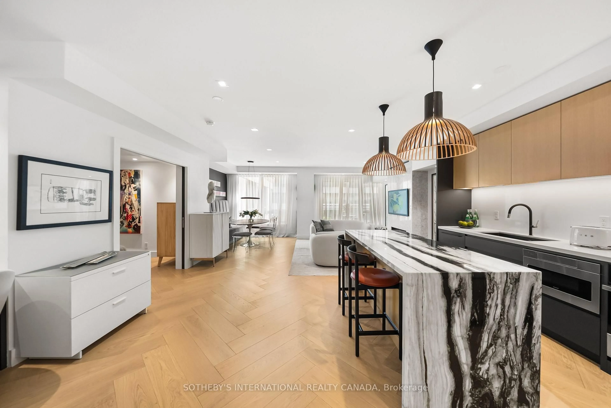
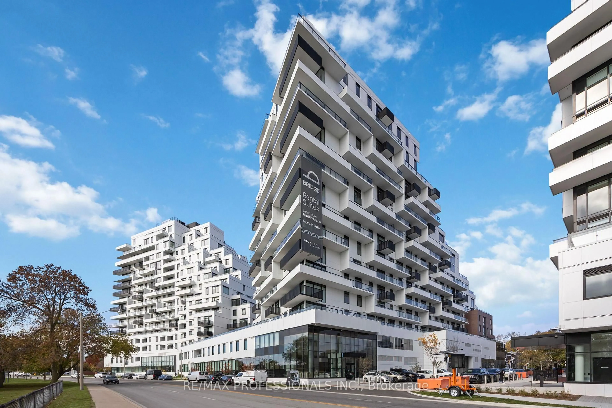

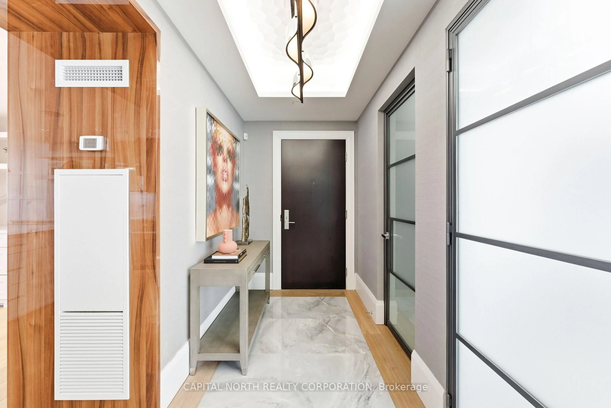
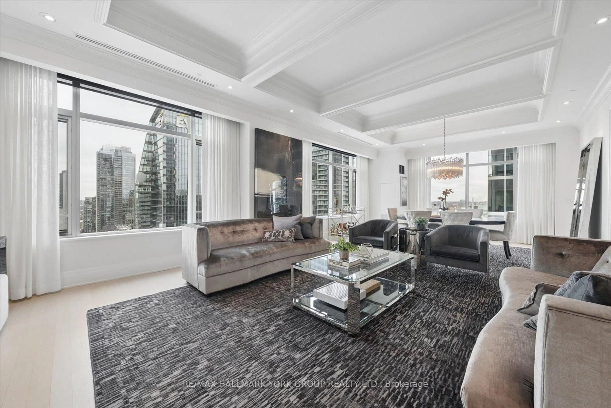
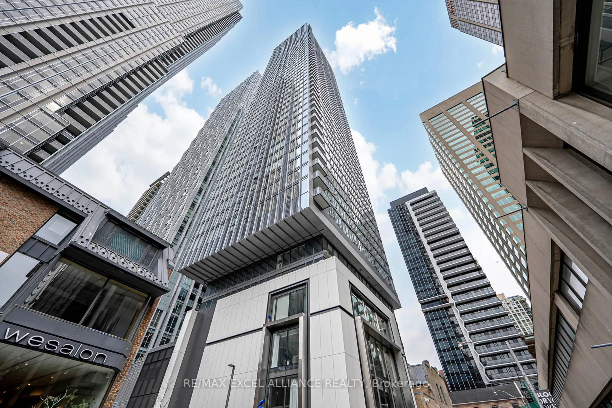
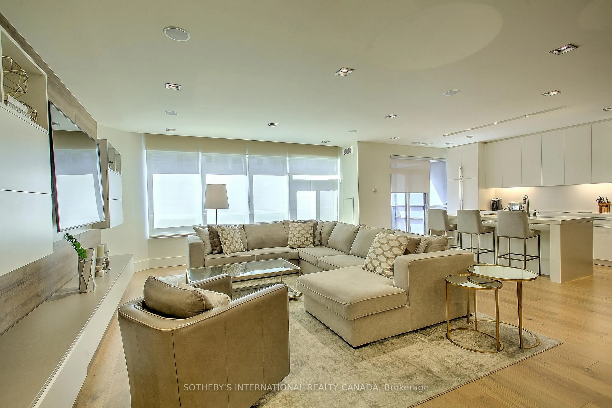
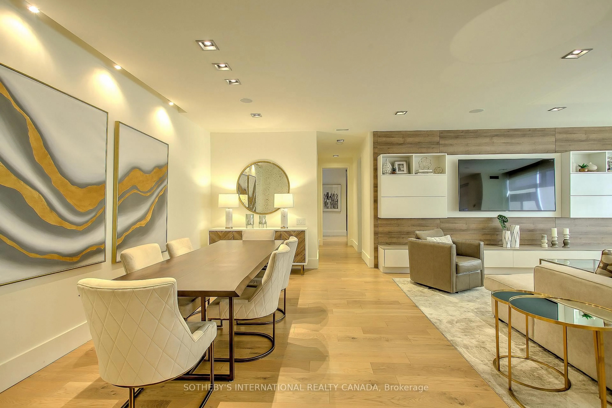
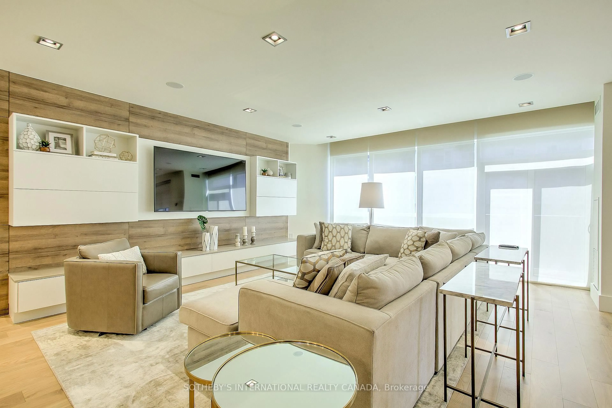
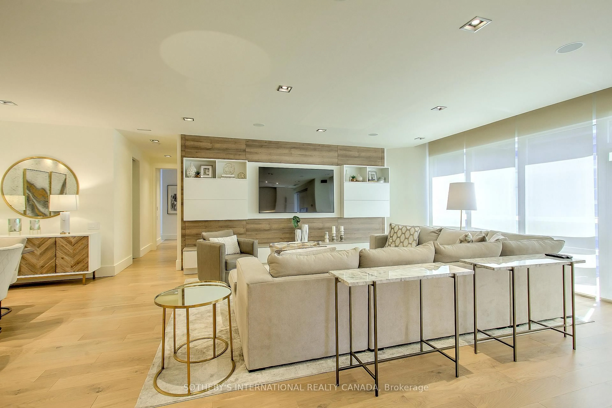
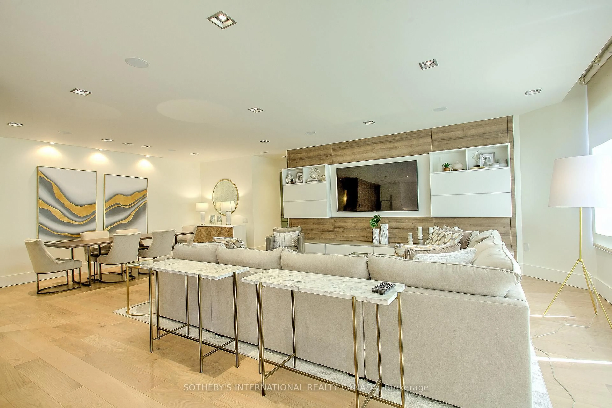
Welcome to The Element, where style, comfort, and convenience come together in the heart of downtown.This beautifully renovated, fully furnished 2-bedroom plus den executive suite offers a turnkey opportunity for homeowners and investors alike. Thoughtfully designed with premium finishes, a functional layout, and soaring 9-foot ceilings, the space feels both elegant and inviting. Ideally situated just steps from the Rogers Centre, Scotiabank Arena, the Financial District, top theatres, restaurants, shopping, and transit, you'll enjoy the very best of city living. Complete with one secure parking space and a storage locker, this move-in-ready residence offers exceptional value in one of the city's most desirable neighbourhoods. An outstanding investment opportunity or the perfect place to call home.
Property Details
Interior
Features
Ground Floor
Living
8.79 x 5.28hardwood floor / W/O To Patio / Fireplace
Dining
4.49 x 5.28hardwood floor / West View / Combined W/Living
Kitchen
2.73 x 2.97hardwood floor / Modern Kitchen / B/I Appliances
Breakfast
2.73 x 0.7hardwood floor / W/O To Balcony / Combined W/Kitchen
Exterior
Features
Parking
Garage spaces 1
Garage type Underground
Other parking spaces 0
Total parking spaces 1
Condo Details
Amenities
Concierge, Guest Suites, Gym, Lap Pool, Party/Meeting Room, Visitor Parking
Inclusions
Property History
 38
38