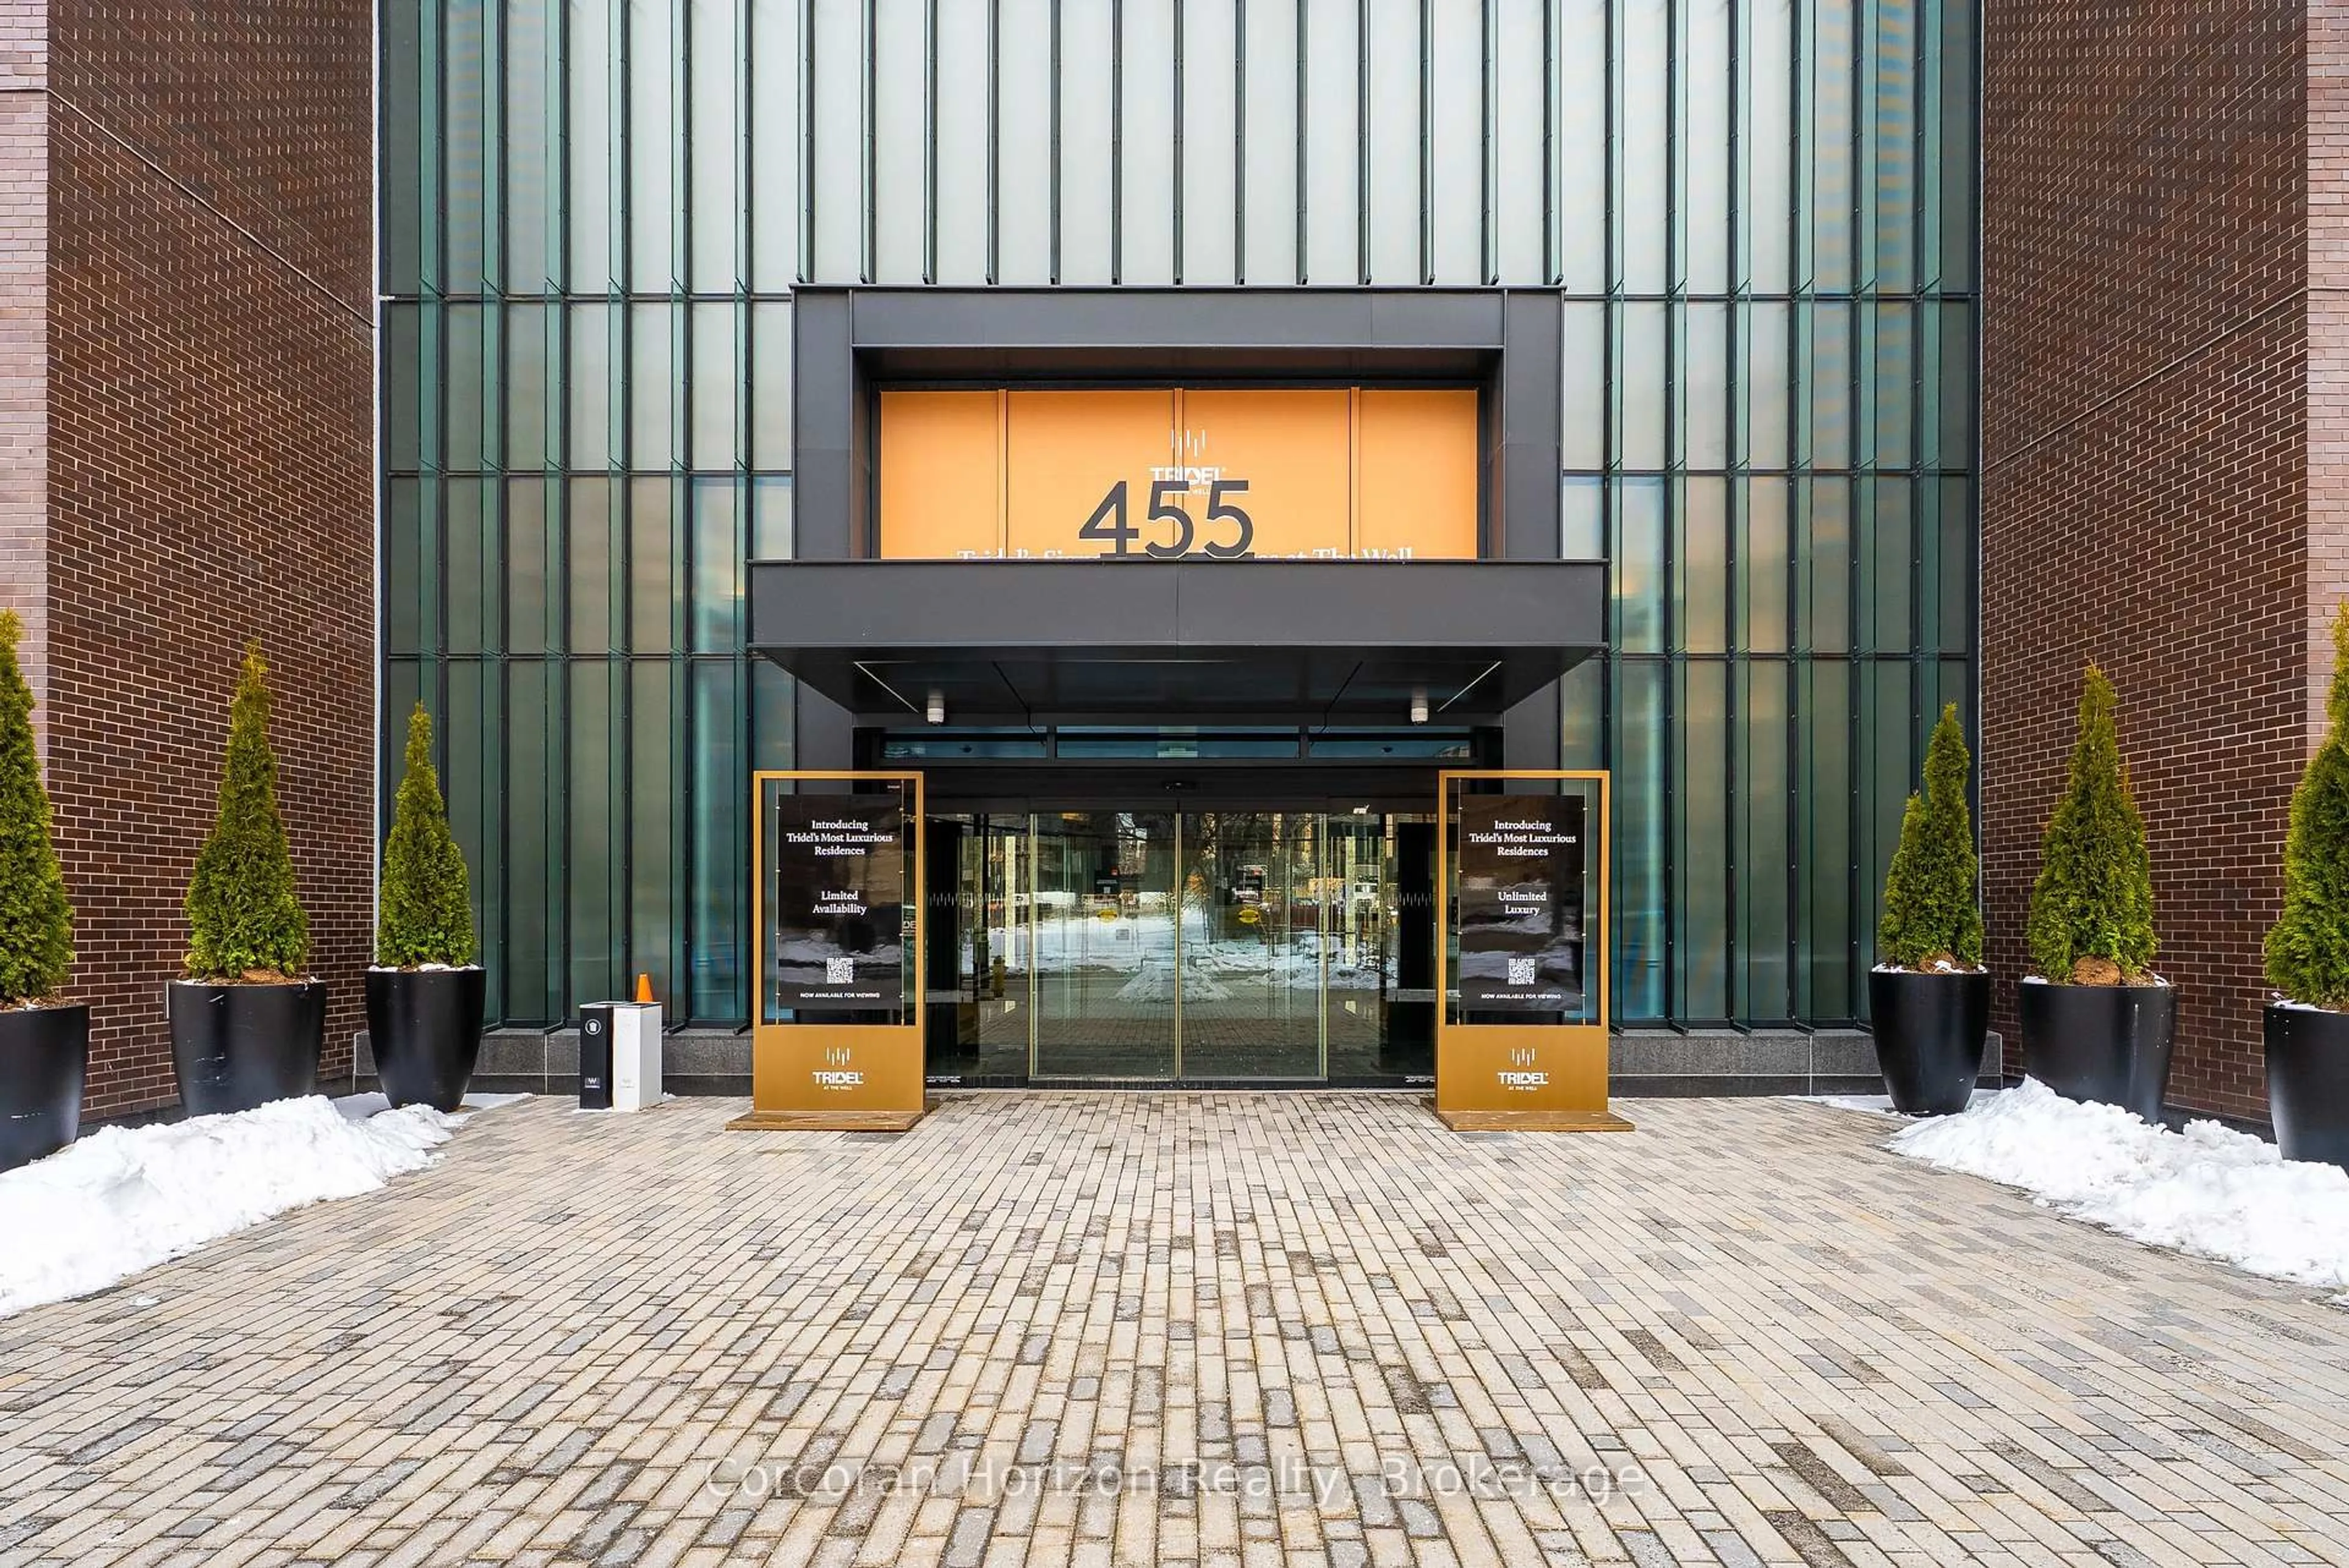
29 Queens Quay #TH 114, Toronto, Ontario M5E 0A4
Contact us about this property
Highlights
Estimated valueThis is the price Wahi expects this property to sell for.
The calculation is powered by our Instant Home Value Estimate, which uses current market and property price trends to estimate your home’s value with a 90% accuracy rate.Not available
Price/Sqft$1,239/sqft
Monthly cost
Open Calculator
Description
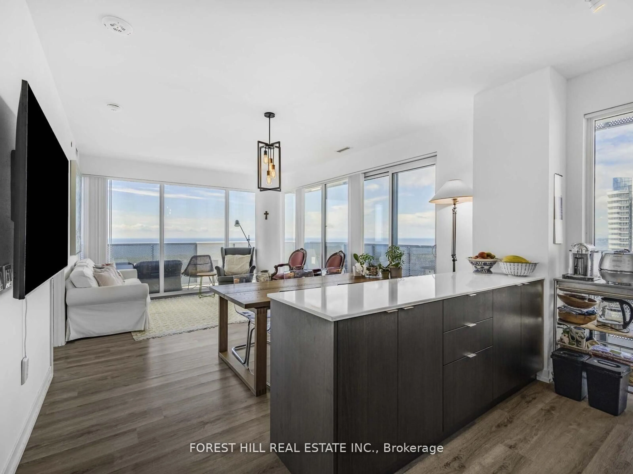
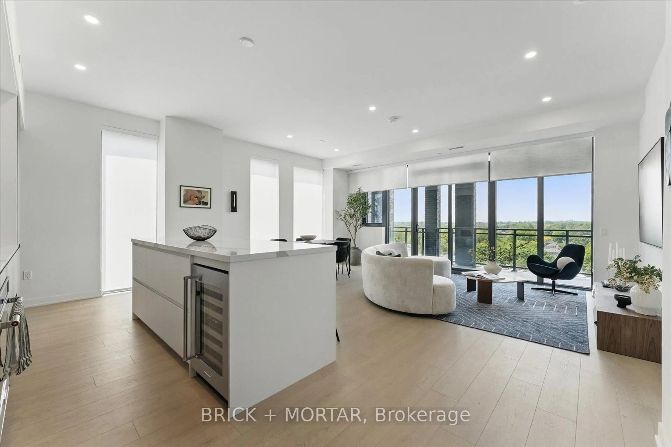
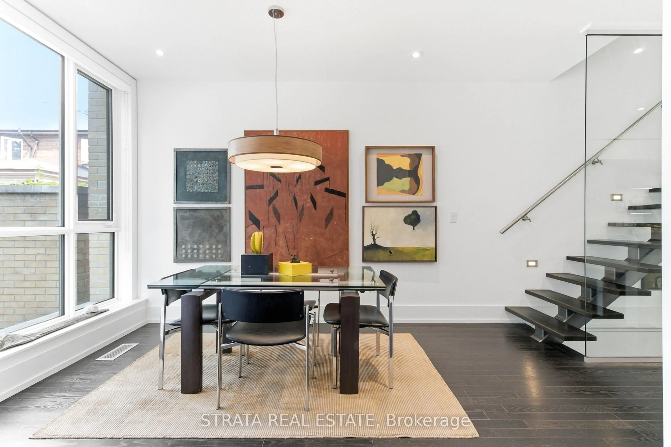
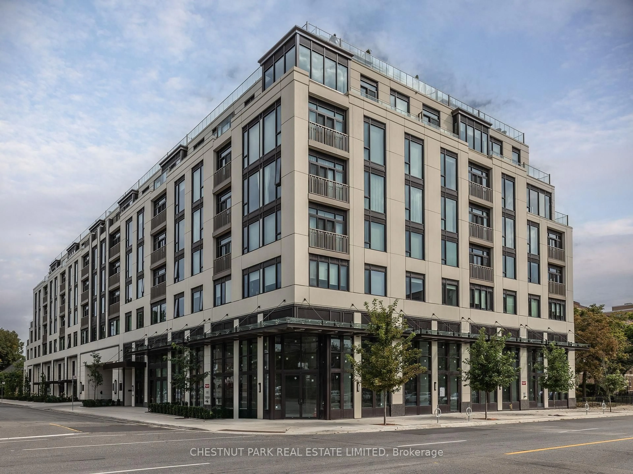
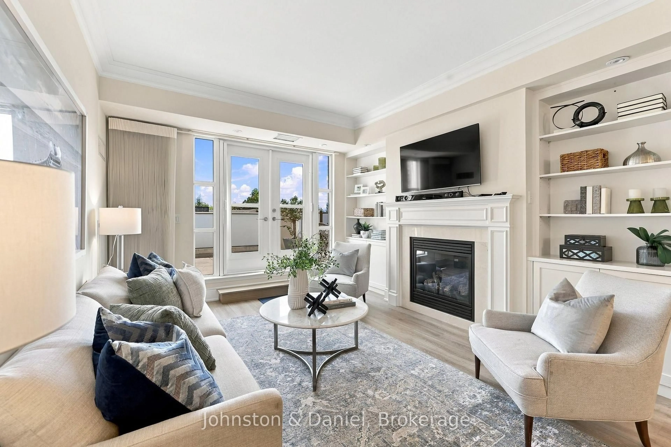
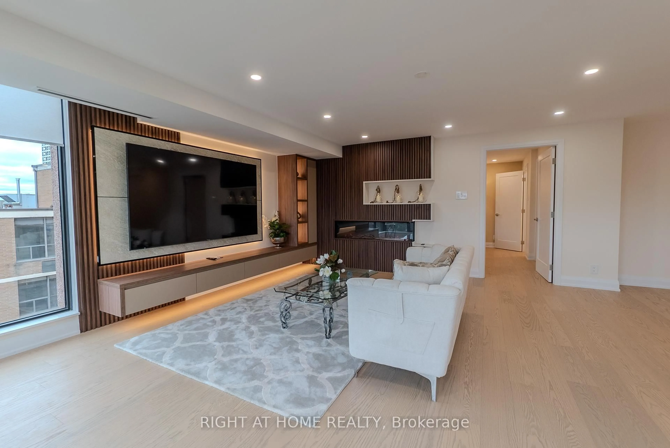
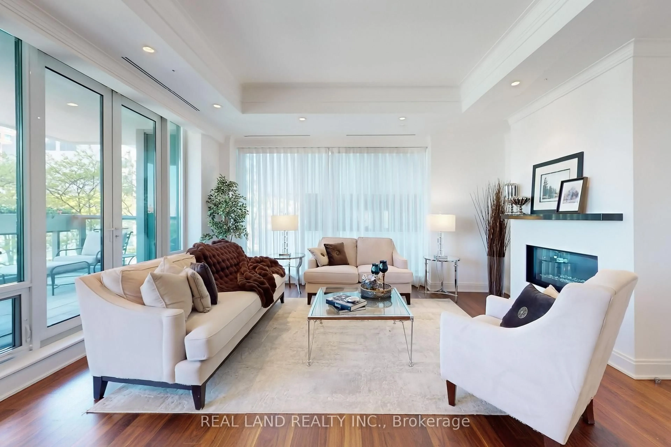
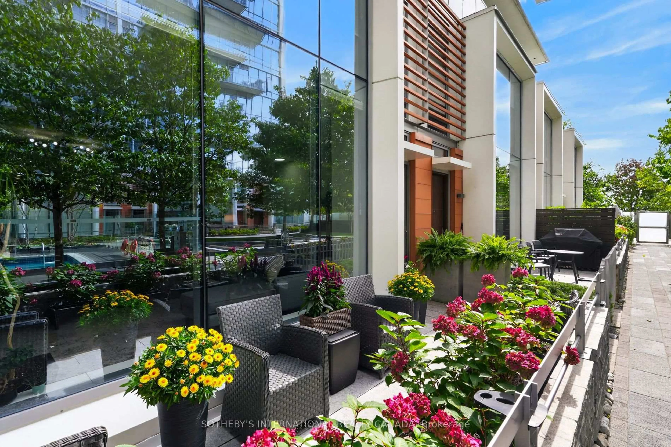
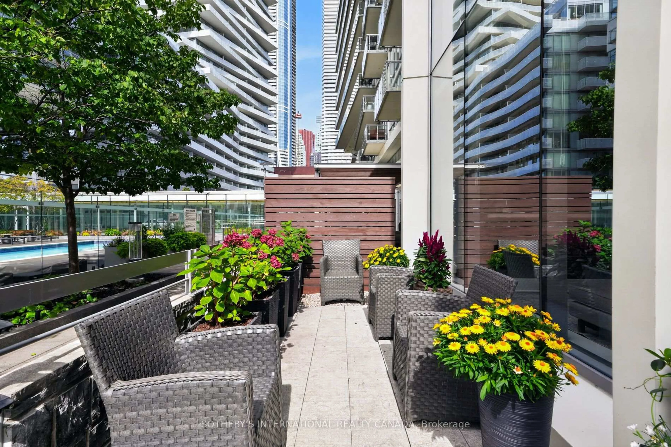
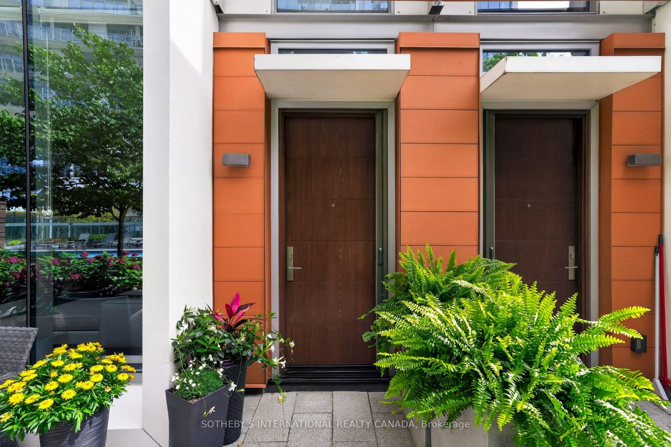
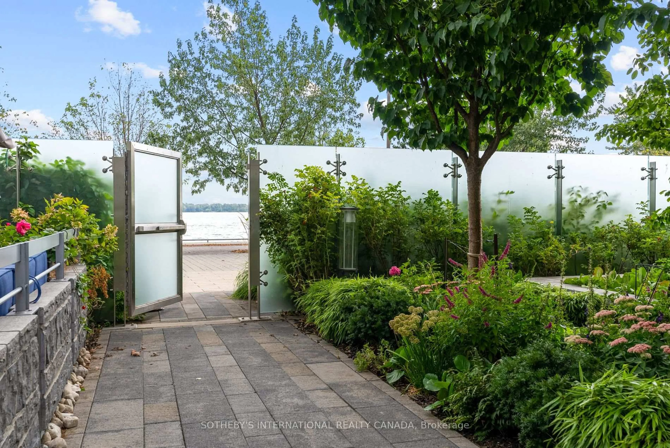
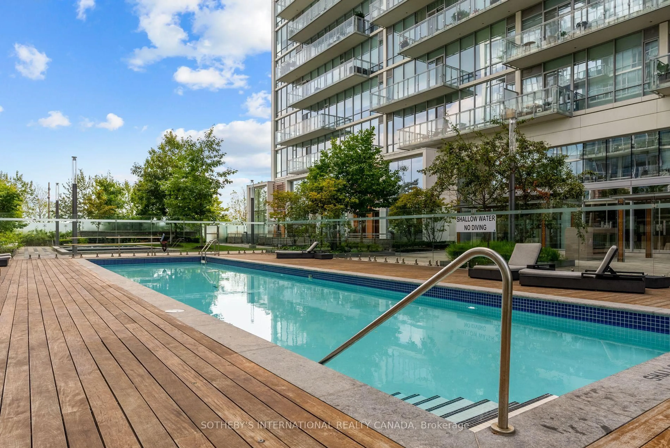
This exceptional three storey executive townhome offers a rare opportunity to experience sophisticated three-level living at Pier 27 on the waterfront in downtown Toronto. As one of only eight townhomes within a private courtyard, this two-bedroom, 2.5-bath residence combines contemporary design, refined finishes, generous storage and exceptional indoor-outdoor living. Ten-foot ceilings and expansive wall-to-wall, floor-to-ceiling windows create an airy sense of scale while inviting natural light throughout. The thoughtfully designed three-level layout is served by a private elevator. The principal bedroom offers its own sitting area, creating a serene private retreat for reading, relaxing or working from home. A curated collection of premium upgrades includes Sub-Zero and Miele appliances, upgraded lighting, Hunter Douglas top-down/bottom-up blinds, upgraded heat pumps and Bluetooth thermostats for enhanced comfort and effortless climate control. Step outside to your exclusive-use patio overlooking the beautifully landscaped private courtyard. With a dedicated gas hookup for barbecuing, it is an inviting place to enjoy morning coffee, an evening glass of wine or relaxed outdoor entertaining. Pier 27 offers a resort-inspired collection of amenities, including a fully equipped fitness room , indoor/outdoor pool, guest suites, party room, theatre room, 24-hour security and visitor parking. Ideally positioned at the foot of Yonge Street, with the waterfront at your doorstep and the Financial District, Union Station, shopping, dining, theatres, LCBO, and waterfront walking/cycling trails all within easy reach. A distinctive waterfront residence for those who appreciate exceptional design, privacy, and the privilege of living where the city meets Lake Ontario
Property Details
Interior
Features
Main Floor
Foyer
3.56 x 1.65Closet / Ceramic Floor
Kitchen
3.91 x 2.13Breakfast Bar / B/I Appliances / Modern Kitchen
Dining
3.28 x 5.49Open Concept / Wood Floor / Combined W/Living
Living
3.81 x 5.82Window Flr to Ceil / Wood Floor / Gas Fireplace
Exterior
Features
Parking
Garage spaces 1
Garage type Underground
Other parking spaces 0
Total parking spaces 1
Condo Details
Amenities
Concierge, Exercise Room, Guest Suites, Outdoor Pool, Party/Meeting Room, Sauna
Inclusions
Property History
 46
46