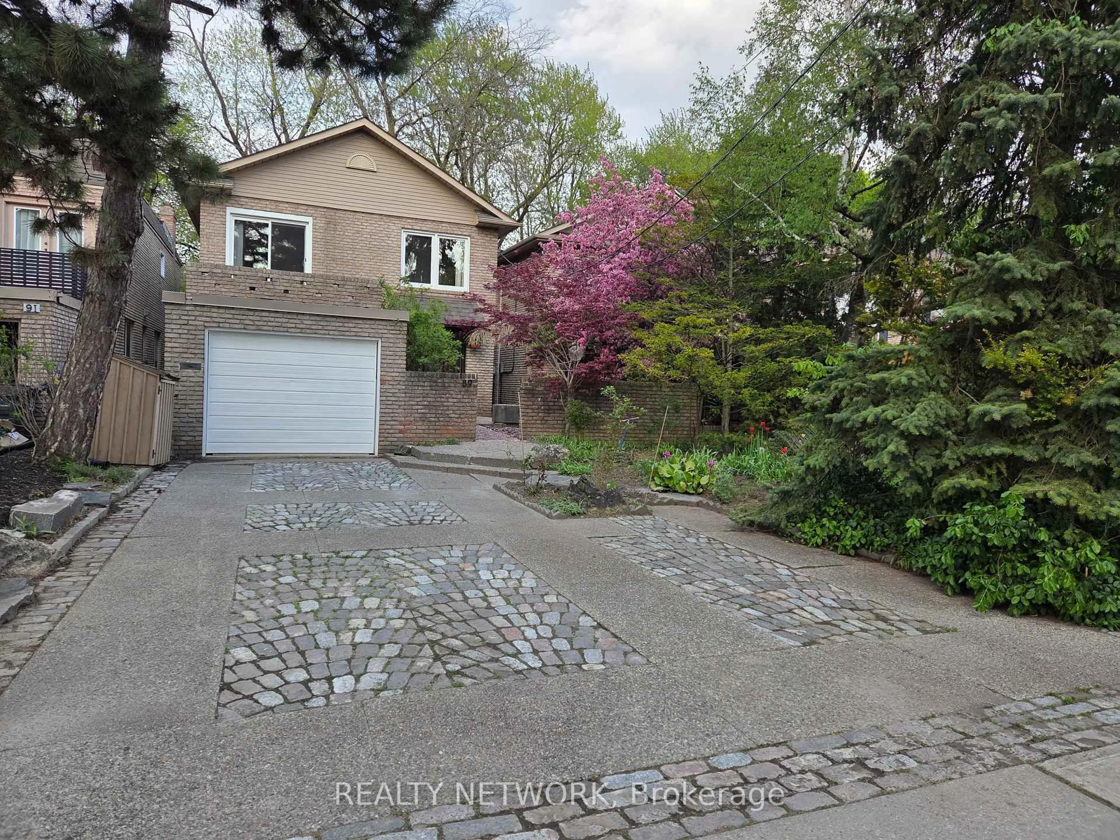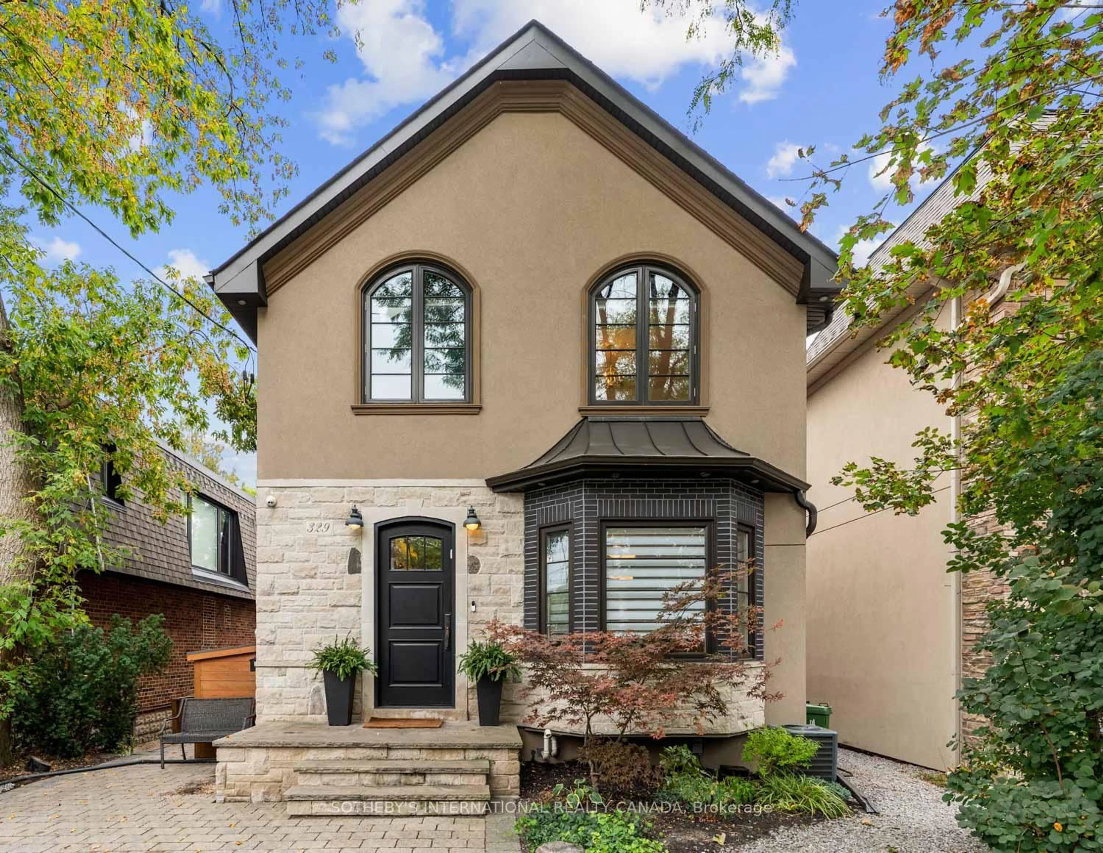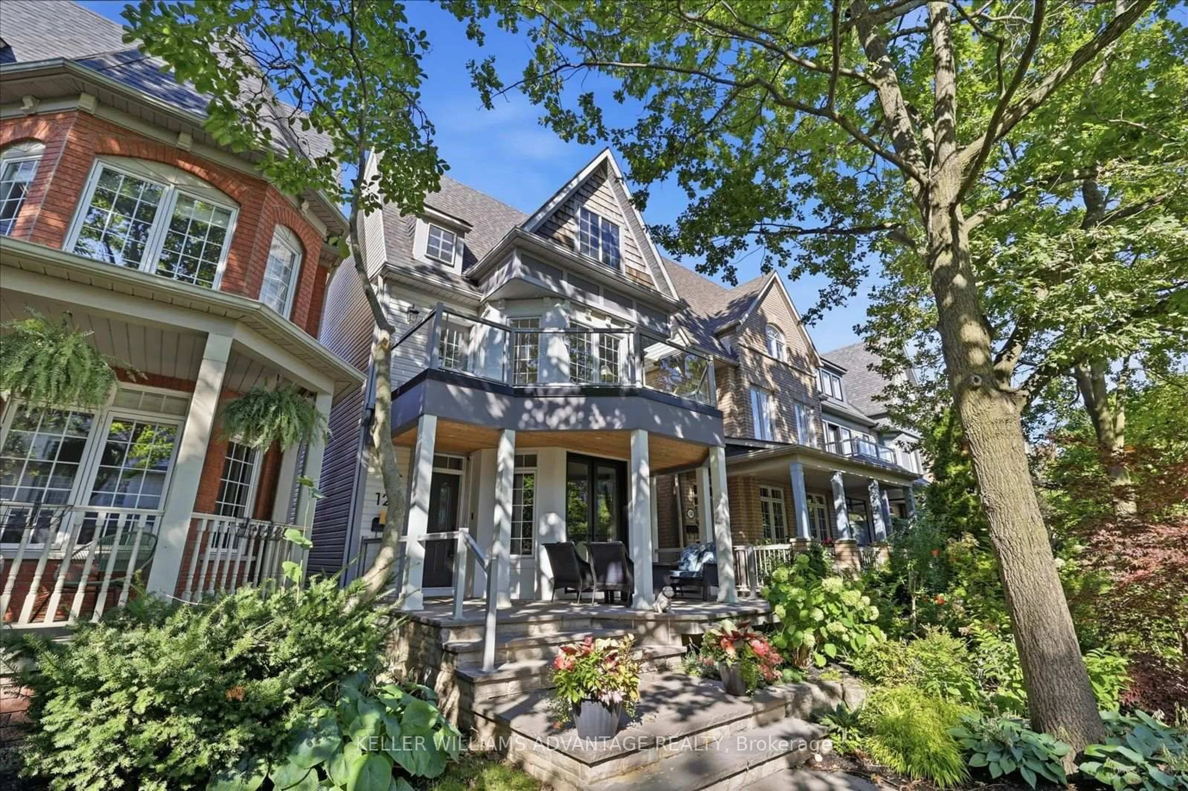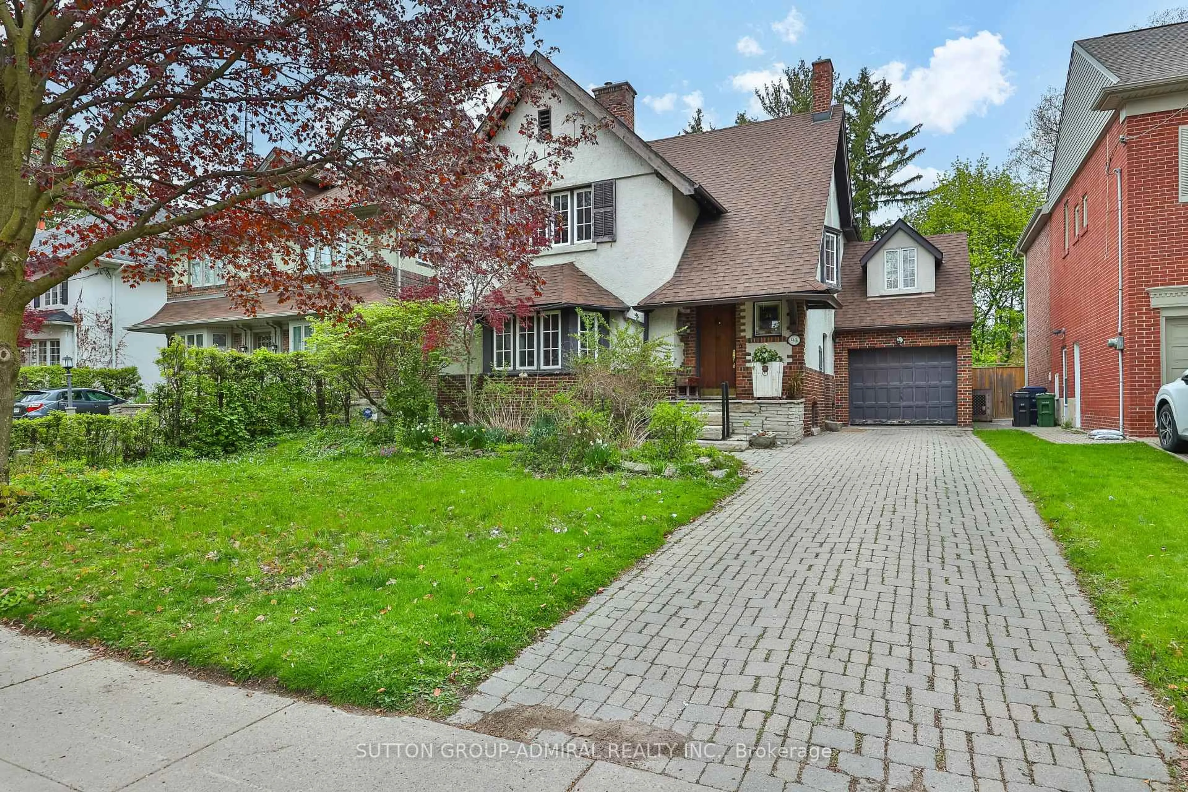
Unknown for 491 PARKSIDE Dr, Toronto Ontario M6R 2Z9
1 day on Market

491 PARKSIDE Dr, Toronto, Ontario M6R 2Z9

Detached
7
5
~3000-3500 sqft
$2,949,000
Get pre-qualifiedPowered by nesto
Detached
7
5
~3000-3500 sqft

Contact us about this property

Call

Highlights

Property Estimate

Days on market1 day

Estimated valueNot available

Price/Sqft$913/sqft

Monthly cost

Open Calculator

Description

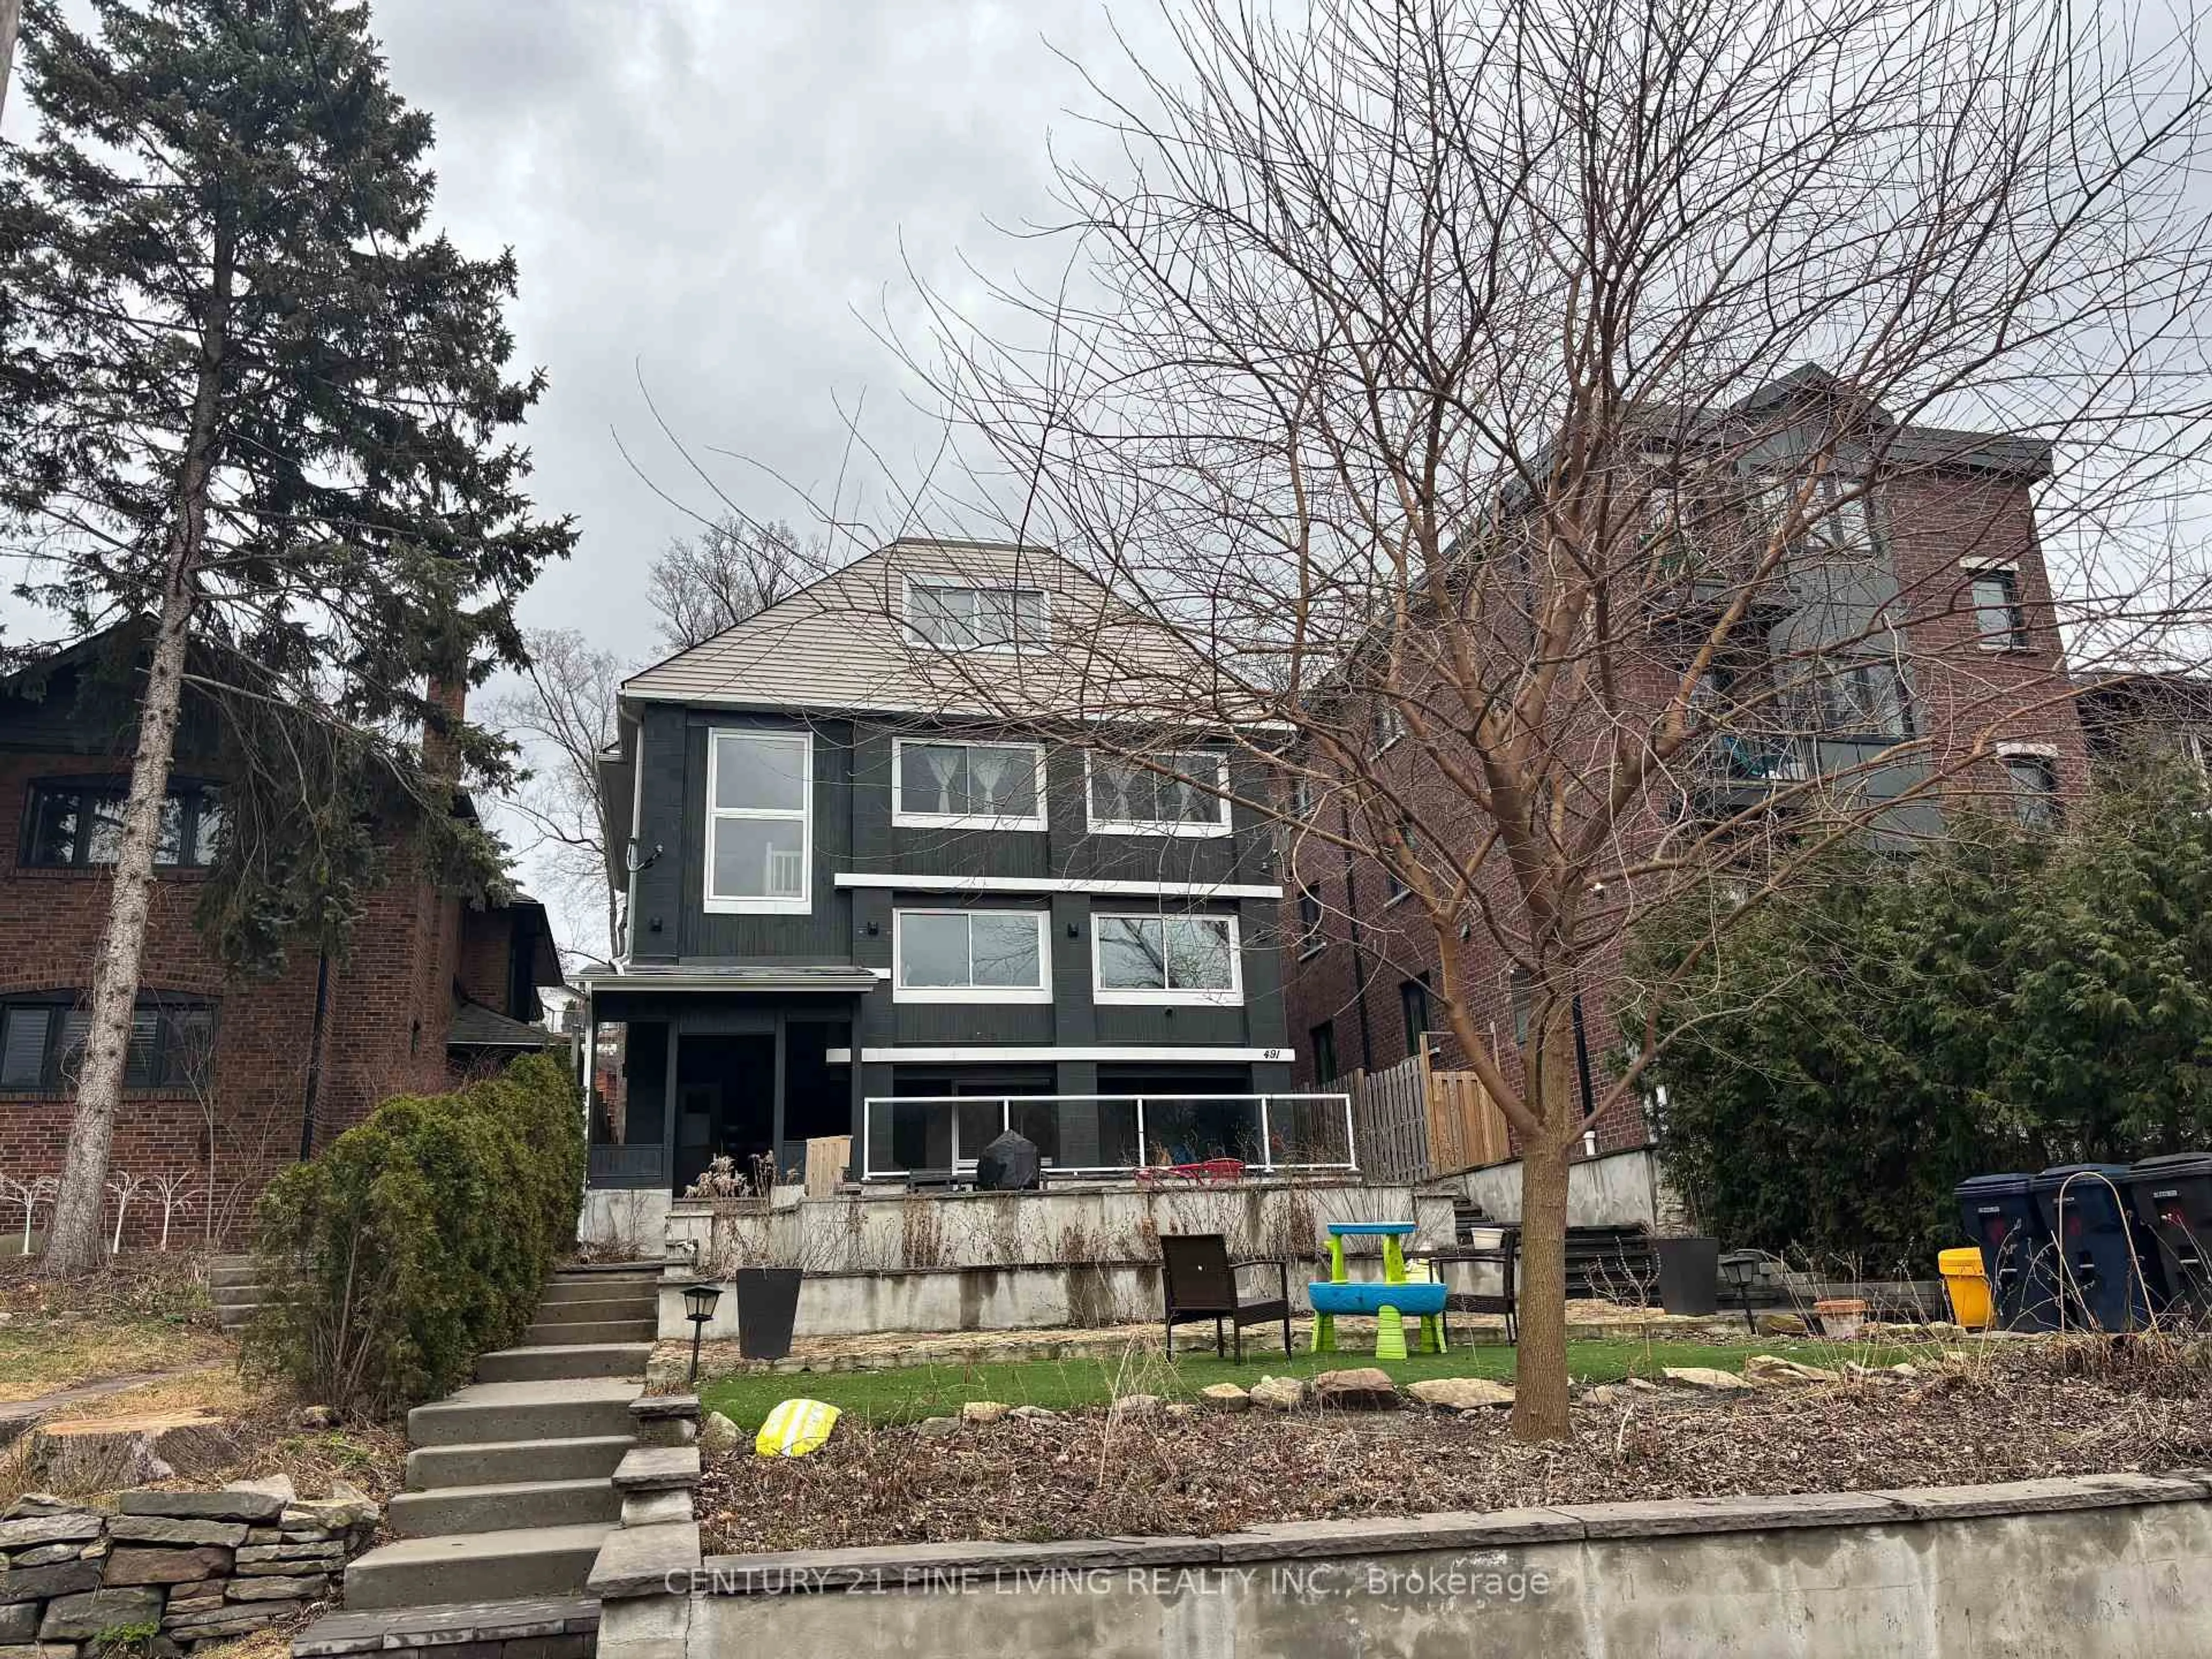
****POWER OF SALE**** This is a rare opportunity to own a multiplex with 4 spacious renovated units all with separate entrances and a potential for a laneway unit above the garage. Expansive 40.06 x 150.25 lot overlooking High Park. Detached 2 car garage with a potential laneway unit above the garage. The unit above the garage has a 3 pc bathroom. One 1 bedroom unit on the lower level. One 2 bedroom unit on the main level. One 3 bedroom unit located on the second floor. One 1 bedroom unit located on the 2nd floor. Call for rental amounts.


Property Details

Style2-Storey
View-
Age of property-
SqFt~3000-3500 SqFt
Lot Size6,019 SqFt(150.25 x 40.06)
Parking Spaces2
MLS ®NumberW13529384
Community NameRoncesvalles
Data SourceTRREB
Listing byCENTURY 21 FINE LIVING REALTY INC.

Features

Heating: Baseboard
Cooling: Central Air
Fireplace
Basement: Full

Main Floor

Living

6.31 x 2.65

hardwood floor / Combined W/Dining

Dining

6.31 x 2.65

hardwood floor / Combined W/Living

Kitchen

5.95 x 2.53

Granite Counter / O/Looks Living

Family

6.59 x 2.7

Laminate


Features

Lot size: 6,019 SqFt

Parking

Garage spaces 2

Garage type Detached

Other parking spaces 0

Total parking spaces 2


Property History
Jul 7, 2026
ListedActive
$2,949,000
1 day on market
history photo preview1
Listing by trreb®
Property listed by CENTURY 21 FINE LIVING REALTY INC., Brokerage
Agent Banner Image
Interested in this property?Get in touch to get the inside scoop.

Market Data - Roncesvalles

Geo Zone Map ThumbnailRoncesvalles

Seller's Market

View Market Data

Detached house - for the past 30 days

Buyer's market Seller's market

Avg. Days on Market

Past 30 days

8 days

Compared to

2025

7 days

2024

10 days

2023

13 days

New Listings

Past 30 days

15 listings

Compared to

2025

17 listings

2024

13 listings

2023

13 listings

Units sold

Past 30 days

7 units

Compared to

2025

5 units

2024

8 units

2023

5 units

Median Sold Price

Past 30 days

$1,833,000

Compared to

2025

$2,007,000

2024

$2,122,500

2023

$2,500,000


Population and Demographics

Overview

Total population 16907
Average household income $173,720

Age (%)

0 to 19
18%
20 to 34
23%
35 to 49
26%
50 to 64
20%
65 and plus
13%

Household composition (%)

Single family
52%
Single person
40%
Multi person
7%
Multi family
0%

Mother tongue (%)

English
79%
Others
5%
Polish
4%
Spanish
2%
French
2%
Portuguese
2%
Tibetan
1%

House tenancy (%)

Renters
57%
Owners
43%

What’s nearby?Essentials within 5 km

Local Logic

Transportation Scores

Estimated Budget