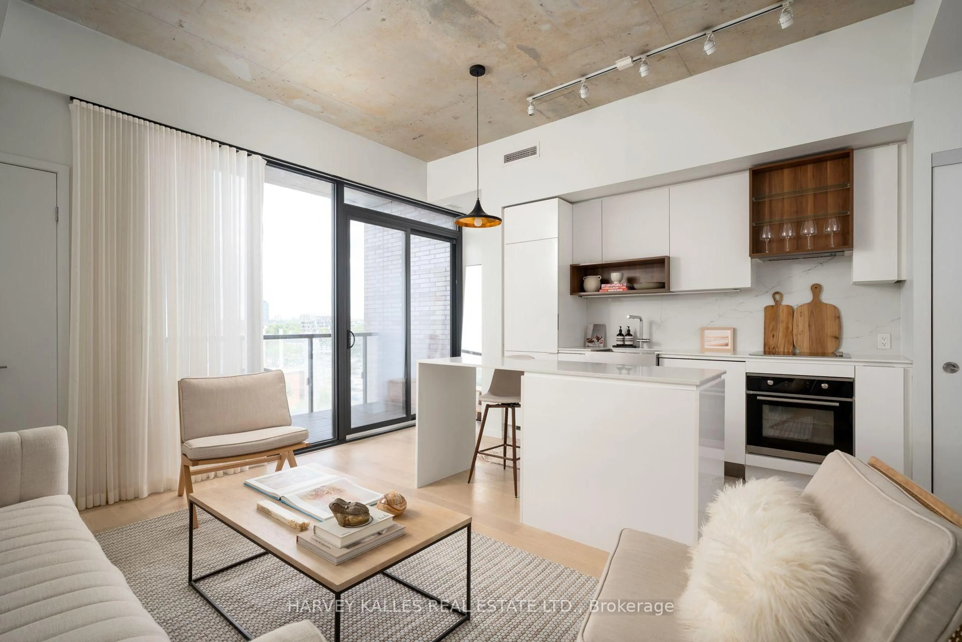
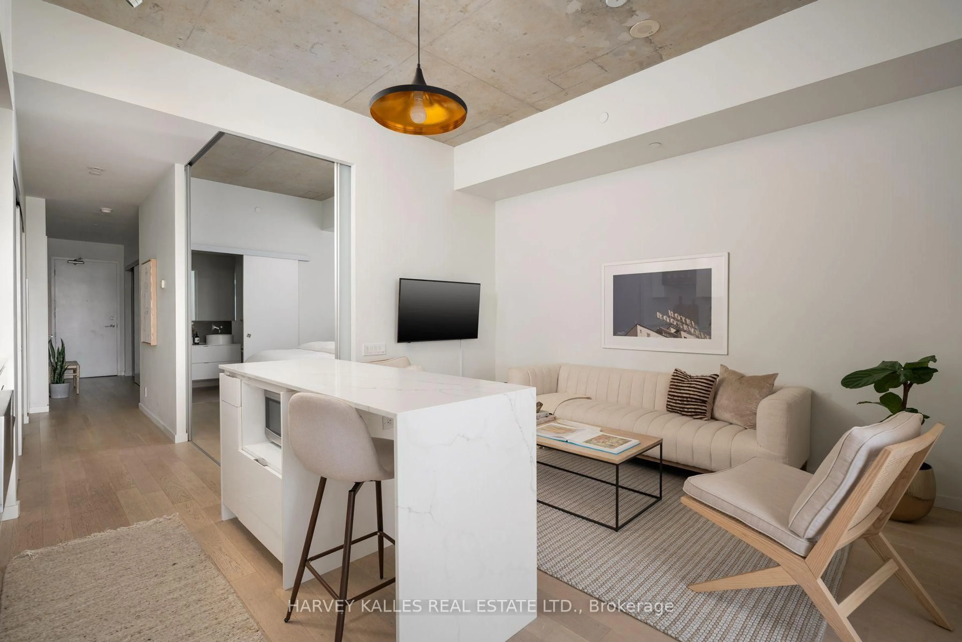
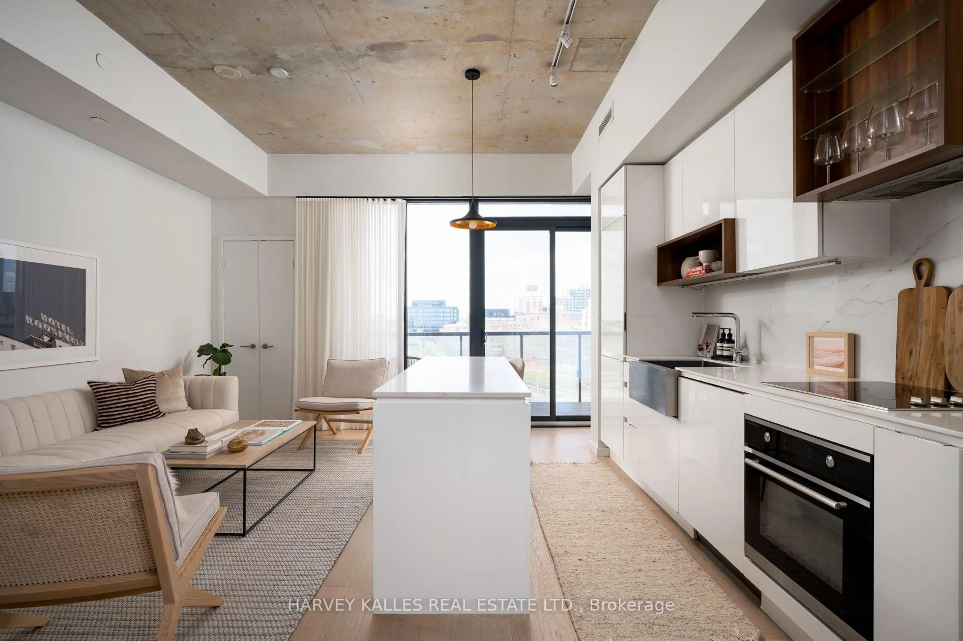
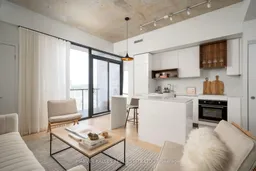
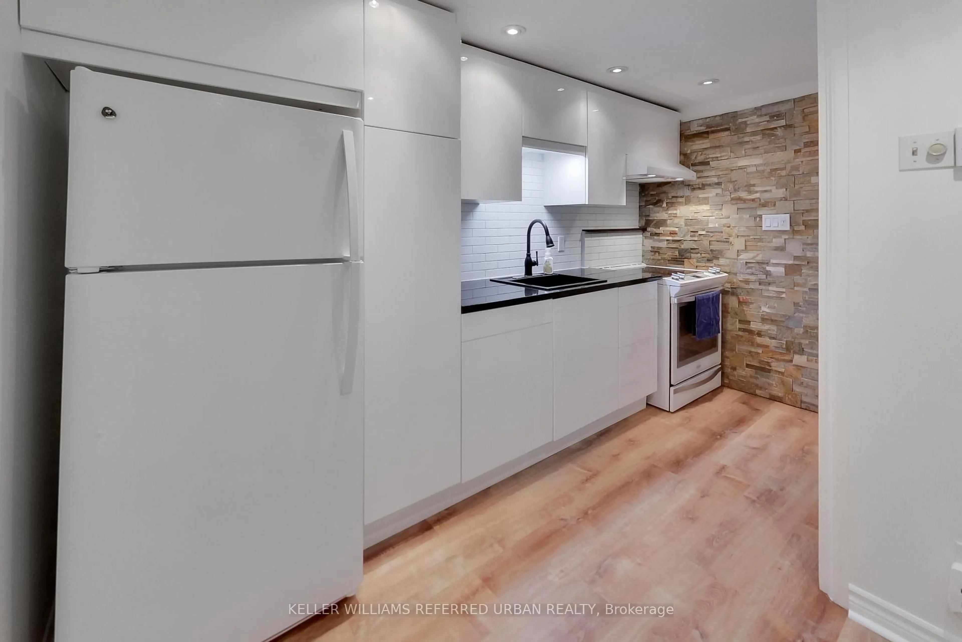
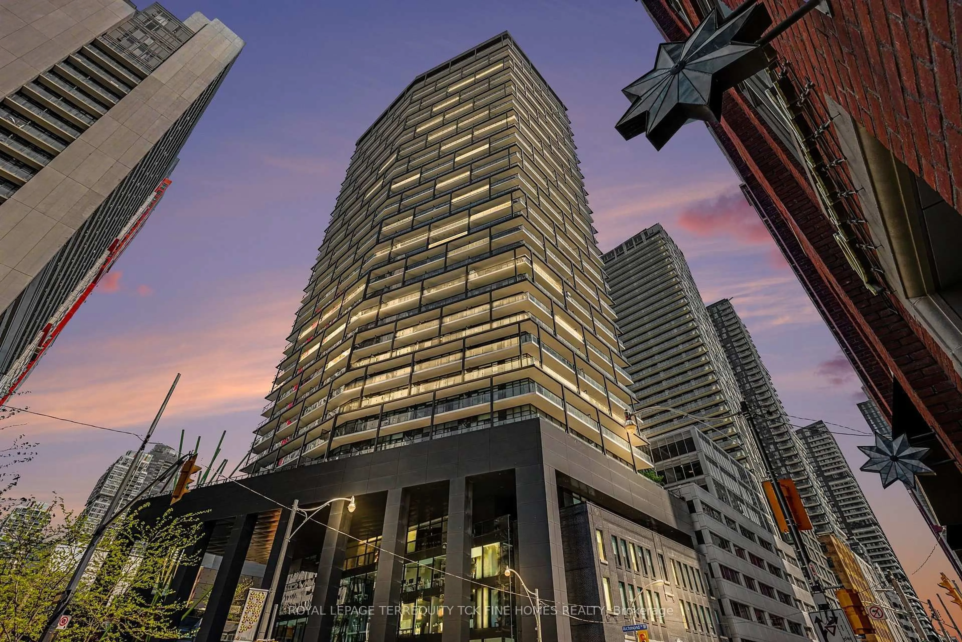
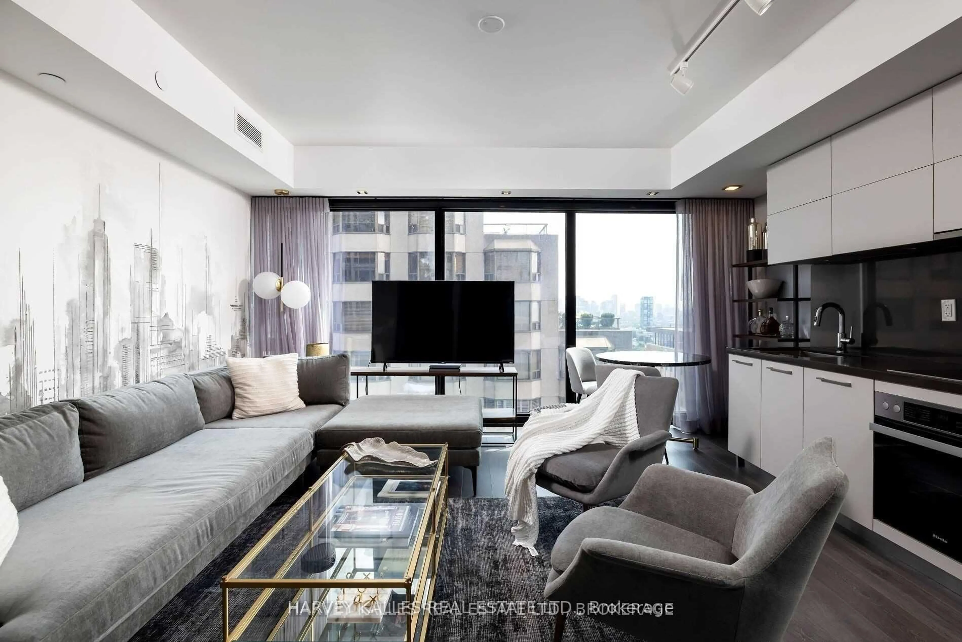
Open concept kitchen, unknown for 383 Sorauren Ave #809, Toronto Ontario M6R 0A4
6 hours on Market

383 Sorauren Ave #809, Toronto, Ontario M6R 0A4

In the same building:
-
Condo
1
1
~600-699 sqft
$539,000
Get pre-qualifiedPowered by nesto
Condo
1
1
~600-699 sqft

Contact us about this property

Call

Highlights

Property Estimate

Days on market6 hours

Estimated valueNot available

Price/Sqft$835/sqft

Monthly cost

Open Calculator

Description

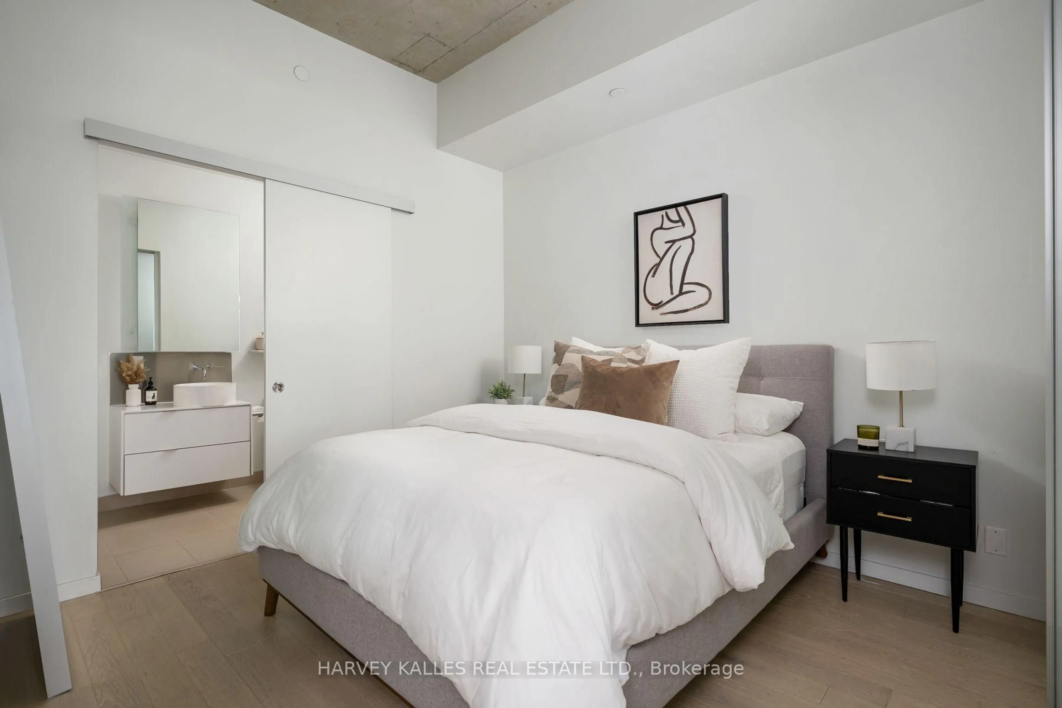
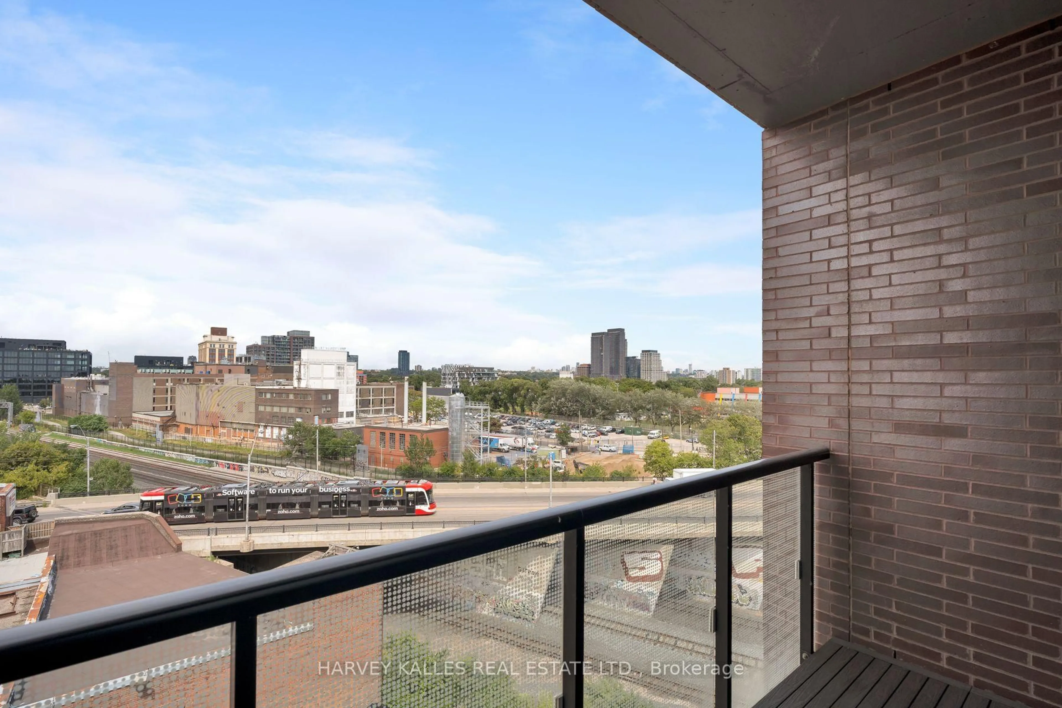
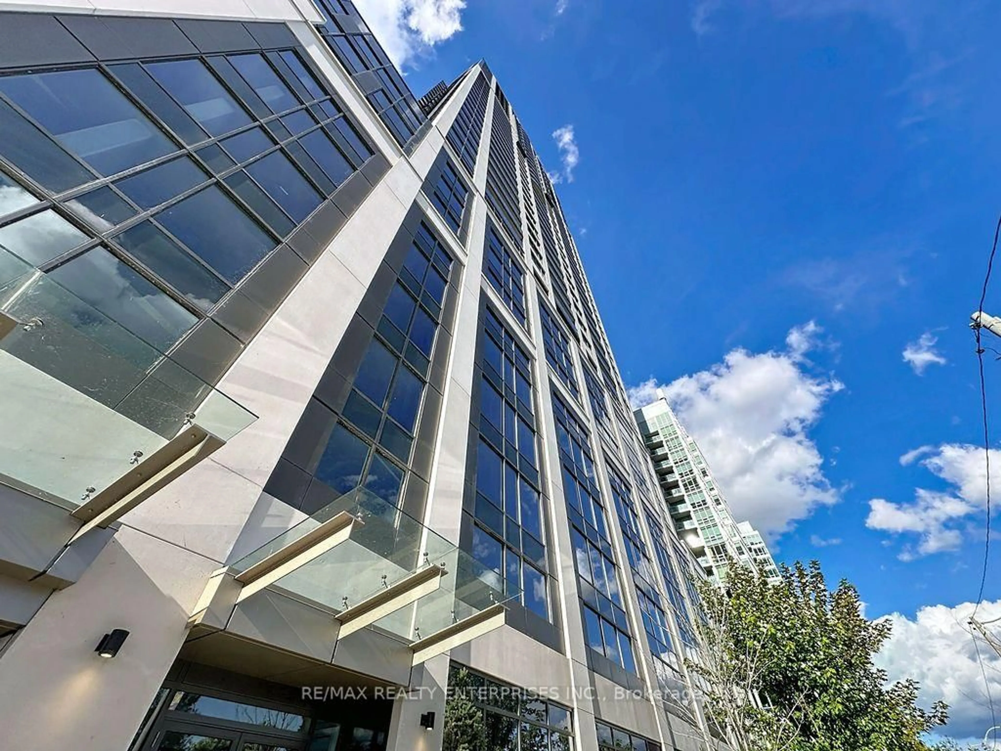
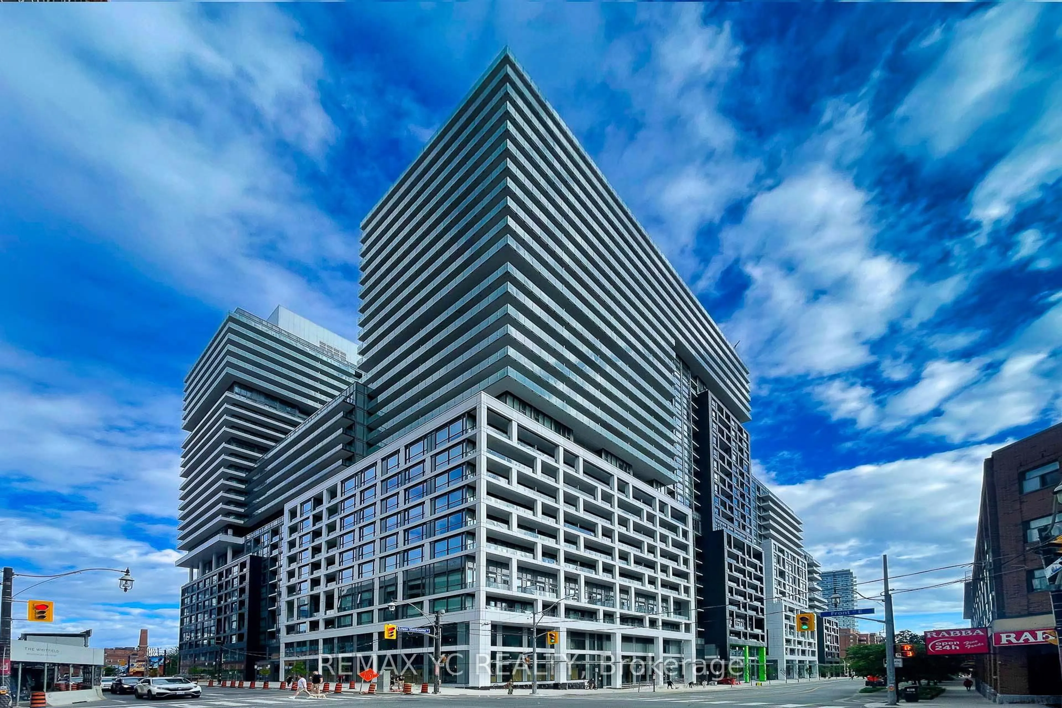
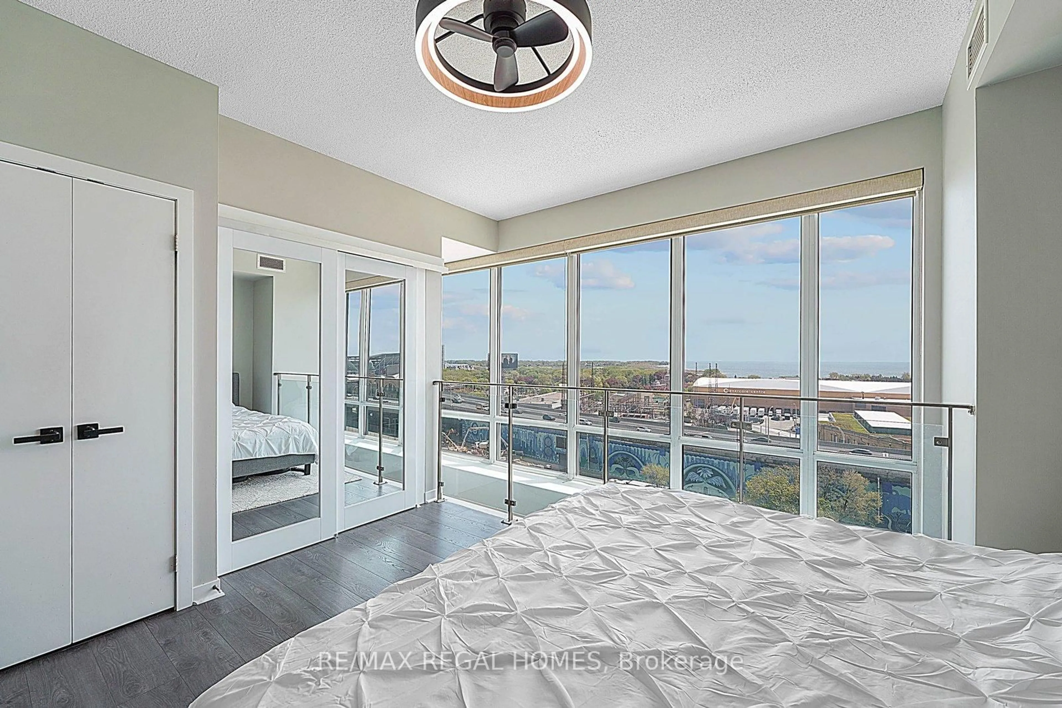
A rare opportunity to own in one of Roncesvalles' most architecturally distinctive addresses, Suite 809 offers soaring 10-foot ceilings and unobstructed views that set an immediate tone of light and openness. Designed by Peter Clewes of architects Alliance, the building's soft-loft character - exposed concrete, expansive glazing, and a striking brick exterior - carries through into a suite that feels both airy and intentional. The layout makes smart use of every square foot, with engineered hardwood flooring and upgraded lighting throughout. A walk-in coat closet in the foyer and custom, upgraded closets in the bedroom deliver serious storage, while a direct connection from the bedroom to the spa-like four-piece bathroom lets it double as a private ensuite. The modern kitchen is outfitted with integrated appliances, including a paneled fridge, stainless steel stove and cooktop, and microwave, alongside a custom, upgraded island that's perfect for everyday living and entertaining. An ensuite washer and dryer add everyday convenience, while custom drapery throughout offers a tailored, polished finish. The large balcony - with room for four to sit comfortably - gives you a genuine outdoor extension of the living space. Building amenities support easy, low-maintenance living, with a gym, concierge, party room, guest suites, bike storage, and visitor parking all on hand. The location is hard to beat: Roncesvalles Avenue's cafés, bakeries, and independent shops are minutes away, Sorauren Park and its farmers' market are practically at your doorstep, and High Park's 400 acres offer an easy escape into green space. For getting around, Dundas West Subway Station and the Lansdowne bus are close by, with UP Express and GO Transit adding fast connections into downtown. Updates/Renovations: Deck (May 2026), California Closets (2024), Kitchen Island & Backsplash (2025).


Property Details

StyleLoft
View-
Age of property6-10
SqFt~600-699 SqFt
Lot Size-
Parking Spaces-
MLS ®NumberW13697910
Community NameRoncesvalles
Data SourceTRREB
Listing byHARVEY KALLES REAL ESTATE LTD.

Features

Heating: Forced Air
Cooling: Central Air

Main Floor

Foyer

7.66 x 1.21

Living

4.03 x 4.67

Open Concept / Combined W/Dining / hardwood floor

Kitchen

3.08 x 0.63

Combined W/Living / Modern Kitchen / Stainless Steel Appl

Primary

3.12 x 2.91

Closet / hardwood floor


Features

Patio: Open
Balcony: Open

8Story
Amenities

Bike Storage, Community BBQ, Guest Suites, Gym, Party/Meeting Room

Inclusions
Hydro
Water
Parking
Cable
Heat

Property History

Aug 21, 2026
ListedActive
$539,000
6 hours on market
history photo preview22
Listing by trreb®
Property listed by HARVEY KALLES REAL ESTATE LTD., Brokerage
Agent Banner Image
Interested in this property?Get in touch to get the inside scoop.

Market Data - Roncesvalles

Geo Zone Map ThumbnailRoncesvalles

Balanced Market

View Market Data

Condo - for the past 30 days

Buyer's market Seller's market

Avg. Days on Market

Past 30 days

57 days

Compared to

2025

34 days

2024

30 days

2023

22 days

New Listings

Past 30 days

19 listings

Compared to

2025

15 listings

2024

19 listings

2023

17 listings

Units sold

Past 30 days

8 units

Compared to

2025

8 units

2024

6 units

2023

7 units

Median Sold Price

Past 30 days

$734,500

Compared to

2025

$712,500

2024

$812,500

2023

$985,000


Population and Demographics

Overview

Total population 16907
Average household income $173,720

Age (%)

0 to 19
18%
20 to 34
23%
35 to 49
26%
50 to 64
20%
65 and plus
13%

Household composition (%)

Single family
52%
Single person
40%
Multi person
7%
Multi family
0%

Mother tongue (%)

English
79%
Others
5%
Polish
4%
Spanish
2%
French
2%
Portuguese
2%
Tibetan
1%

House tenancy (%)

Renters
57%
Owners
43%

What’s nearby?Essentials within 5 km

Local Logic

Transportation Scores

Estimated Budget