36 Howard Park Ave #503, Toronto, Ontario M6R 0A5
Contact us about this property
Highlights
Estimated valueThis is the price Wahi expects this property to sell for.
The calculation is powered by our Instant Home Value Estimate, which uses current market and property price trends to estimate your home’s value with a 90% accuracy rate.Not available
Price/Sqft$920/sqft
Monthly cost
Open Calculator
Description
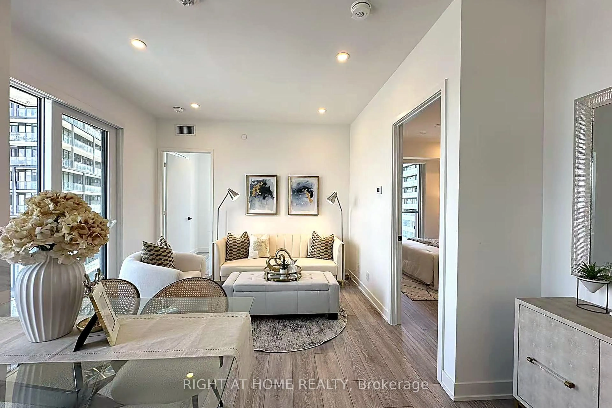
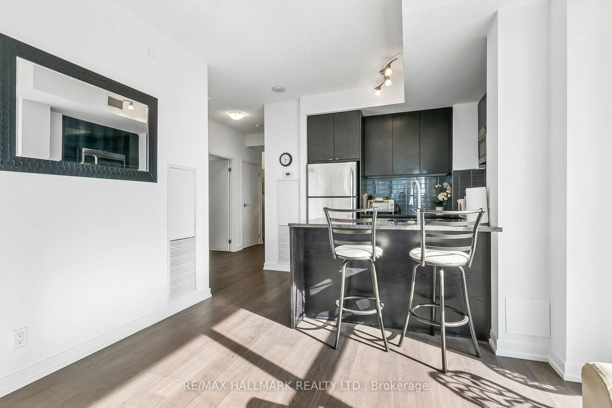
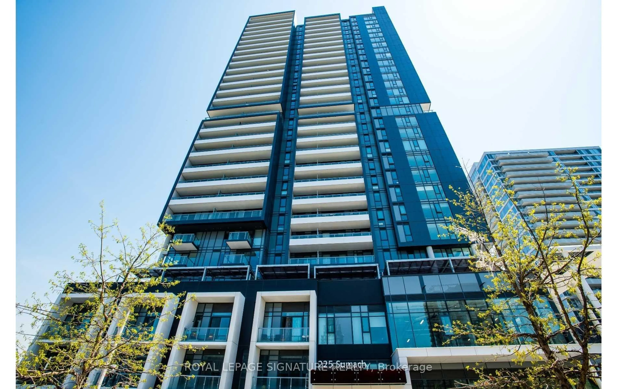
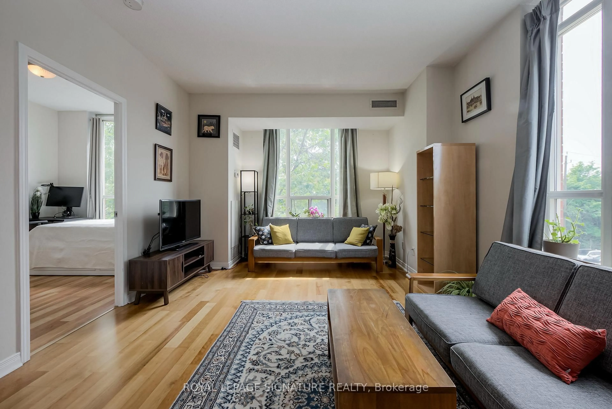
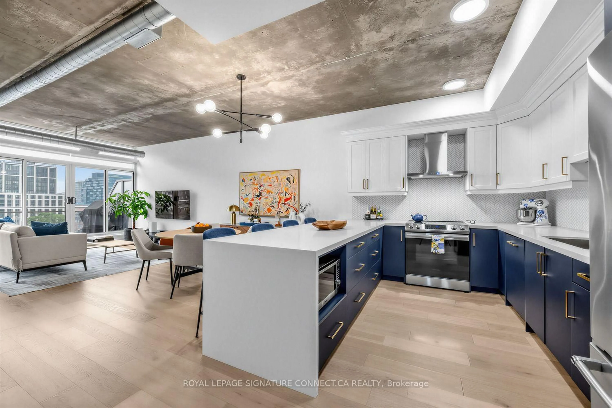
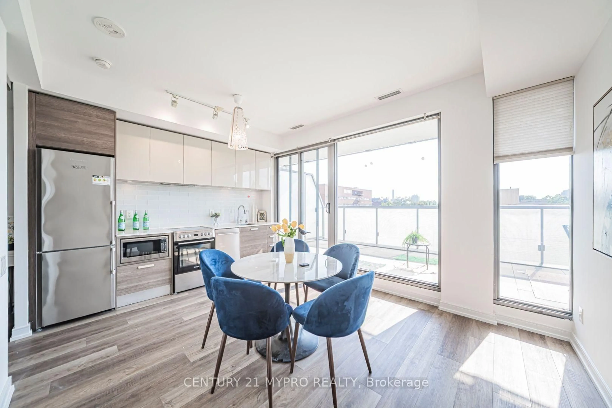
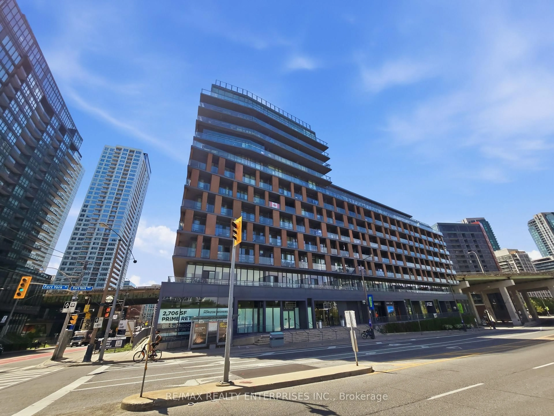
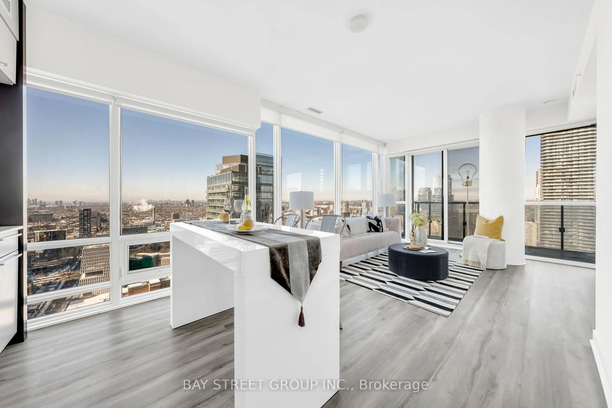
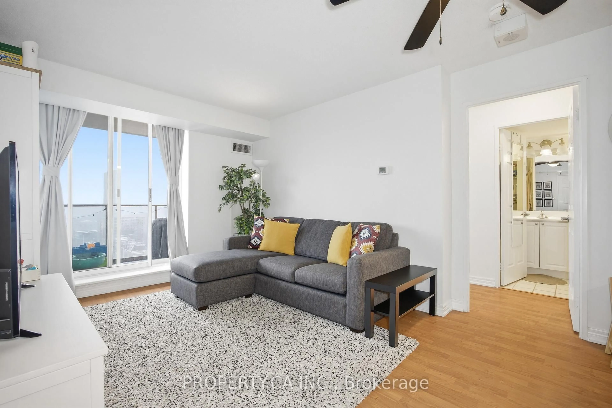

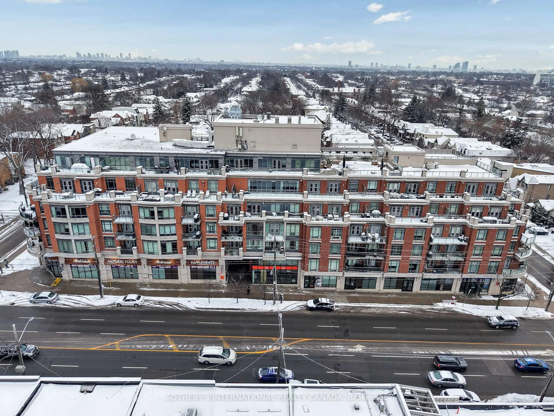
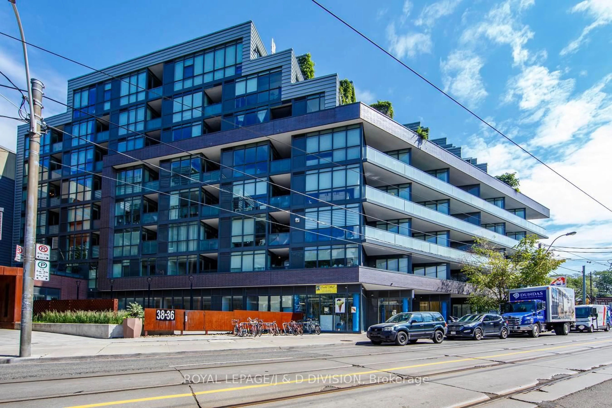
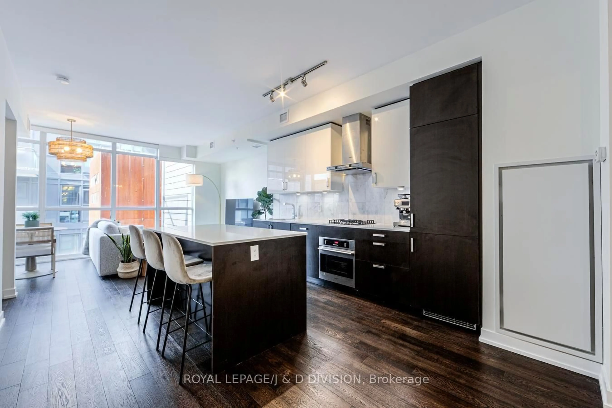
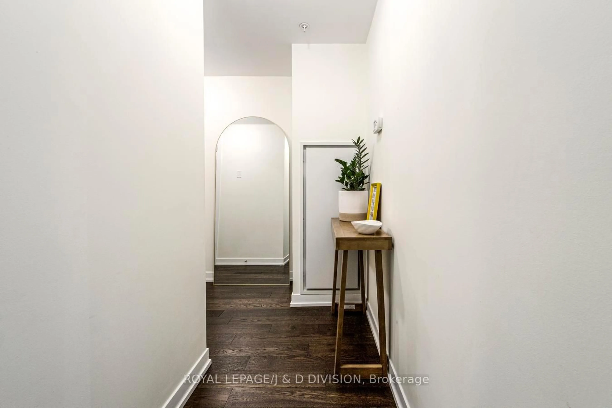
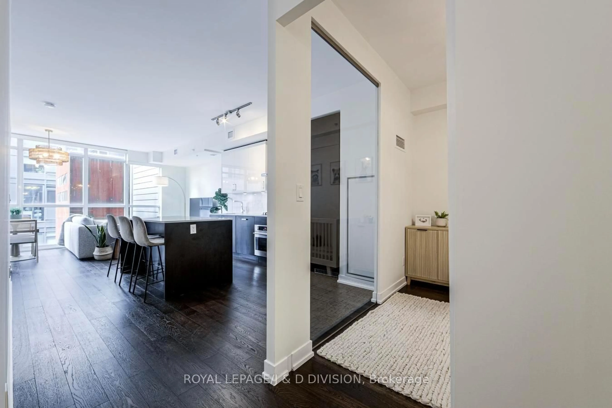
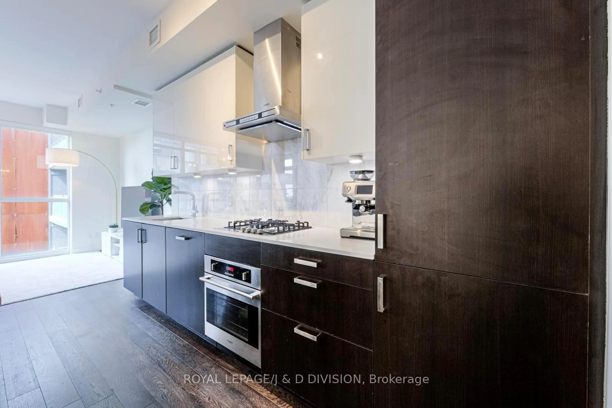
Epitome of elegant urban living at iconic 36 Howard park in the heart of Roncesvalles. Extraordinarily practical yet expansive corner unit boasting 847sf of well thought-out stylish space. Enjoy your coveted south-west exposure with floor-to-ceiling windows, ample natural light and an oversized balcony to enjoy your morning coffee or evening sunsets. Take advantage of the revered split-bedroom layout with two full baths, allowing for complete privacy. Revel in your full-size kitchen with a gas range, a stunning breakfast bar and generous living space for truly easy entertaining. Prime parking space with an EV charging station upgrade! Two heat pump system allows for dual zone thermostat control for extra comfort! Walk to endless shops, cafes, restaurants, Bloor Street, the lake, High Park, UP express or take the TTC right at your doorstop absolutely anywhere! Appreciate unparalleled amenities including a sizable gym, yoga room, party room, lounge, an outdoor BBQ area and more!
Property Details
Interior
Features
Main Floor
Living
4.71 x 3.32hardwood floor / W/O To Balcony / Open Concept
Dining
5.29 x 4.68hardwood floor / Combined W/Living / W/O To Balcony
Primary
3.06 x 2.9hardwood floor / Ensuite Bath / Closet
2nd Br
2.77 x 2.63hardwood floor / Closet / Sliding Doors
Exterior
Features
Parking
Garage spaces 1
Garage type Underground
Other parking spaces 0
Total parking spaces 1
Condo Details
Amenities
Exercise Room, Gym, Party/Meeting Room, Visitor Parking, Bbqs Allowed
Inclusions
Property History
 37
37