Unknown for 32 Ritchie Ave, Toronto Ontario M6R 2J8

32 Ritchie Ave, Toronto, Ontario M6R 2J8

Semi-Detached
3
3
~1100-1500 sqft
$1,198,000
Get pre-qualifiedPowered by nesto
Semi-Detached
3
3
~1100-1500 sqft

Contact us about this property

Call

Highlights

Property Estimate

Estimated valueNot available

Price/Sqft$944/sqft

Monthly cost

Open Calculator

Description

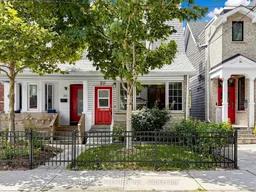
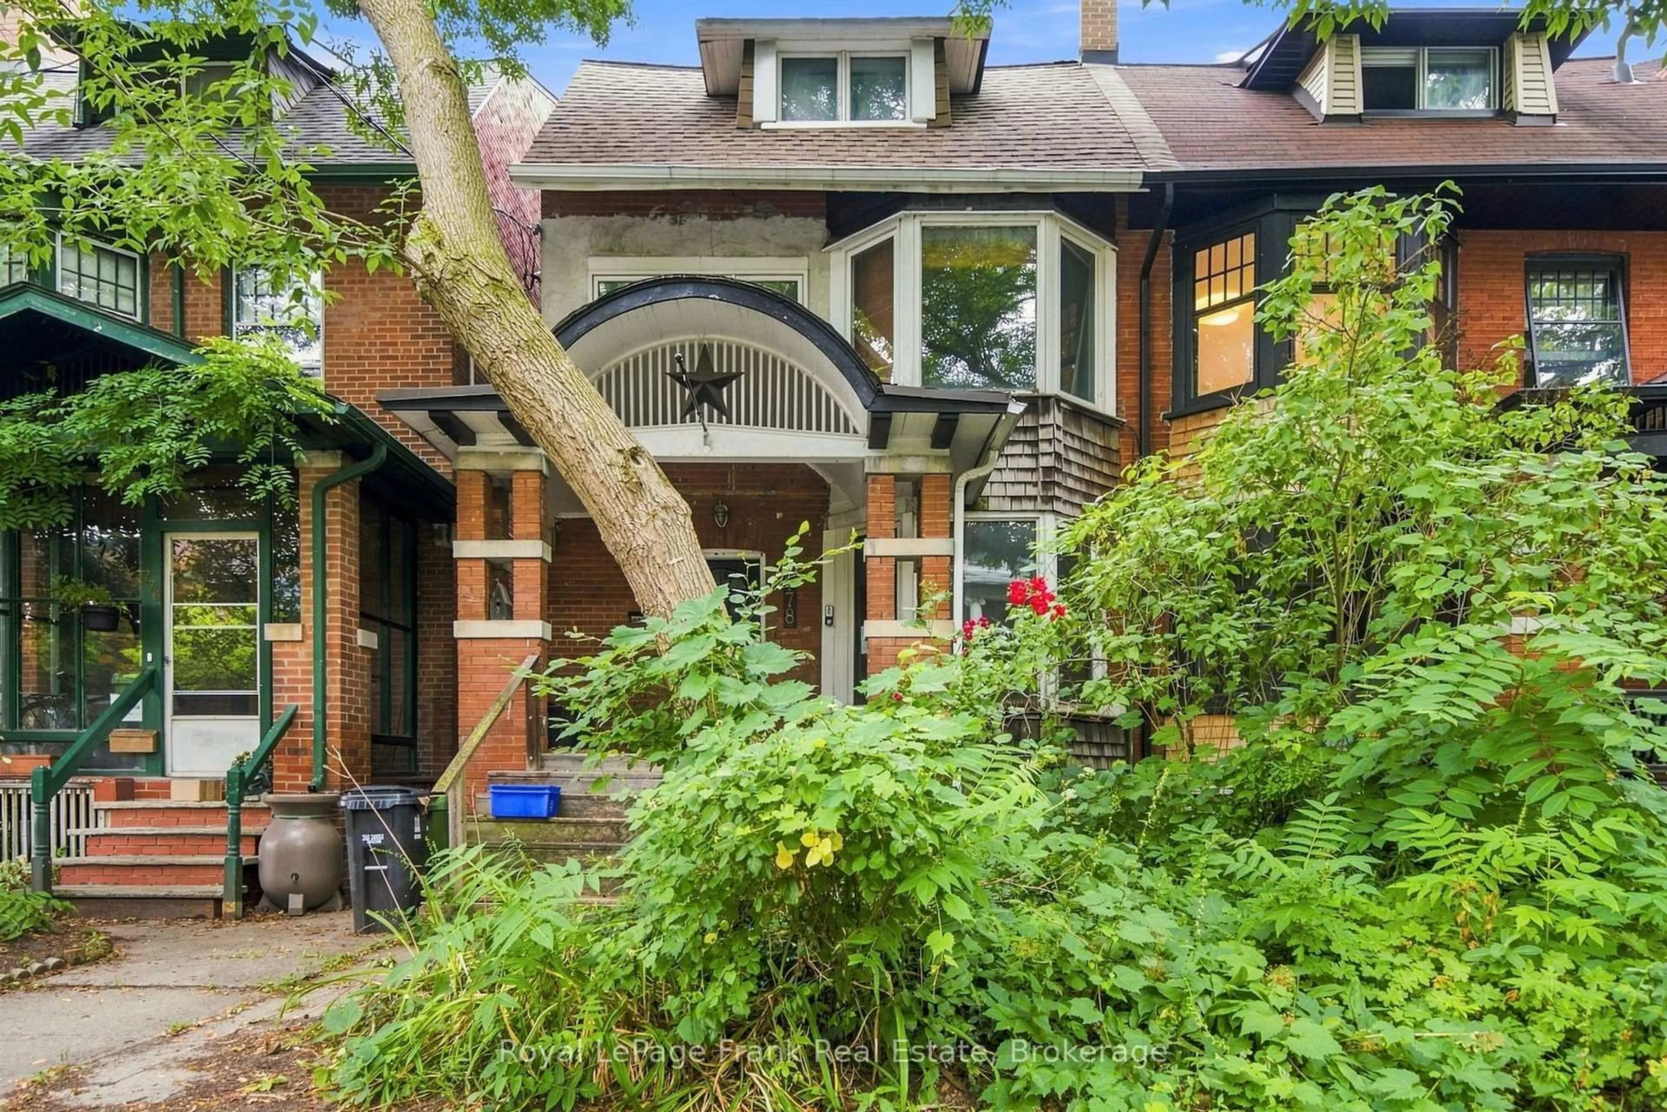
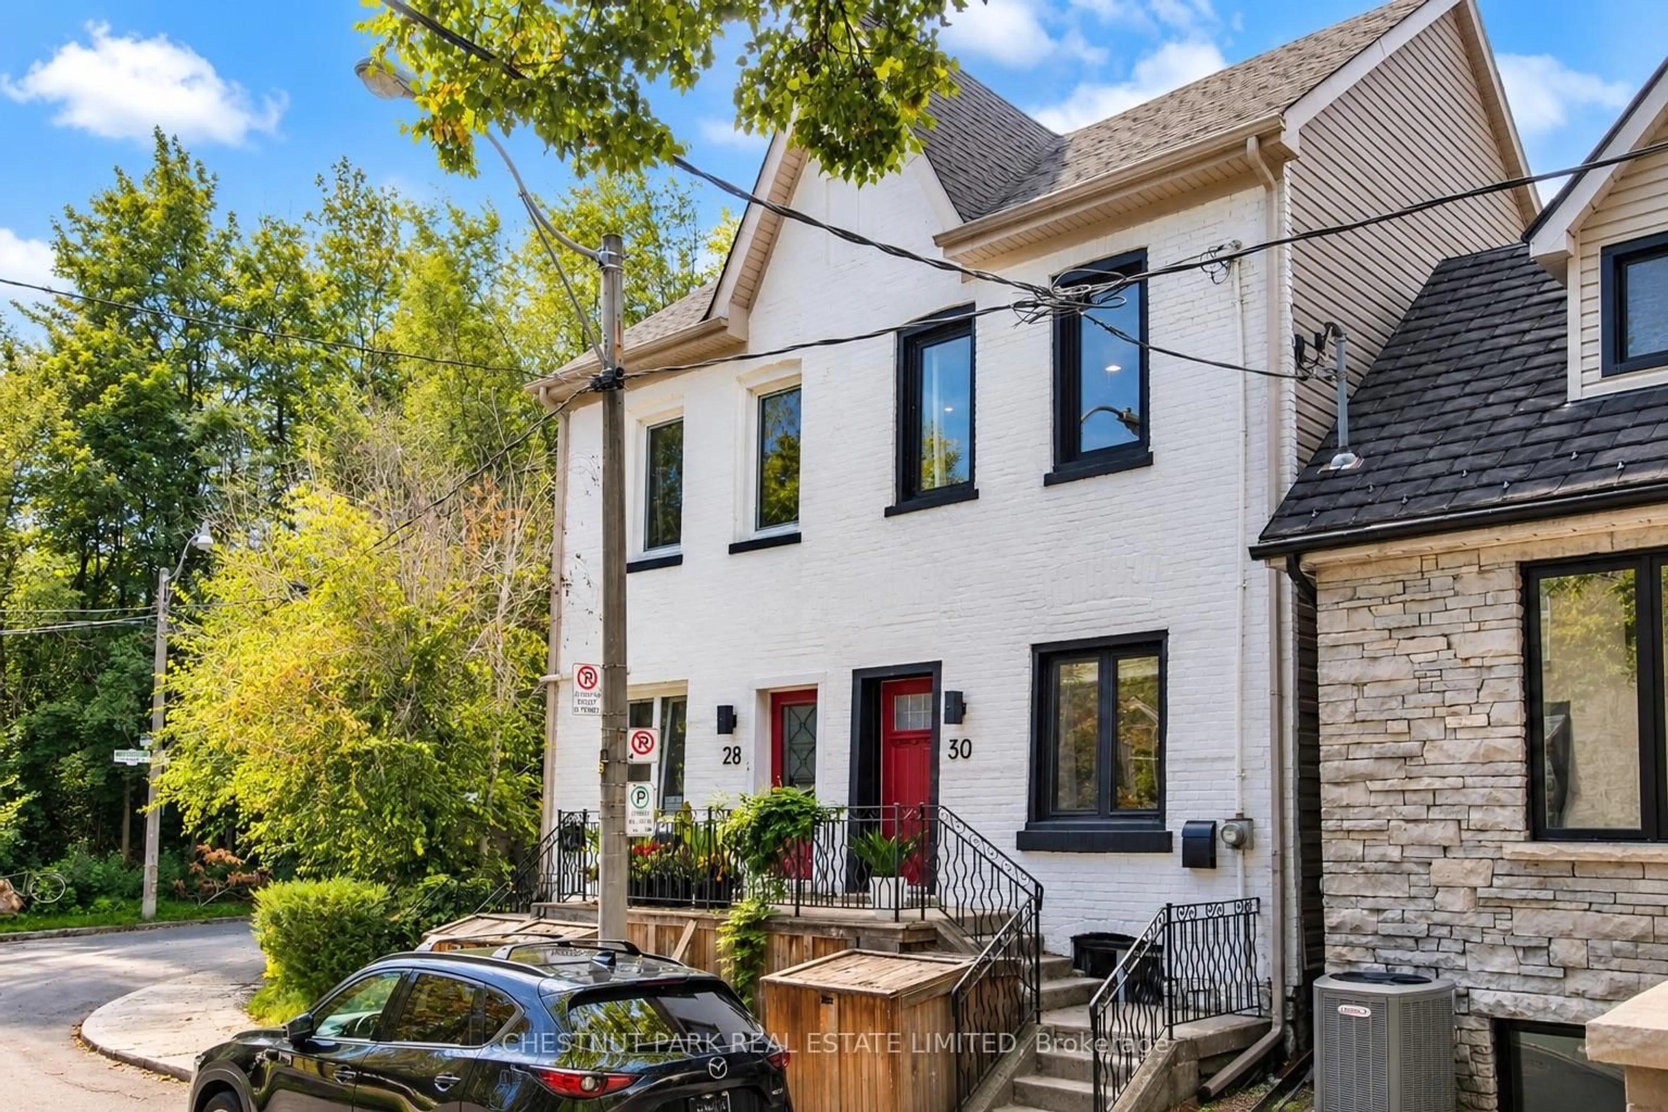
Welcome to 32 Ritchie Avenue, a charming semi-detached home in the heart of Roncesvalles Village. This classic early-1900s, two-storey home offers 3 bedrooms and 2.5 bathrooms on a generous 20.17 x 110 ft lot-an exceptional frontage for the street. Lovingly maintained for many years, the home features quality 1980s renovations with extensive oak finishes. Well-cared for throughout, it presents an excellent opportunity to update, renovate, or customize to your own style. The spacious lot provides outstanding potential for future improvements in one of Toronto's most sought-after west-end neighbourhoods. Just steps to Roncesvalles Village shops, cafés, restaurants, parks, schools, transit, and a short stroll to High Park. The property is being sold in "as is, where is" condition.


Property Details

Style2-Storey
View-
Age of property-
SqFt~1100-1500 SqFt
Lot Size2,218 SqFt(110 x 20.17)
Parking Spaces-
MLS ®NumberW13604898
Community NameRoncesvalles
Data SourceTRREB
Listing byRE/MAX PREMIER INC.

Features

Heating: Forced Air
Cooling: Central Air
Fireplace
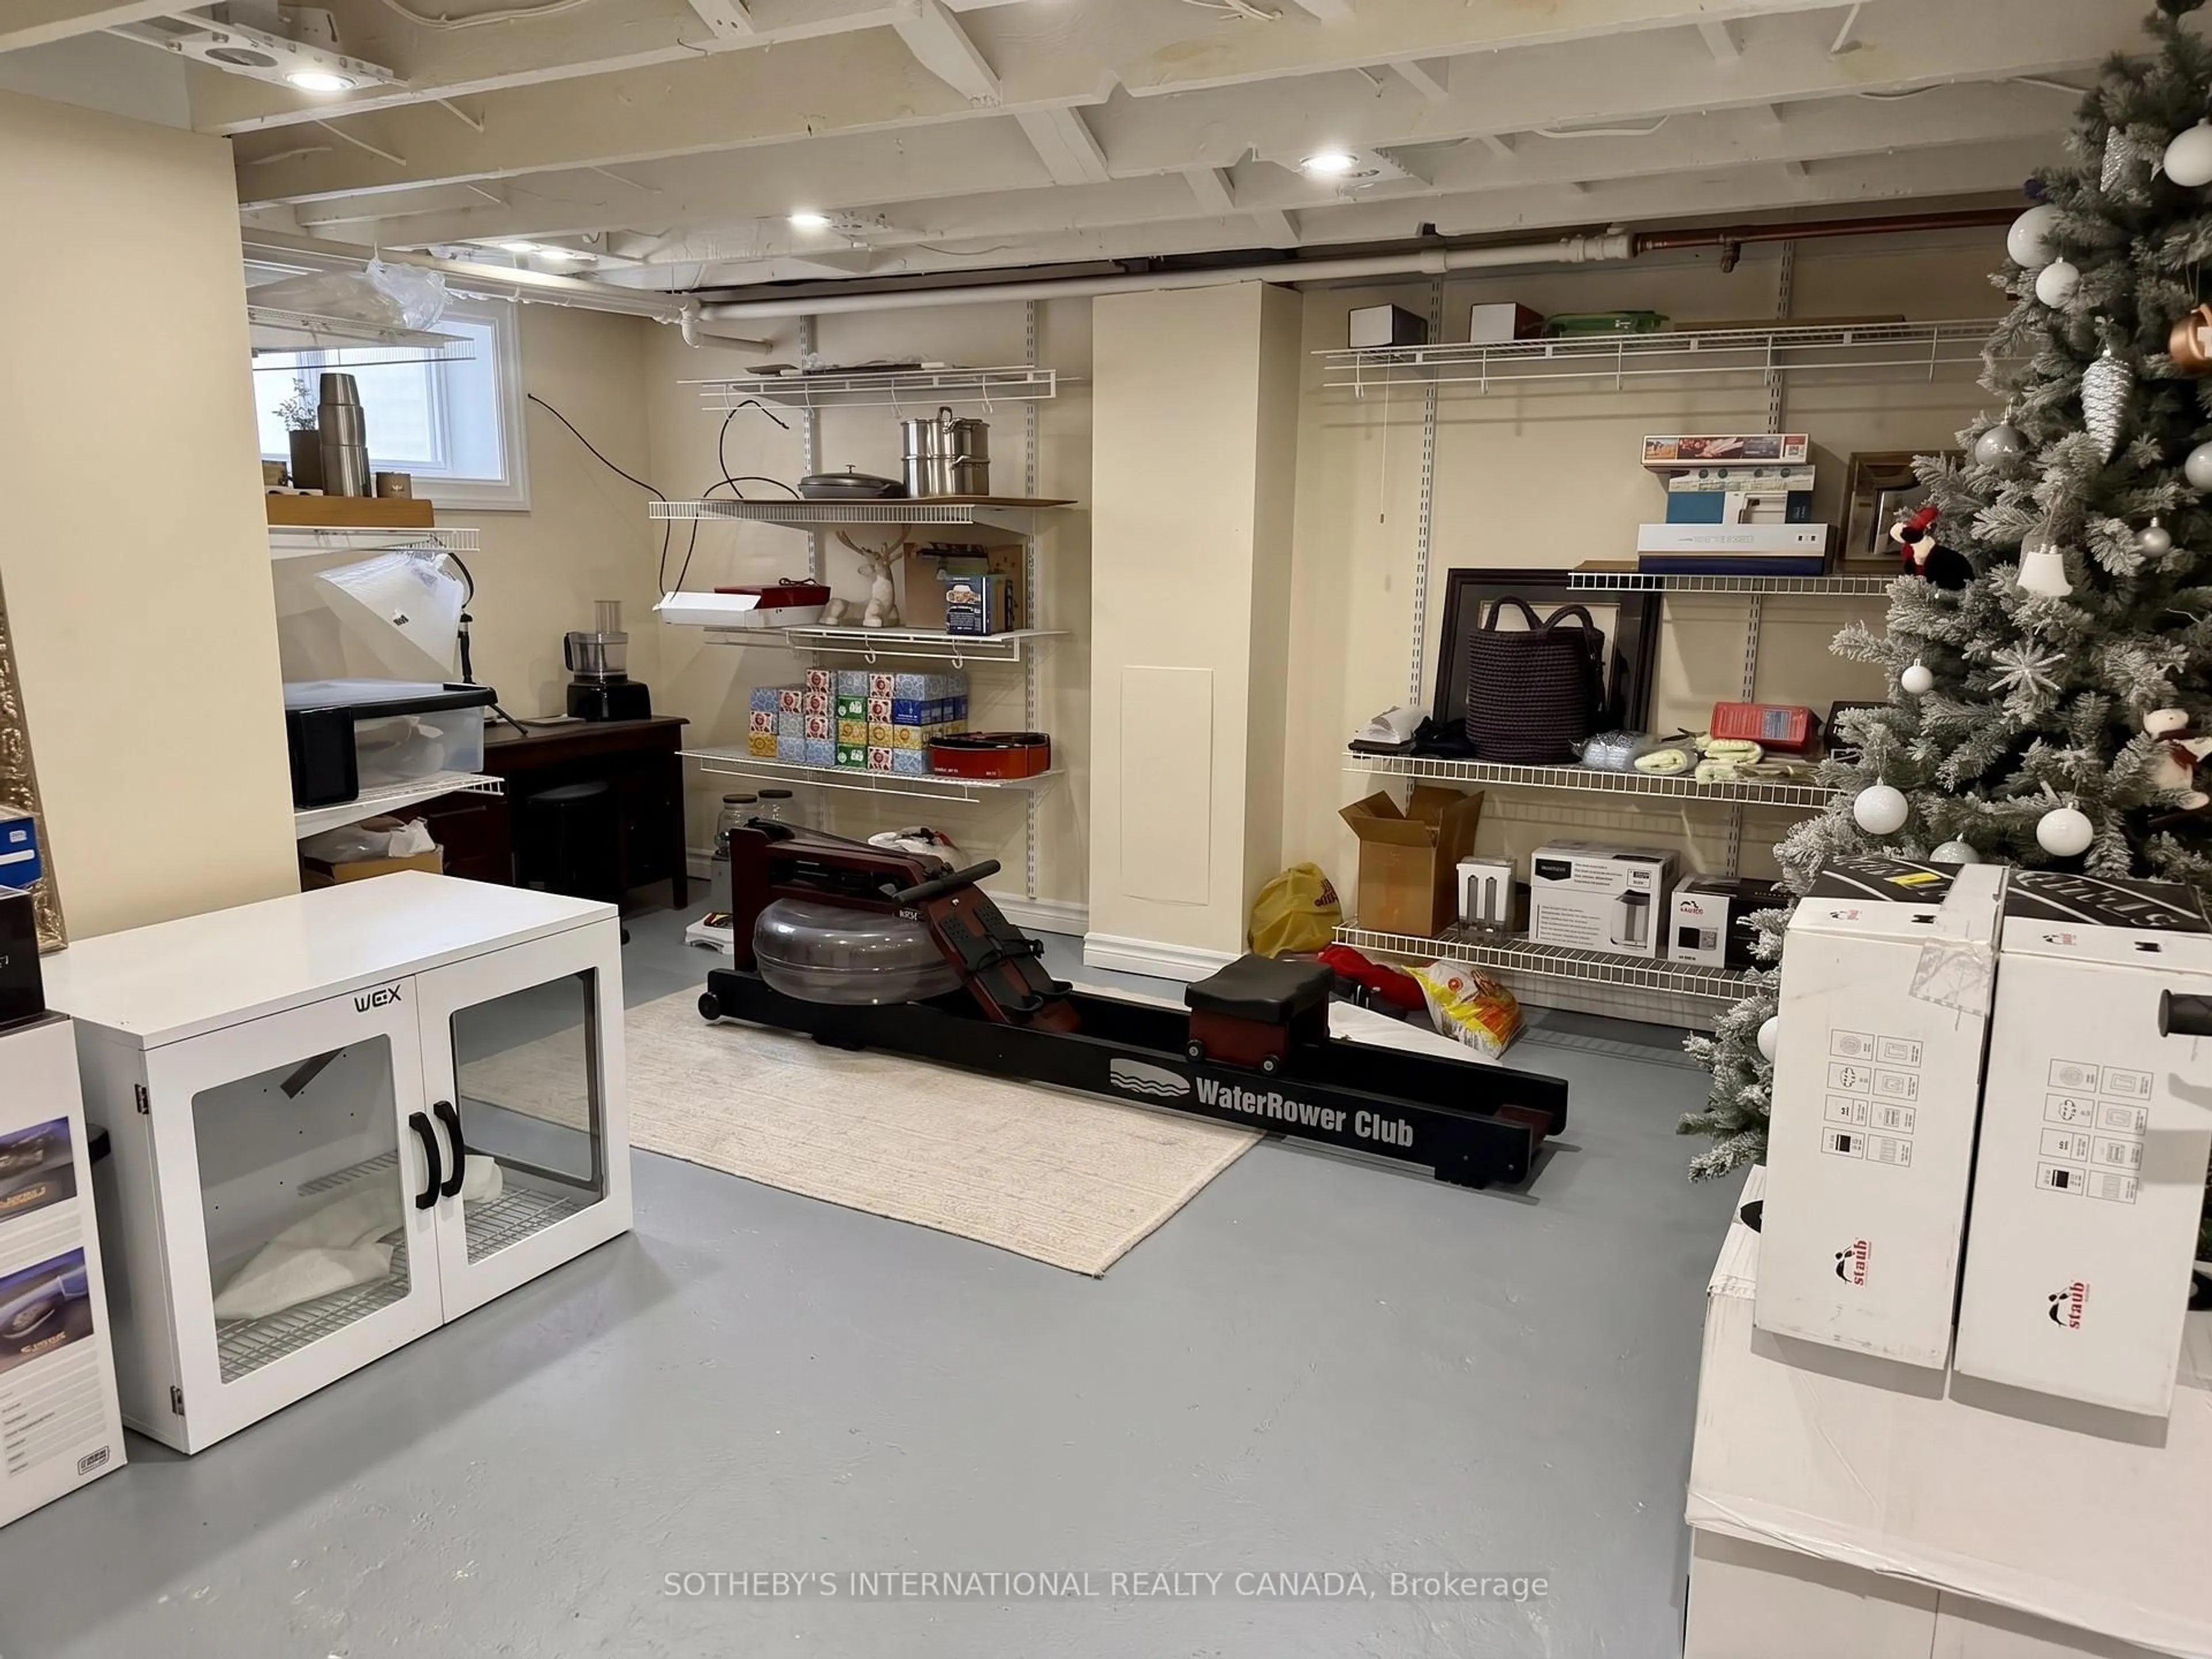
Basement: Unfinished

Main Floor

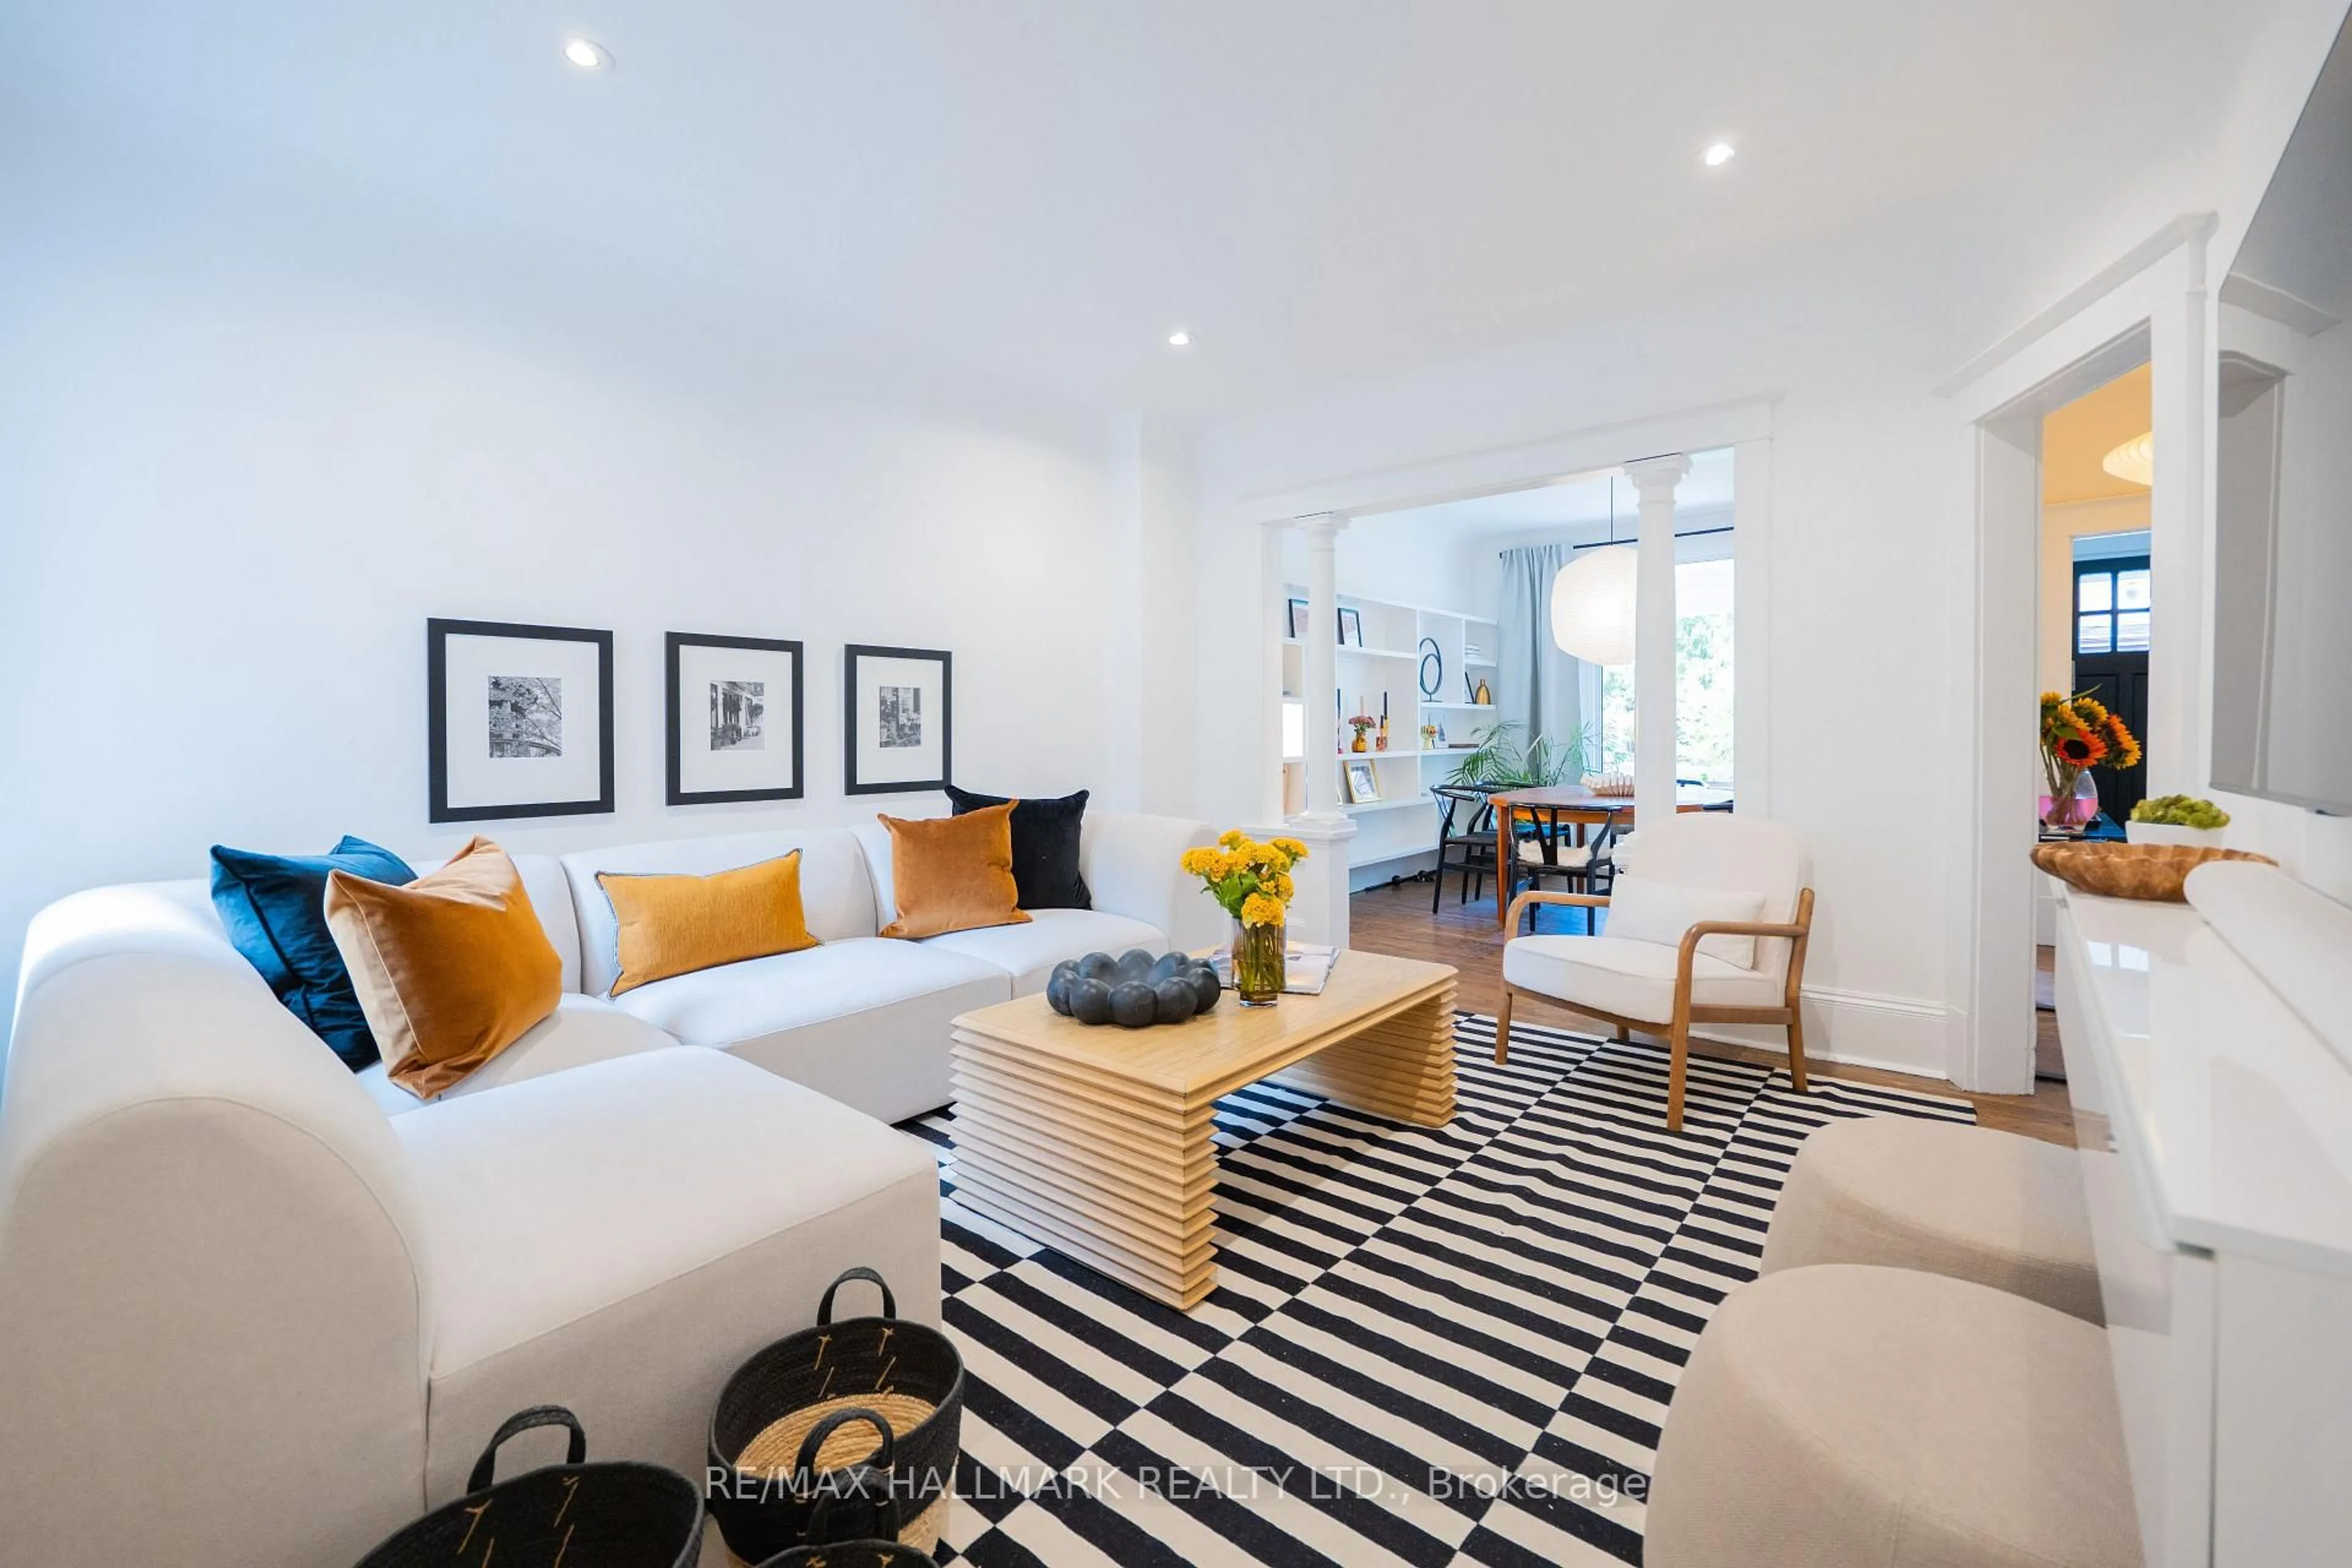
Dining

4.368 x 2.921

Pot Lights

Living

3.835 x 3.175

Gas Fireplace / Pot Lights

Kitchen

4.699 x 3.353

Stainless Steel Appl / Ceramic Floor / Large Window


Features

Lot size: 2,218 SqFt

Property History

Date unavailable
ListedActive
$1,198,000
< 1h on market
history photo preview35
Listing by trreb®
Property listed by RE/MAX PREMIER INC., Brokerage
Agent Banner Image
Interested in this property?Get in touch to get the inside scoop.
Market Data - Roncesvalles

Geo Zone Map ThumbnailRoncesvalles

Strong Seller's Market

View Market Data

Semi-Detached house - for the past 30 days

Buyer's market Seller's market

Avg. Days on Market

Past 30 days

5 days

Compared to

2025

6 days

2024

12 days

2023

15 days

New Listings

Past 30 days

4 listings

Compared to

2025

6 listings

2024

8 listings

2023

6 listings

Units sold

Past 30 days

4 units

Compared to

2025

2 units

2024

6 units

2023

6 units

Median Sold Price

Past 30 days

$1,802,500

Compared to

2025

$1,445,000

2024

$1,577,500

2023

$1,748,750


Population and Demographics

Overview

Total population 16907
Average household income $173,720

Age (%)

0 to 19
18%
20 to 34
23%
35 to 49
26%
50 to 64
20%
65 and plus
13%

Household composition (%)

Single family
52%
Single person
40%
Multi person
7%
Multi family
0%

Mother tongue (%)

English
79%
Others
5%
Polish
4%
Spanish
2%
French
2%
Portuguese
2%
Tibetan
1%

House tenancy (%)

Renters
57%
Owners
43%

What’s nearby?Essentials within 5 km

Local Logic

Transportation Scores

Estimated Budget