
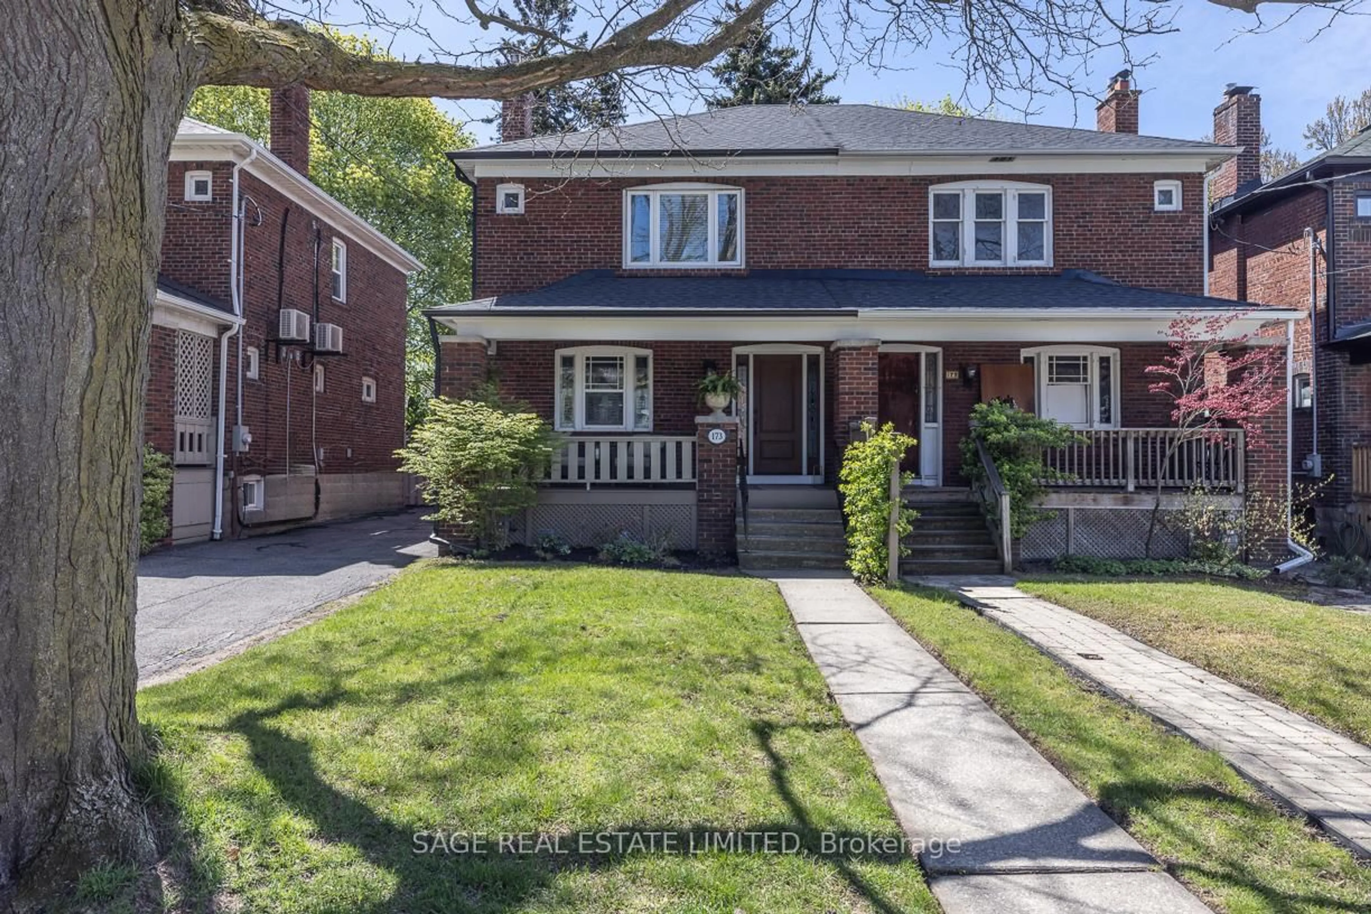
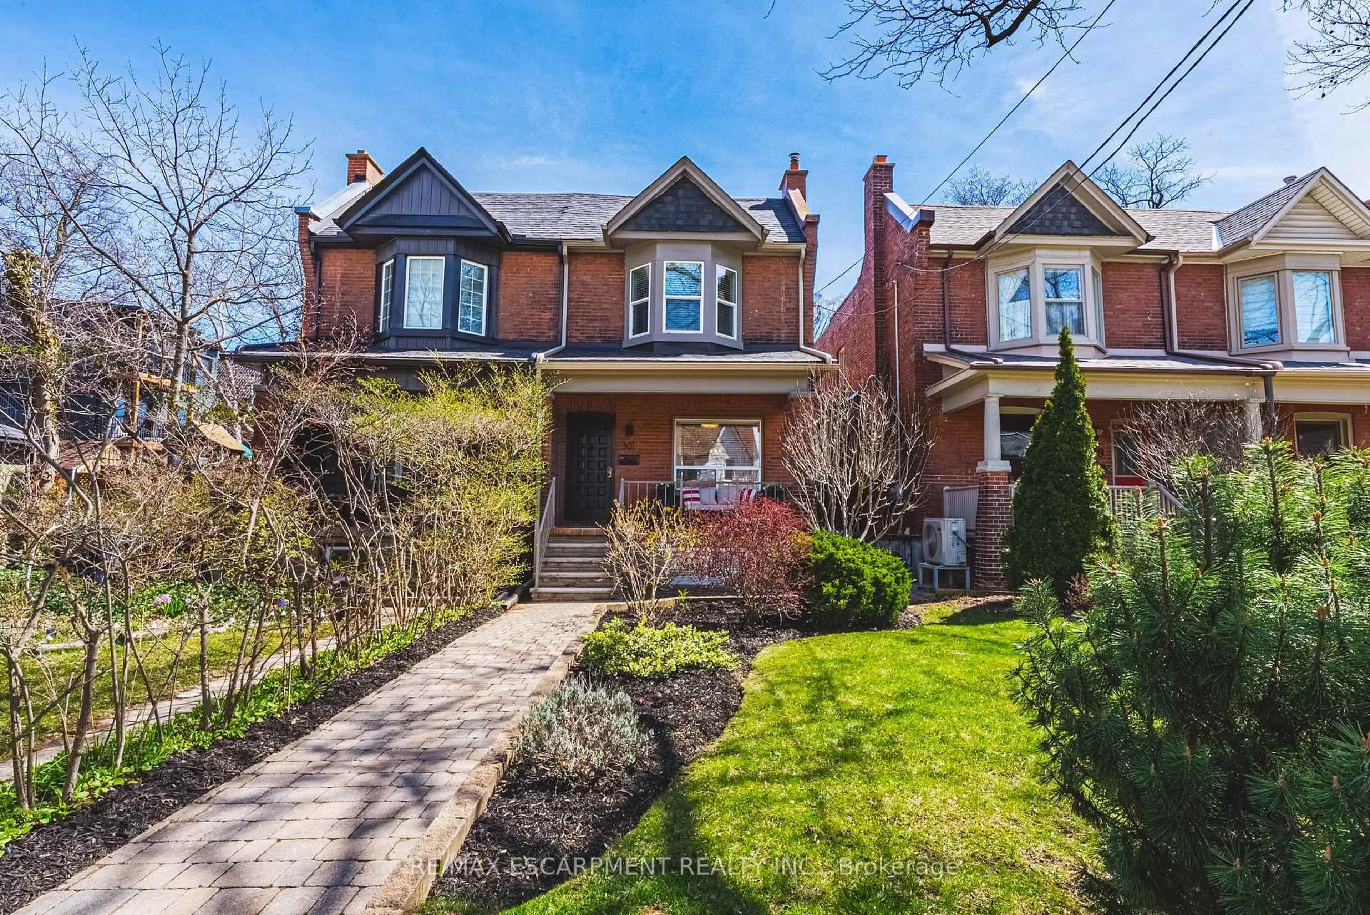
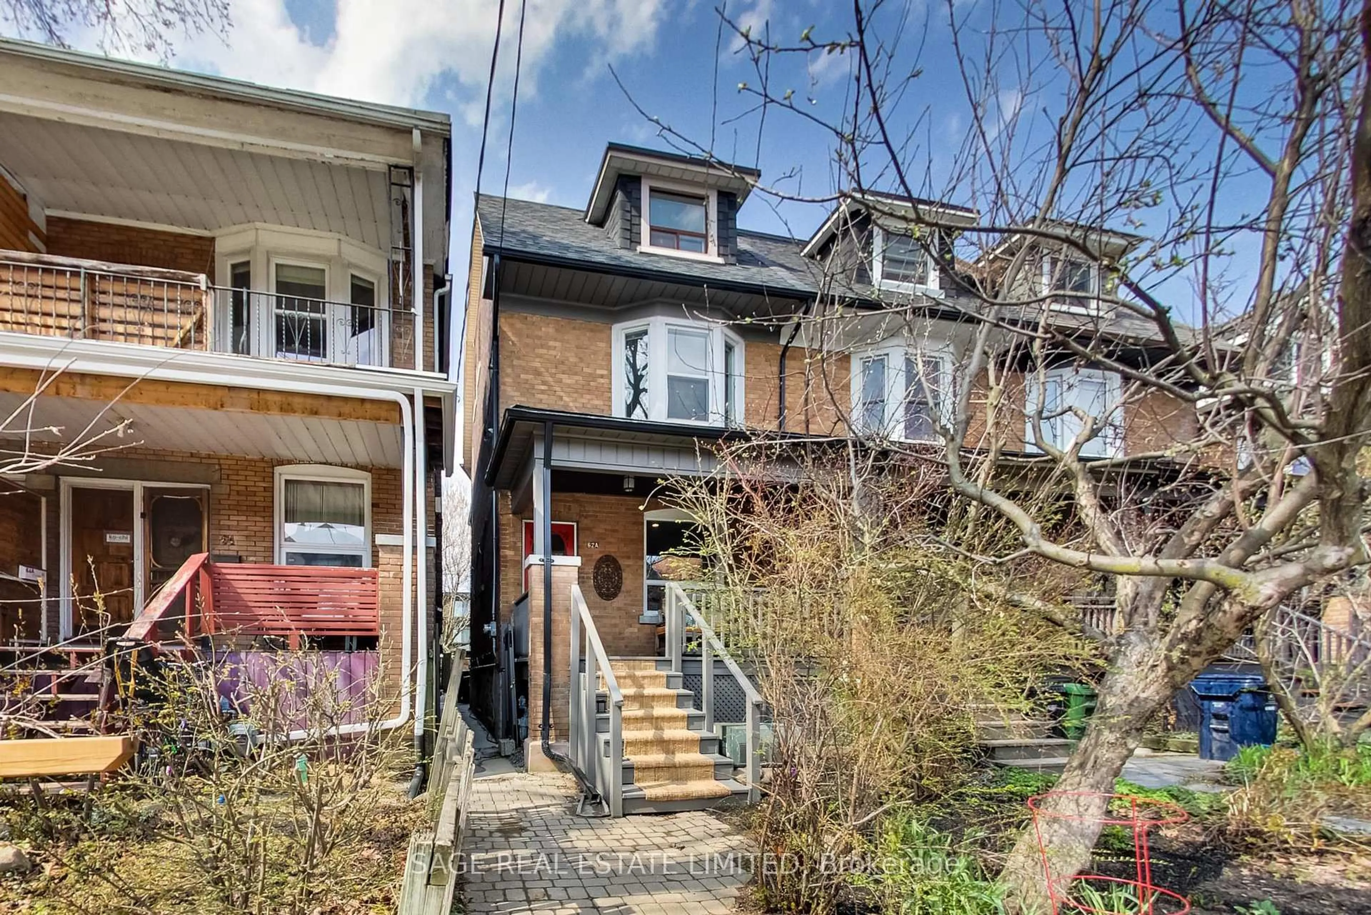
139 Howard Park Ave, Toronto, Ontario M6R 1V8
Contact us about this property
Highlights
Estimated valueThis is the price Wahi expects this property to sell for.
The calculation is powered by our Instant Home Value Estimate, which uses current market and property price trends to estimate your home’s value with a 90% accuracy rate.Not available
Price/Sqft$449/sqft
Monthly cost
Open Calculator
Description
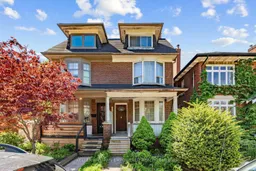
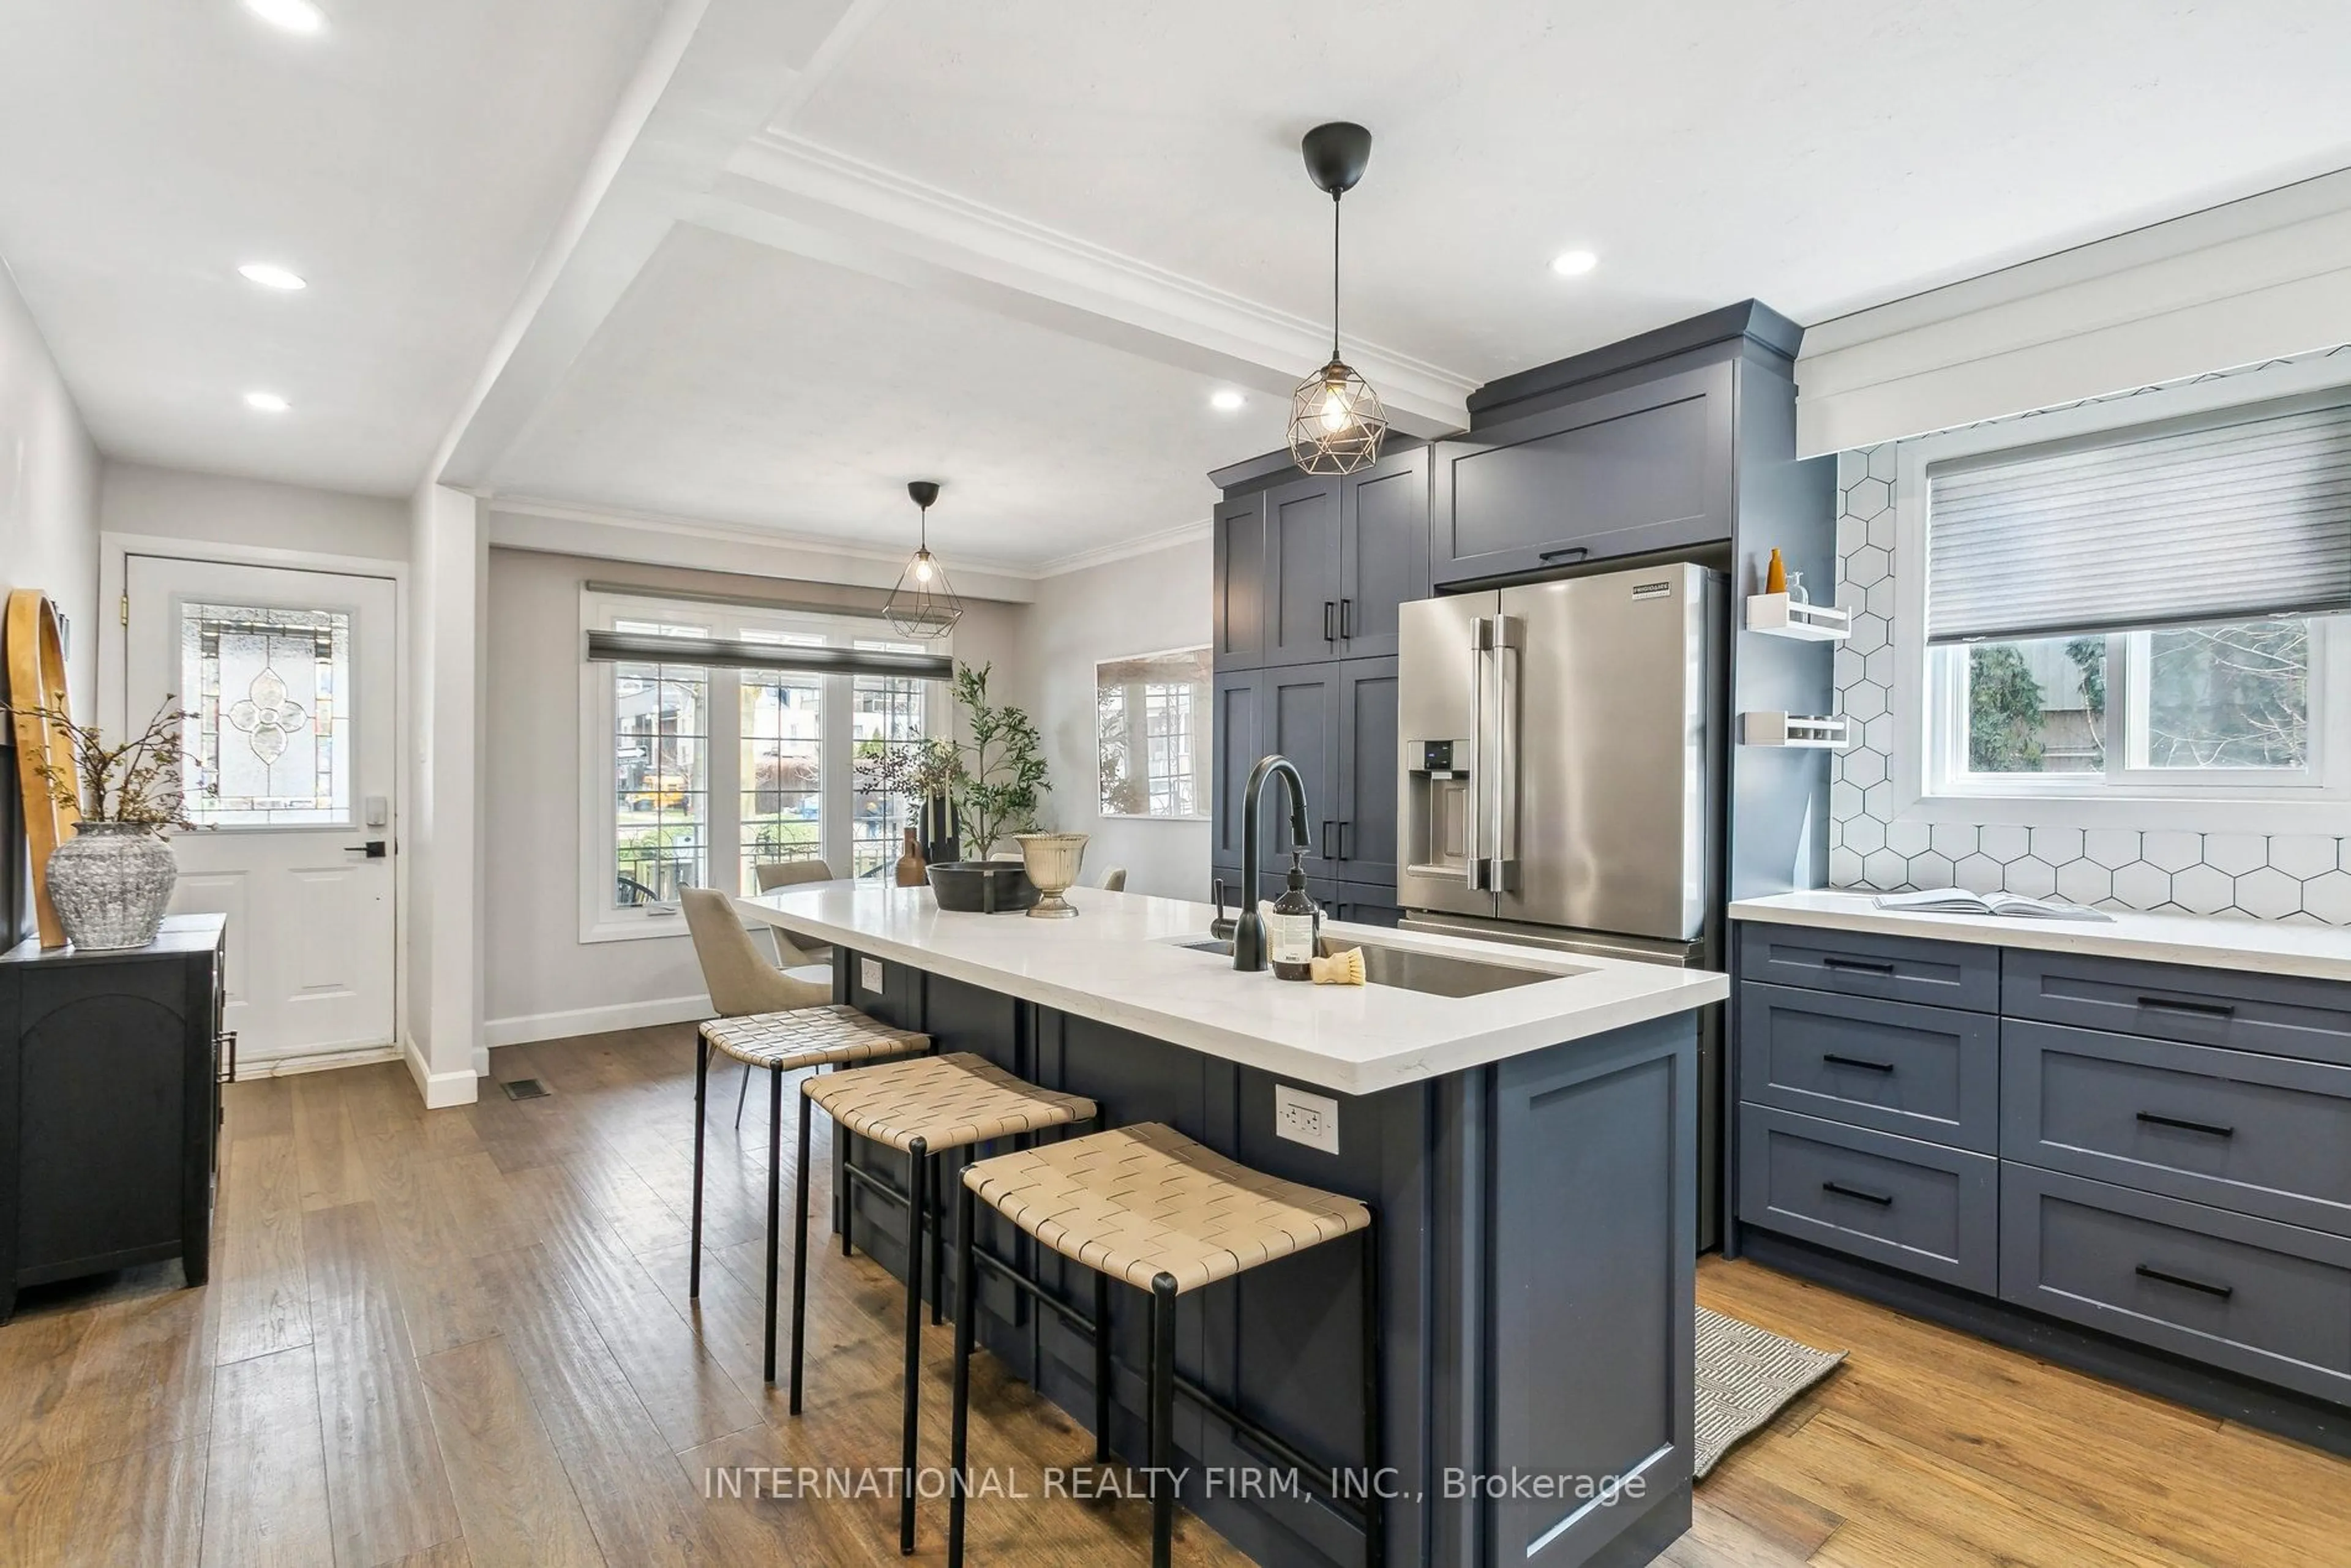
Rarely offered landmark property on Howard Park Avenue, this home is ready for a new family to move in and capitalize on its full potential! While some living quarters + equipment have been updated in recent years (new hot water tank and furnace installed in 2022, roof re-done in 2009, new gas meter 2026), the rest of the home is a blank canvas ready to be made into your dream home with infinite possibilities. Currently set up as a single-family residence, but listed as a Duplex on MPAC, this large semi-detached on a deep lot has potential for expanded density possibilities, such as a multiplex or apartment-style development (for the buyer to determine - but the opportunities are many!). Featuring three kitchens with appliance rough-ins already in place, this versatile property offers endless possibilities to customize the space to suit your lifestyle or investment goals. Favourable lot positioning allows for a substantial laneway suite, with potential of up to 1200 sq ft of living space over two levels, including an optional garage - while still maintaining parking for the main residence (see letter attached).Those waiting for the chance to have their dream home in everyone's dream neighbourhood need look no further. Nestled in High Park, one of Toronto's most coveted areas, this home is also just steps to popular Roncesvalles Village, with an infinite array of boutiques, coffee shops and amazing restaurants nearby. Walk to several schools within a highly sought-after catchment. Packed with potential, this home is a truly unique opportunity.
Property Details
Interior
Features
Main Floor
Foyer
1.88 x 1.04Living
3.71 x 3.15Kitchen
2.49 x 4.27Br
3.35 x 3.28Exterior
Features
Parking
Garage spaces -
Garage type -
Total parking spaces 2
Property History
30