Open: Sat, 2PM to 4PM
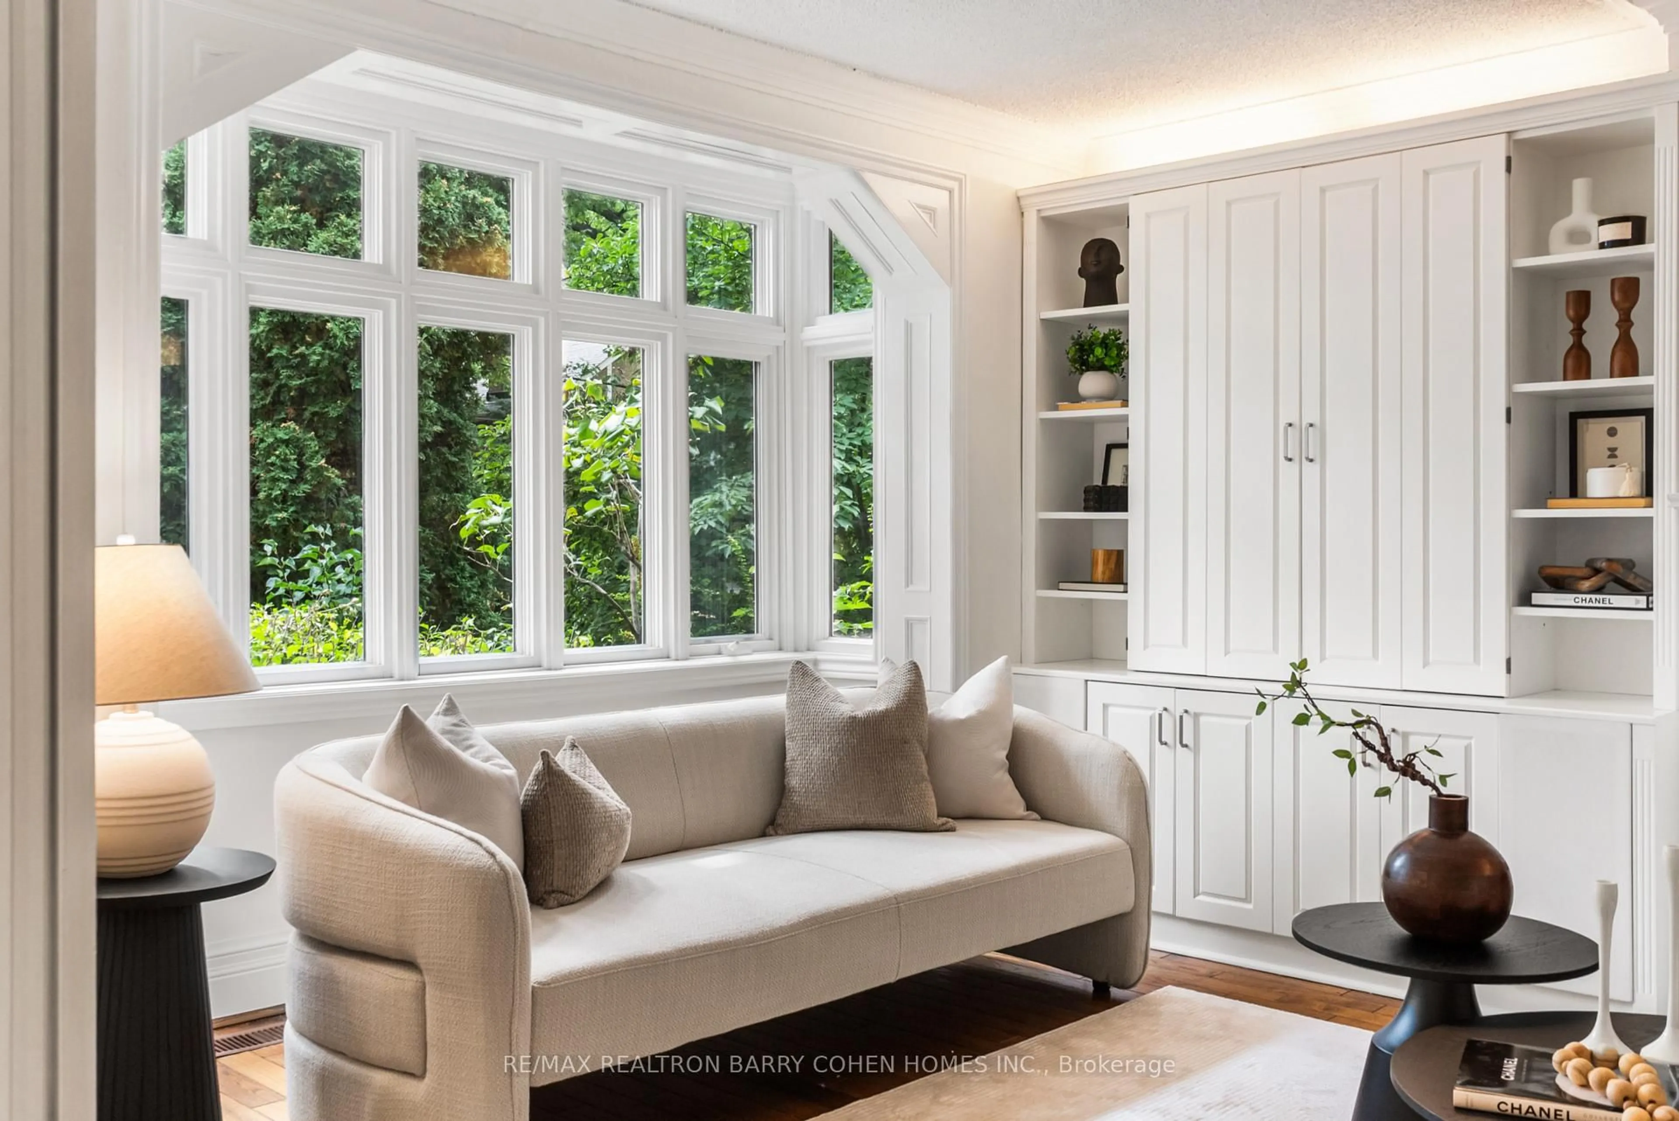
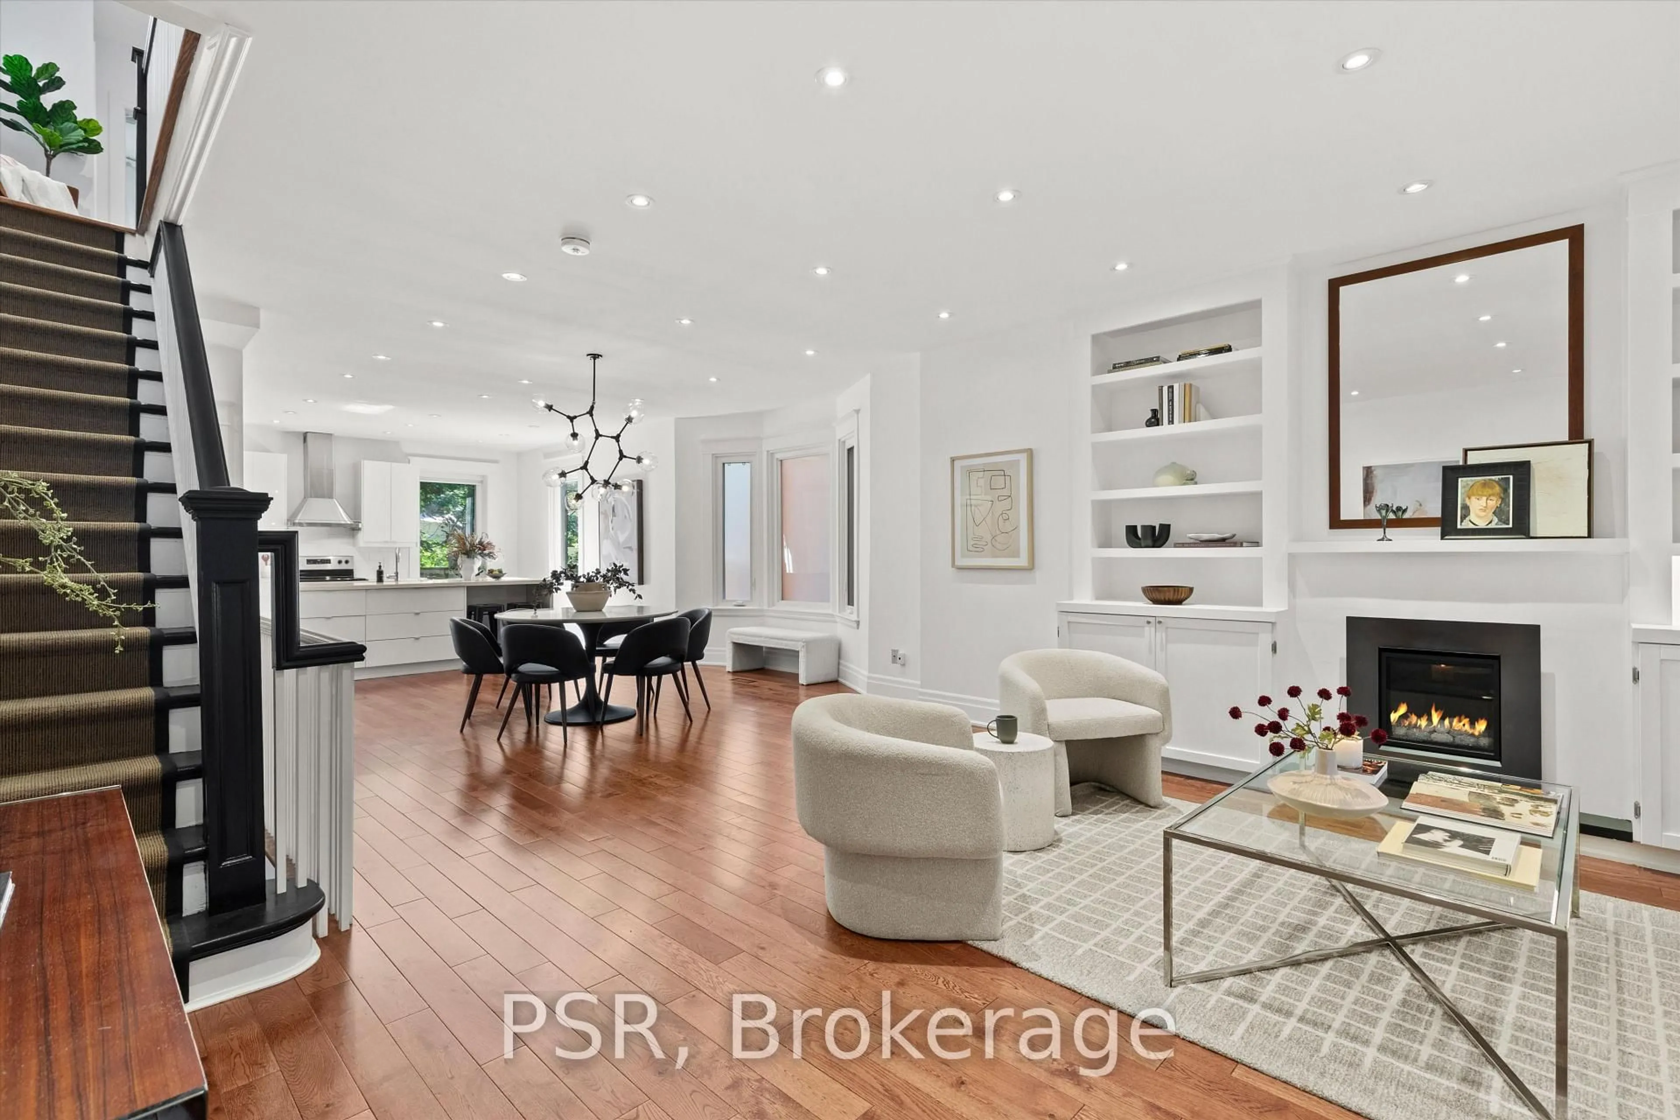
Living room with furniture, unknown for 35 Grant St, Toronto Ontario M4M 2H6
1 day on Market

35 Grant St, Toronto, Ontario M4M 2H6

Detached
4 + 1
5
~2000-2500 sqft
$1,899,999
Get pre-qualifiedPowered by nesto
Detached
4 + 1
5
~2000-2500 sqft

Contact us about this property

Call

Highlights

Property Estimate

Days on market1 day

Estimated valueNot available

Price/Sqft$854/sqft

Monthly cost

Open Calculator

Description

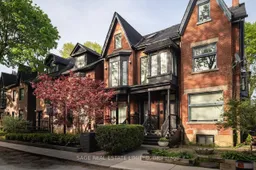
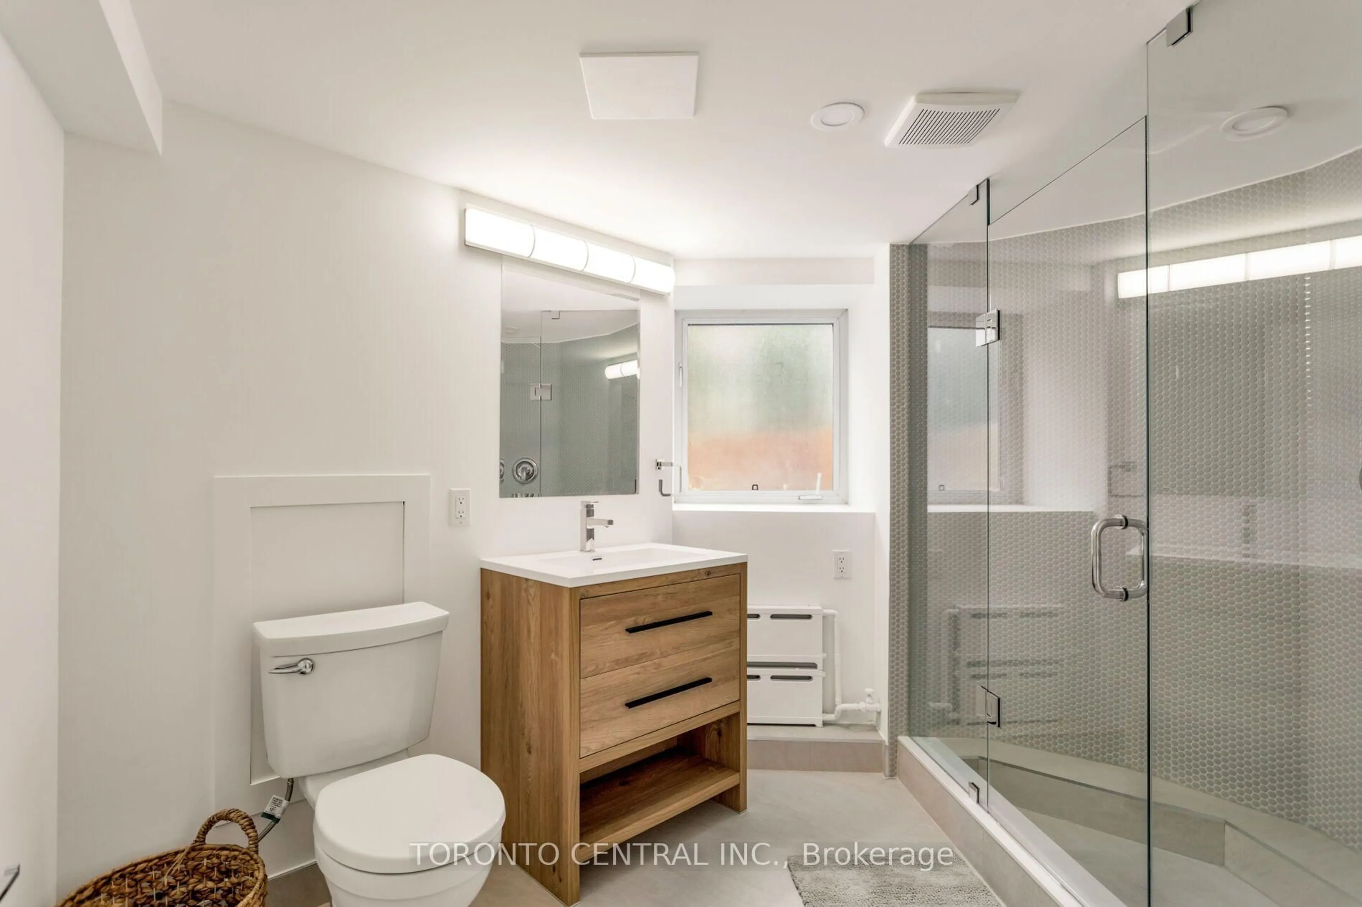
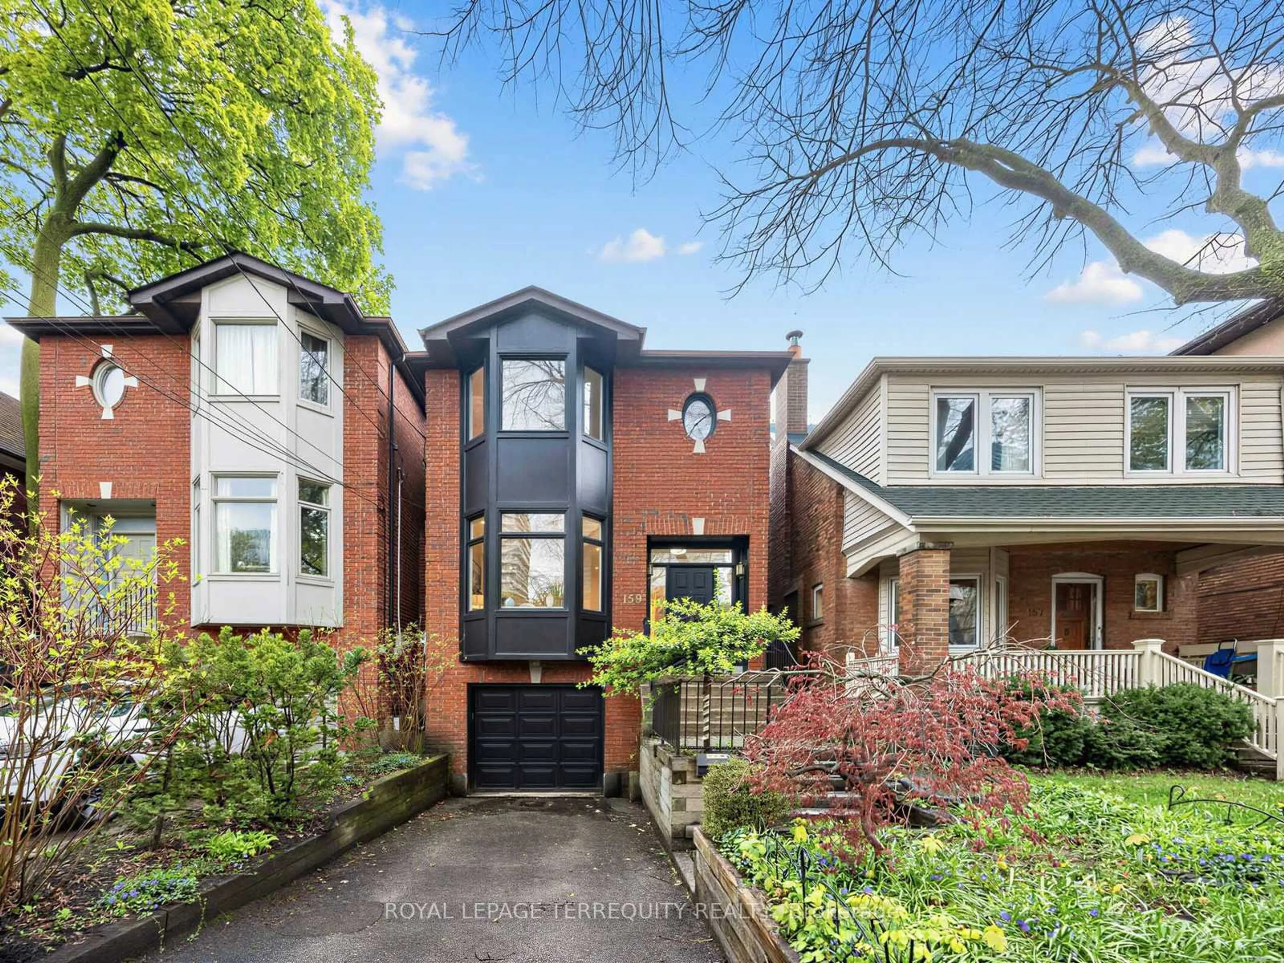
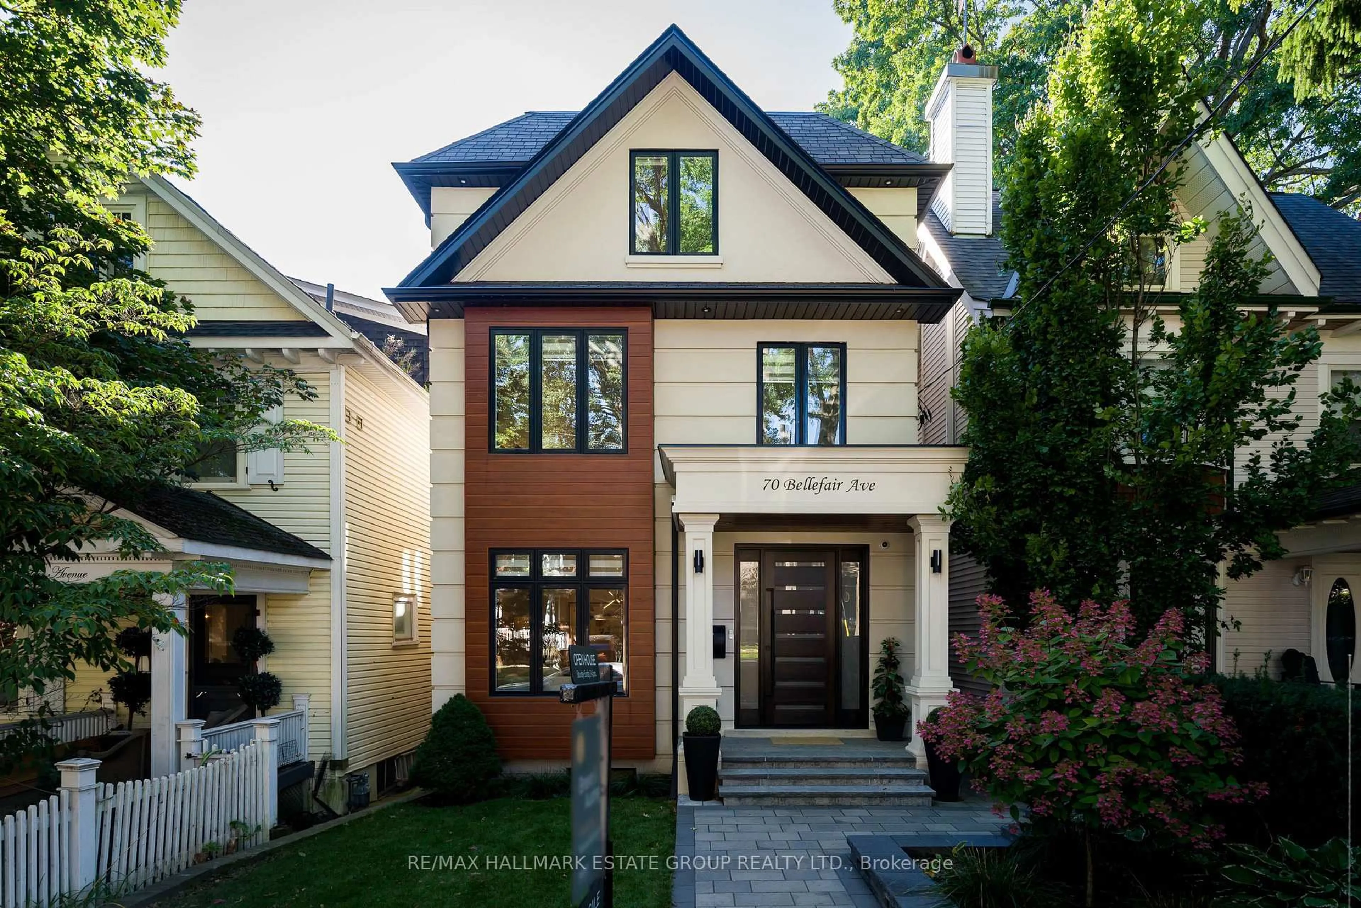
The Grant finale. Your search ends here, families and lovers of this classic, storied Riverdale street! A timeless restoration of a detached Toronto, Victorian where heritage beauty and modern function collide. Lovingly restored, preserved and conscientiously updated with every modern convenience. A heart stopping main floor with grand 10 ft ceilings and exquisite plaster medallions that set an unforgettable first impression. Dramatic floor-to-ceiling windows facing east and west, this abode just sings with rich, calming, natural light throughout the day. Every possibility for storage has been utilized including a custom built-in unit at the front to stow jackets, shoes and kid clutter with walls of panelled built-in cabinetry hiding a double door fridge, an appliance garage and multiple cubbies for crafts, games, and the day to day. A fully self-contained basement suite (with heated flooring and great Air BnB reviews to boot!) which can be flexible to be a studio OR two bed/two bath private guest space. Four serene bedrooms (with oversize windows and custom closets) are thoughtfully distributed across the second and third levels, paired with three additional bathrooms and a laundry area designed to support real family living/life. This is a special one! The one worth the wait.The Grant finale. Come and get it.


Upcoming Open Houses

May 30Sat2:00 PM - 4:00 PM
May 31Sun2:00 PM - 4:00 PM

Property Details

Style2 1/2 Storey
View-
Age of property-
SqFt~2000-2500 SqFt
Lot Size1,760 SqFt(88 x 20)
Parking Spaces1
MLS ®NumberE13175422
Community NameRiverdale
Data SourceTRREB
Listing bySAGE REAL ESTATE LIMITED

Features

Heating: Forced Air
Cooling: Central Air
Fireplace
Basement: Fin W/O, Apartment

Main Floor

Living

4.47 x 3.07

hardwood floor / Fireplace / Window Flr to Ceil

Dining

5.49 x 3.96

hardwood floor / Open Concept / Large Window

Kitchen

3.96 x 4.88

Centre Island / B/I Appliances / W/O To Deck


Features

Lot size: 1,760 SqFt

Parking

Garage spaces -

Garage type -

Total parking spaces 1


Property History

May 26, 2026
ListedActive
$1,899,999
1 day on market
history photo preview45
Listing by trreb®
Property listed by SAGE REAL ESTATE LIMITED, Brokerage
Agent Banner Image
Interested in this property?Get in touch to get the inside scoop.
Market Data - Riverdale

Geo Zone Map ThumbnailRiverdale

Strong Seller's Market

View Market Data

Detached house - for the past 30 days

Buyer's market Seller's market

Avg. Days on Market

Past 30 days

41 days

Compared to

2025

7 days

2024

12 days

2023

10 days

New Listings

Past 30 days

8 listings

Compared to

2025

10 listings

2024

17 listings

2023

8 listings

Units sold

Past 30 days

7 units

Compared to

2025

4 units

2024

12 units

2023

5 units

Median Sold Price

Past 30 days

$2,952,000

Compared to

2025

$2,074,000

2024

$1,860,000

2023

$2,675,000


Population and Demographics

Overview

Total population 40960
Average household income $177,475

Age (%)

0 to 19
18%
20 to 34
22%
35 to 49
24%
50 to 64
21%
65 and plus
16%

Household composition (%)

Single family
53%
Single person
40%
Multi person
7%
Multi family
0%

Mother tongue (%)

English
75%
Yue (Cantonese)
6%
Others
3%
Mandarin
3%
French
2%
Spanish
2%
Greek
2%
Tagalog (Pilipino, Filipino)
1%
Vietnamese
1%
Bengali
1%

House tenancy (%)

Renters
53%
Owners
47%

What’s nearby?Essentials within 5 km

Local Logic

Transportation Scores

Estimated Budget