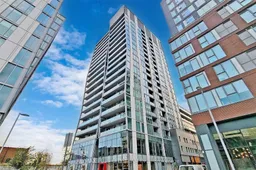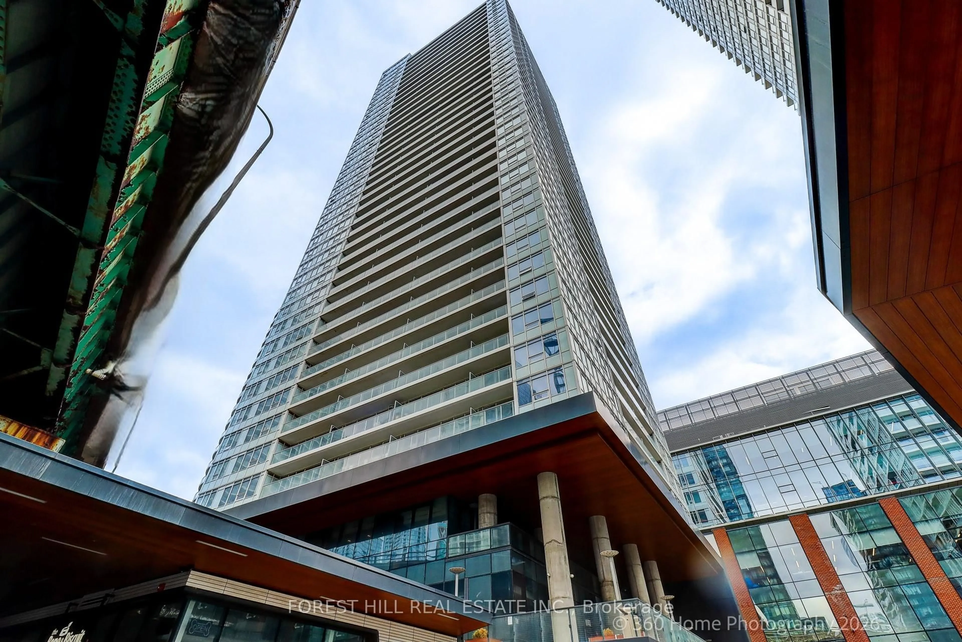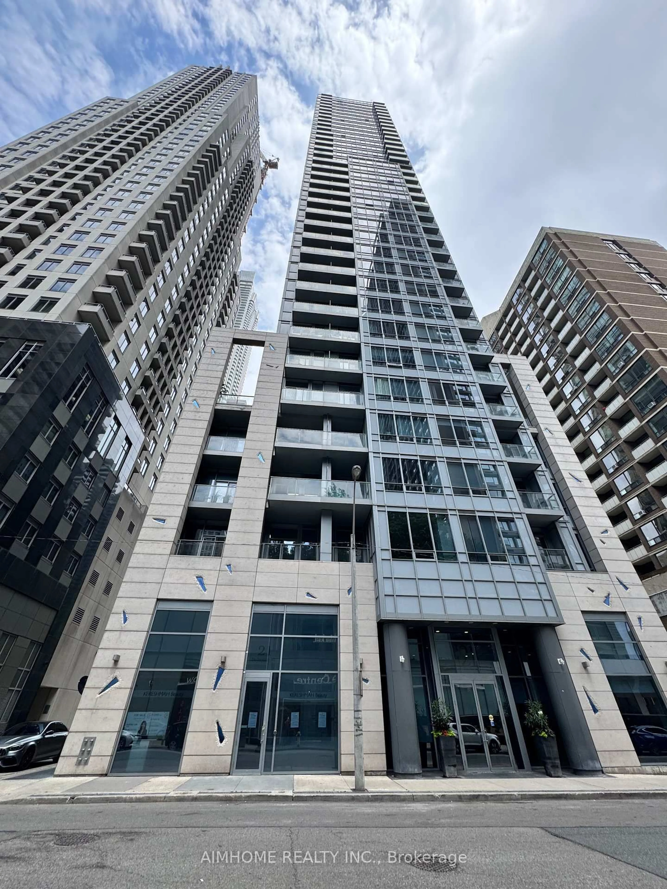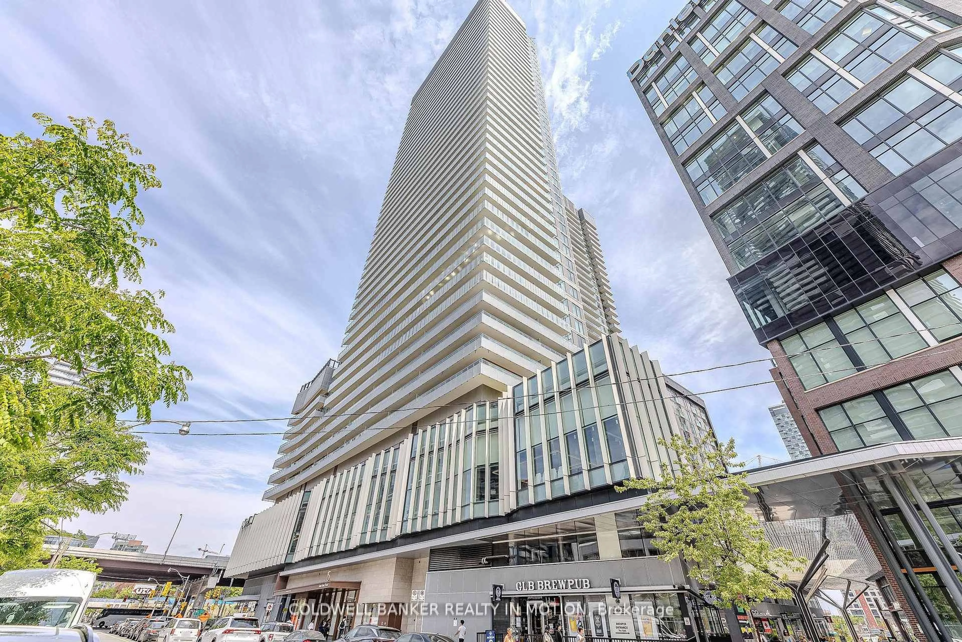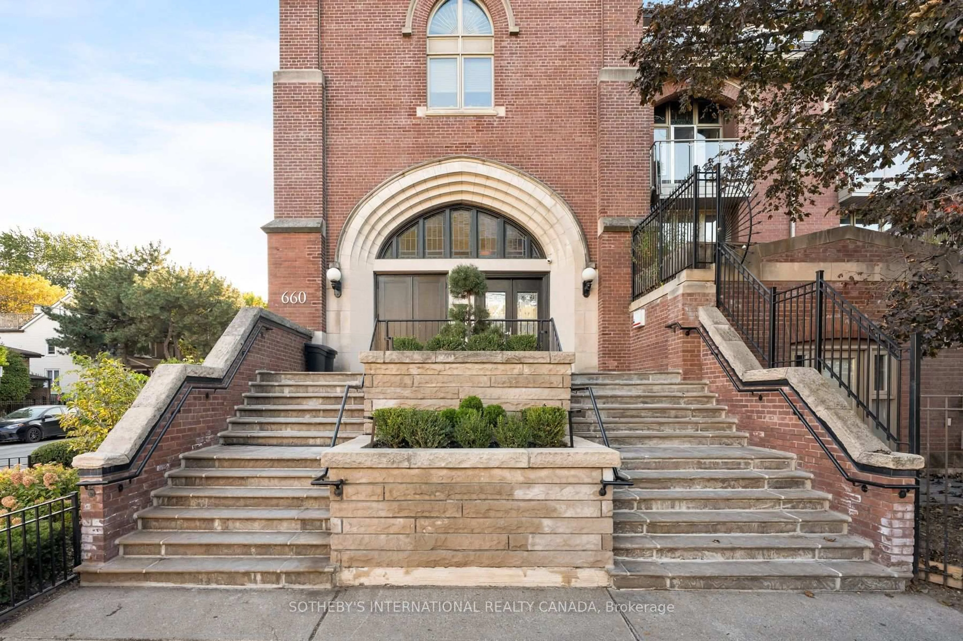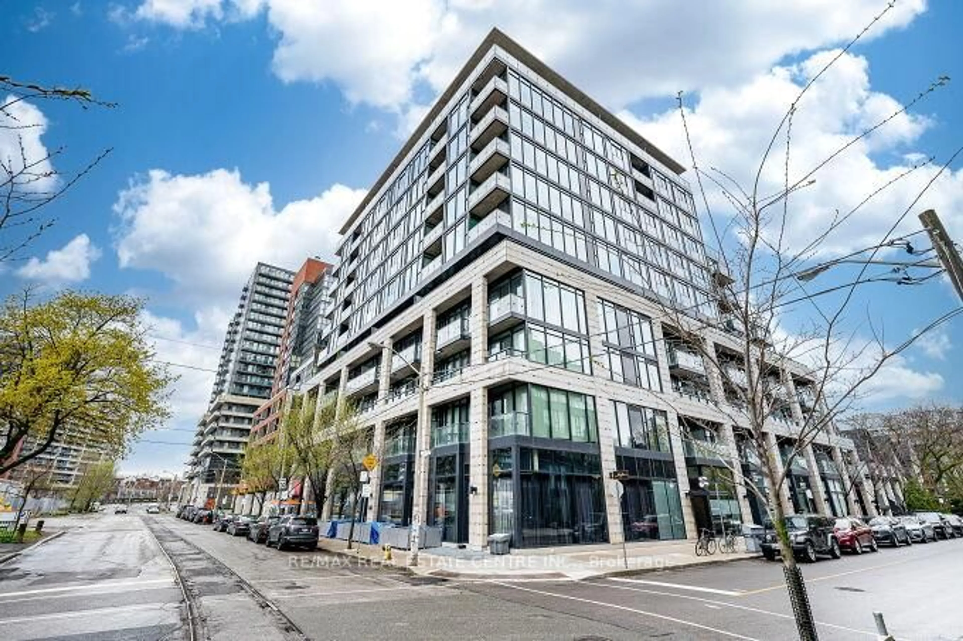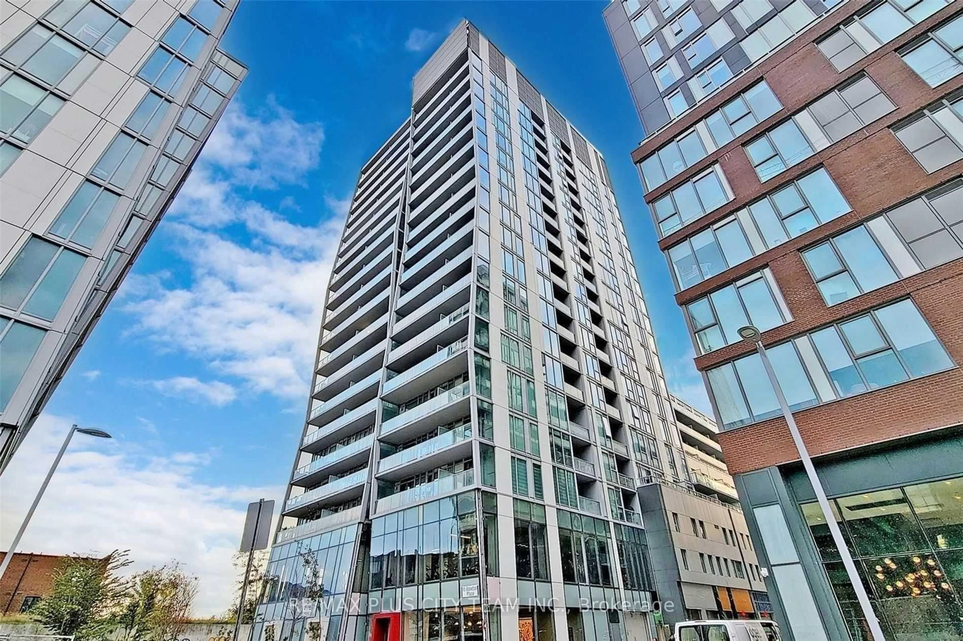
15 Baseball Pl #1504, Toronto, Ontario M4M 0E6
Contact us about this property
Highlights
Estimated valueThis is the price Wahi expects this property to sell for.
The calculation is powered by our Instant Home Value Estimate, which uses current market and property price trends to estimate your home’s value with a 90% accuracy rate.Not available
Price/Sqft$1,051/sqft
Monthly cost
Open Calculator
Description
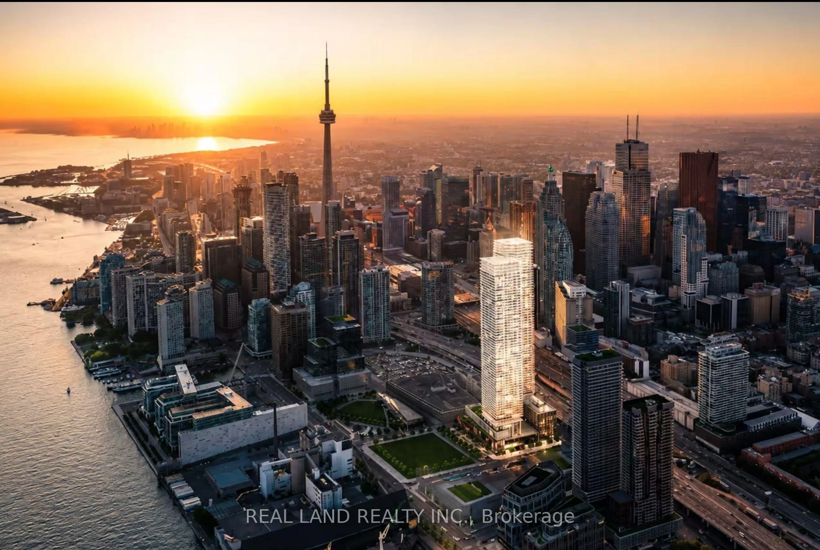
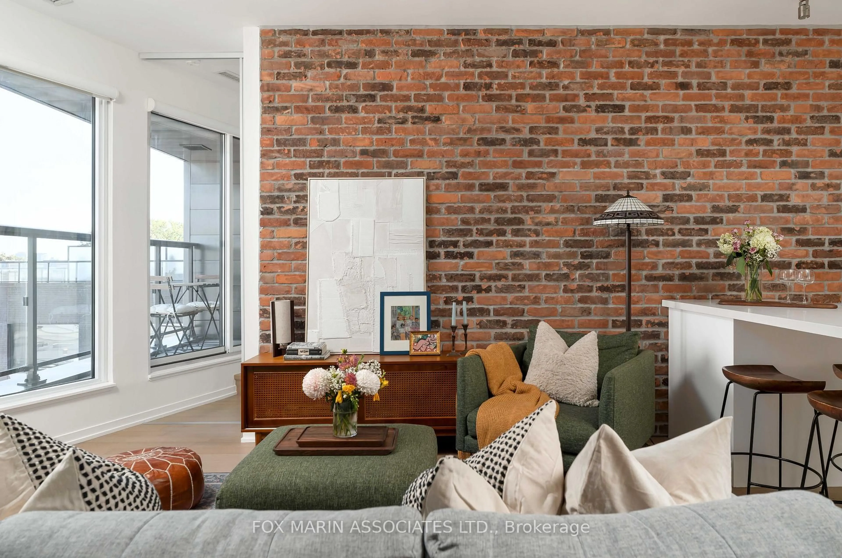
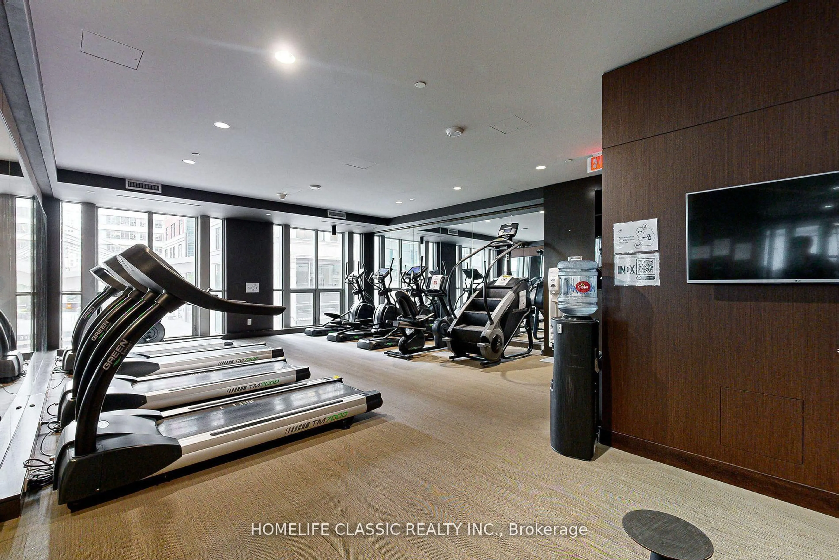
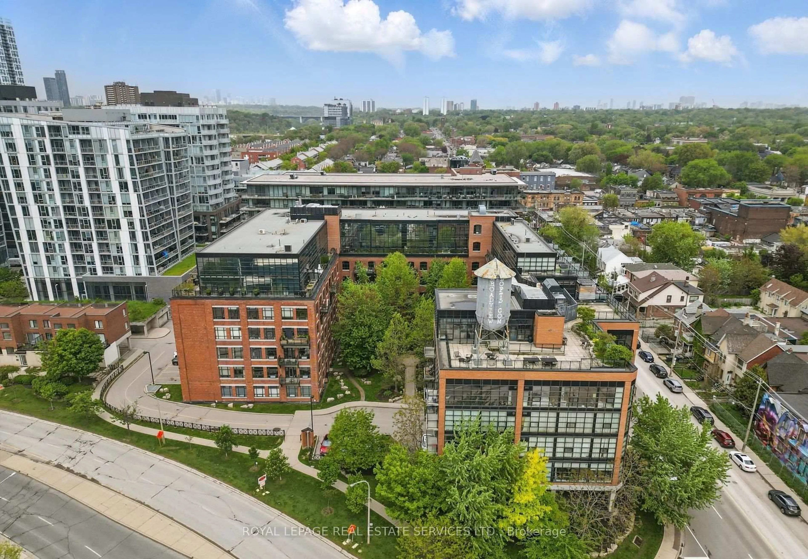
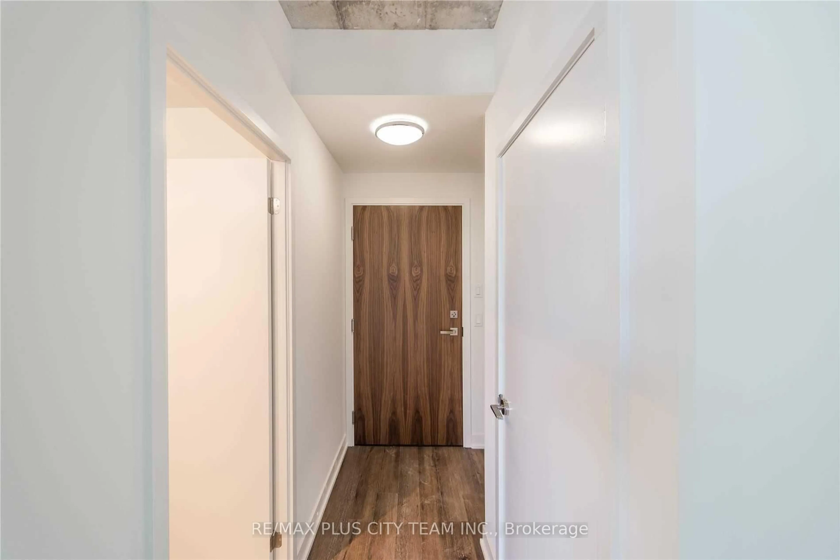
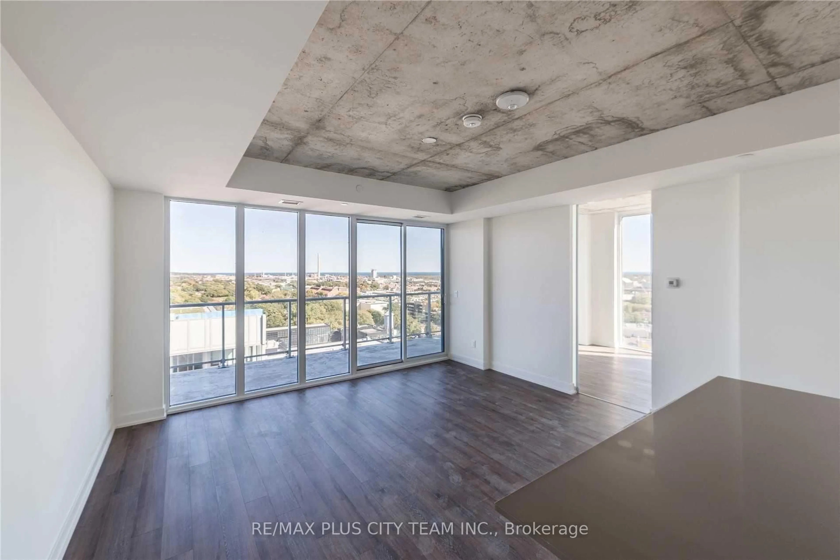
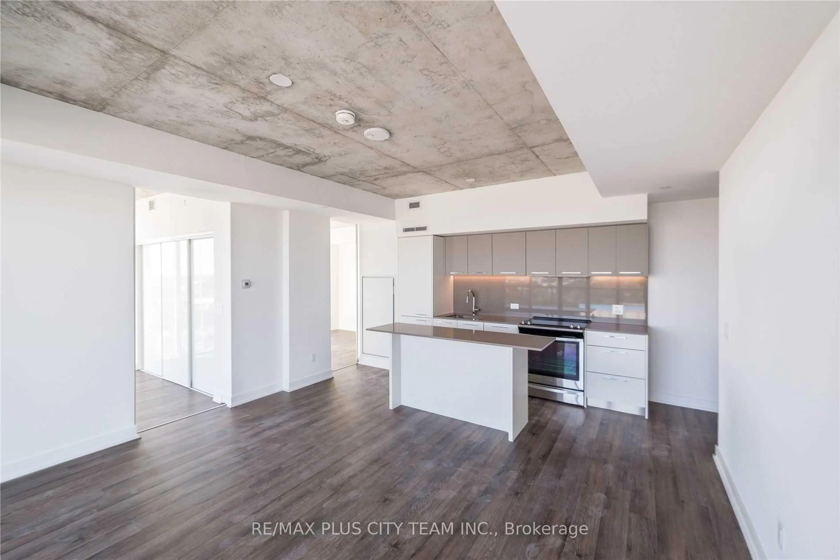
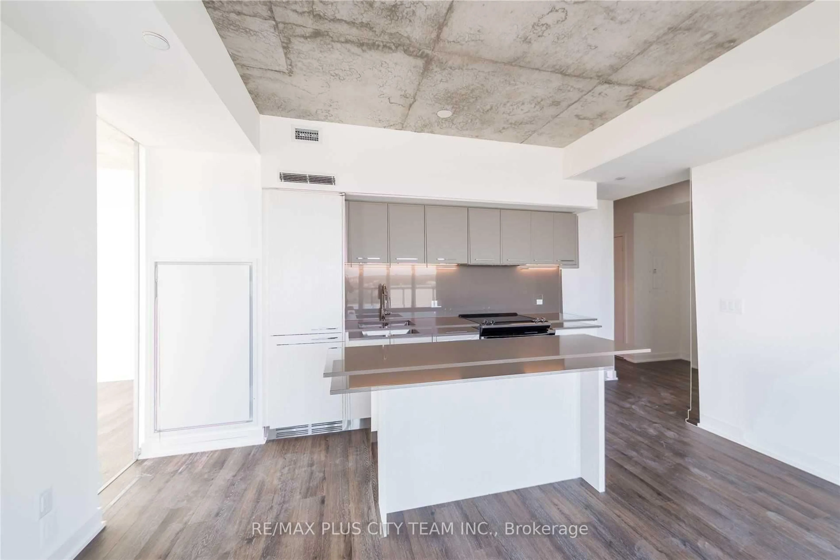
This modern 2-bedroom plus den, 2-bathroom corner suite at Riverside Square offers approximately 830 sq. ft. of thoughtfully designed interior living space, complemented by a generous 120 sq. ft. balcony with unobstructed panoramic views. Soaring exposed concrete ceilings, floor-to-ceiling windows, contemporary flooring, and abundant natural light create a stylish industrial-inspired atmosphere throughout. The functional open-concept layout features a sleek kitchen with stainless steel appliances, modern cabinetry, and a large centre island overlooking the living and dining areas. The versatile den is ideal for a home office or study, while the primary bedroom features ample closet space and a private ensuite. Residents enjoy exceptional amenities, including a rooftop pool and sun deck, fitness centre, party room, resident lounge, guest suites, and 24-hour concierge. Ideally situated in Toronto's vibrant Riverside and Leslieville community, steps from Queen Street East, TTC, restaurants, cafés, shops, parks, and convenient access to the DVP. One parking space and one locker included.
Property Details
Interior
Features
Flat Floor
Living
5.49 x 4.57Open Concept / W/O To Balcony / Laminate
Dining
5.49 x 4.57Open Concept
Kitchen
5.49 x 4.57Centre Island / B/I Appliances / Modern Kitchen
Primary
3.05 x 3.263 Pc Ensuite / Large Closet / Window Flr to Ceil
Exterior
Features
Parking
Garage spaces 1
Garage type Underground
Other parking spaces 0
Total parking spaces 1
Condo Details
Amenities
Bbqs Allowed, Concierge, Gym, Outdoor Pool, Rooftop Deck/Garden, Visitor Parking
Inclusions
Property History
 14
14