1 hour on Market

41 Noble St, Toronto, Ontario M6K 2C7

Townhouse
3
3
~1500-2000 sqft
$1,649,800
Get pre-qualifiedPowered by nesto
Townhouse
3
3
~1500-2000 sqft

Contact us about this property

Call

Highlights

Property Estimate

Days on market1 hour

Estimated valueNot available

Price/Sqft$962/sqft

Monthly cost

Open Calculator

Description

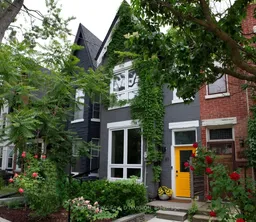
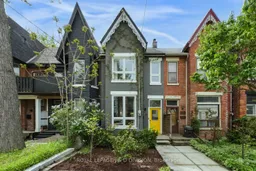
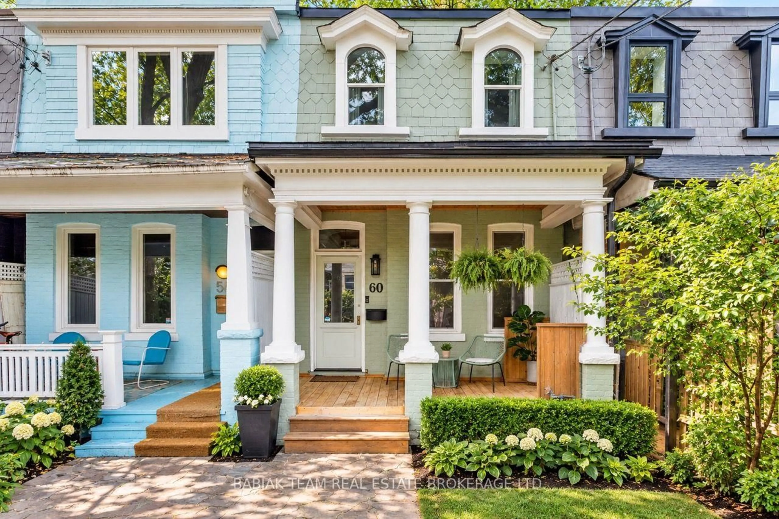
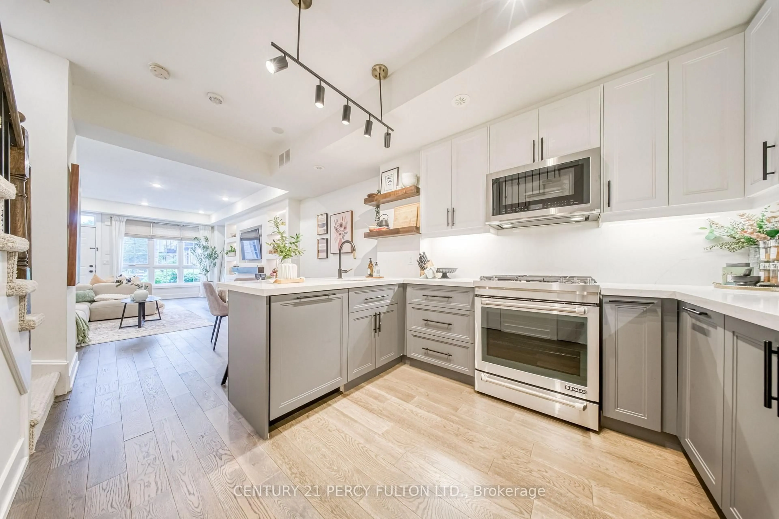
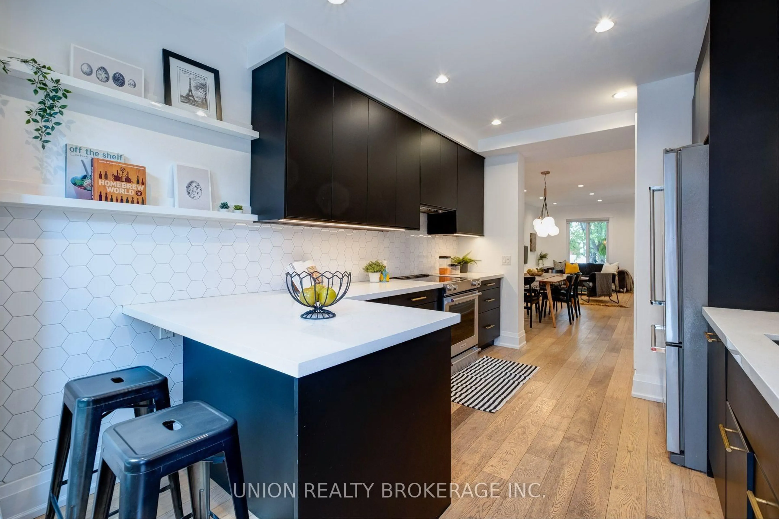
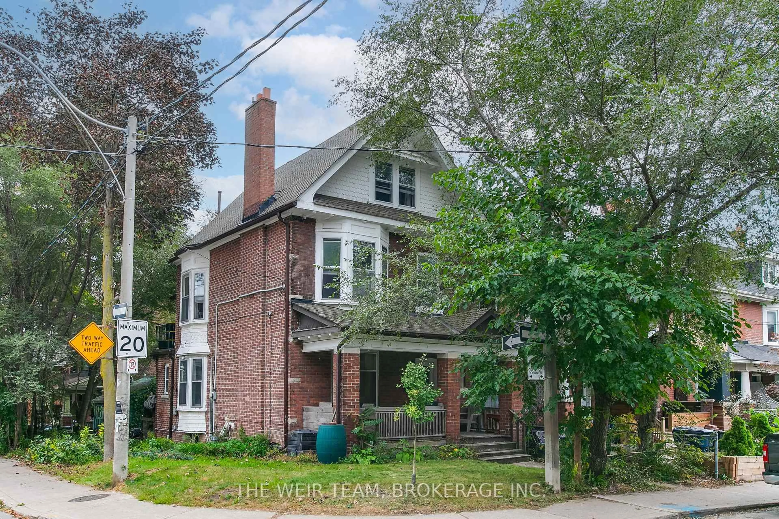
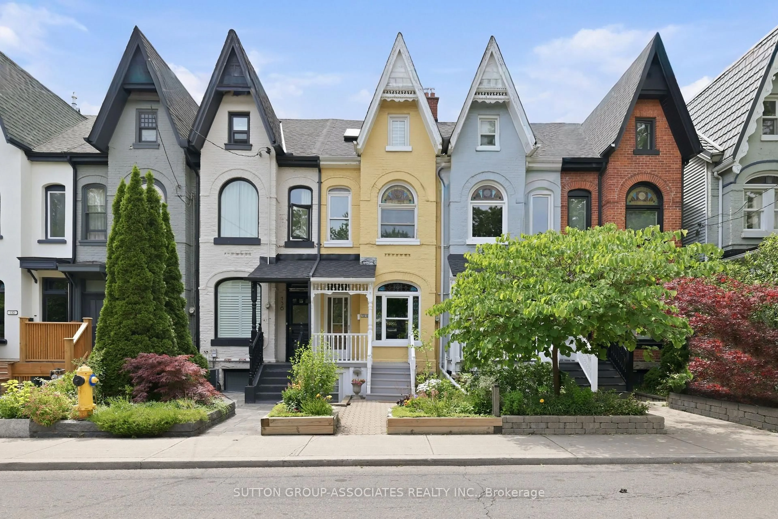
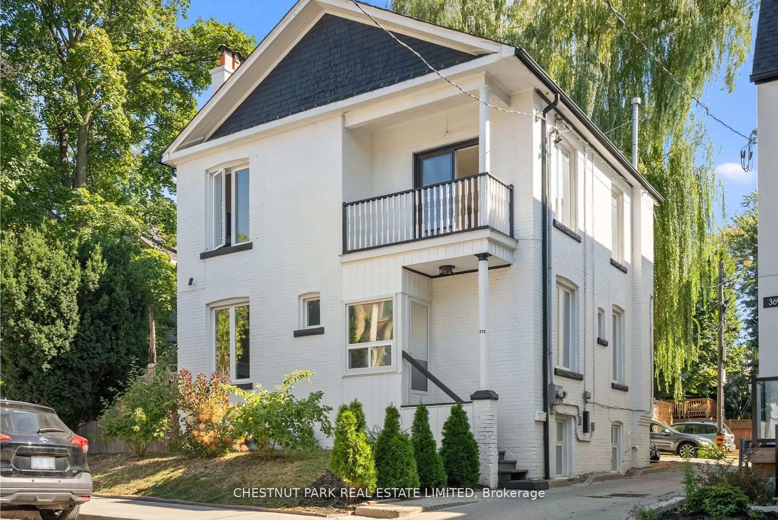
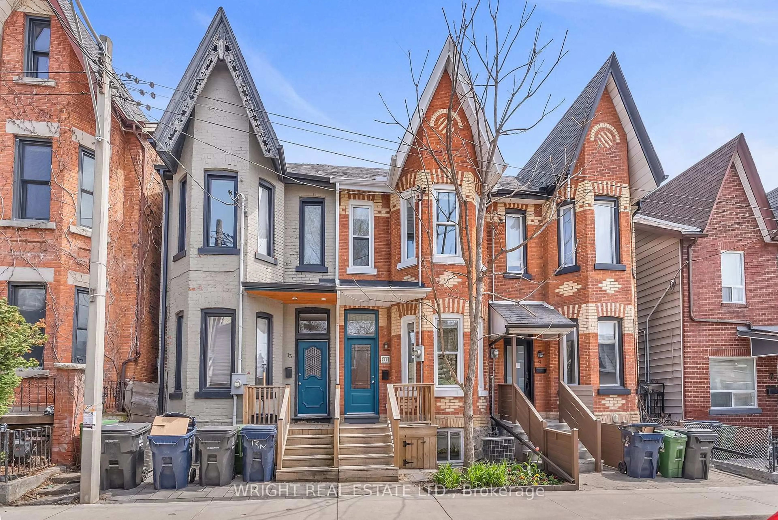
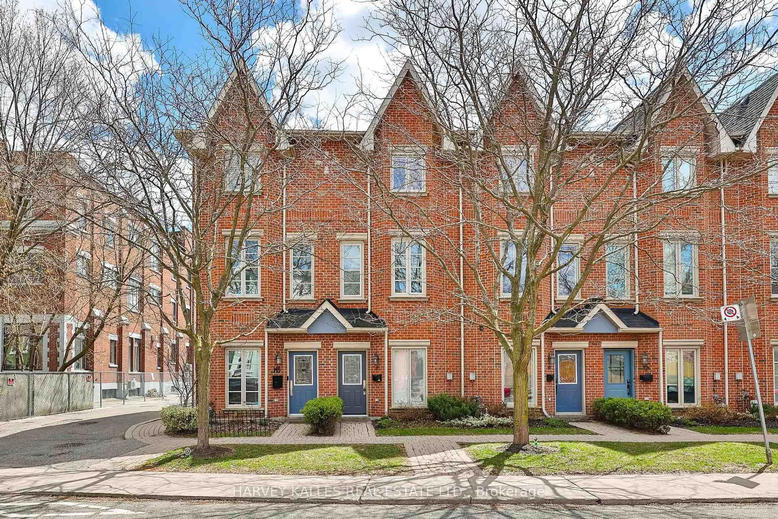
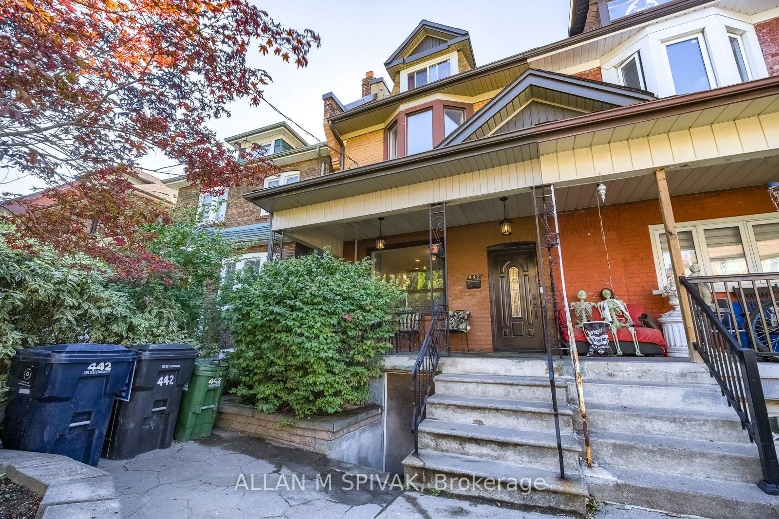
Beautiful 3 level circa 1885 Victorian 3-Bed, 3-bathroom home fully renovated w modern conveniences while preserving its original charm - including original wide-plank flooring. The main level boasts soaring 10-foot ceilings and upgraded, custom full-sized windows that flood the living space with natural light, creating a bright and airy atmosphere. The warm living and inviting dining area provides an elegant setting for entertaining friends or hosting family dinners together. The chef-inspired kitchen features professional-grade stainless steel appliances including Gas range. Distinctive polished concrete w butcher block countertops, custom subway tile backsplash are complimented with designer pendant lighting. This functional space offers ample cabinetry, a breakfast bar, and convenient center island. Desirable Family Room addition features a wall of windows overlooking the lush backyard with walk-out to lovely deck surrounded by greenery. Across the yard sits a highly desirable, oversized 1 car garage with storage and room for a large vehicle. The upper level primary suite is perfect for a king-sized bed and features large, upgraded windows, a dedicated dressing area, walk-in closet w built-in organizers & a spa-like, 4-piece, ensuite bath. The second bedroom provides a private retreat with a walk-out to a spacious rooftop deck nestled among mature trees. A second four-piece bathroom and a generous linen closet complete this well appointed level. The third floor is a dream work-from-home office and desirable third bedroom all in one. Features a walk-out to a 2nd large rooftop deck - a peaceful escape within the tree canopy. The partially finished basement includes a three-piece bathroom w stand up shower and ample storage space that can be finished to taste. Steps from the vibrant shops and restaurants of Queen West. Walk to the lake, Trinity Bellwoods Park, High Park, Liberty Village. Great public & private schools! Do not miss this wonderful opportunity!


Property Details

Style3-Storey
View-
Age of property-
SqFt~1500-2000 SqFt
Lot Size2,063 SqFt(127 x 16.25)
Parking Spaces1
MLS ®NumberW13205842
Community NameParkdale
Data SourceTRREB
Listing byROYAL LEPAGE/J & D DIVISION

Features

Heating: Forced Air
Cooling: Central Air
Basement: Part Fin

Main Floor

Living

4.55 x 4.22

hardwood floor / Pot Lights / Open Concept

Dining

4.53 x 3.77

hardwood floor / Large Window / Combined W/Living

Kitchen

4.85 x 3.66

Open Concept / Stainless Steel Appl / Open Concept

Family

4.41 x 3.17

Concrete Floor / Heated Floor / W/O To Sundeck


Features

Lot size: 2,063 SqFt

Parking

Garage spaces 1.5

Garage type Detached

Other parking spaces 0

Total parking spaces 1


Property History

May 28, 2026
ListedActive
$1,649,800
1 hour on market
history photo preview33
Listing by trreb®
Property listed by ROYAL LEPAGE/J & D DIVISION, Brokerage
Agent Banner Image
Interested in this property?Get in touch to get the inside scoop.
Market Data - Parkdale

Geo Zone Map ThumbnailParkdale

Strong Seller's Market

View Market Data

Townhouse - for the past 30 days

Buyer's market Seller's market

Avg. Days on Market

Past 30 days

0 day

Compared to

2025

0 day

2024

26 days

2023

39 days

New Listings

Past 30 days

2 listings

Compared to

2025

3 listings

2024

2 listings

2023

2 listings

Units sold

Past 30 days

0 unit

Compared to

2025

0 unit

2024

2 units

2023

2 units

Median Sold Price

Past 30 days

$0

Compared to

2024

$1,105,000

2023

$1,777,500


Population and Demographics

Overview

Total population 12966
Average household income $115,449

Age (%)

0 to 19
14%
20 to 34
24%
35 to 49
24%
50 to 64
20%
65 and plus
17%

Household composition (%)

Single person
52%
Single family
40%
Multi person
9%
Multi family
0%

Mother tongue (%)

English
70%
Tibetan
7%
Polish
4%
Portuguese
3%
Spanish
3%
Tagalog (Pilipino, Filipino)
2%
French
2%
Vietnamese
2%
Yue (Cantonese)
1%
Others
1%

House tenancy (%)

Renters
78%
Owners
22%

What’s nearby?Essentials within 5 km

Local Logic

Transportation Scores

Estimated Budget