442 Crawford St, Toronto, Ontario M6G 3J6
Contact us about this property
Highlights
Estimated valueThis is the price Wahi expects this property to sell for.
The calculation is powered by our Instant Home Value Estimate, which uses current market and property price trends to estimate your home’s value with a 90% accuracy rate.Not available
Price/Sqft$744/sqft
Monthly cost
Open Calculator
Description
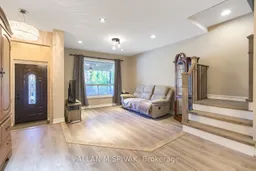
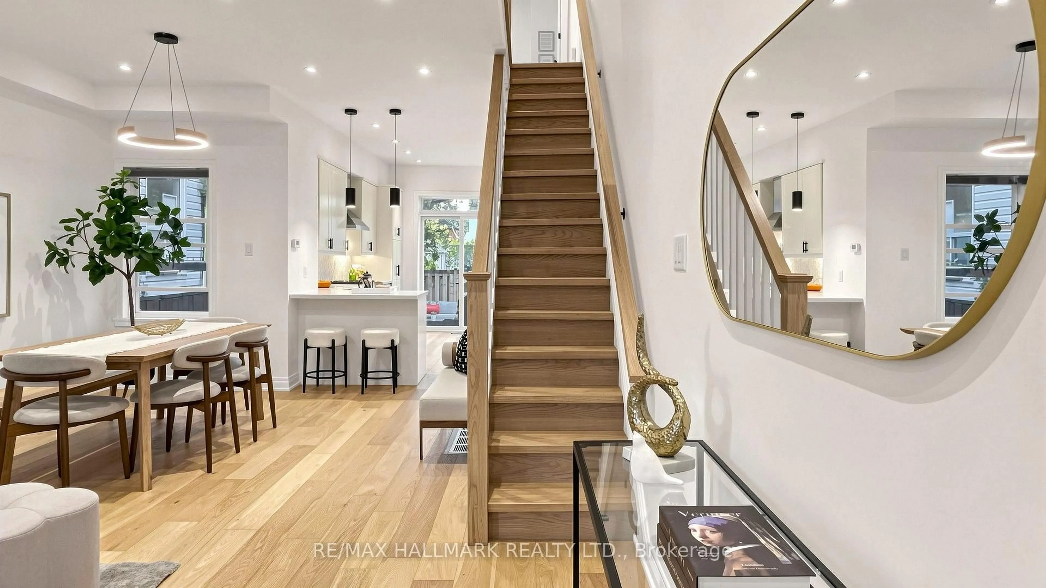
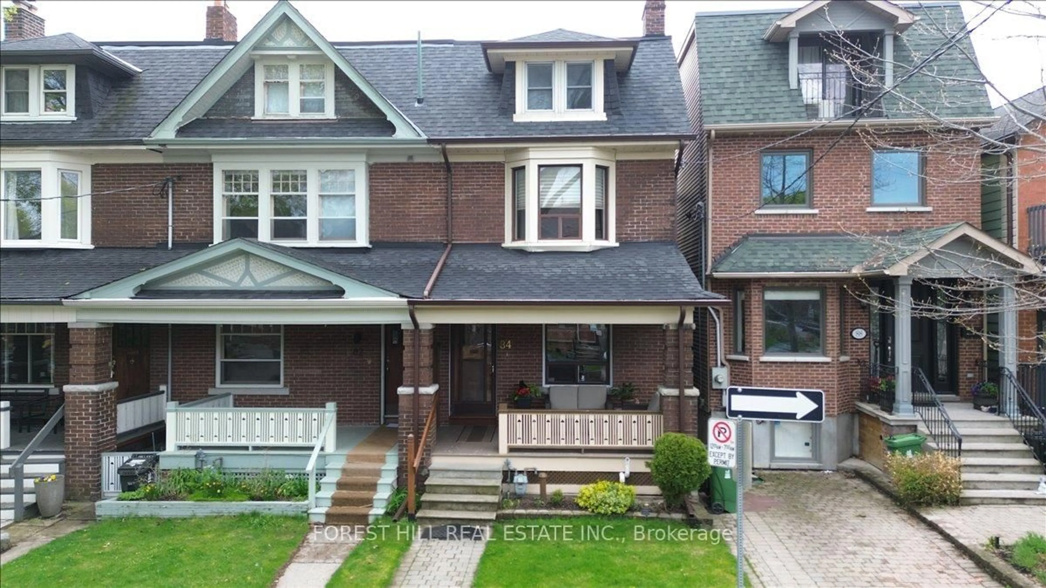
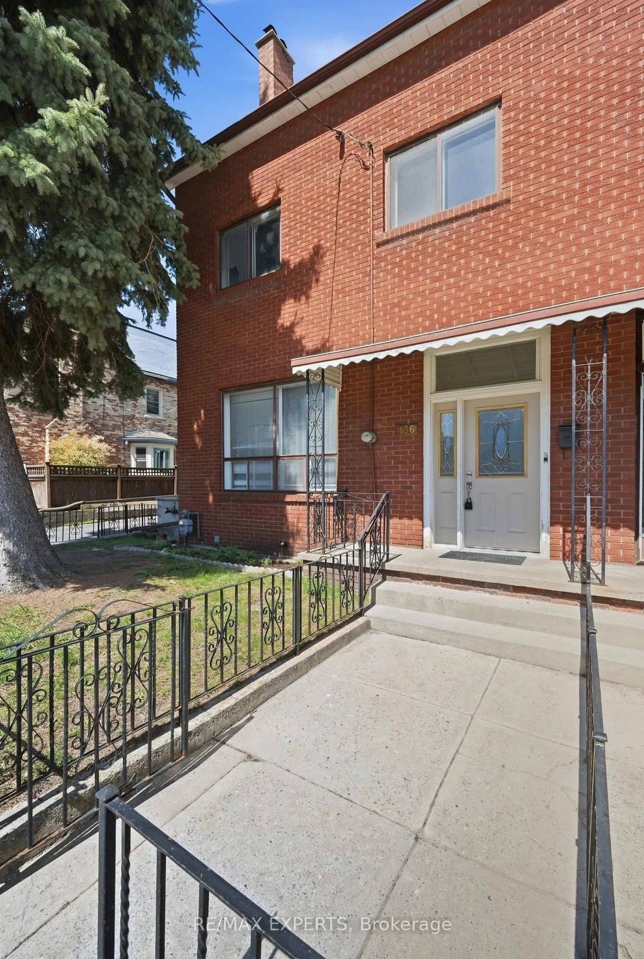
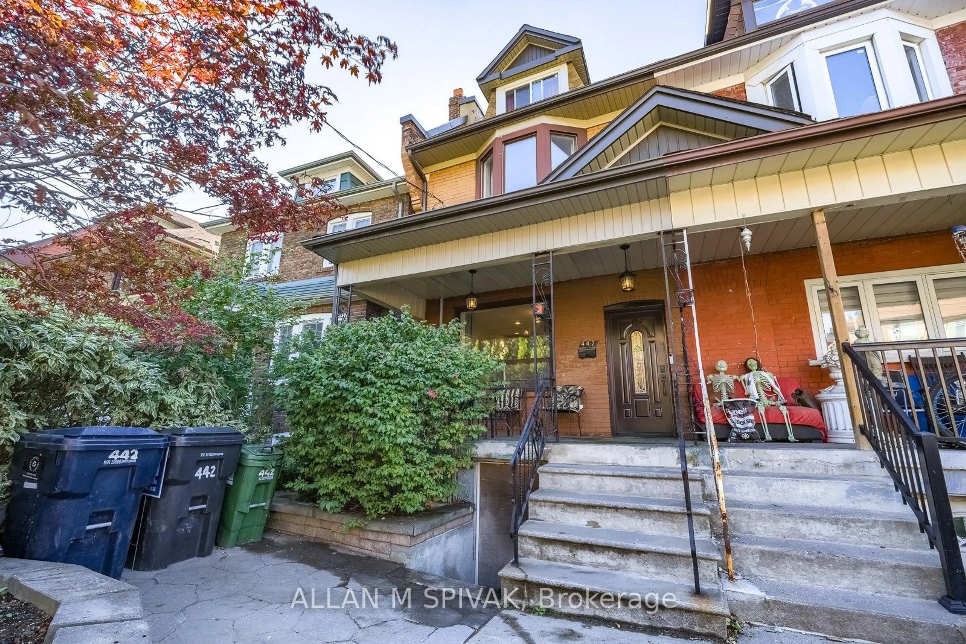
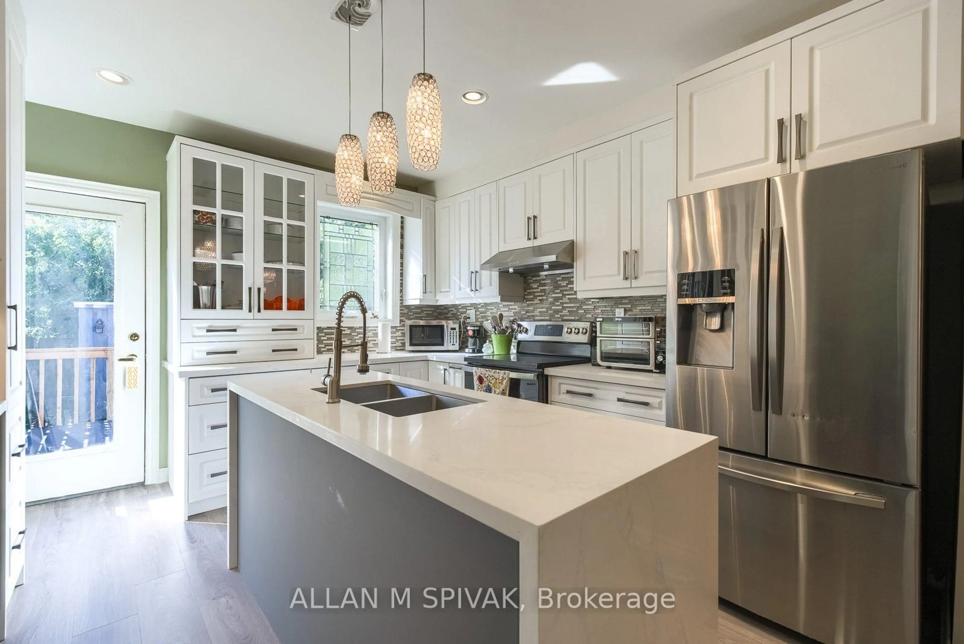
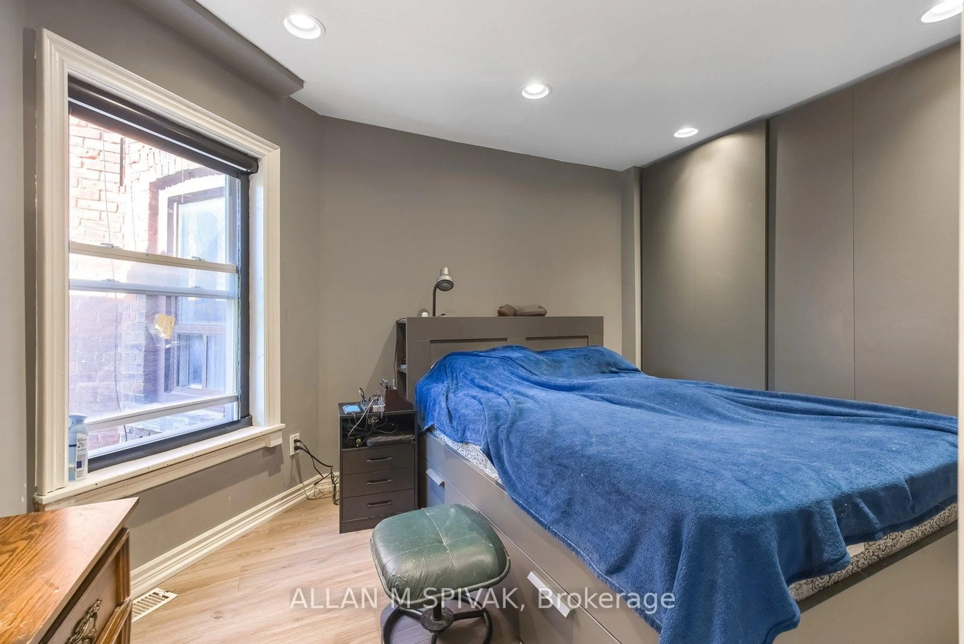
A rare opportunity to own a much-loved family home in the heart of Palmerston-Little Italy! Cherished by the same family for almost a century, this wonderful home is ready to welcome its next chapter. Offering 2 storeys of renovated living space, the home combines traditional character with thoughtful updates, including upgraded windows, insulation, electrical, a renovated kitchen and updated upper-level bathrooms. The inviting front porch and spacious rear deck provide lovely spots to relax and enjoy the changing seasons. The basement offers additional potential for buyers looking to make the space their own. Enjoy the best of urban living in this vibrant, established neighbourhood, just a short walk to TTC, parks, schools, Toronto Western Hospital and the wonderful shops, cafés and restaurants along College Street. A special home with a rich history, ready for new memories to be made.Room Measurements: Room measurements have been obtained from sources deemed reliable but are not guaranteed to be accurate. Buyers and their agents are advised to independently verify all measurements.
Property Details
Interior
Features
Main Floor
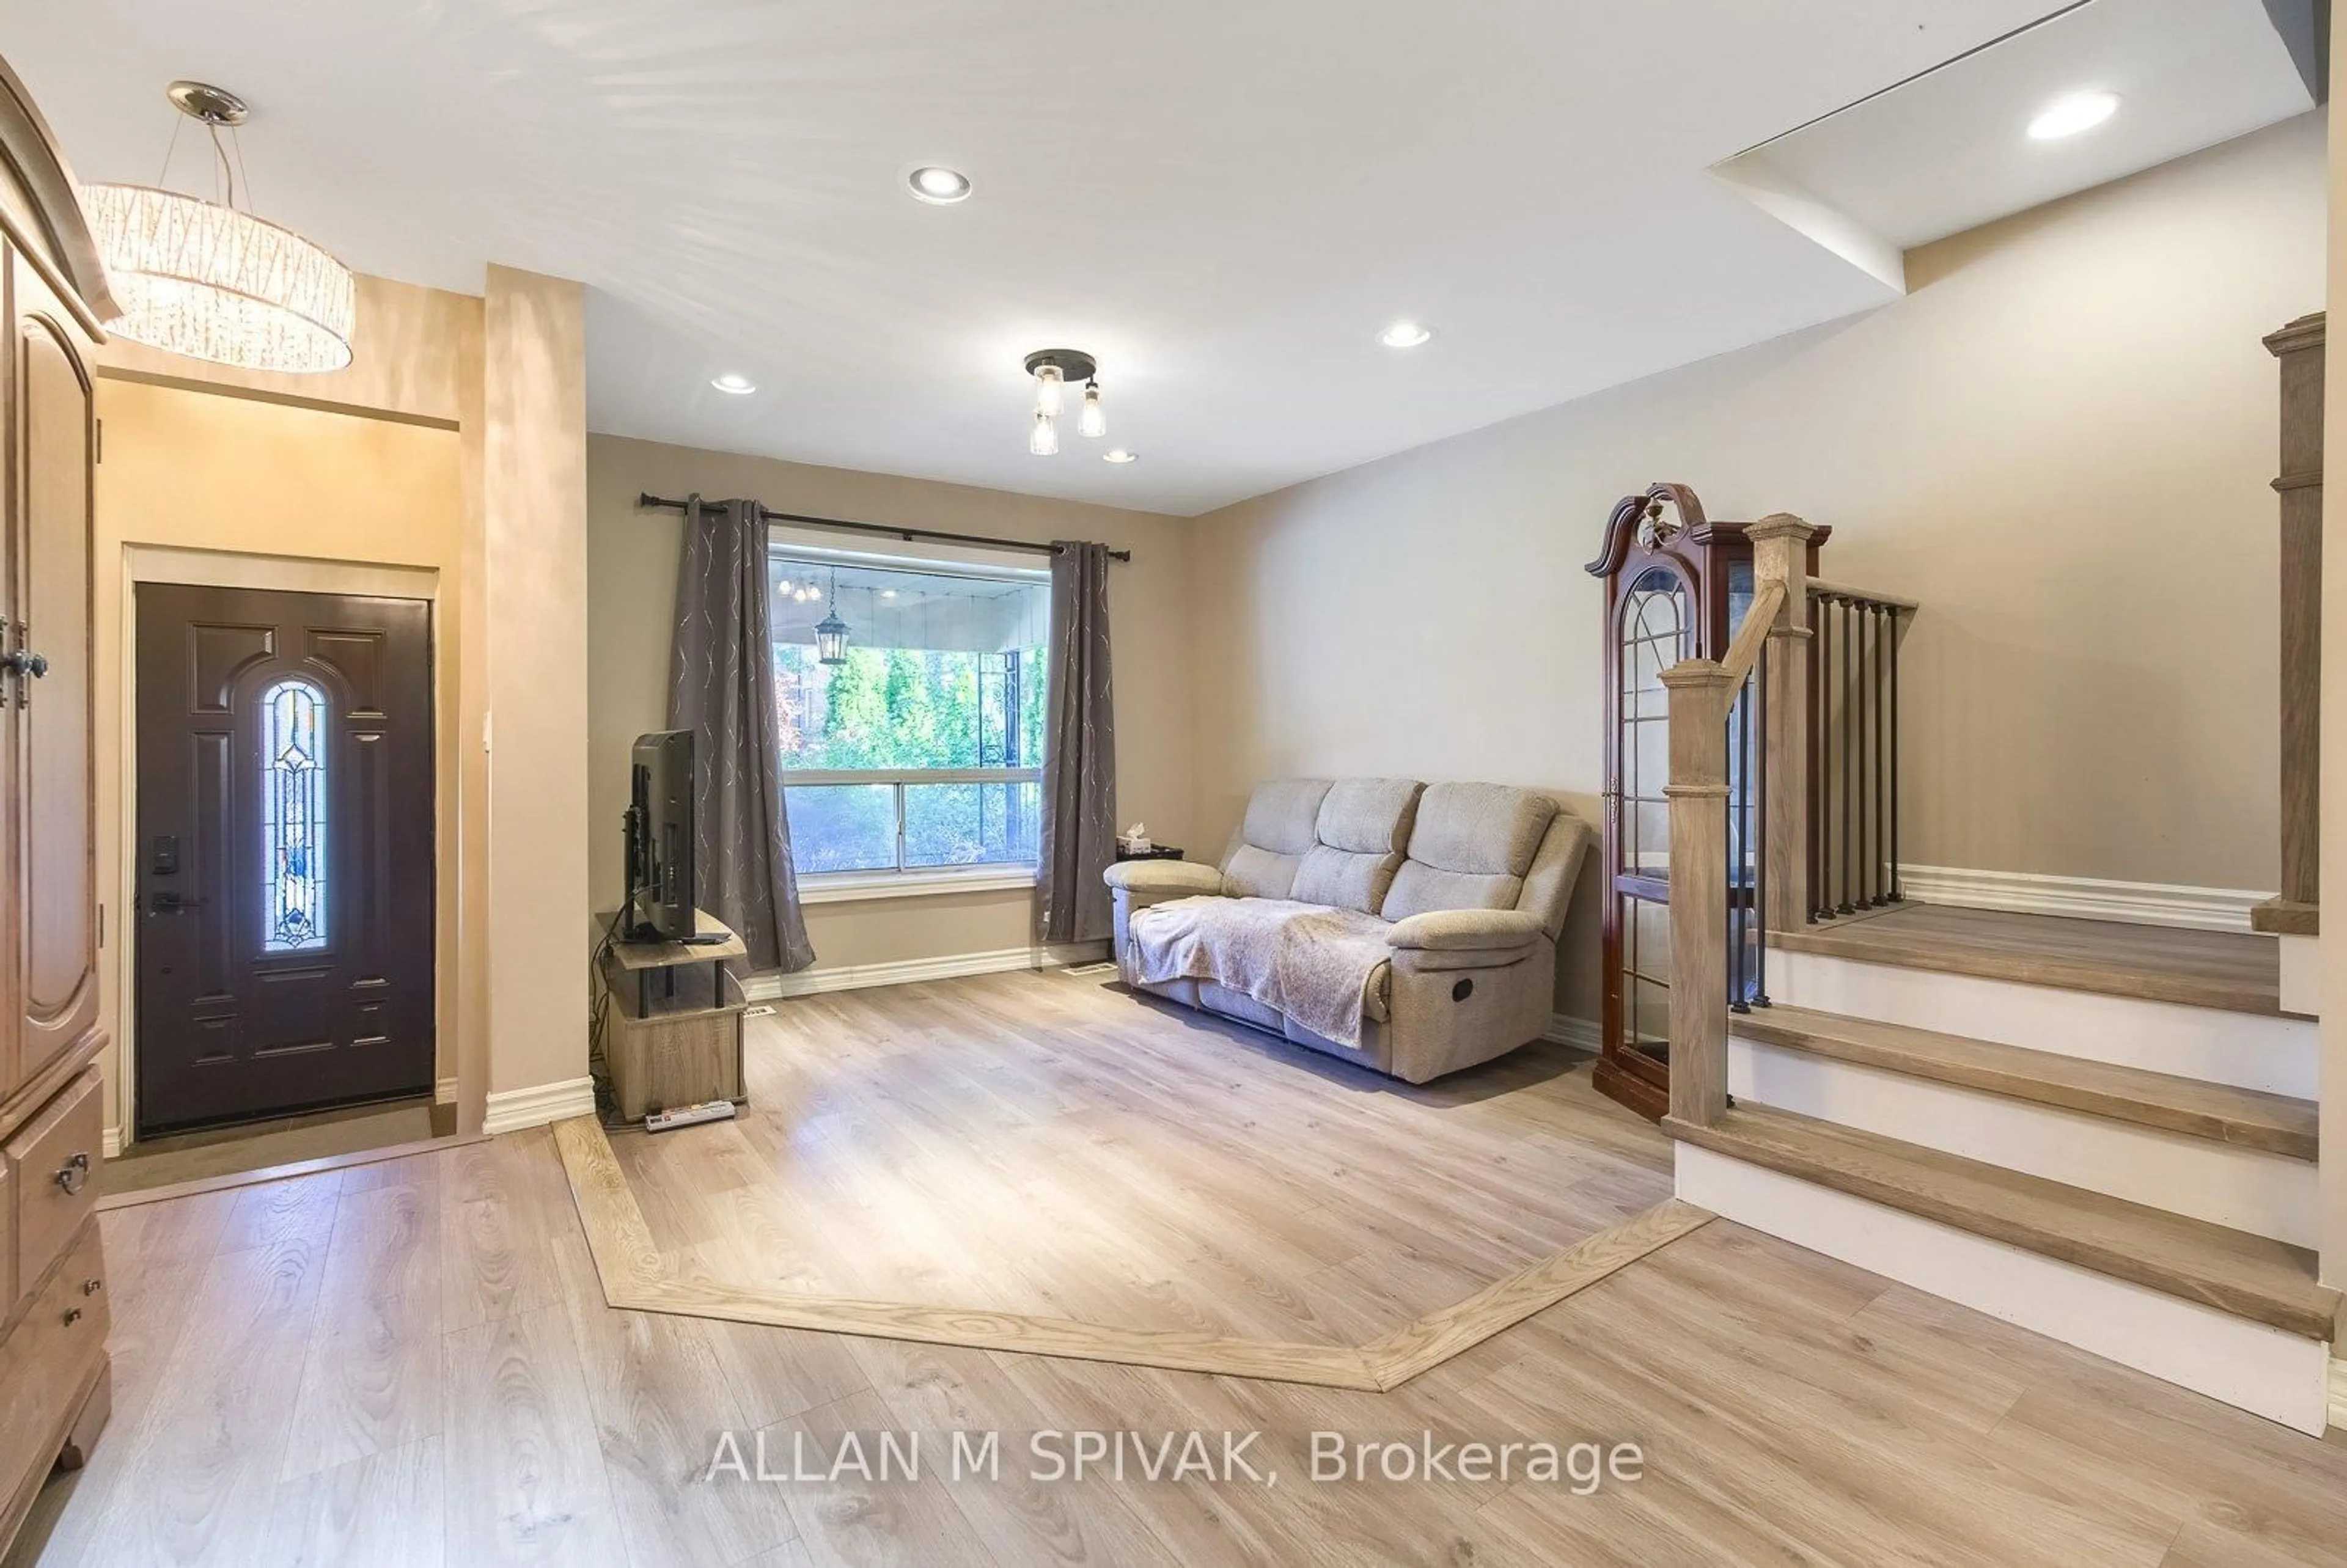
Living
4.65 x 3.45Sunken Room / Laminate / Pot Lights
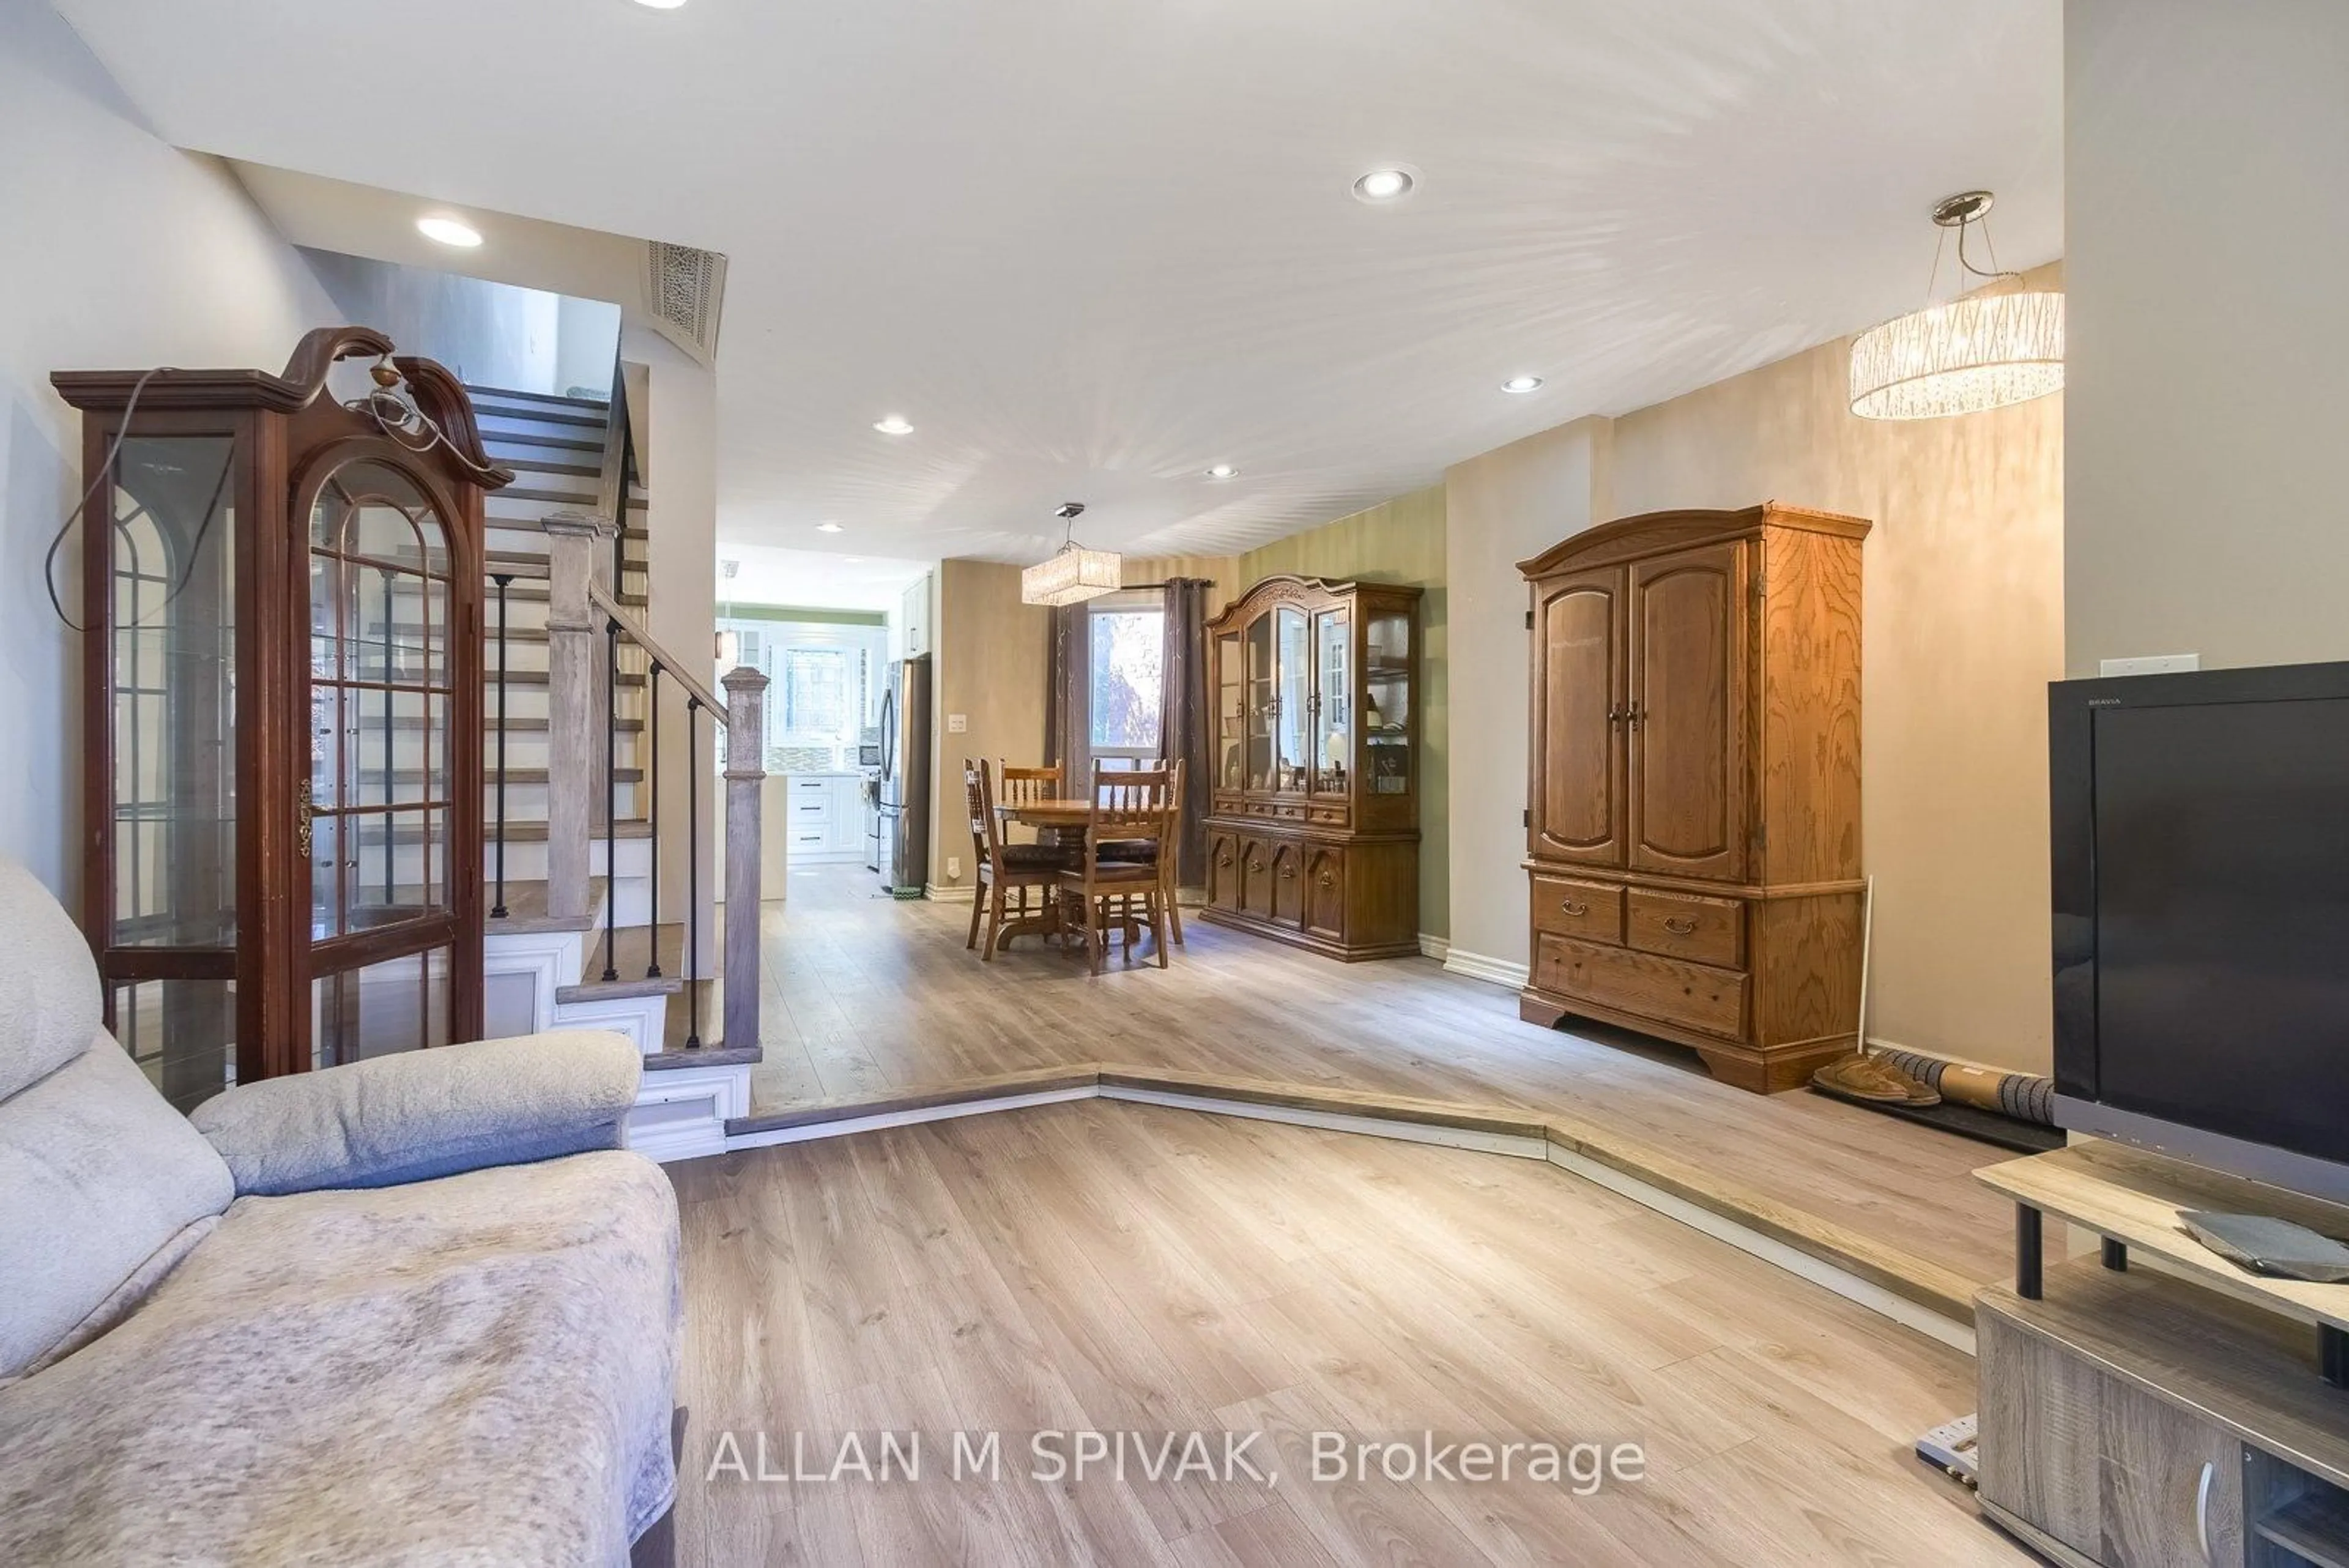
Dining
4.36 x 3.44Pot Lights / Laminate / Open Concept
Kitchen
4.54 x 3.51Renovated / Centre Island / W/O To Deck
Exterior
Features
Property History
 17