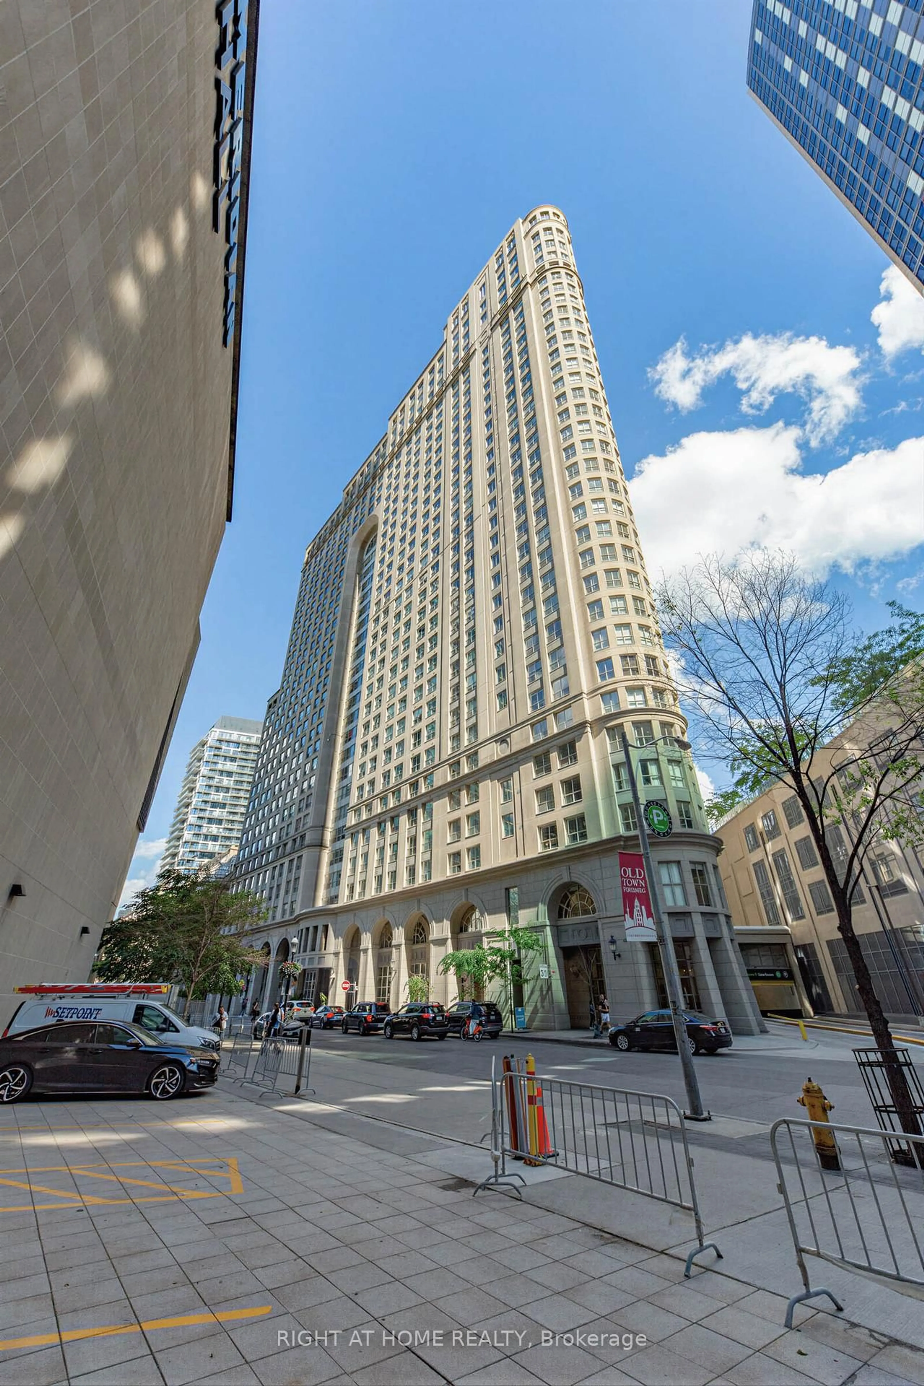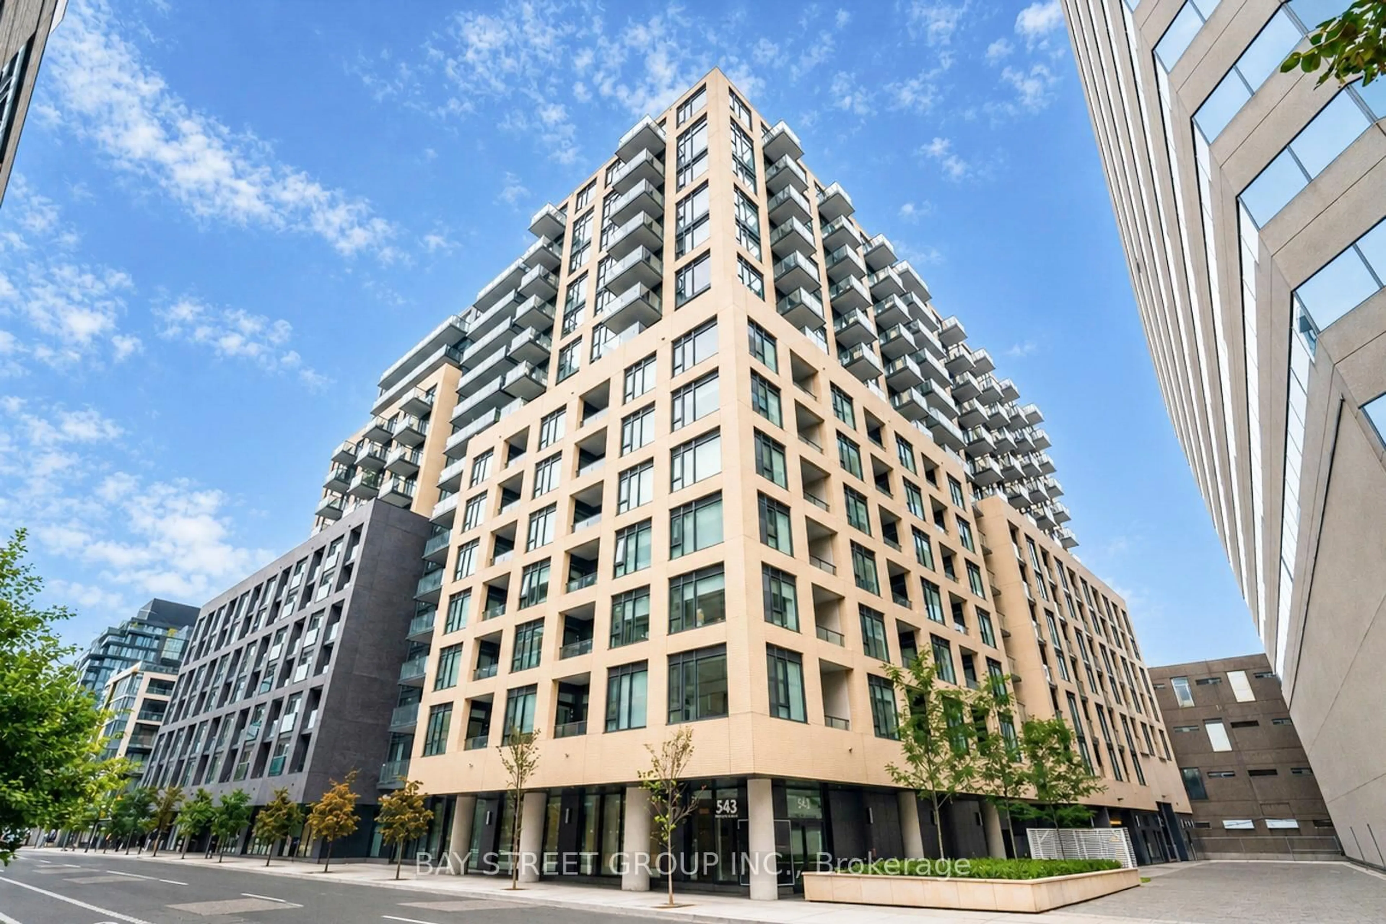
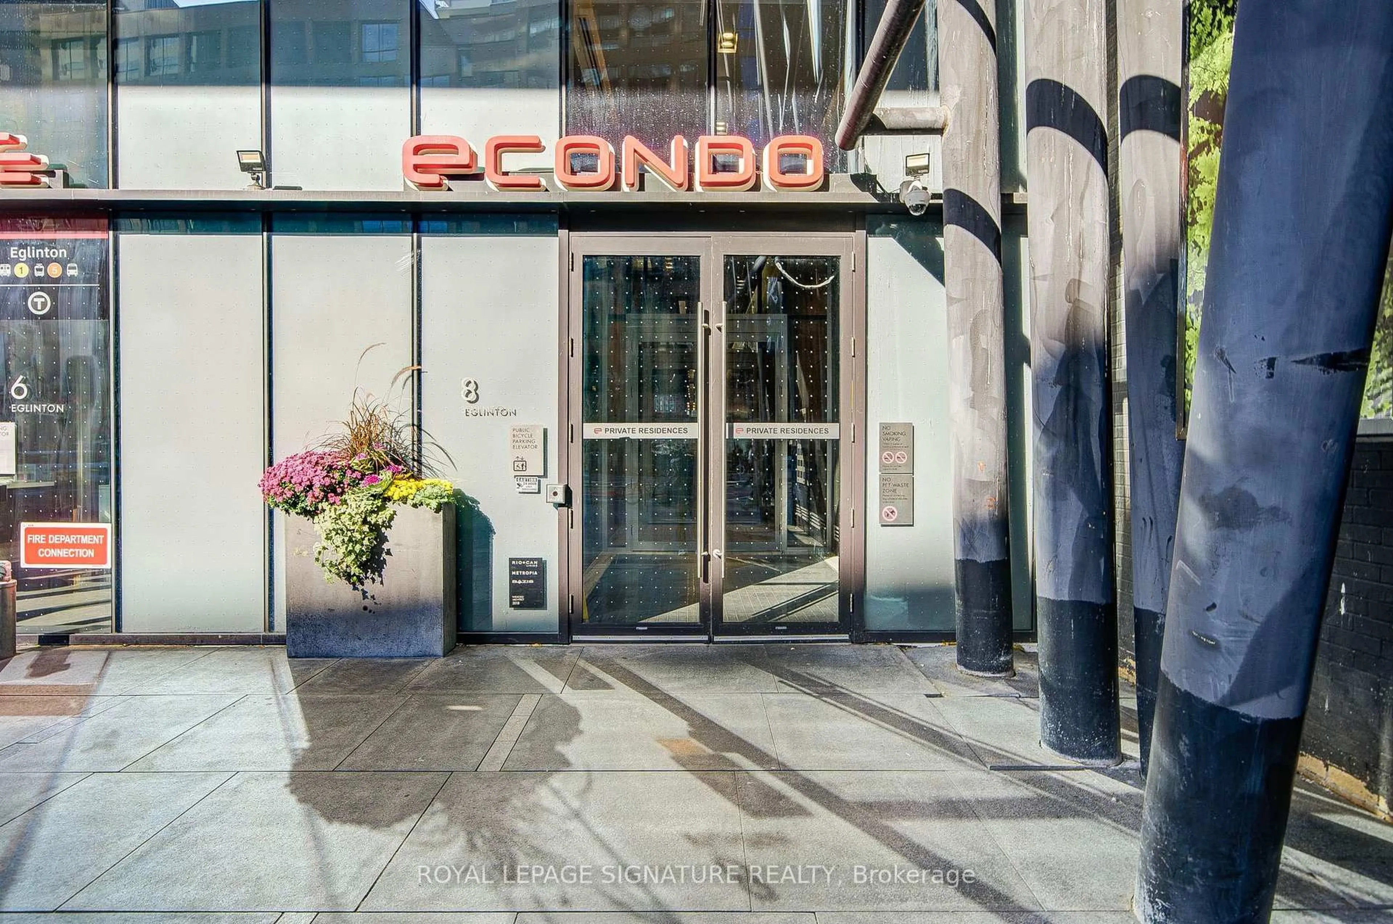
8 Eglinton Ave #1705, Toronto, Ontario M4P 0C1
Contact us about this property
Highlights
Estimated valueThis is the price Wahi expects this property to sell for.
The calculation is powered by our Instant Home Value Estimate, which uses current market and property price trends to estimate your home’s value with a 90% accuracy rate.Not available
Price/Sqft$1,098/sqft
Monthly cost
Open Calculator
Description
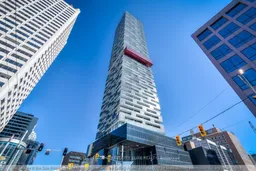
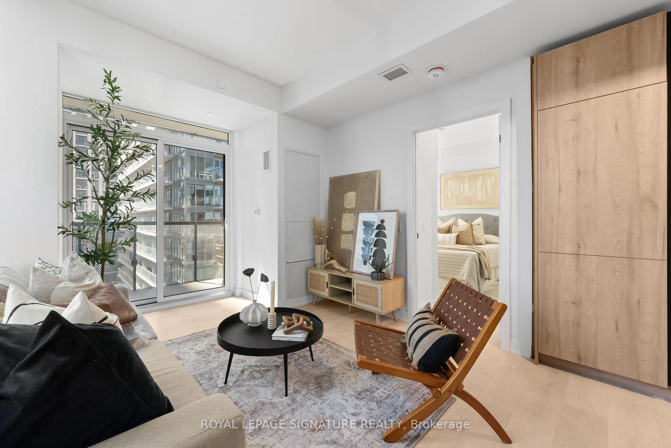
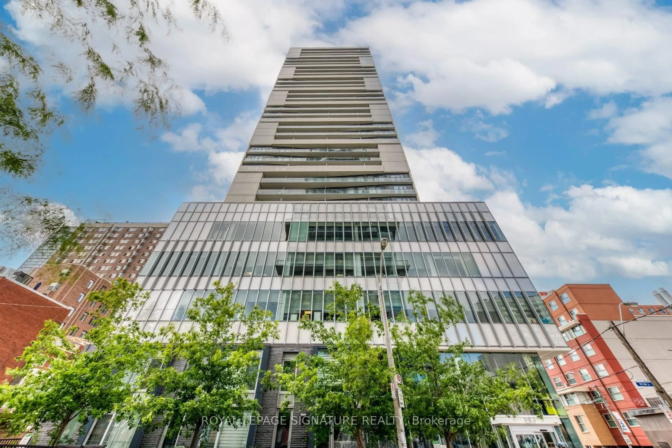
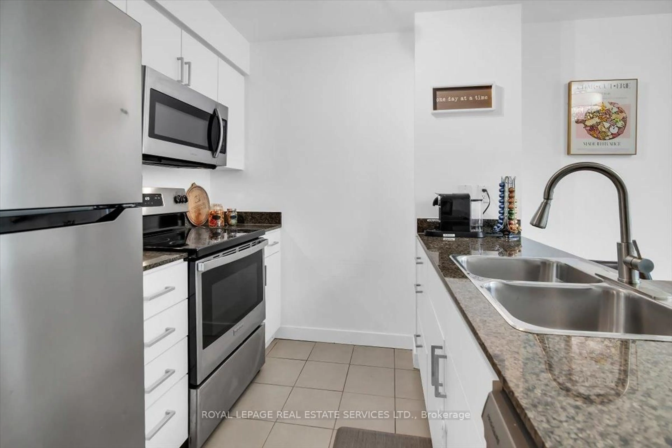
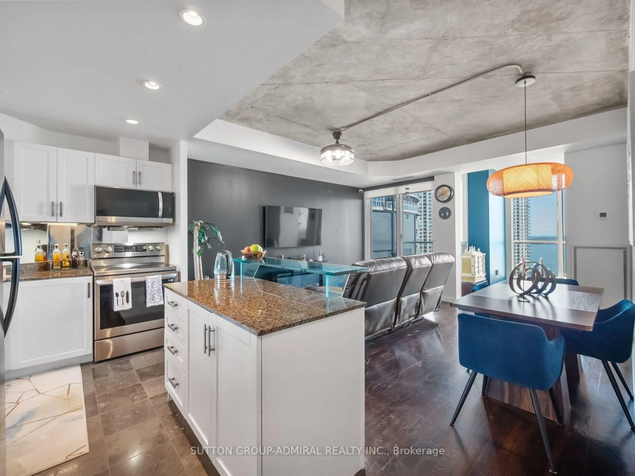
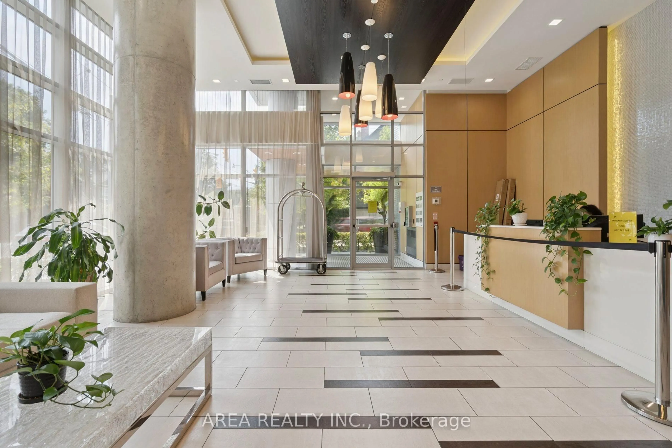
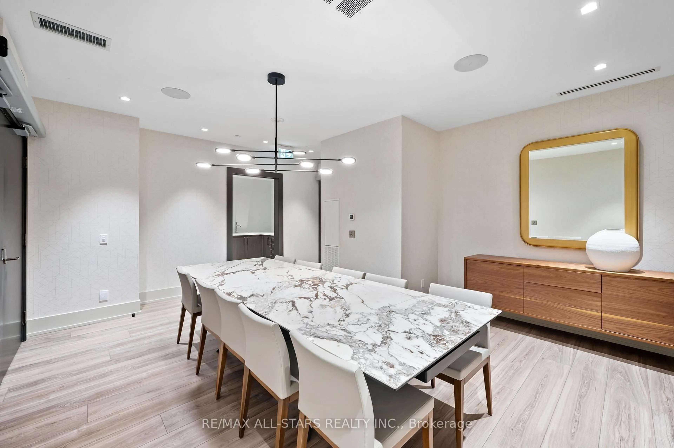
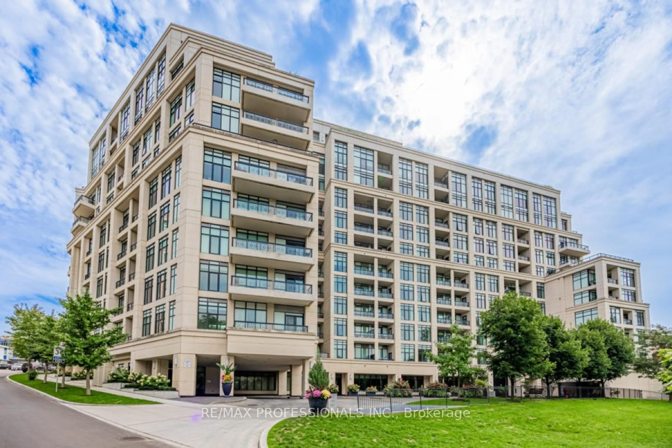
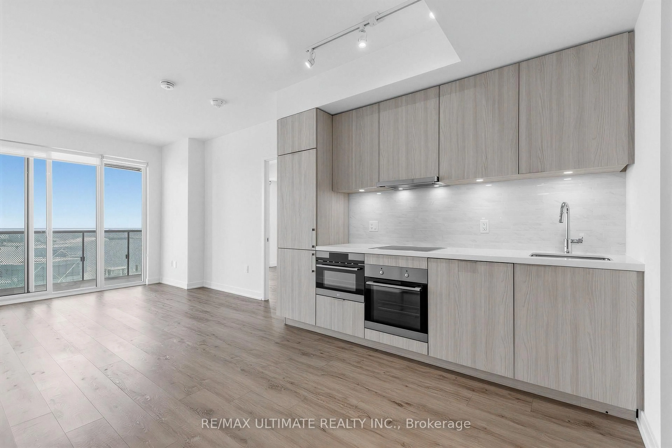
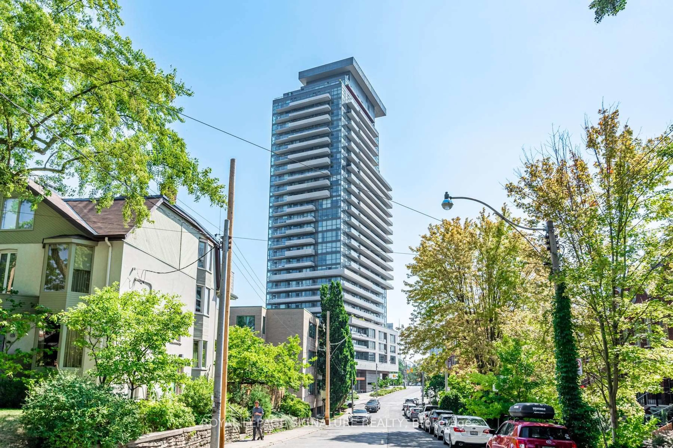
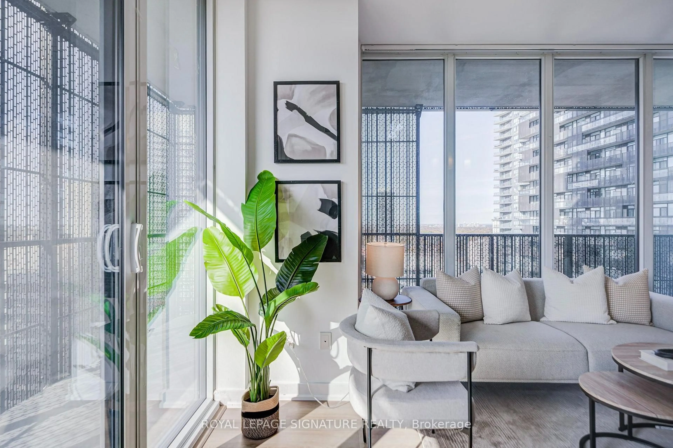
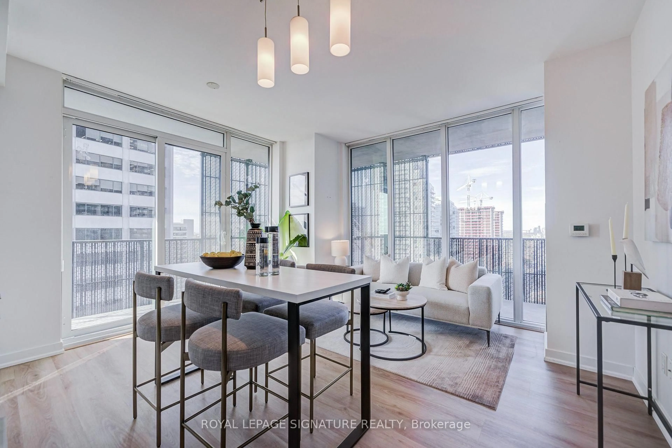
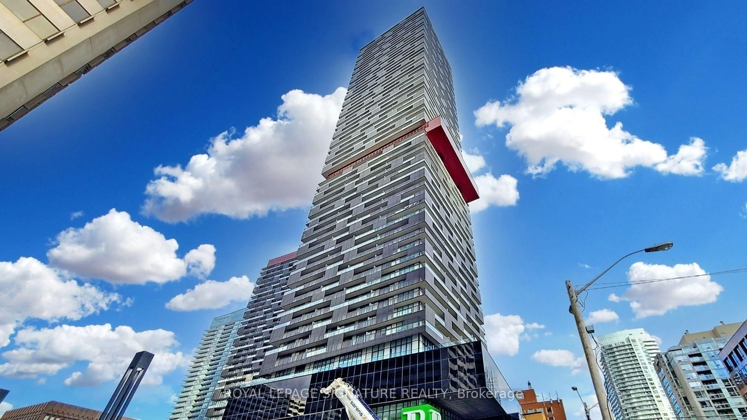
Experience elevated Midtown living at E Condos, ideally situated in the heart of Yonge & Eglinton. This sophisticated 2-bedroom, 2-bathroom corner suite offers 692 sq. ft. of interior living space, complemented by an impressive 257 sq. ft. panoramic wraparound balcony showcasing northwest views. Fresh new flooring and elegant quartz countertops bring a refined, contemporary feel to the space, while the expansive outdoor retreat offers a unique extension of the living area. Complete with 1 parking space and 1 locker, this residence combines modern style with everyday convenience. Indulge in an exceptional collection of amenities, including a spectacular glass-enclosed indoor pool overlooking the city, fully equipped fitness centre, yoga studio, sauna, party room, lounge, outdoor terrace and 24-hour concierge. With direct access to the TTC subway and steps to the Eglinton Crosstown LRT, upscale dining, trendy cafes, premier shopping, grocery stores and entertainment, this prime address places the best of Midtown Toronto at your doorstep. Discover contemporary urban living at its finest at E Condos.
Property Details
Interior
Features
Flat Floor
Living
4.73 x 4.32Combined W/Dining / W/O To Balcony / Laminate
Dining
4.73 x 4.32Combined W/Living / Laminate
Primary
3.2 x 3.05W/I Closet / 4 Pc Ensuite / Laminate
2nd Br
2.74 x 2.493 Pc Bath / Double Closet / Laminate
Exterior
Features
Parking
Garage spaces 1
Garage type Underground
Other parking spaces 0
Total parking spaces 1
Condo Details
Amenities
Concierge, Indoor Pool, Gym, Guest Suites, Bbqs Allowed, Visitor Parking
Inclusions
Property History
 50