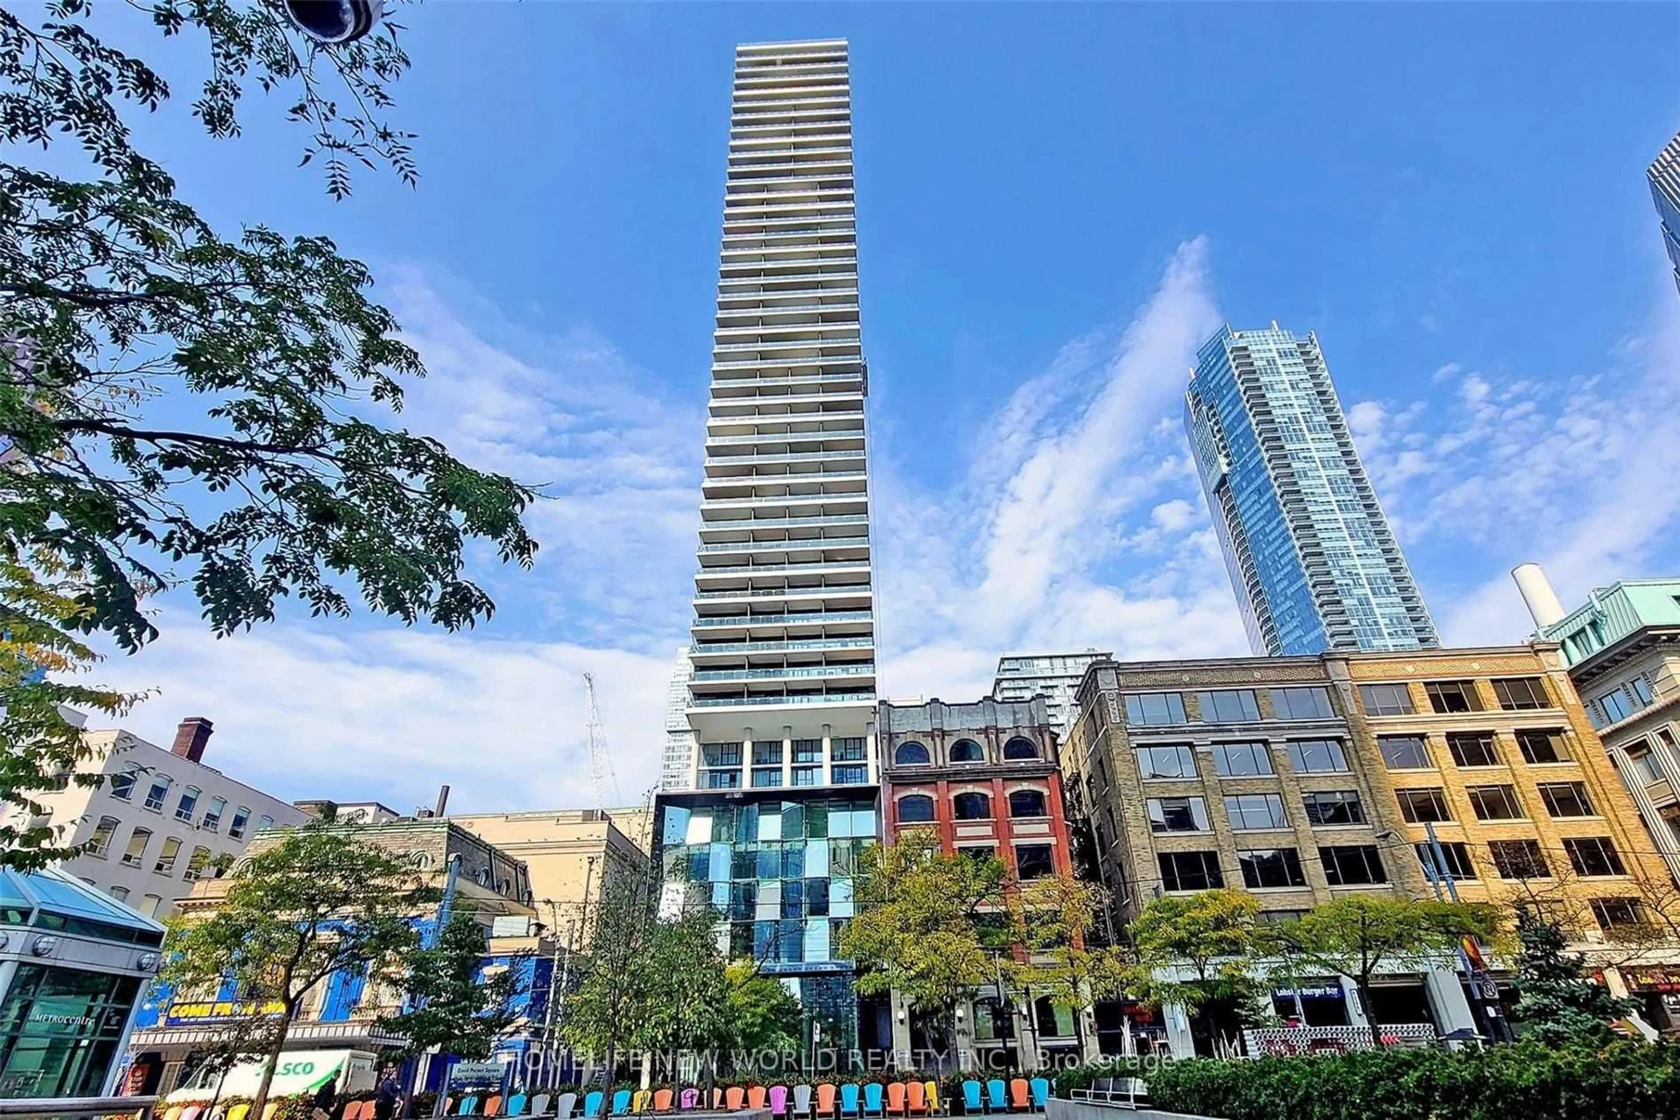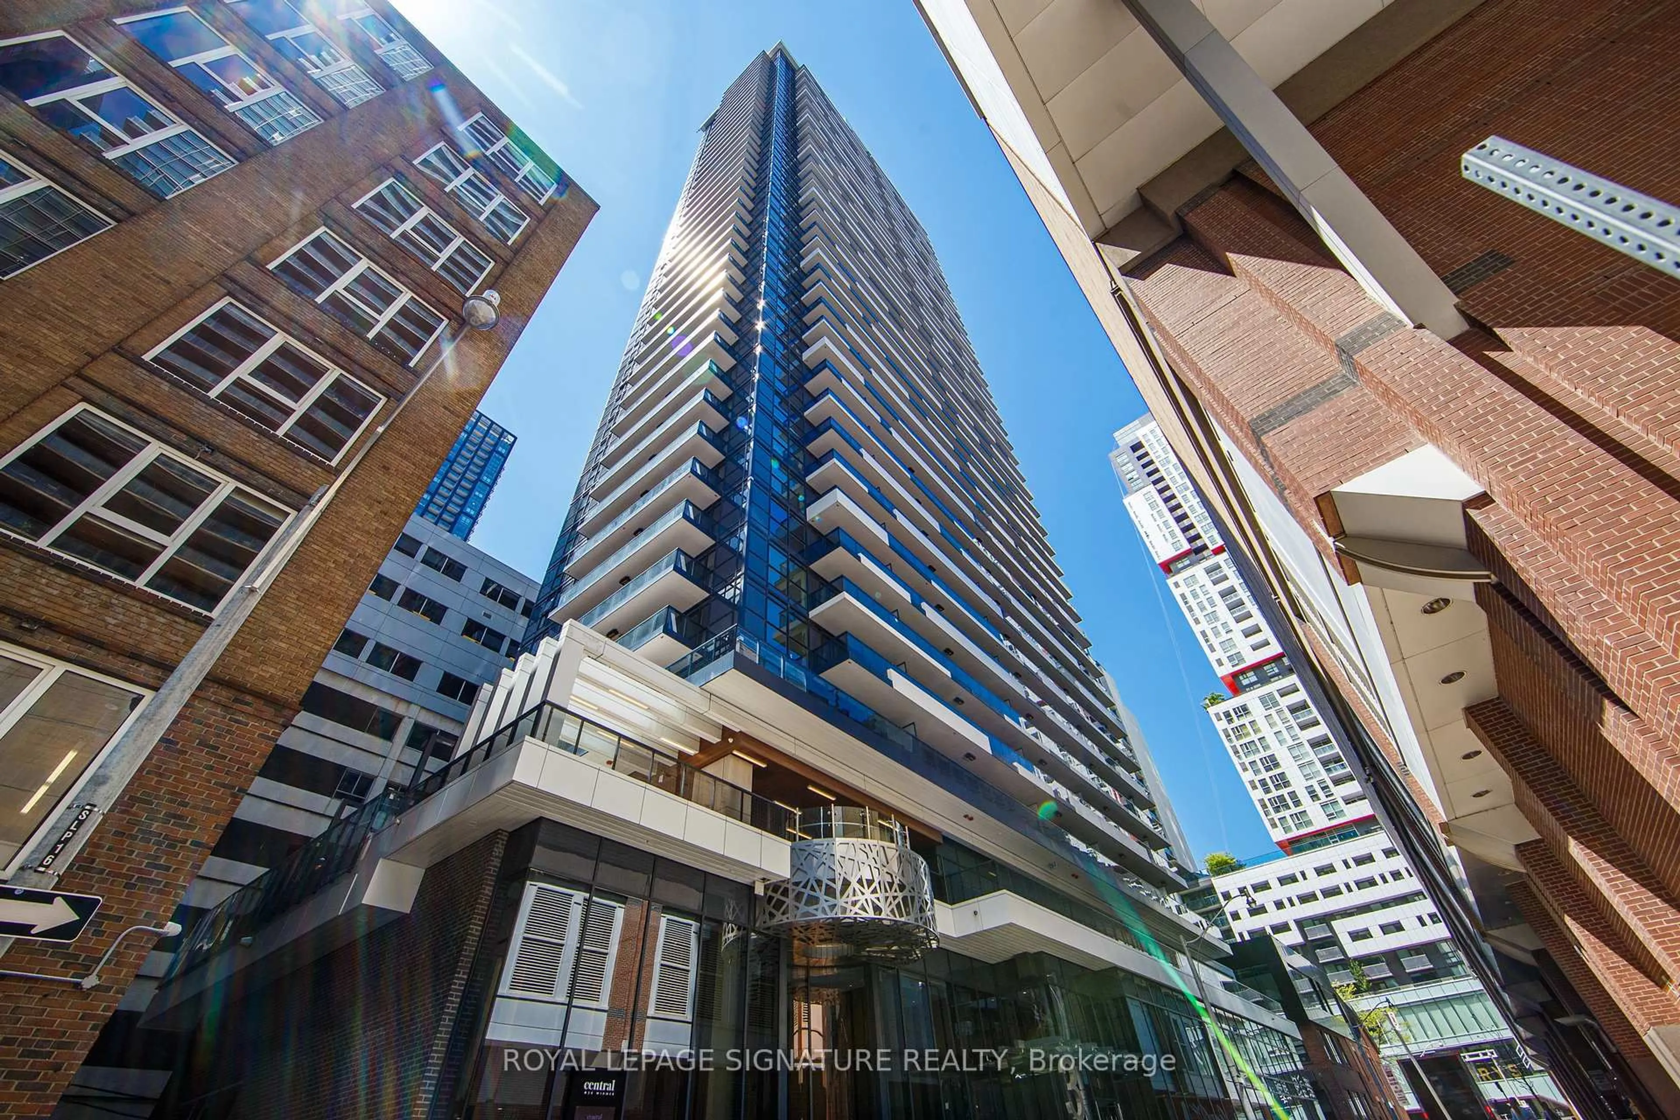
39 Roehampton Ave #1709, Toronto, Ontario M4P 1P9
Contact us about this property
Highlights
Estimated valueThis is the price Wahi expects this property to sell for.
The calculation is powered by our Instant Home Value Estimate, which uses current market and property price trends to estimate your home’s value with a 90% accuracy rate.Not available
Price/Sqft$1,085/sqft
Monthly cost
Open Calculator
Description
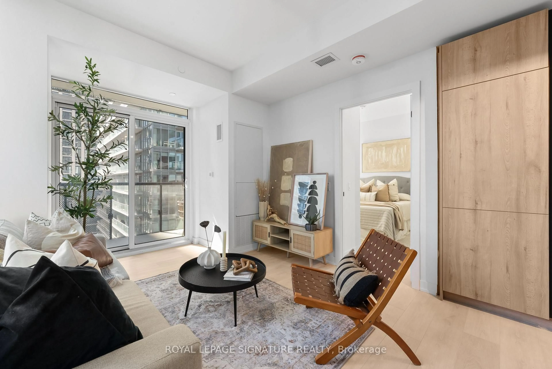
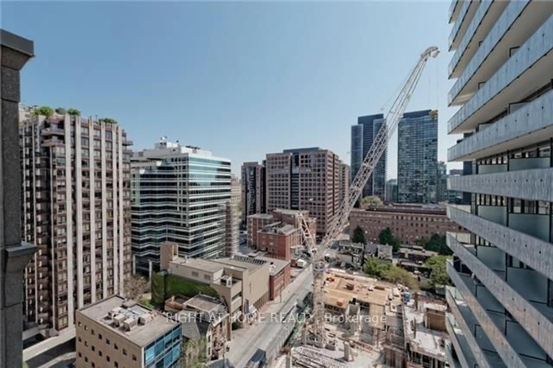
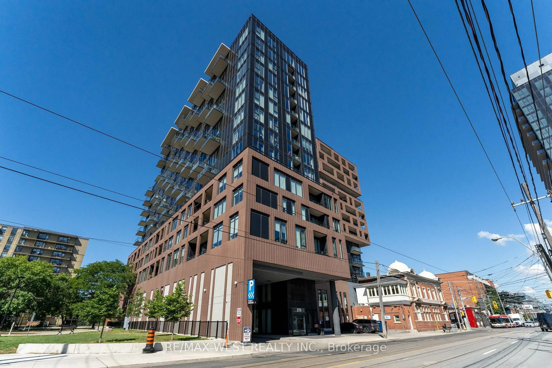
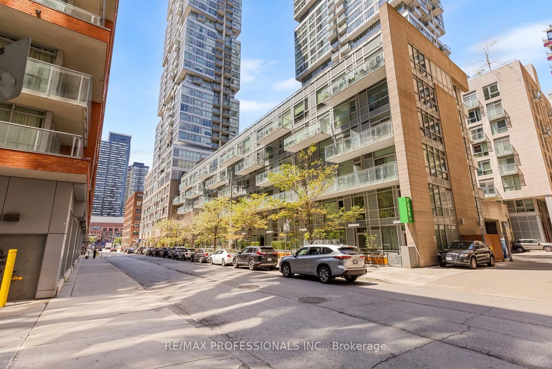
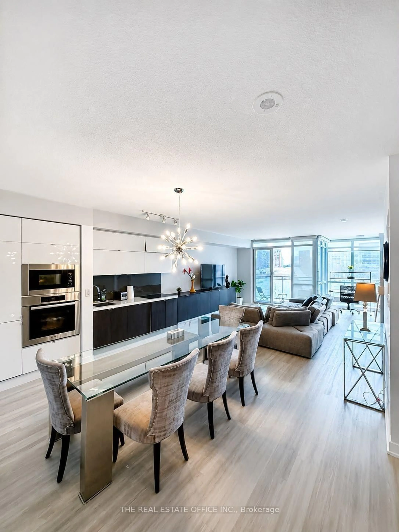
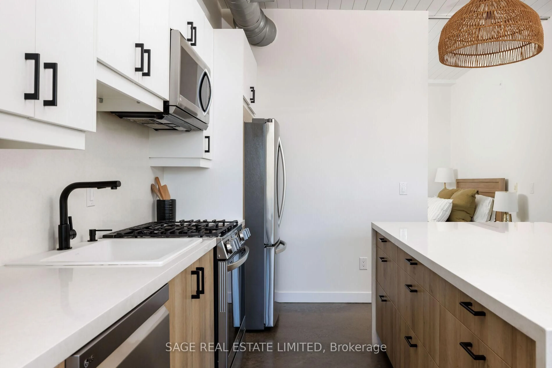
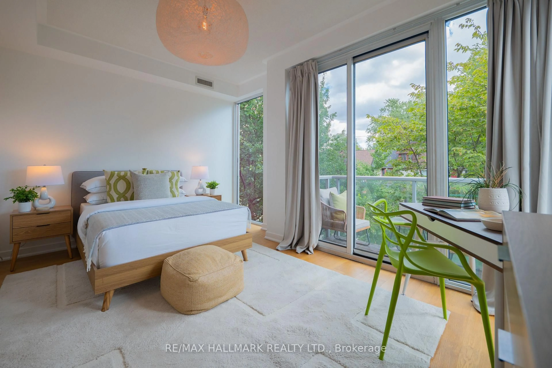
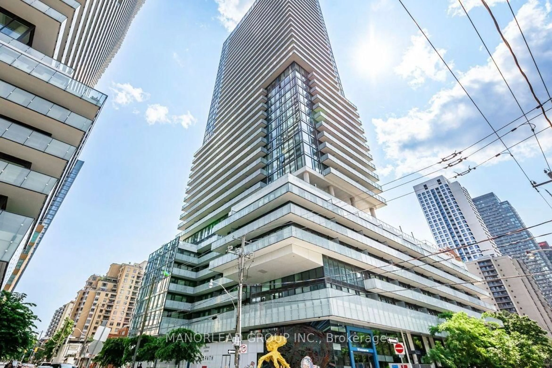
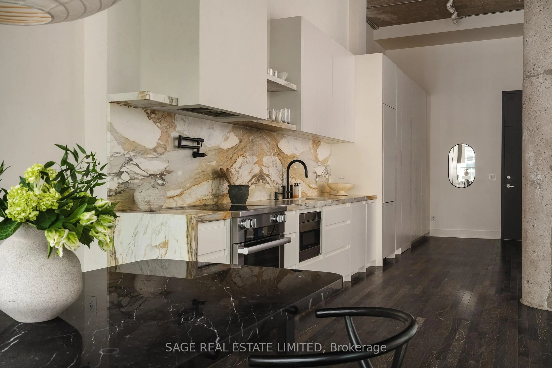
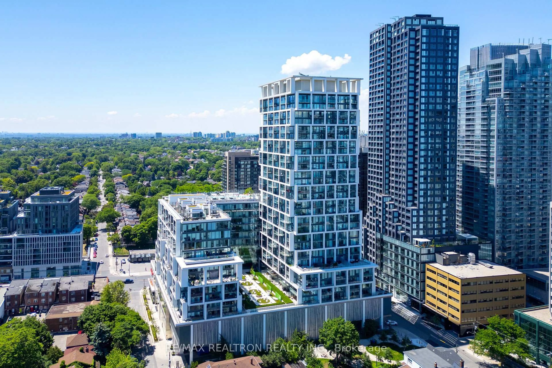
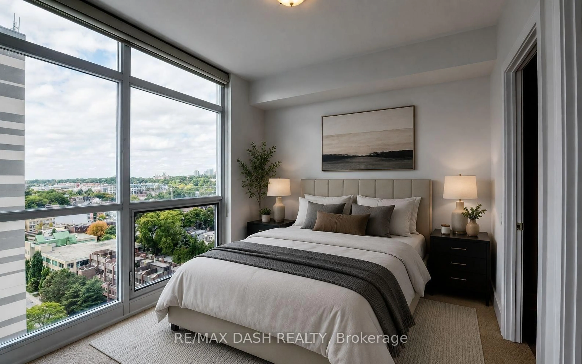
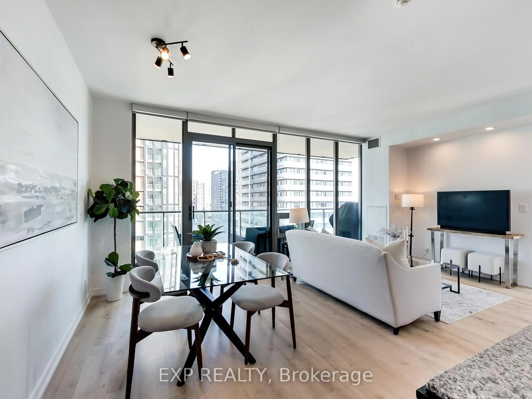
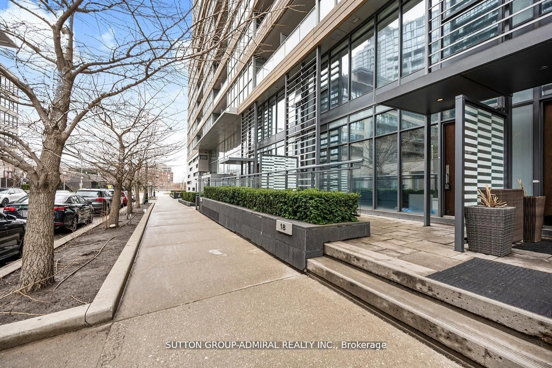
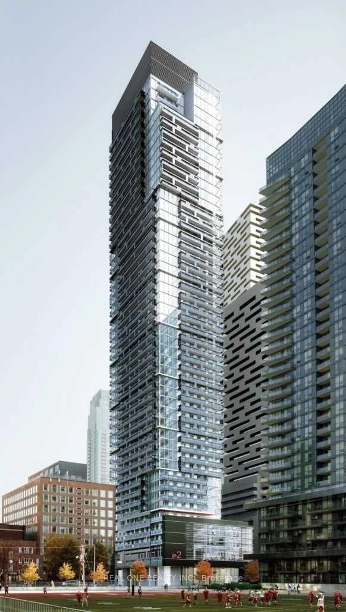
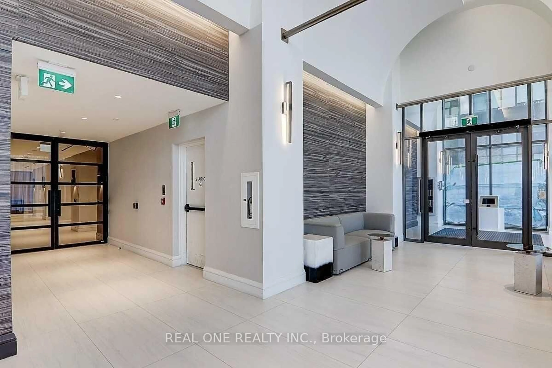
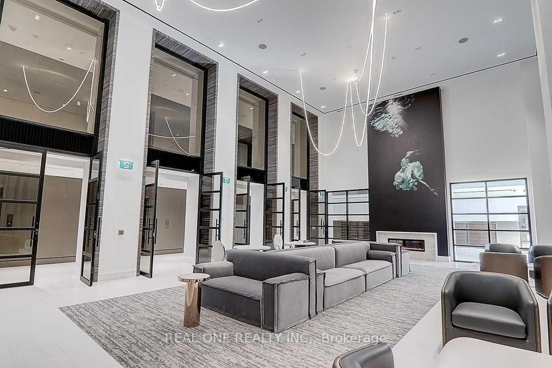
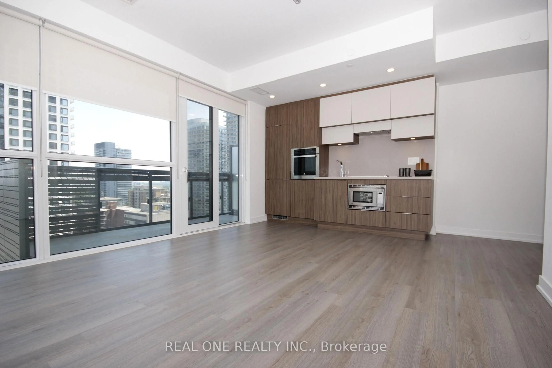
Welcome to E2 Condos :3-Br Corner Unit in Midtown Toronto! Rarely Available 3Br, 2Bthrm Suite W/ 1 Underground parking space * Ideally located in the heart of Mount Pleasant West @Yonge & Eglinton* Enjoy unparalleled convenience W/ Direct access to the TTC subway & the Eglinton LRT, plus Steps to Shopping, Restaurants, Cafés, Banks, Movie Theatres & Everyday Essentials**This bright & spacious suite features 9' ceilings, floor-to-ceiling Windows, a thoughtfully designed open-concept layout that fills the home with natural light* The Modern Kitchen is Equipped W/ Integrated Ss Appliances, Step out onto the Oversized Private Balcony and Enjoy Sweeping City Views * Residents enjoy 24hr Concierge Service & Access to an impressive selection of indoor and outdoor amenities, including a Fully Equipped Fitness Centre, Party room & Children's Playroom * Located just minutes from North Toronto Collegiate Institute & St. Monica Catholic School* This home offers an exceptional lifestyle in one of Toronto's most desirable Neighbourhoods *Don't miss this rare opportunity to own a spacious family-sized condo in the vibrant Yonge & Eglinton Community.
Property Details
Interior
Features
Main Floor
Living
4.6 x 3.93Combined W/Dining / Balcony / Laminate
Dining
4.6 x 3.93Combined W/Living / Balcony / Laminate
Kitchen
4.6 x 3.93B/I Appliances / Quartz Counter / Laminate
Primary
2.98 x 2.893 Pc Ensuite / Balcony / Laminate
Exterior
Features
Parking
Garage spaces 1
Garage type Underground
Other parking spaces 0
Total parking spaces 1
Condo Details
Amenities
Concierge, Guest Suites, Gym, Party/Meeting Room, Visitor Parking
Inclusions
Property History
 21
21