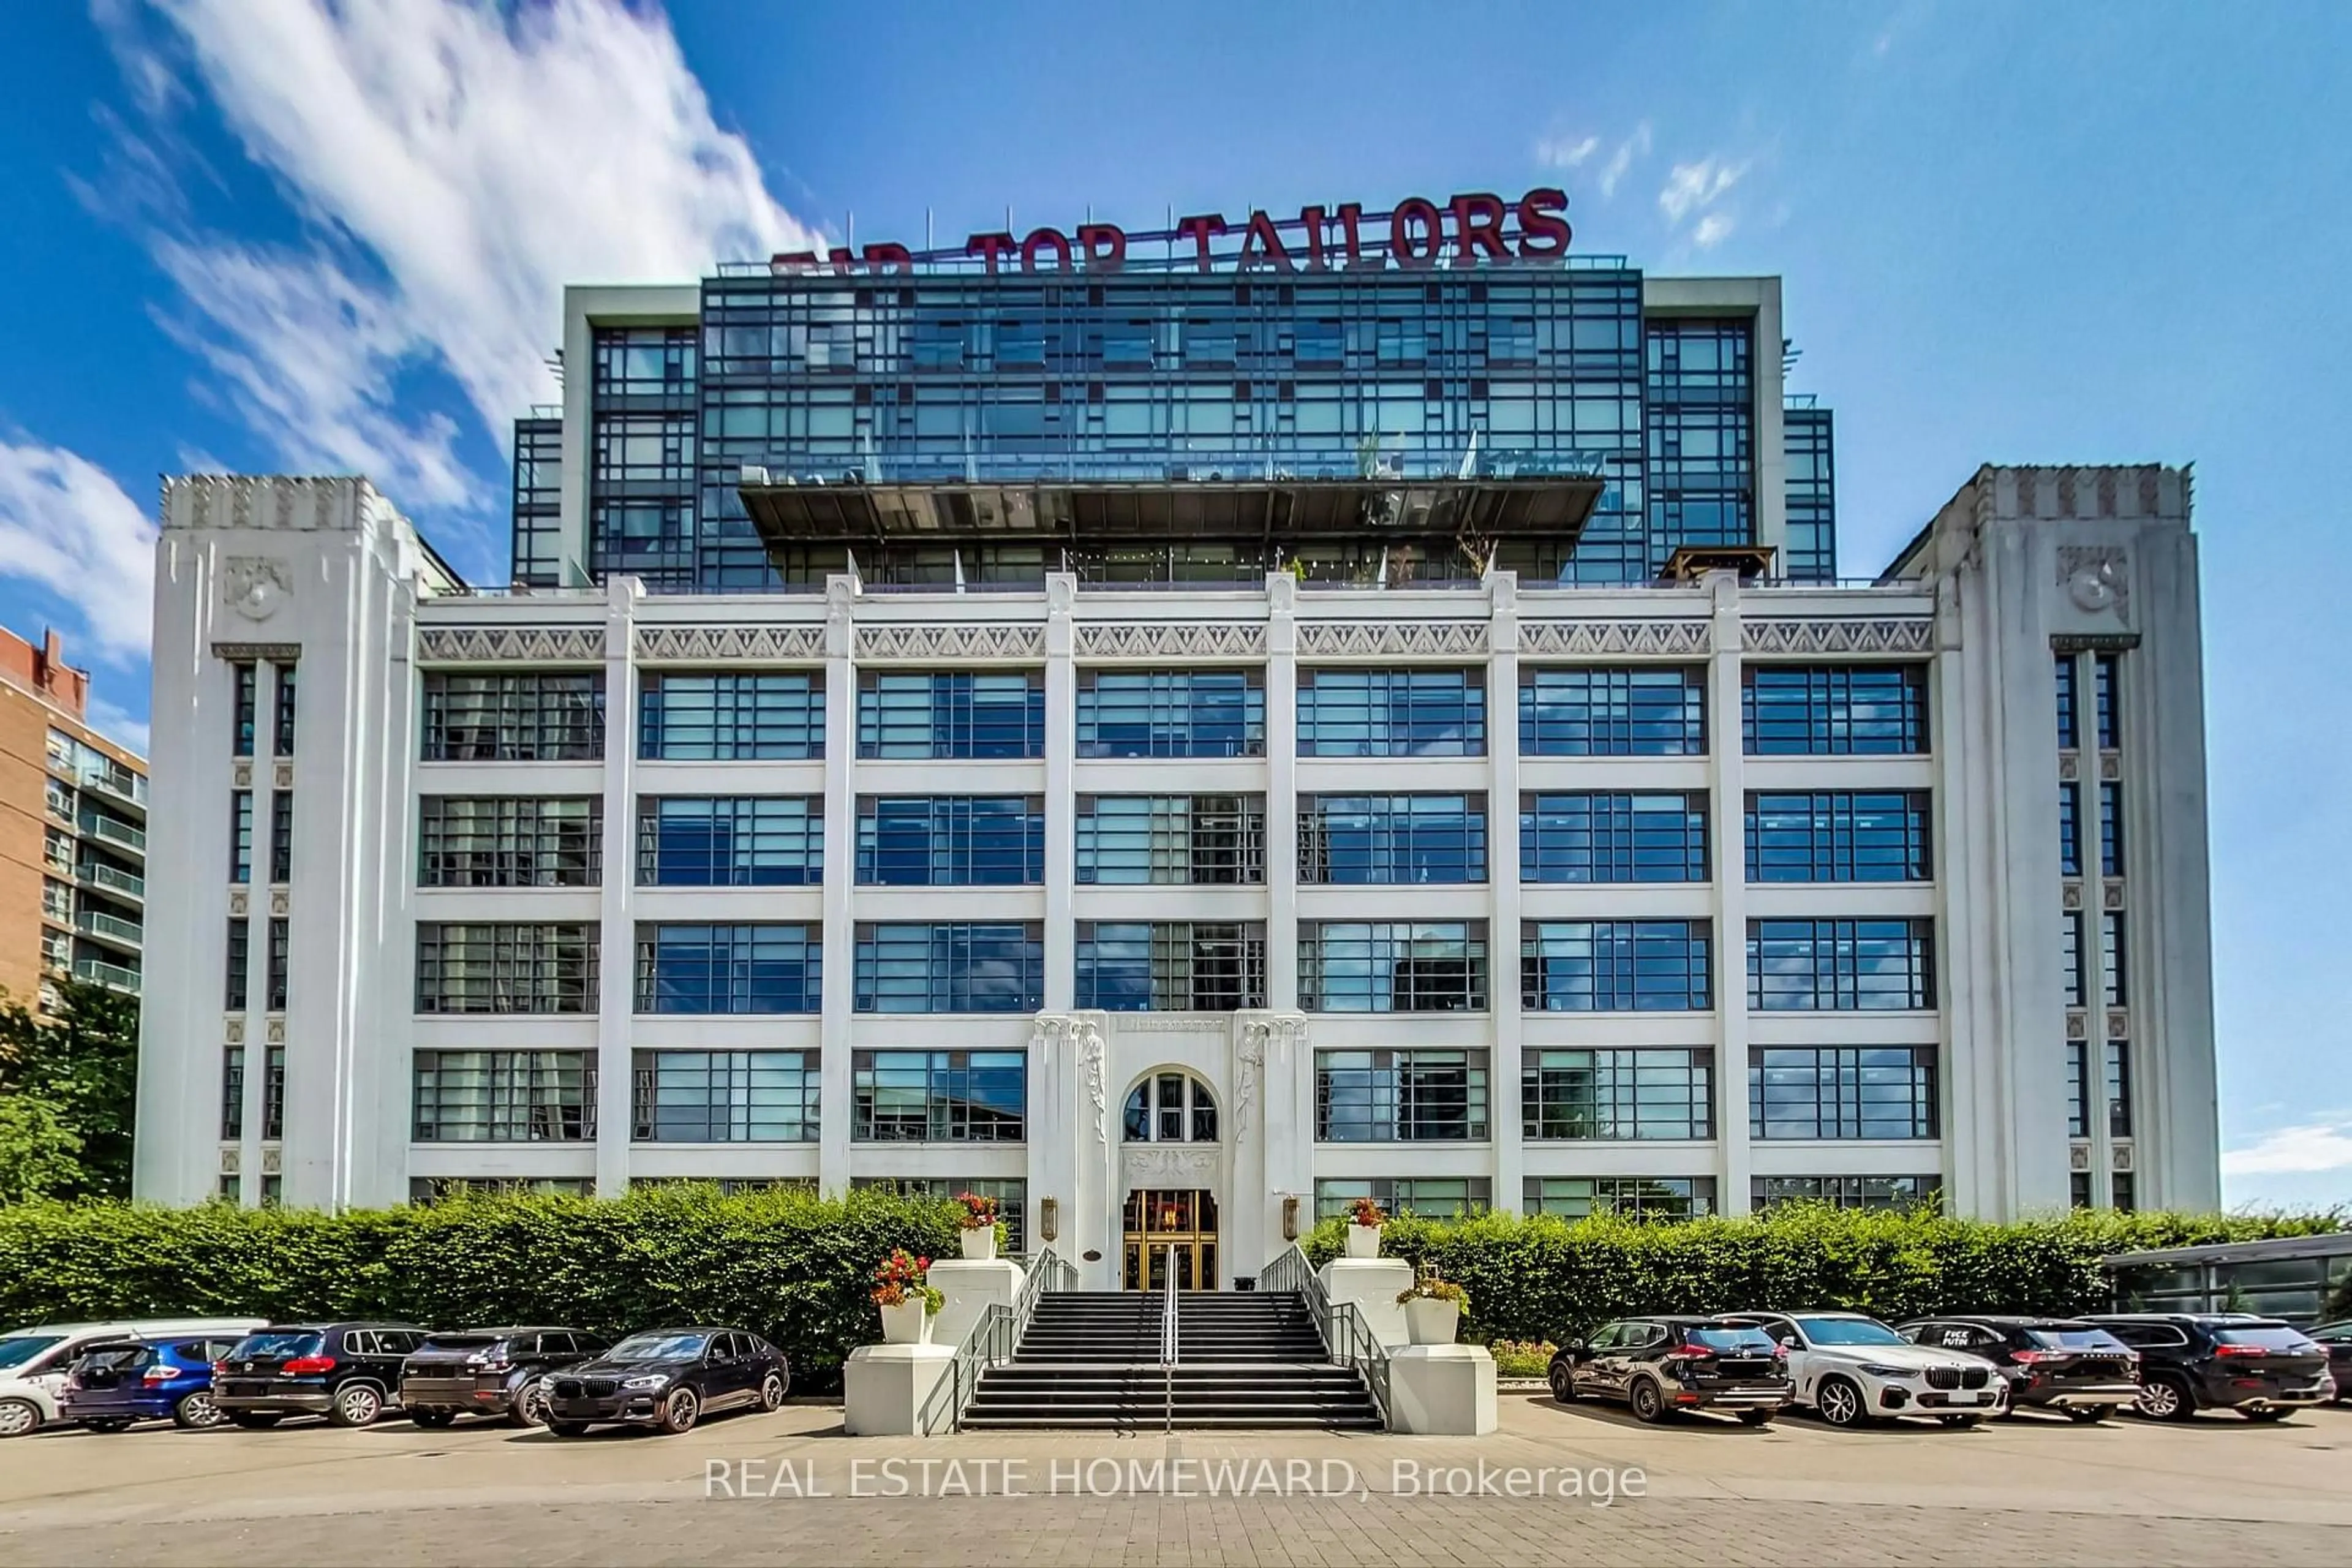
637 Lake Shore Blvd #123, Toronto, Ontario M5V 3J6
Contact us about this property
Highlights
Estimated valueThis is the price Wahi expects this property to sell for.
The calculation is powered by our Instant Home Value Estimate, which uses current market and property price trends to estimate your home’s value with a 90% accuracy rate.Not available
Price/Sqft$1,205/sqft
Monthly cost
Open Calculator
Description
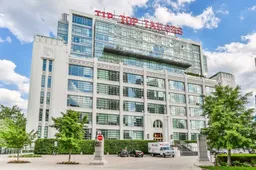
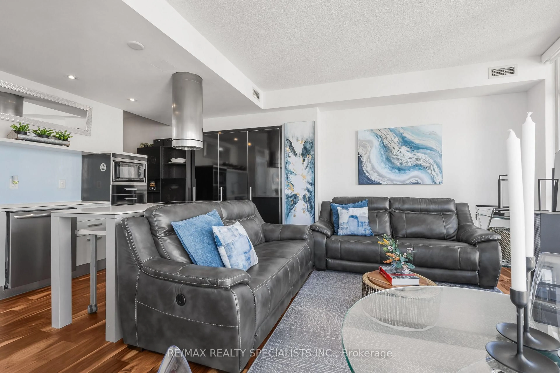
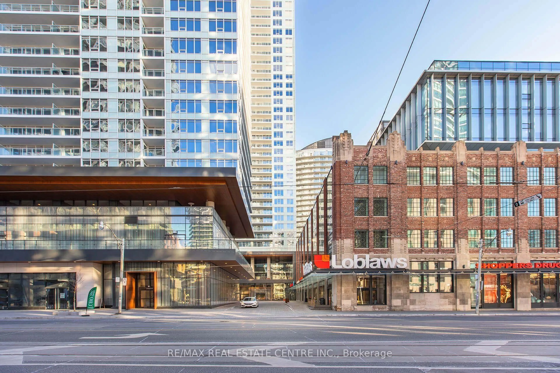
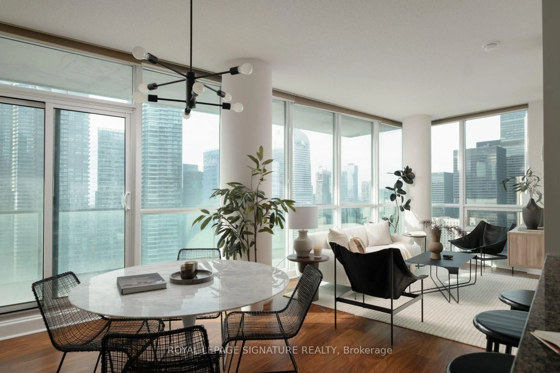
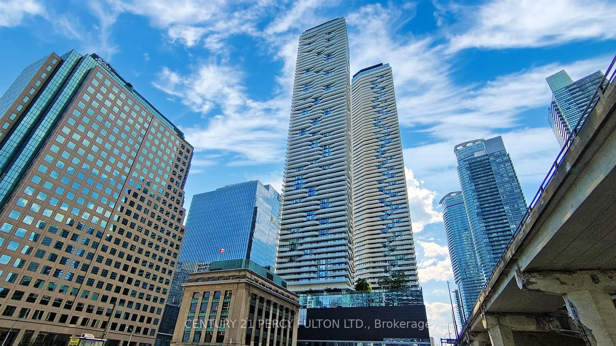
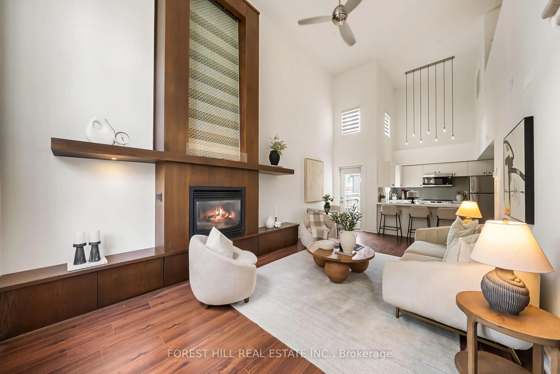
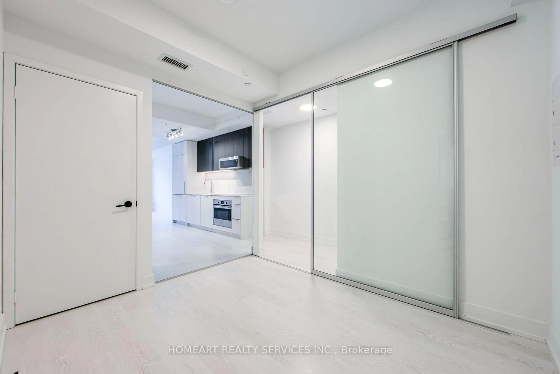
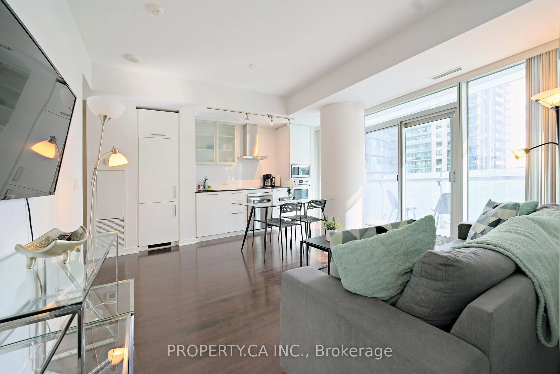
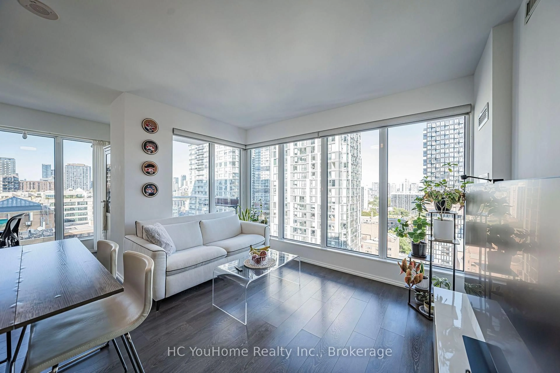
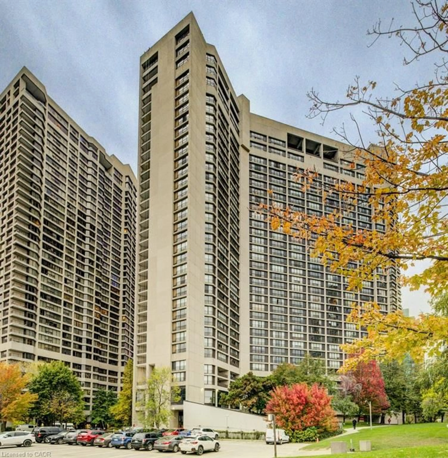
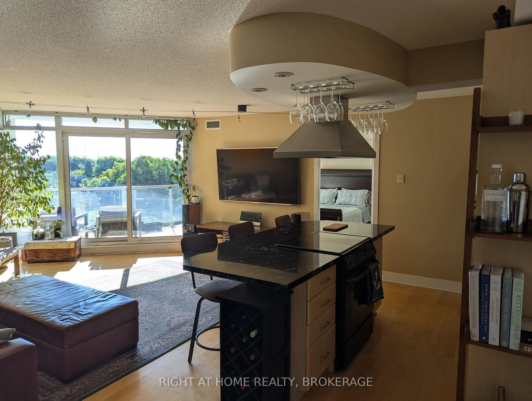
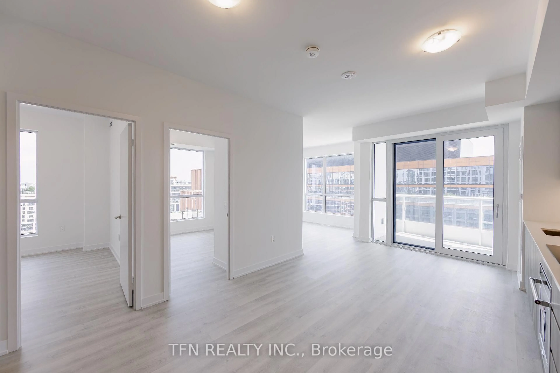
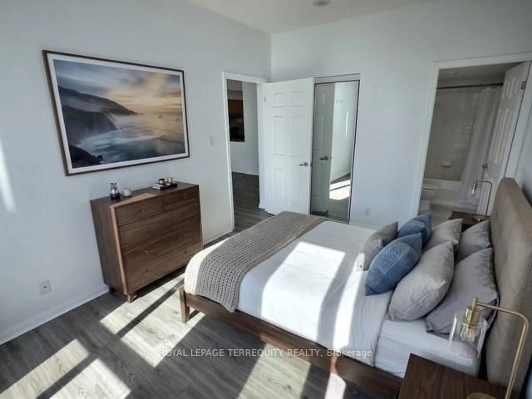
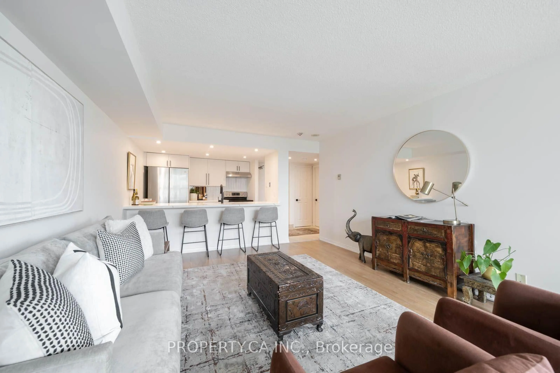
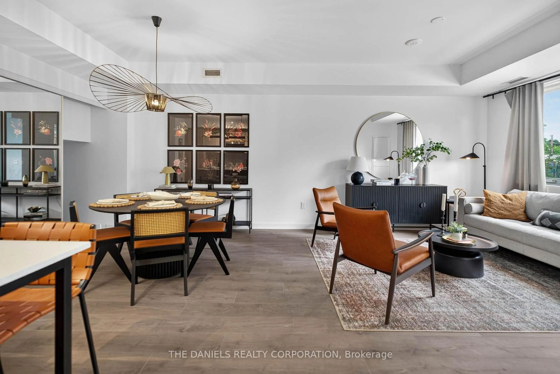
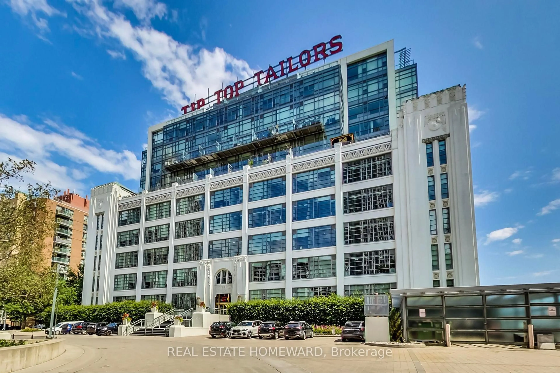
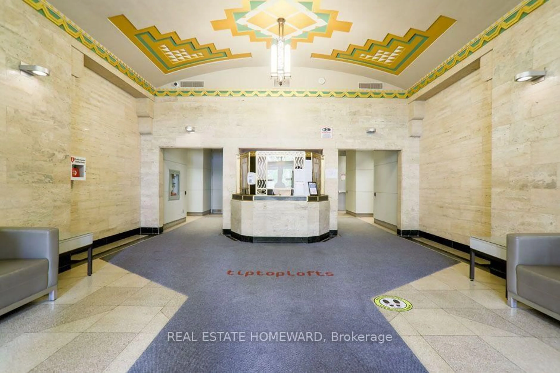
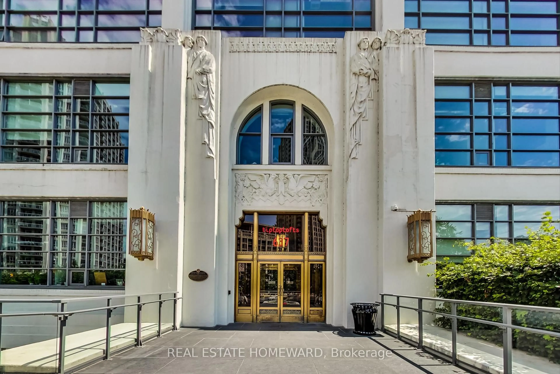
Bishop & Millers Art Deco Masterpiece, Tip Top Lofts! This Approx 800 Sq/ft 1 Bedroom+ Den Original "Hard Loft" features a large Private Terrace (approx) 232Sq/ft, Soaring Ceilings w/Pot lights, 2 Walkouts, low maintenance fee's, Southern Exposure, Nicely Renovated Spa Bath, Custom designed Distressed Warehouse style Barn door to Bedroom, Custom built in Bedroom dresser, Hickory hand scrapped flooring, Custom California shutters, underground parking, Ensuite storage, Building features Top shelf GYM, Party room, Sauna's, Whirlpool bath, roof top terrace w/communal BBQ's, Firepits, Sunbeds & Gazebo. Steps to Lake, Coronation park, Dog park, Marina's, Island Airport, Yacht clubs, TTC, LOBLAWS, LCBO, Waterfront trail & much more!
Property Details
Interior
Features
Main Floor
Living
3.99 x 3.5hardwood floor / W/O To Terrace / Pot Lights
Dining
3.38 x 2.46Combined W/Living / hardwood floor / Pot Lights
Kitchen
2.71 x 2.68Stainless Steel Appl / Granite Counter / Backsplash
Primary
3.81 x 3.5W/O To Terrace / hardwood floor / California Shutters
Exterior
Features
Parking
Garage spaces 1
Garage type Underground
Other parking spaces 0
Total parking spaces 1
Condo Details
Amenities
Gym, Concierge, Community BBQ, Rooftop Deck/Garden, Visitor Parking, Party/Meeting Room
Inclusions
Property History
 44