212 Eglinton Ave #PH303, Toronto, Ontario M4P 0A3
Contact us about this property
Highlights
Estimated valueThis is the price Wahi expects this property to sell for.
The calculation is powered by our Instant Home Value Estimate, which uses current market and property price trends to estimate your home’s value with a 90% accuracy rate.Not available
Price/Sqft$943/sqft
Monthly cost
Open Calculator
Description
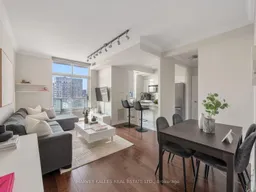
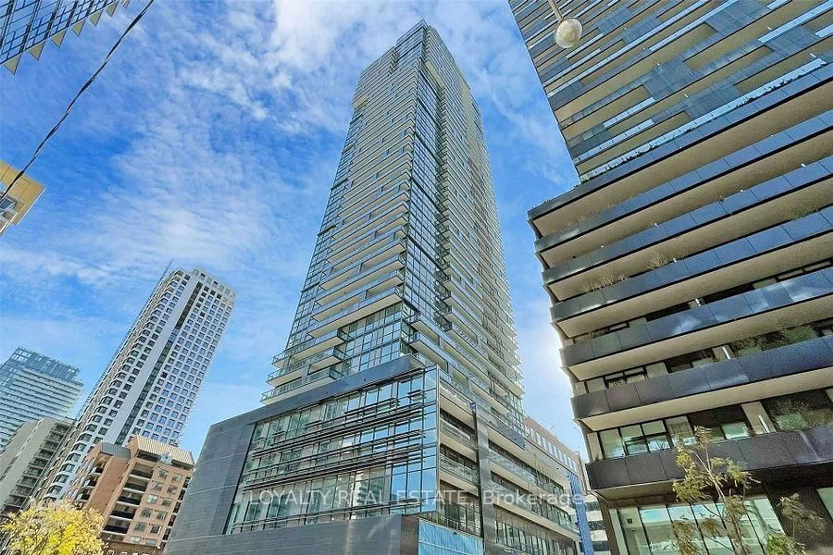
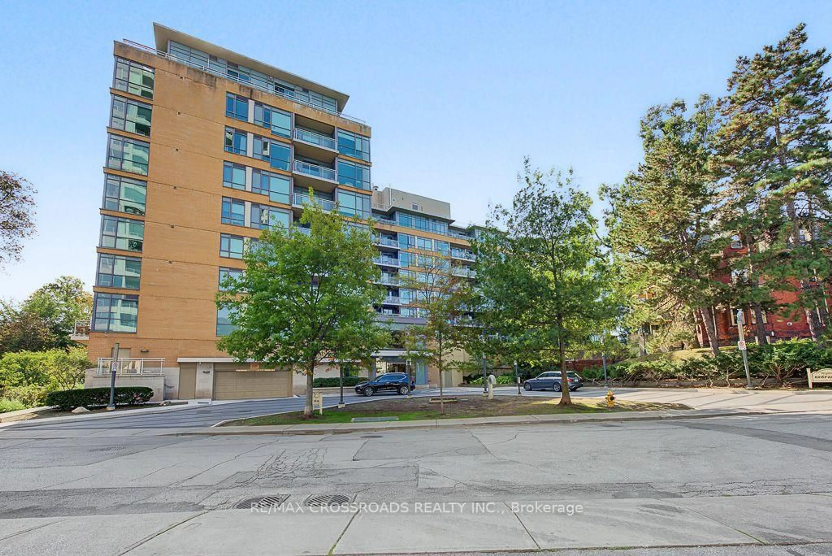
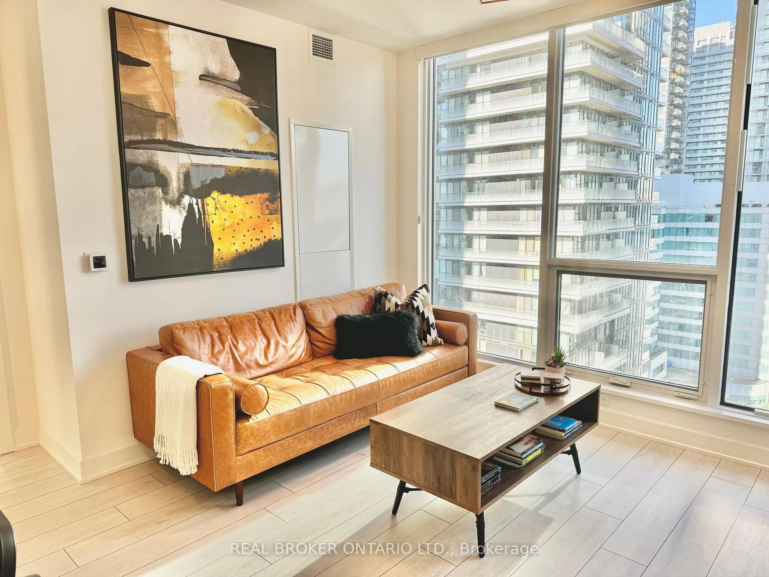
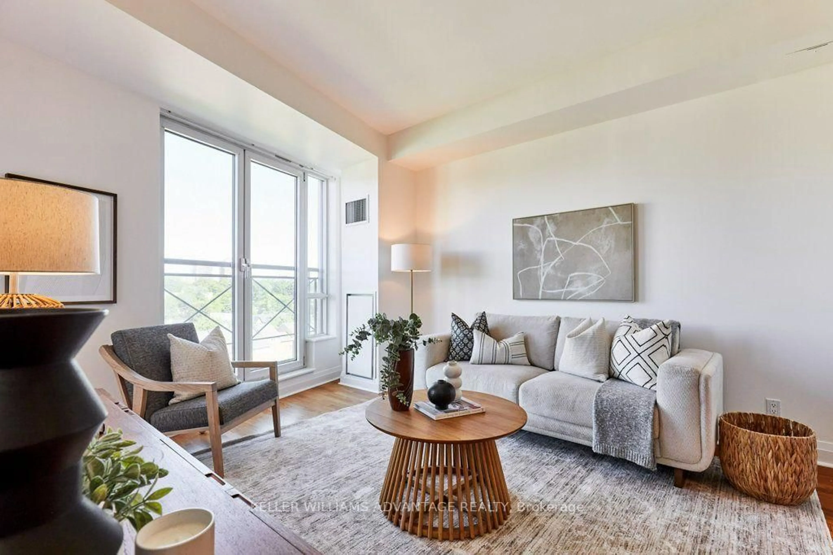
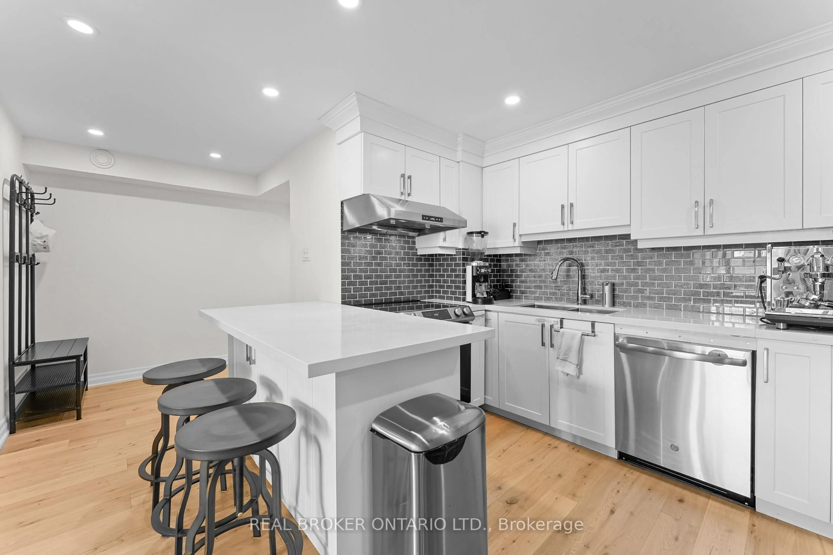
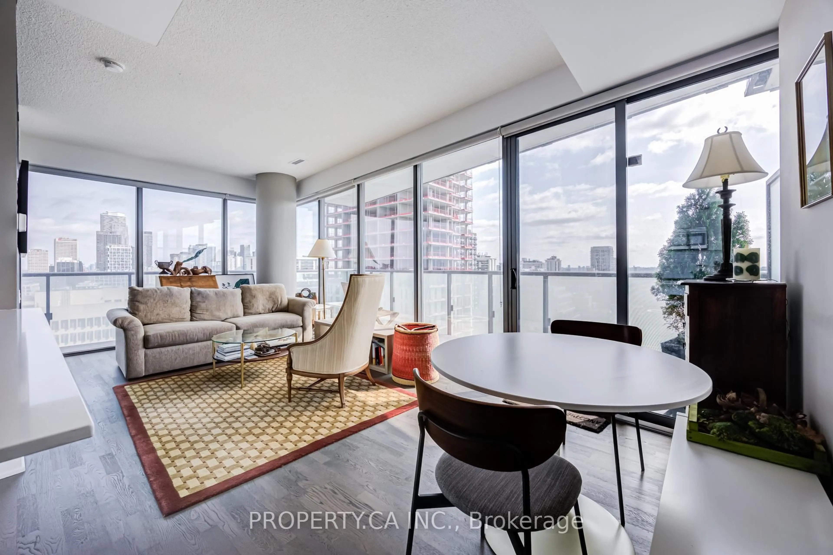
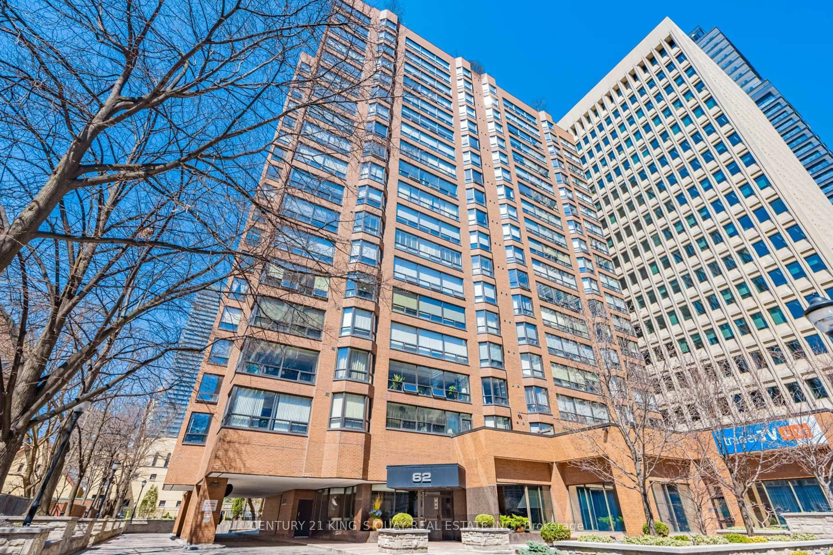
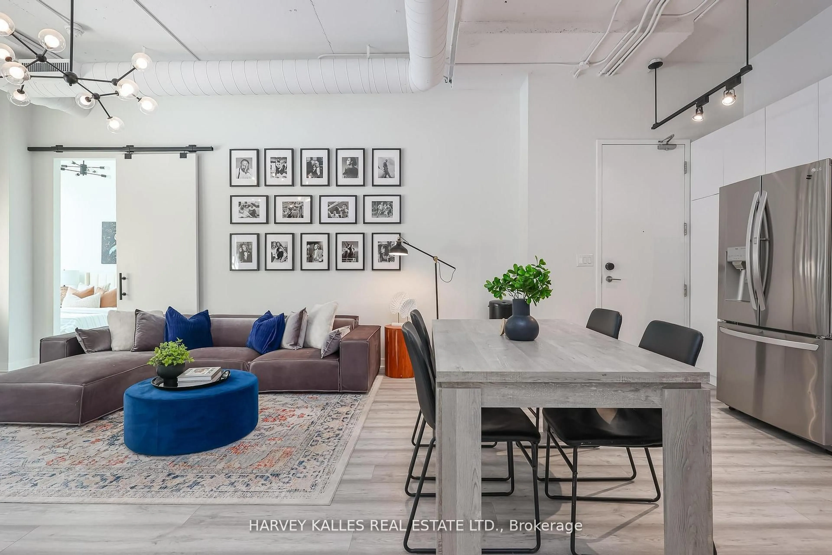
Experience penthouse living at Panache Condos in the heart of Midtown Toronto. This fully renovated 2-bedroom, 2-bathroom corner suite offers breathtaking South and West views, incredible natural light, and one of the most desirable layouts in the building. Floor-to-ceiling windows and a large private balcony showcase spectacular sunsets and panoramic city views. The thoughtfully designed open-concept floor plan is perfect for both everyday living and entertaining, featuring a stunning chef's kitchen with premium appliances, a large breakfast bar, and exceptional storage. Every inch of the suite has been beautifully updated with high-quality finishes, creating a turnkey home that is both beautiful and functional. The spacious primary suite includes a beautifully renovated ensuite, while the second bedroom is ideal for family, guests, or a home office. The suite is complemented with remote blinds and 1 parking spot next to the elevator. All-inclusive maintenance fees cover all utilities, offering exceptional value and worry-free living. Residents enjoy a 24-hour concierge, indoor pool, fitness centre, guest suites, party room, and ample visitor parking. Ideally located just steps to Yonge & Eglinton, Davisville Village, great subway access, Crosstown LRT, parks, cafés, restaurants, and shopping, this is a rare opportunity to own a turnkey penthouse suite in one of Midtown Toronto's most convenient and connected neighbourhoods
Property Details
Interior
Features
Main Floor
Foyer
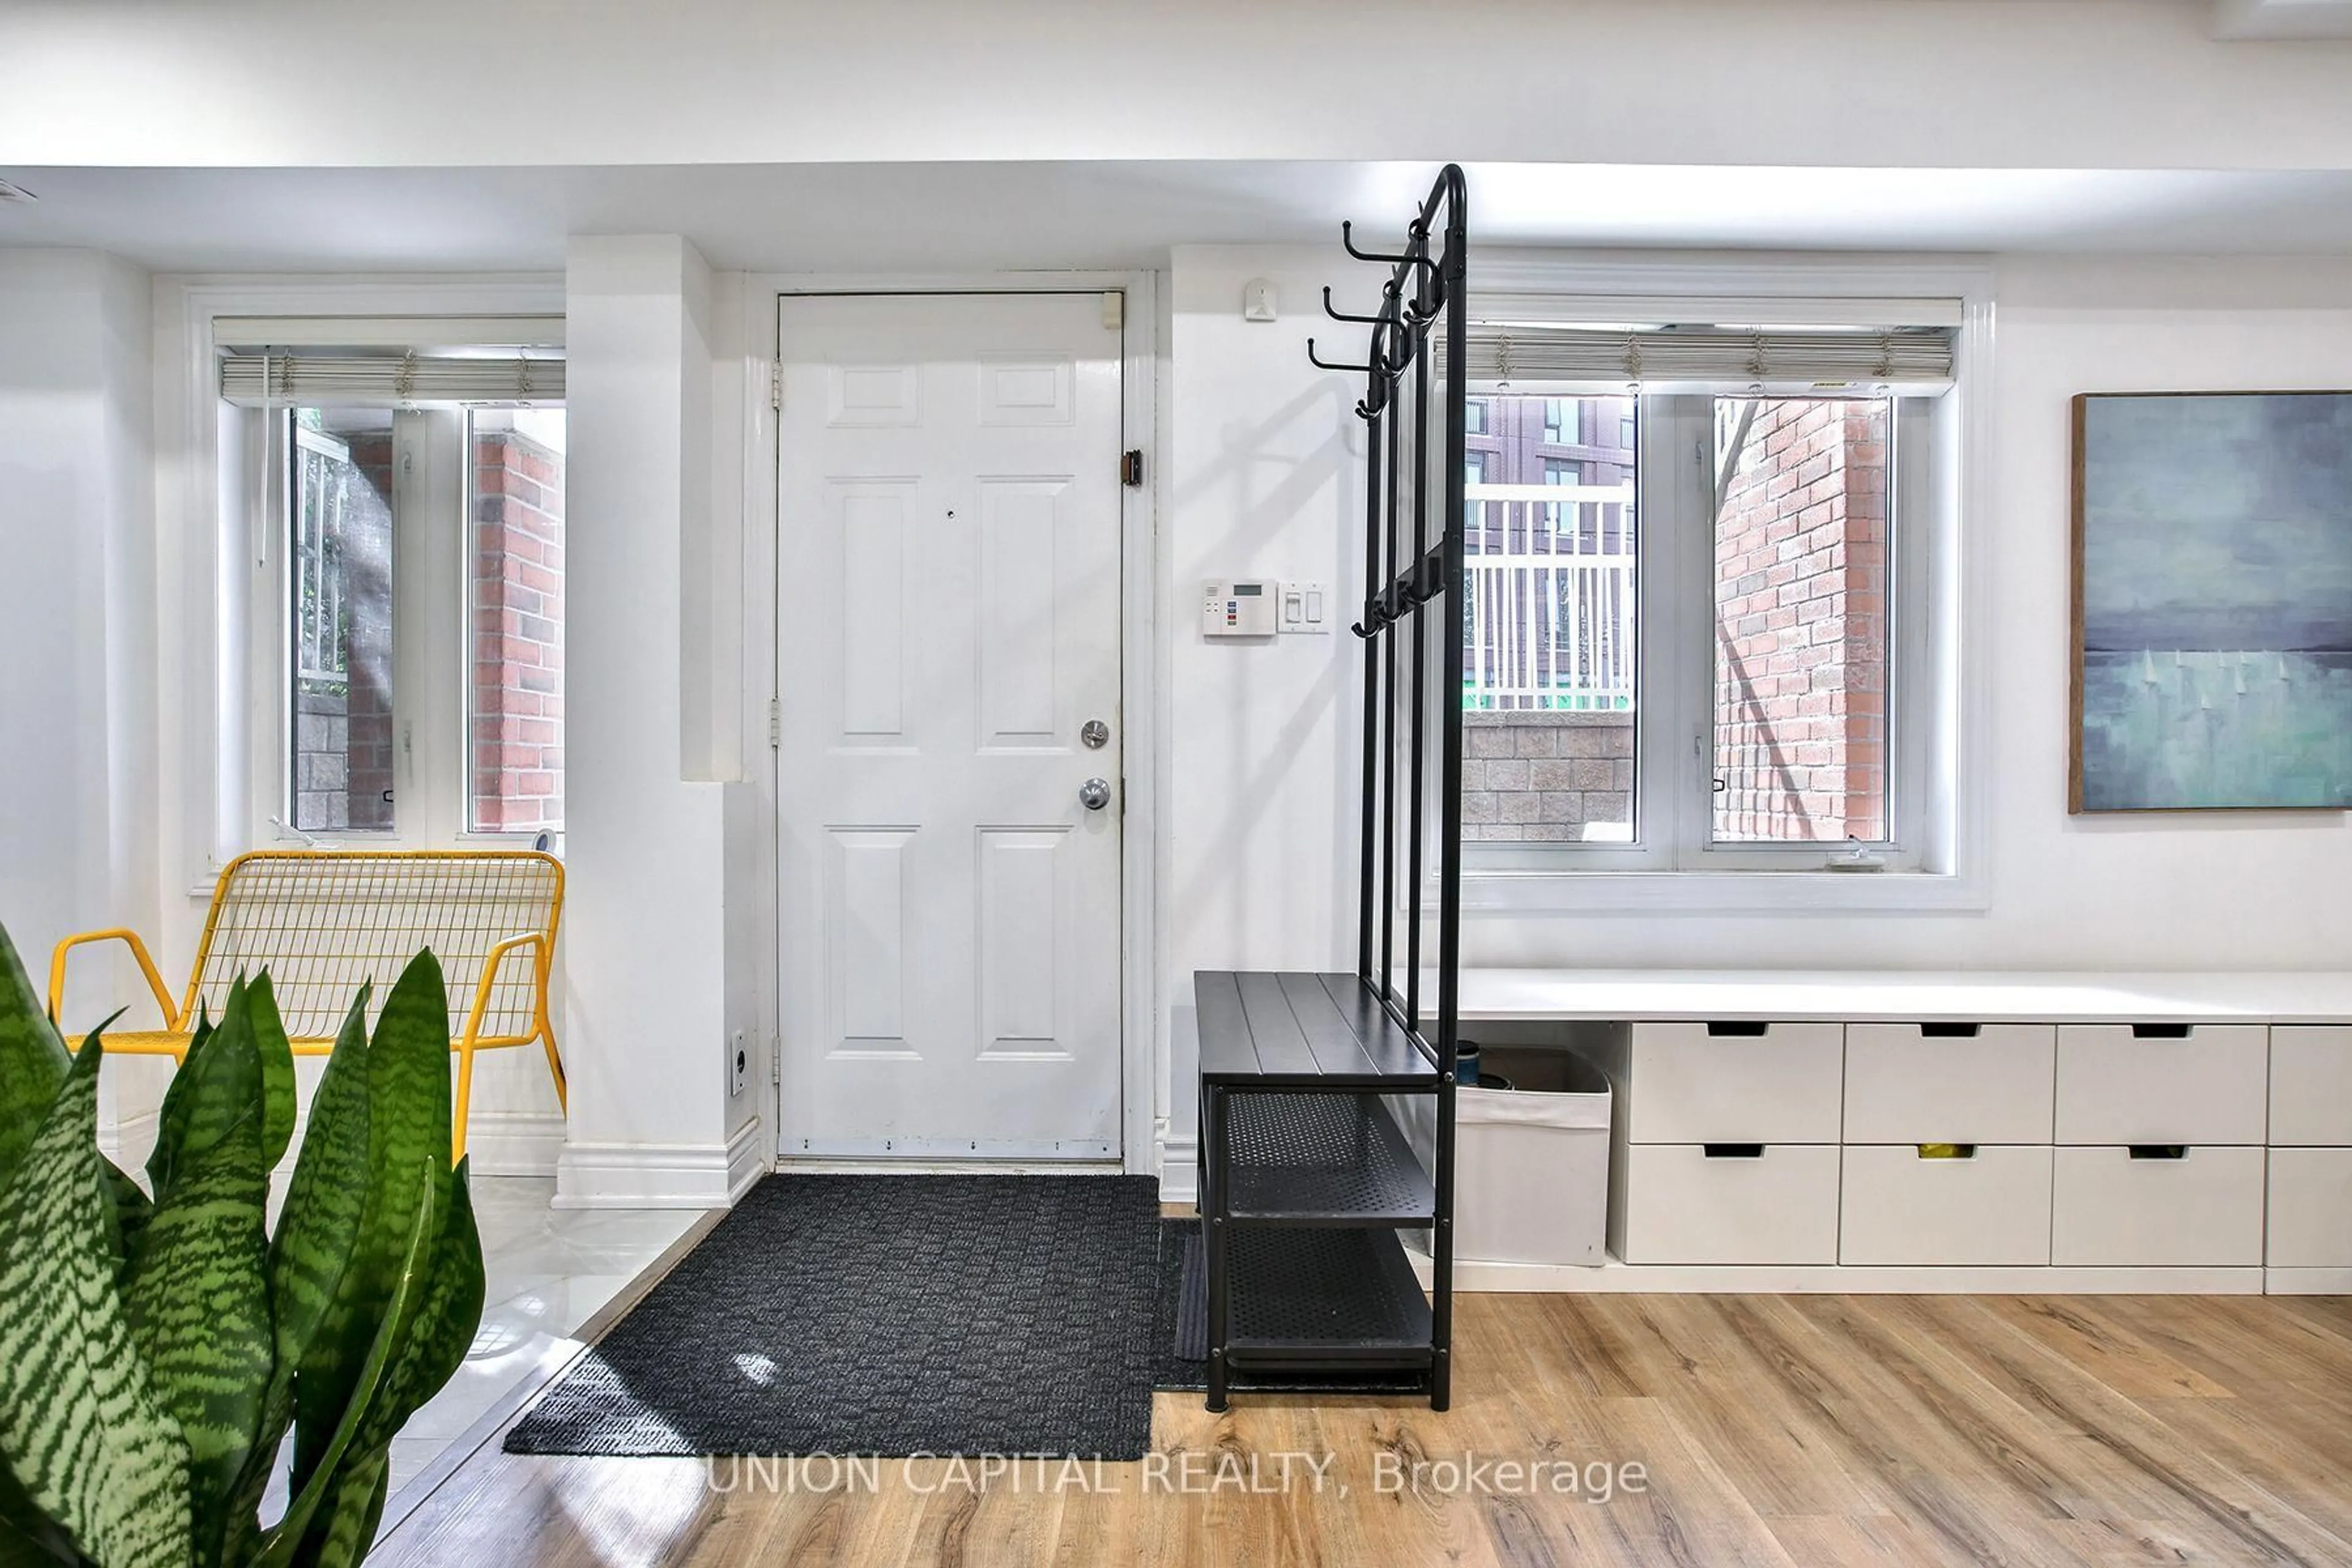
2.92 x 2.23Stone Floor / Double Closet / Window
Living
5.23 x 3.63hardwood floor / Combined W/Dining / W/O To Balcony
Dining
5.23 x 3.63hardwood floor / Combined W/Living / Open Concept
Kitchen
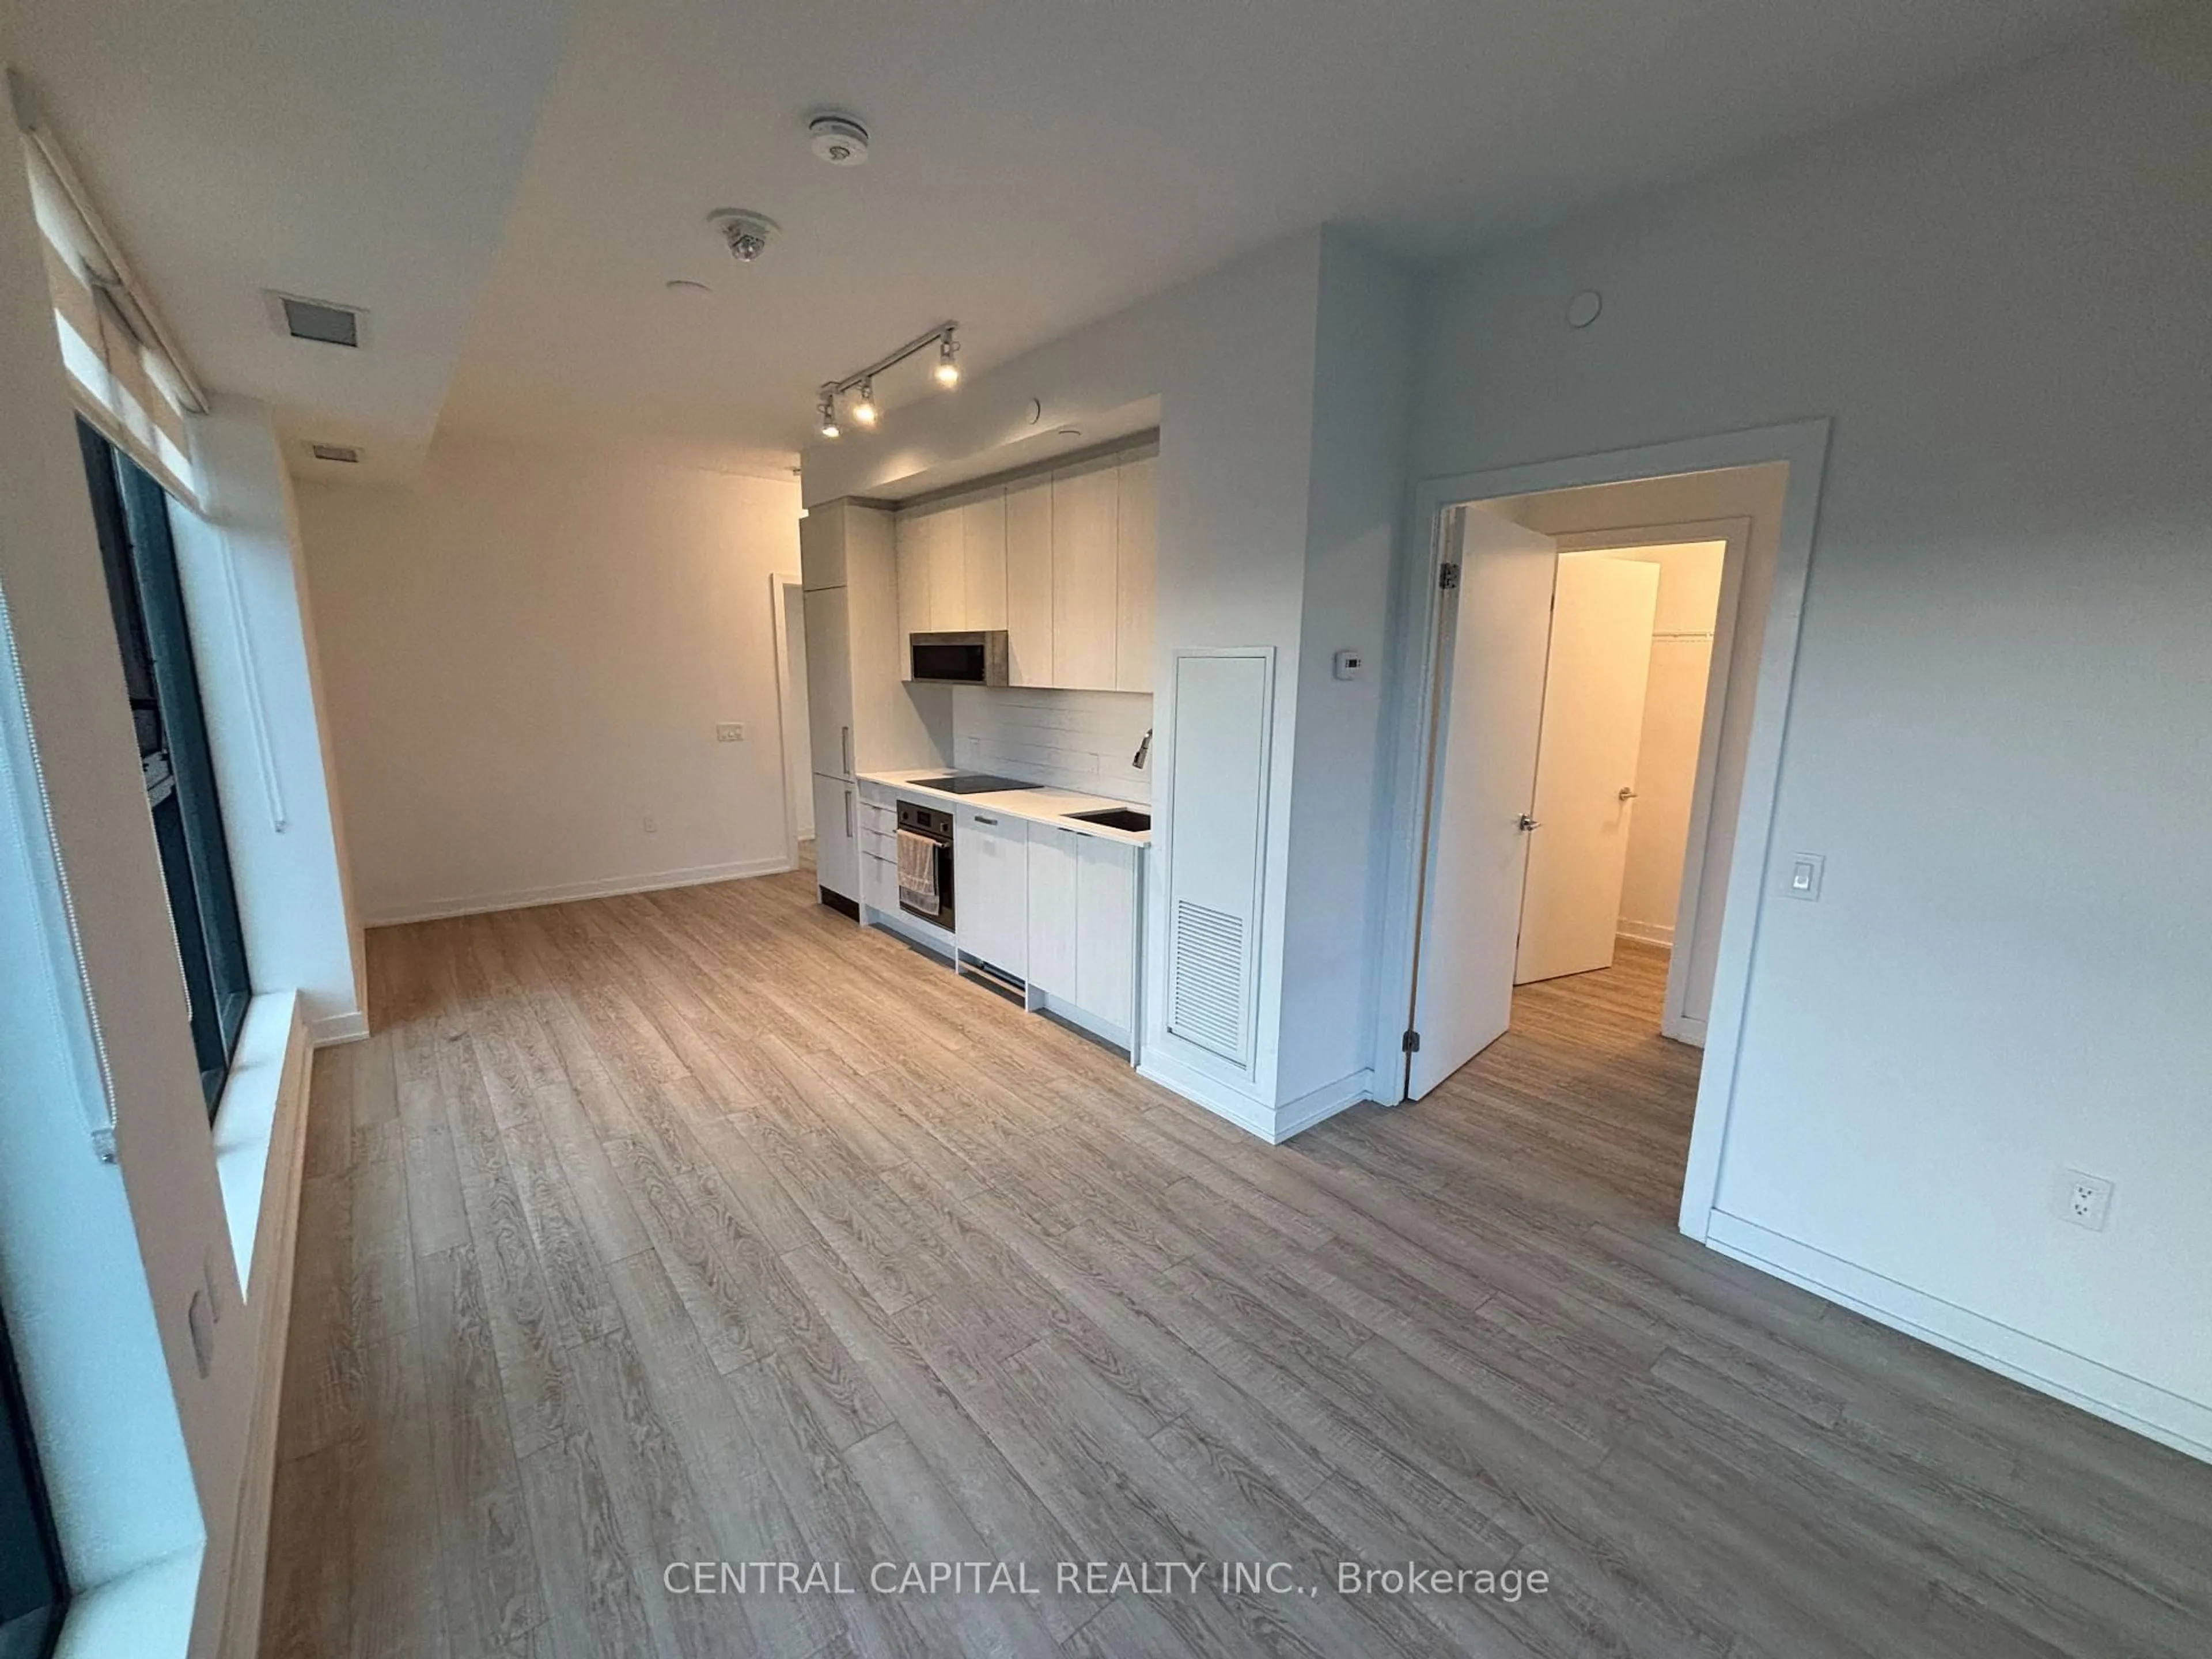
2.68 x 2.53Stainless Steel Appl / Breakfast Bar / Window
Exterior
Features
Parking
Garage spaces 1
Garage type Underground
Other parking spaces 0
Total parking spaces 1
Condo Details
Inclusions
Property History
22