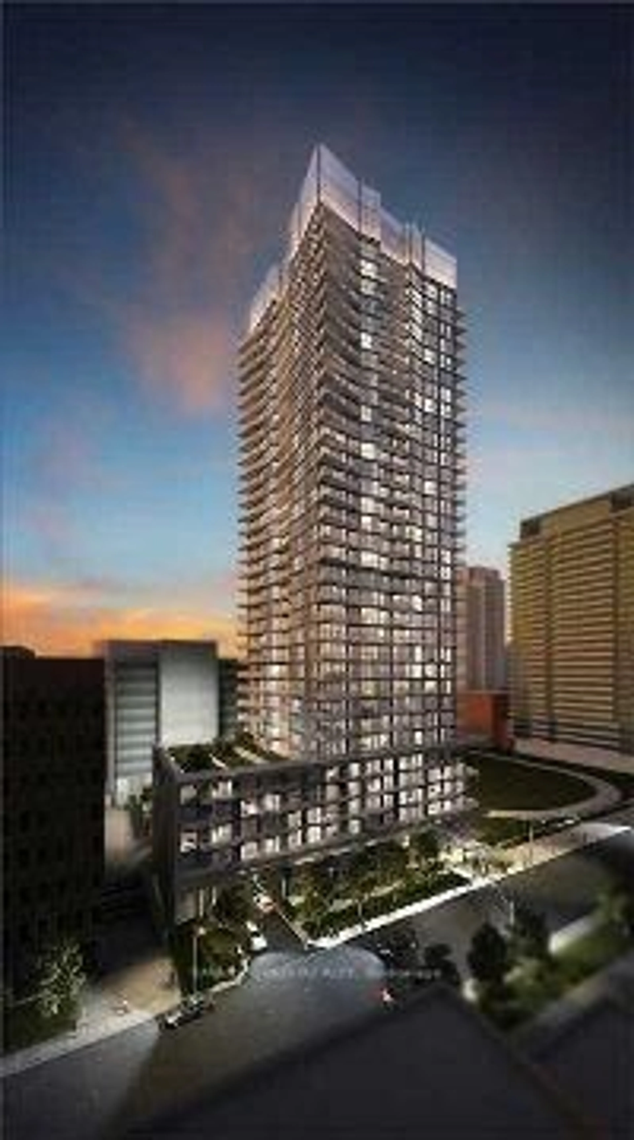
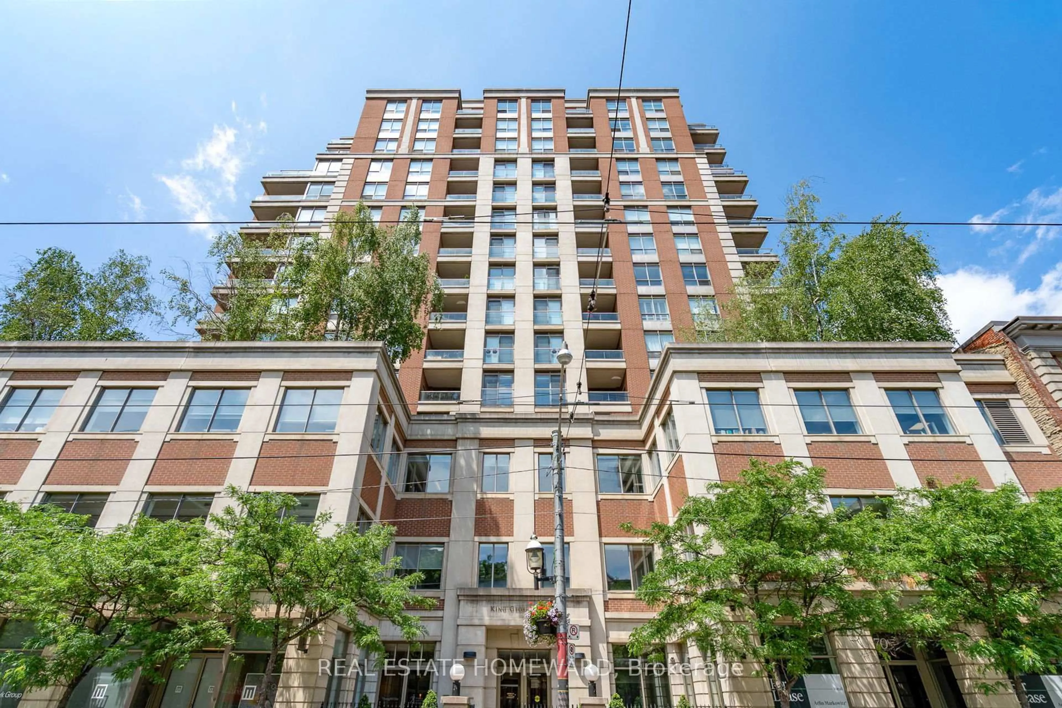
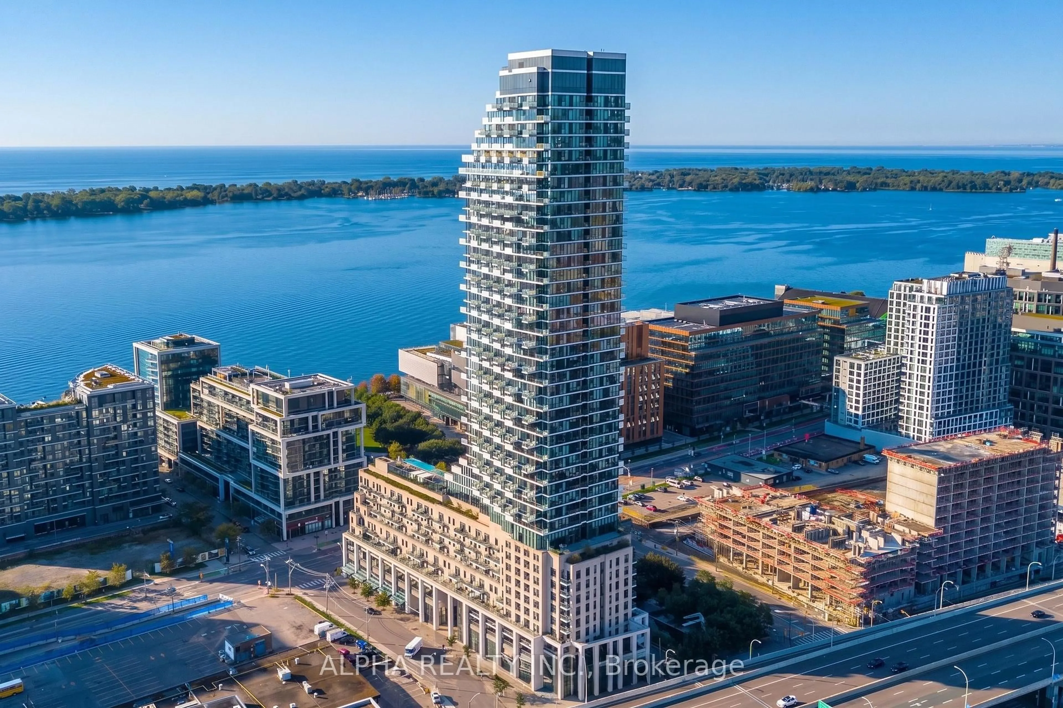
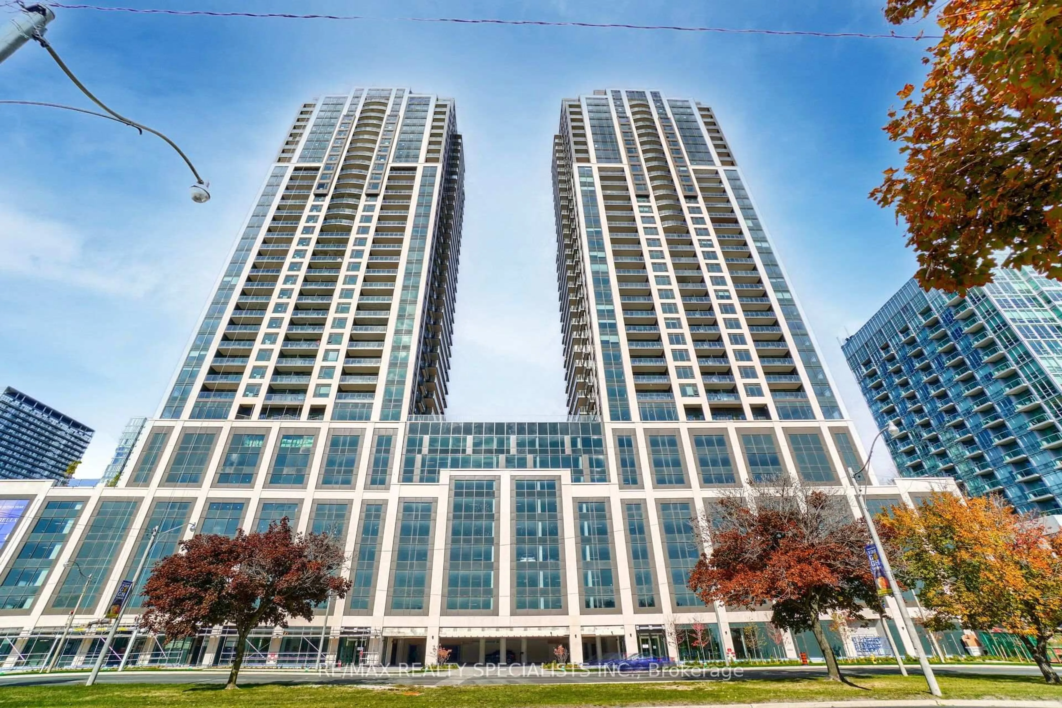
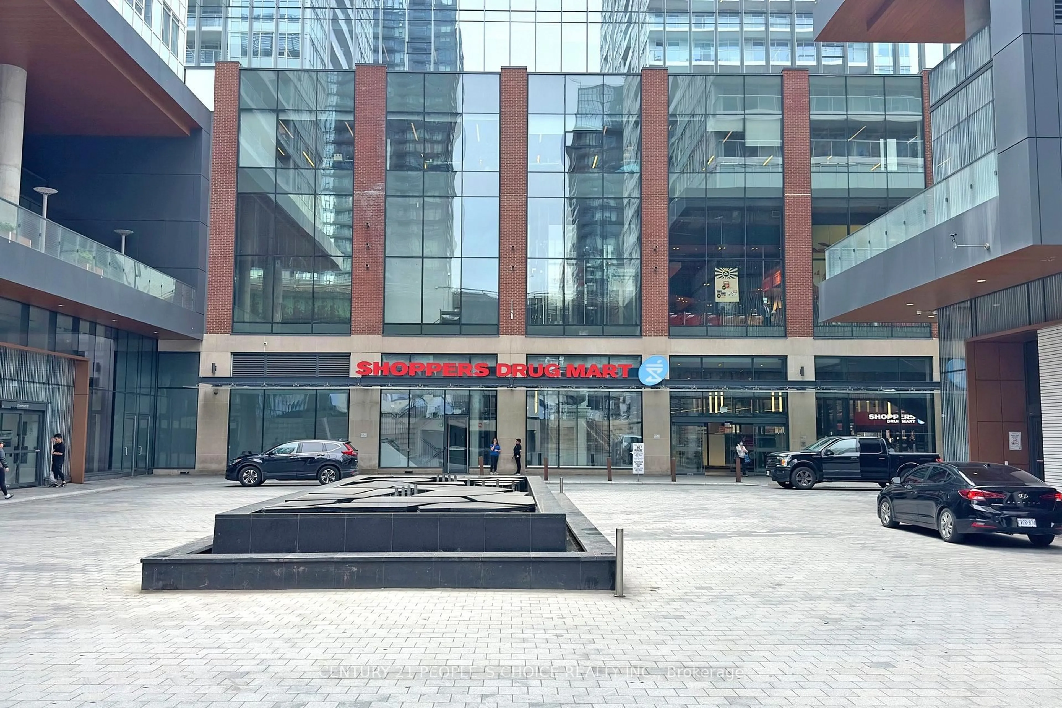
161 Roehampton Ave #603, Toronto, Ontario M4P 1P9

In the same building:
-
Condo
1 + 1
1
~500-599 sqft
$399,000
Get pre-qualifiedPowered by nesto
Condo
1 + 1
1
~500-599 sqft

Contact us about this property

Call

Highlights

Property Estimate

Estimated valueNot available

Price/Sqft$732/sqft

Monthly cost

Open Calculator

Description

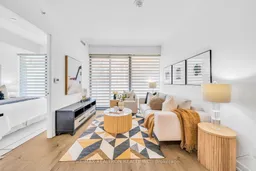
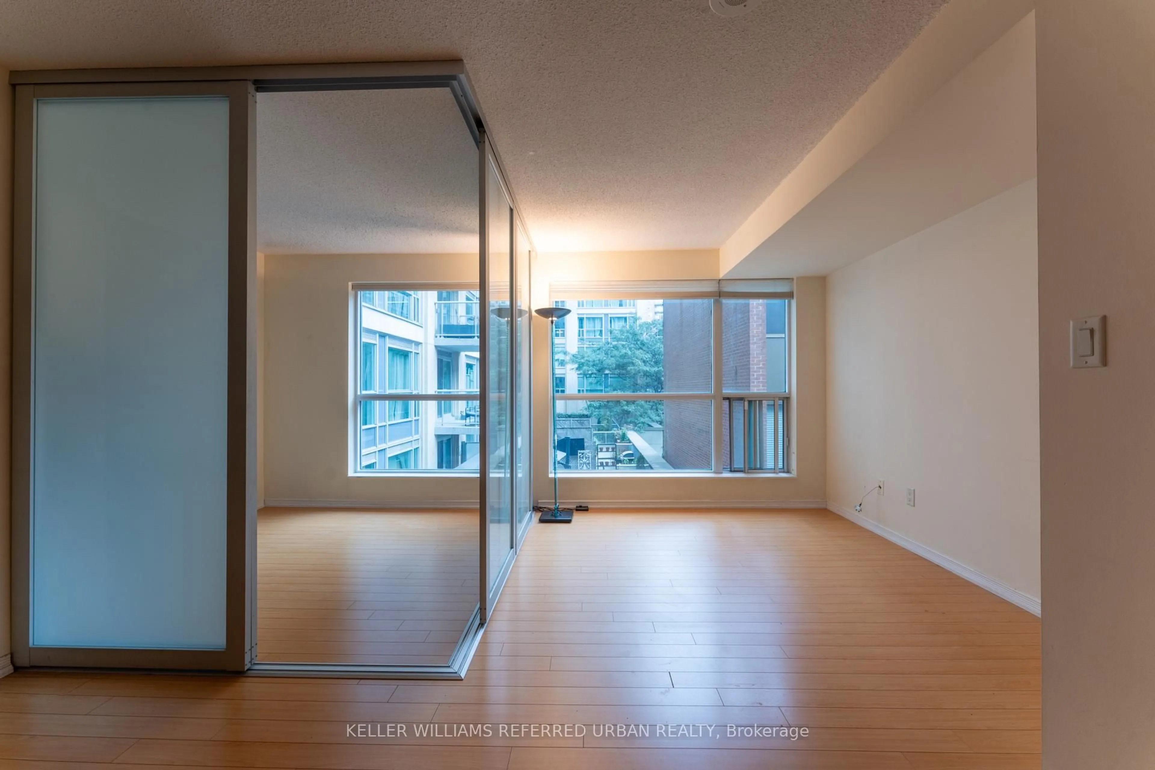
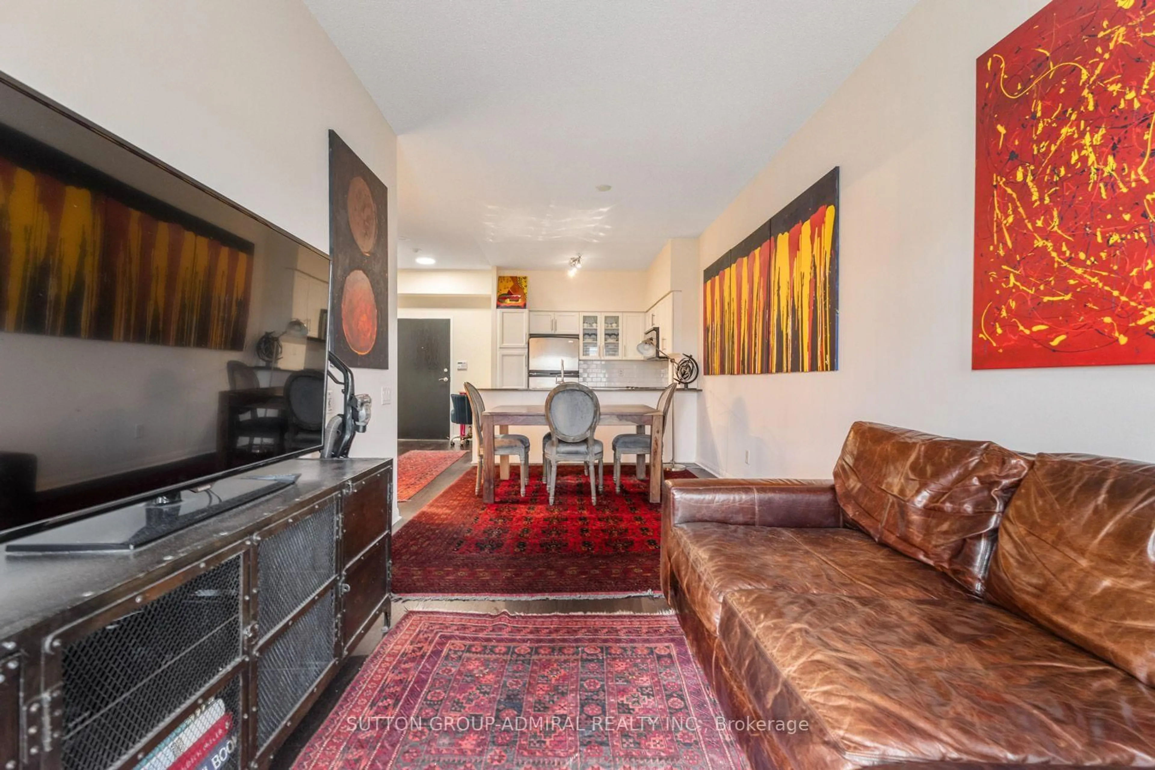
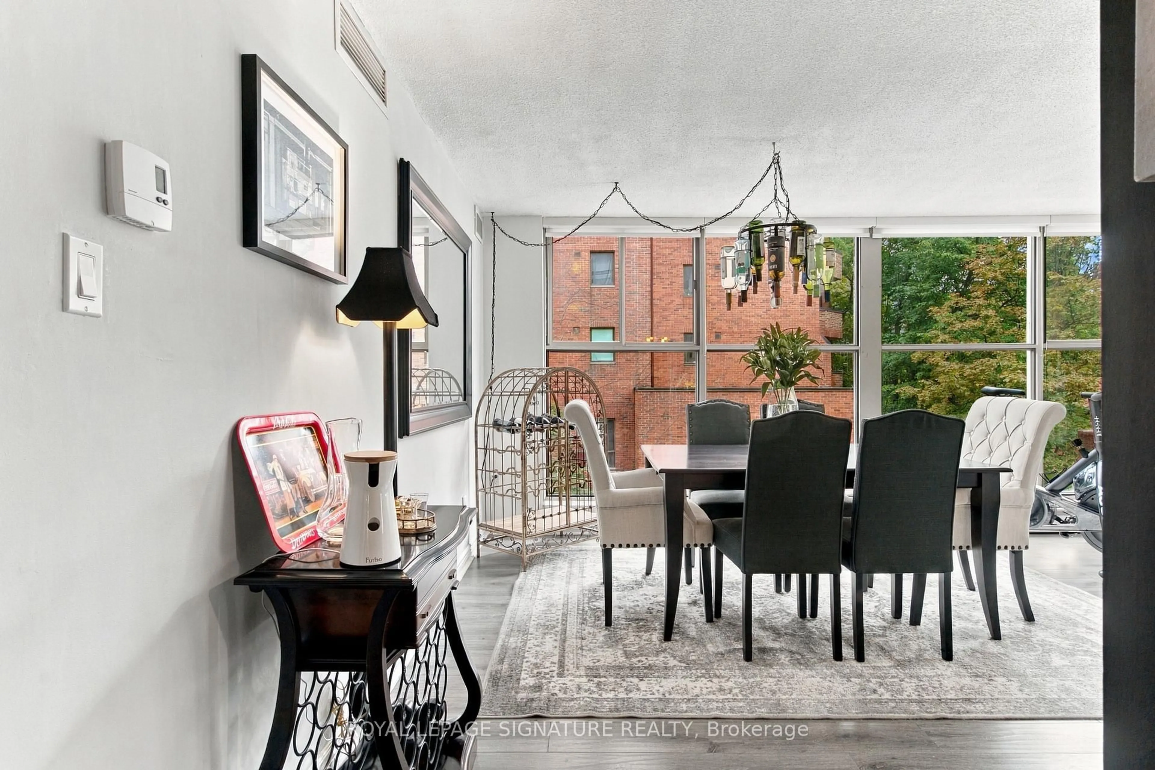
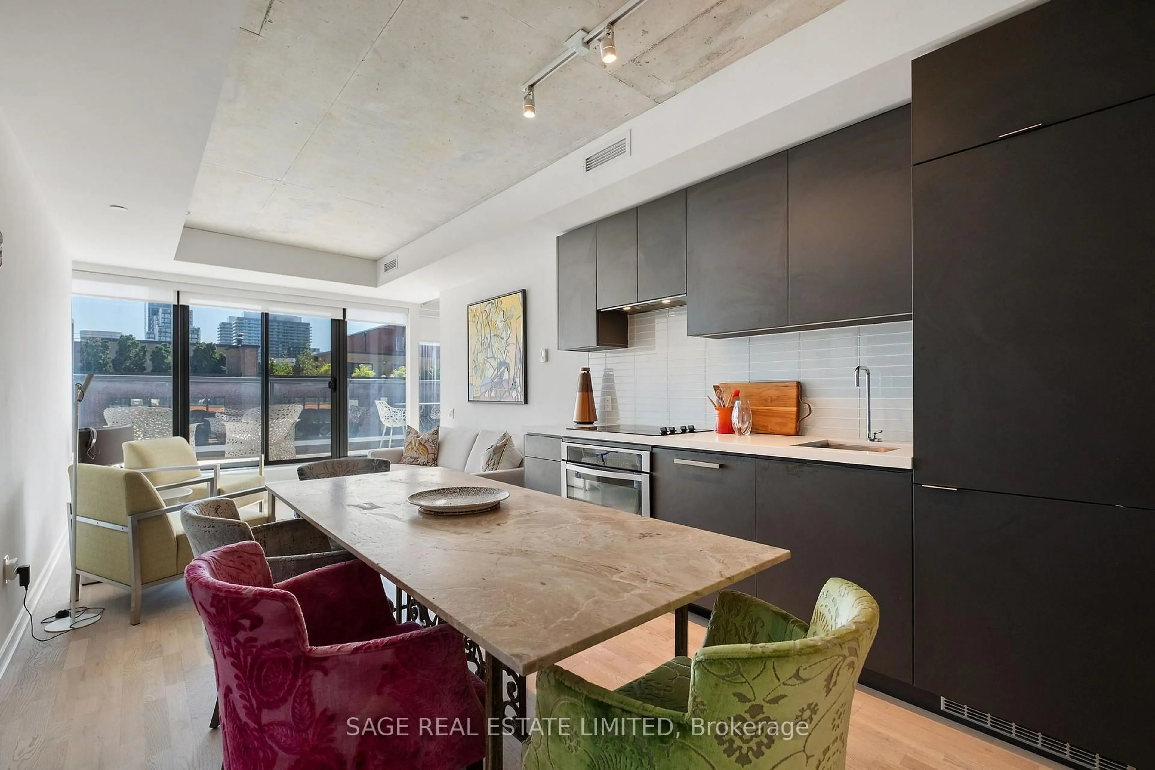
Live In The Heart Of Midtown Toronto! Stylish And Functional 1 Bedroom + 1 Den Condo Offering A Bright Exposure, Large Open Balcony, And A Smart Layout Designed For Modern Urban Living. Featuring 9Ft Ceilings, Floor-To-Ceiling Windows, Engineered Laminate Flooring Throughout, And Modern High-Quality Blinds. Upgraded Contemporary Kitchen With Granite Countertops, Built-In Appliances, And Sleek Cabinetry. Professionally Cleaned And Move-In Ready! Enjoy Exceptional Resort-Style Amenities Including 24-Hour Concierge, Outdoor Infinity Pool, Fully Equipped Fitness Centre, BBQ Terrace, Party Room, Games Room, Guest Lounge, And A Stunning 8th Floor Outdoor Patio Perfect For Relaxing Or Entertaining. Unbeatable Yonge & Eglinton Location With A 99 Walk Score And 95 Transit Score. Just Steps To The Subway, Eglinton LRT, Restaurants, Cafes, Grocery Stores, Shopping, Parks, And Everyday Essentials. Downtown Toronto Only 15 Minutes Away! Experience The Convenience, Energy, And Lifestyle Of One Of Toronto's Most Vibrant Communities. Book Your Showings Today!


Property Details

StyleApartment
View-
Age of property0-5
SqFt~500-599 SqFt
Lot Size-
Parking Spaces-
MLS ®NumberC13181554
Community NameNorth Toronto
Data SourceTRREB
Listing byRE/MAX REALTRON REALTY INC.

Features

Heating: Fan Coil
Cooling: Central Air

Features

Patio: Open
Balcony: Open

5Story
Inclusions
Hydro
Water
Parking
Cable
Heat

Property History

Date unavailable
ListedActive
$399,000
< 1h on market
history photo preview43
Listing by trreb®
Property listed by RE/MAX REALTRON REALTY INC., Brokerage
Agent Banner Image
Interested in this property?Get in touch to get the inside scoop.
Market Data - North Toronto

Geo Zone Map ThumbnailNorth Toronto

Buyer's Market

View Market Data

Condo - for the past 30 days

Buyer's market Seller's market

Avg. Days on Market

Past 30 days

32 days

Compared to

2025

28 days

2024

30 days

2023

16 days

New Listings

Past 30 days

60 listings

Compared to

2025

99 listings

2024

75 listings

2023

59 listings

Units sold

Past 30 days

21 units

Compared to

2025

18 units

2024

26 units

2023

44 units

Median Sold Price

Past 30 days

$606,000

Compared to

2025

$645,000

2024

$728,750

2023

$690,000


Population and Demographics

Overview

Total population 10553
Average household income $163,391

Age (%)

0 to 19
16%
20 to 34
28%
35 to 49
25%
50 to 64
18%
65 and plus
14%

Household composition (%)

Single family
47%
Single person
47%
Multi person
6%
Multi family
0%

Mother tongue (%)

English
68%
Spanish
5%
Iranian Persian
4%
Portuguese
4%
Russian
3%
French
3%
Tagalog (Pilipino, Filipino)
3%
Mandarin
2%
Korean
2%
Others
1%

House tenancy (%)

Renters
72%
Owners
28%

What’s nearby?Essentials within 5 km

Local Logic

Transportation Scores

Estimated Budget