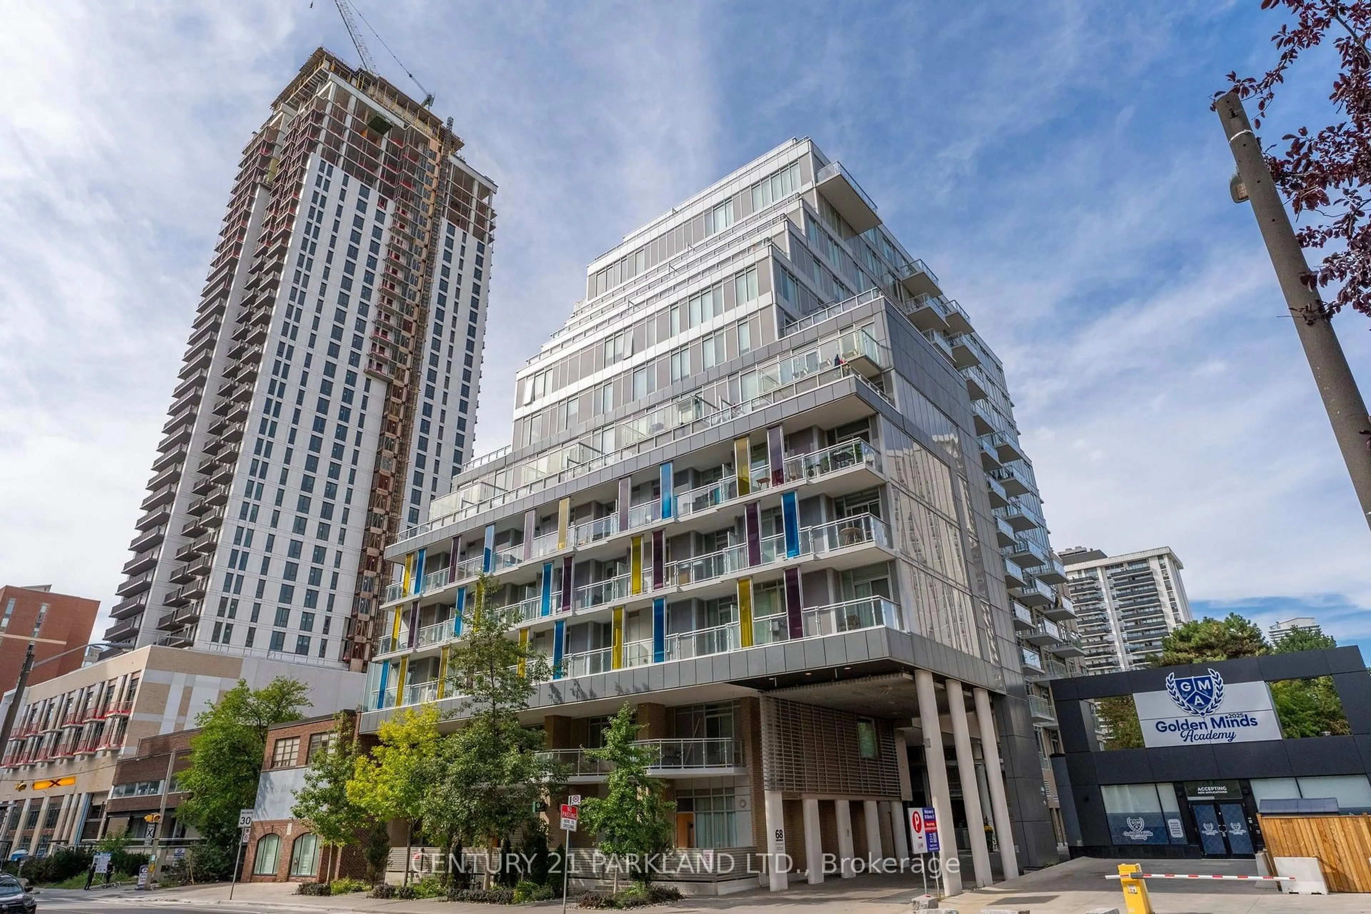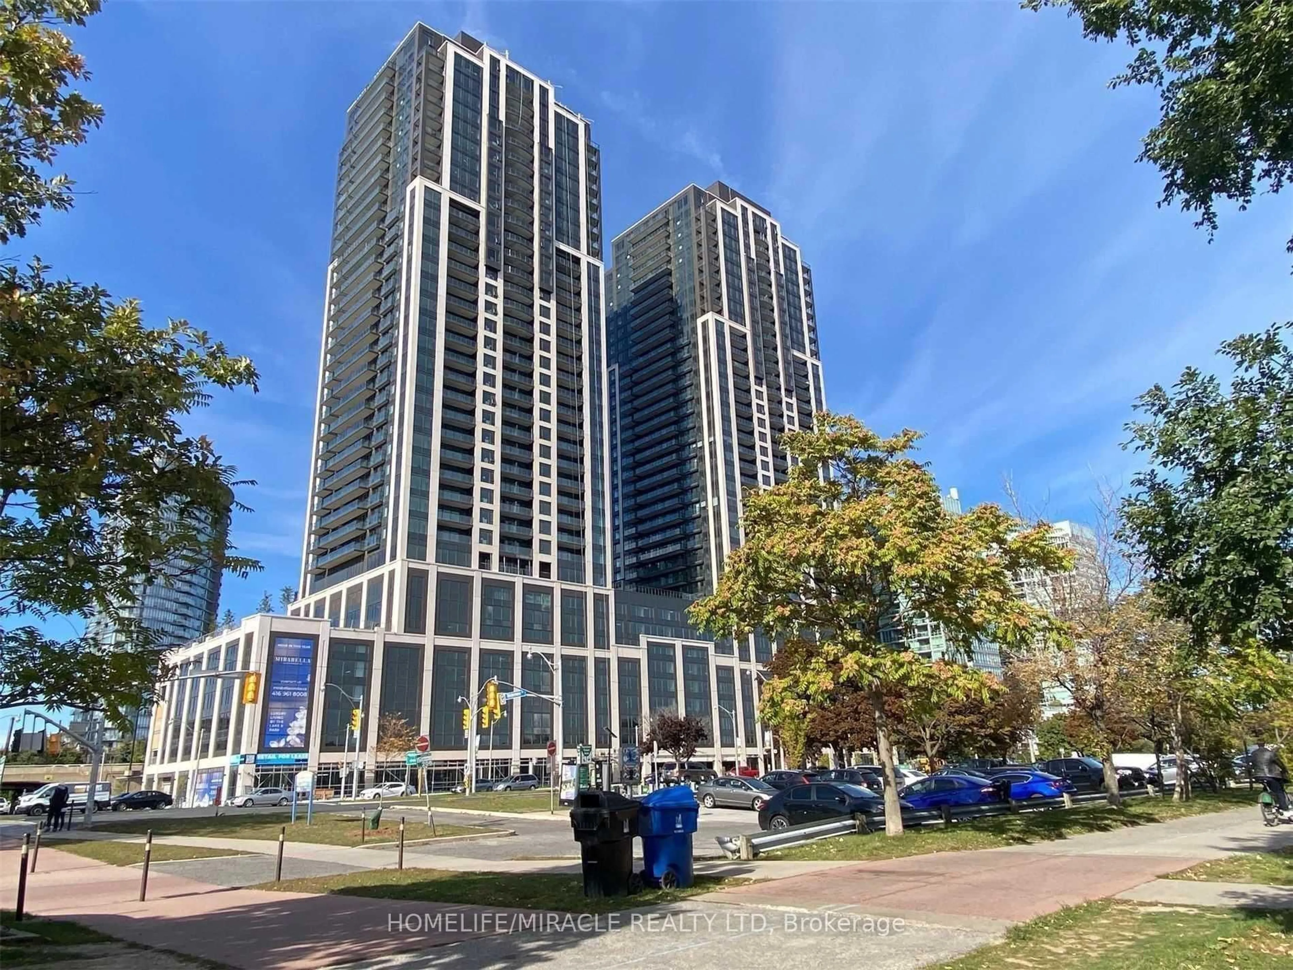
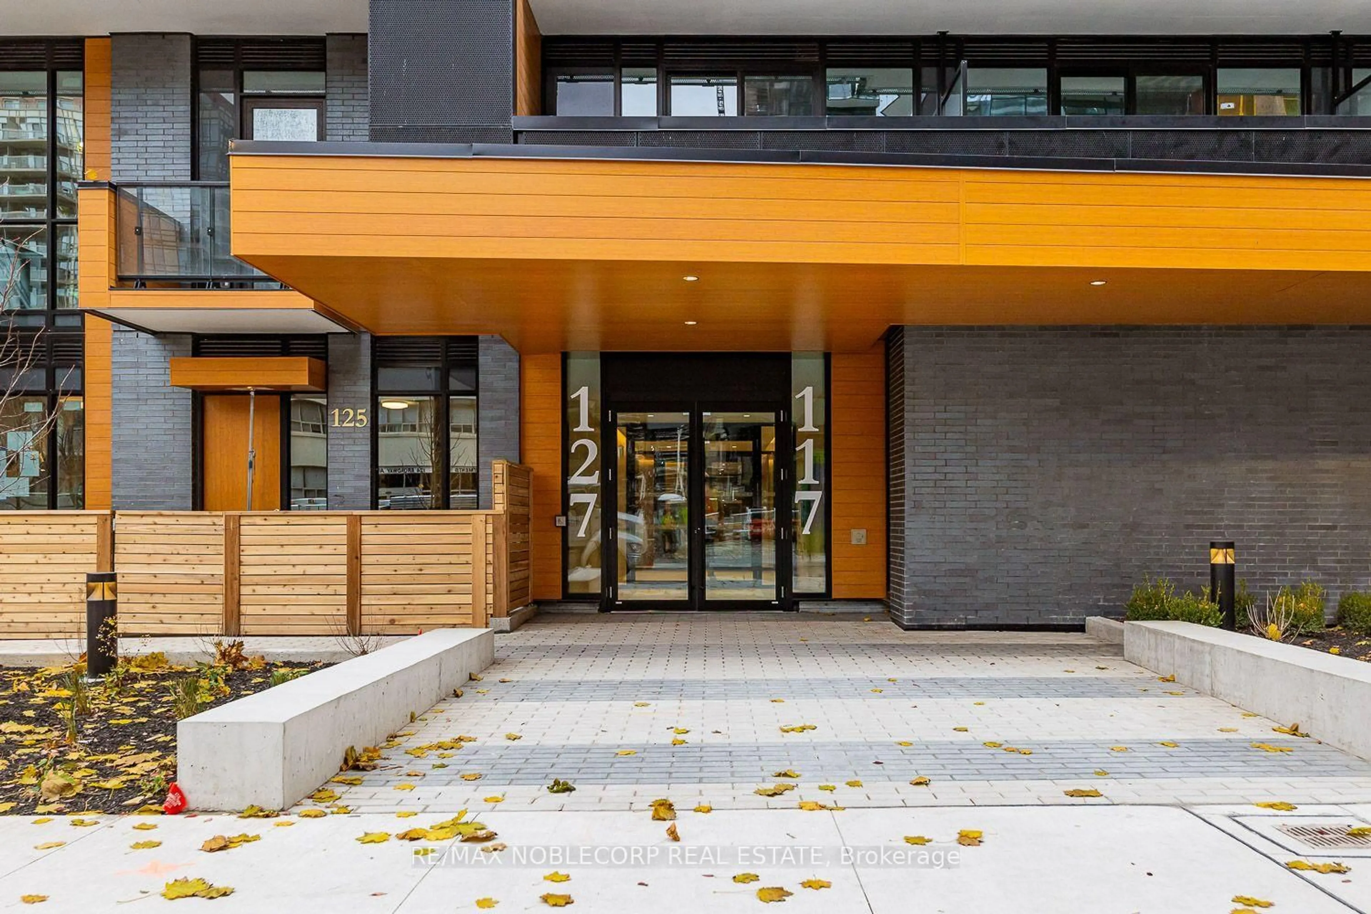
117 Broadway Ave #817, Toronto, Ontario M4P 1V3
Contact us about this property
Highlights
Estimated valueThis is the price Wahi expects this property to sell for.
The calculation is powered by our Instant Home Value Estimate, which uses current market and property price trends to estimate your home’s value with a 90% accuracy rate.Not available
Price/Sqft$722/sqft
Monthly cost
Open Calculator
Description
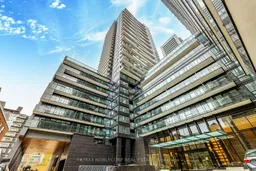
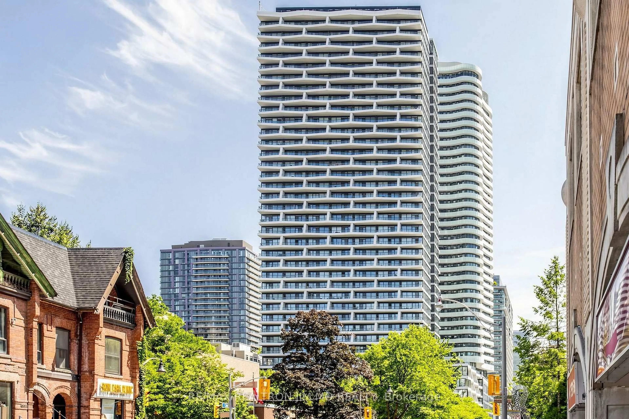
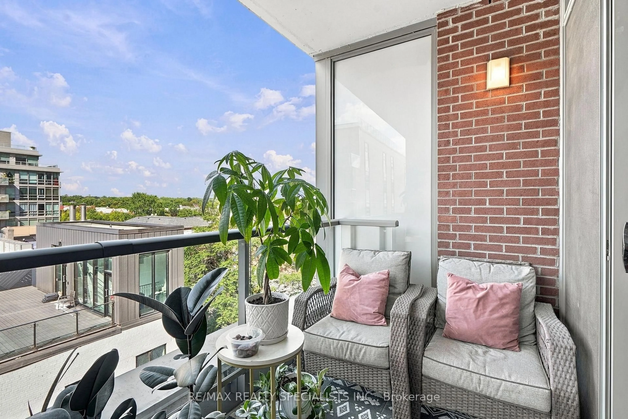
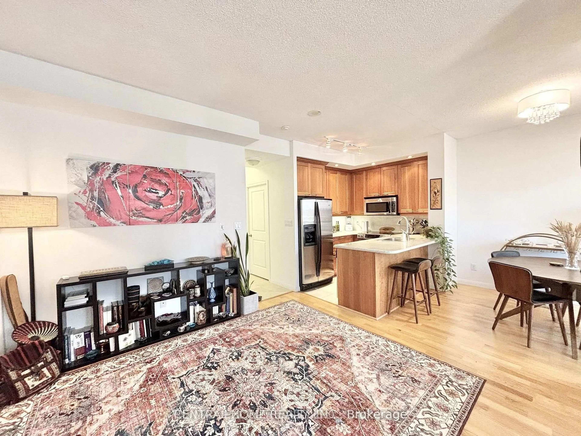
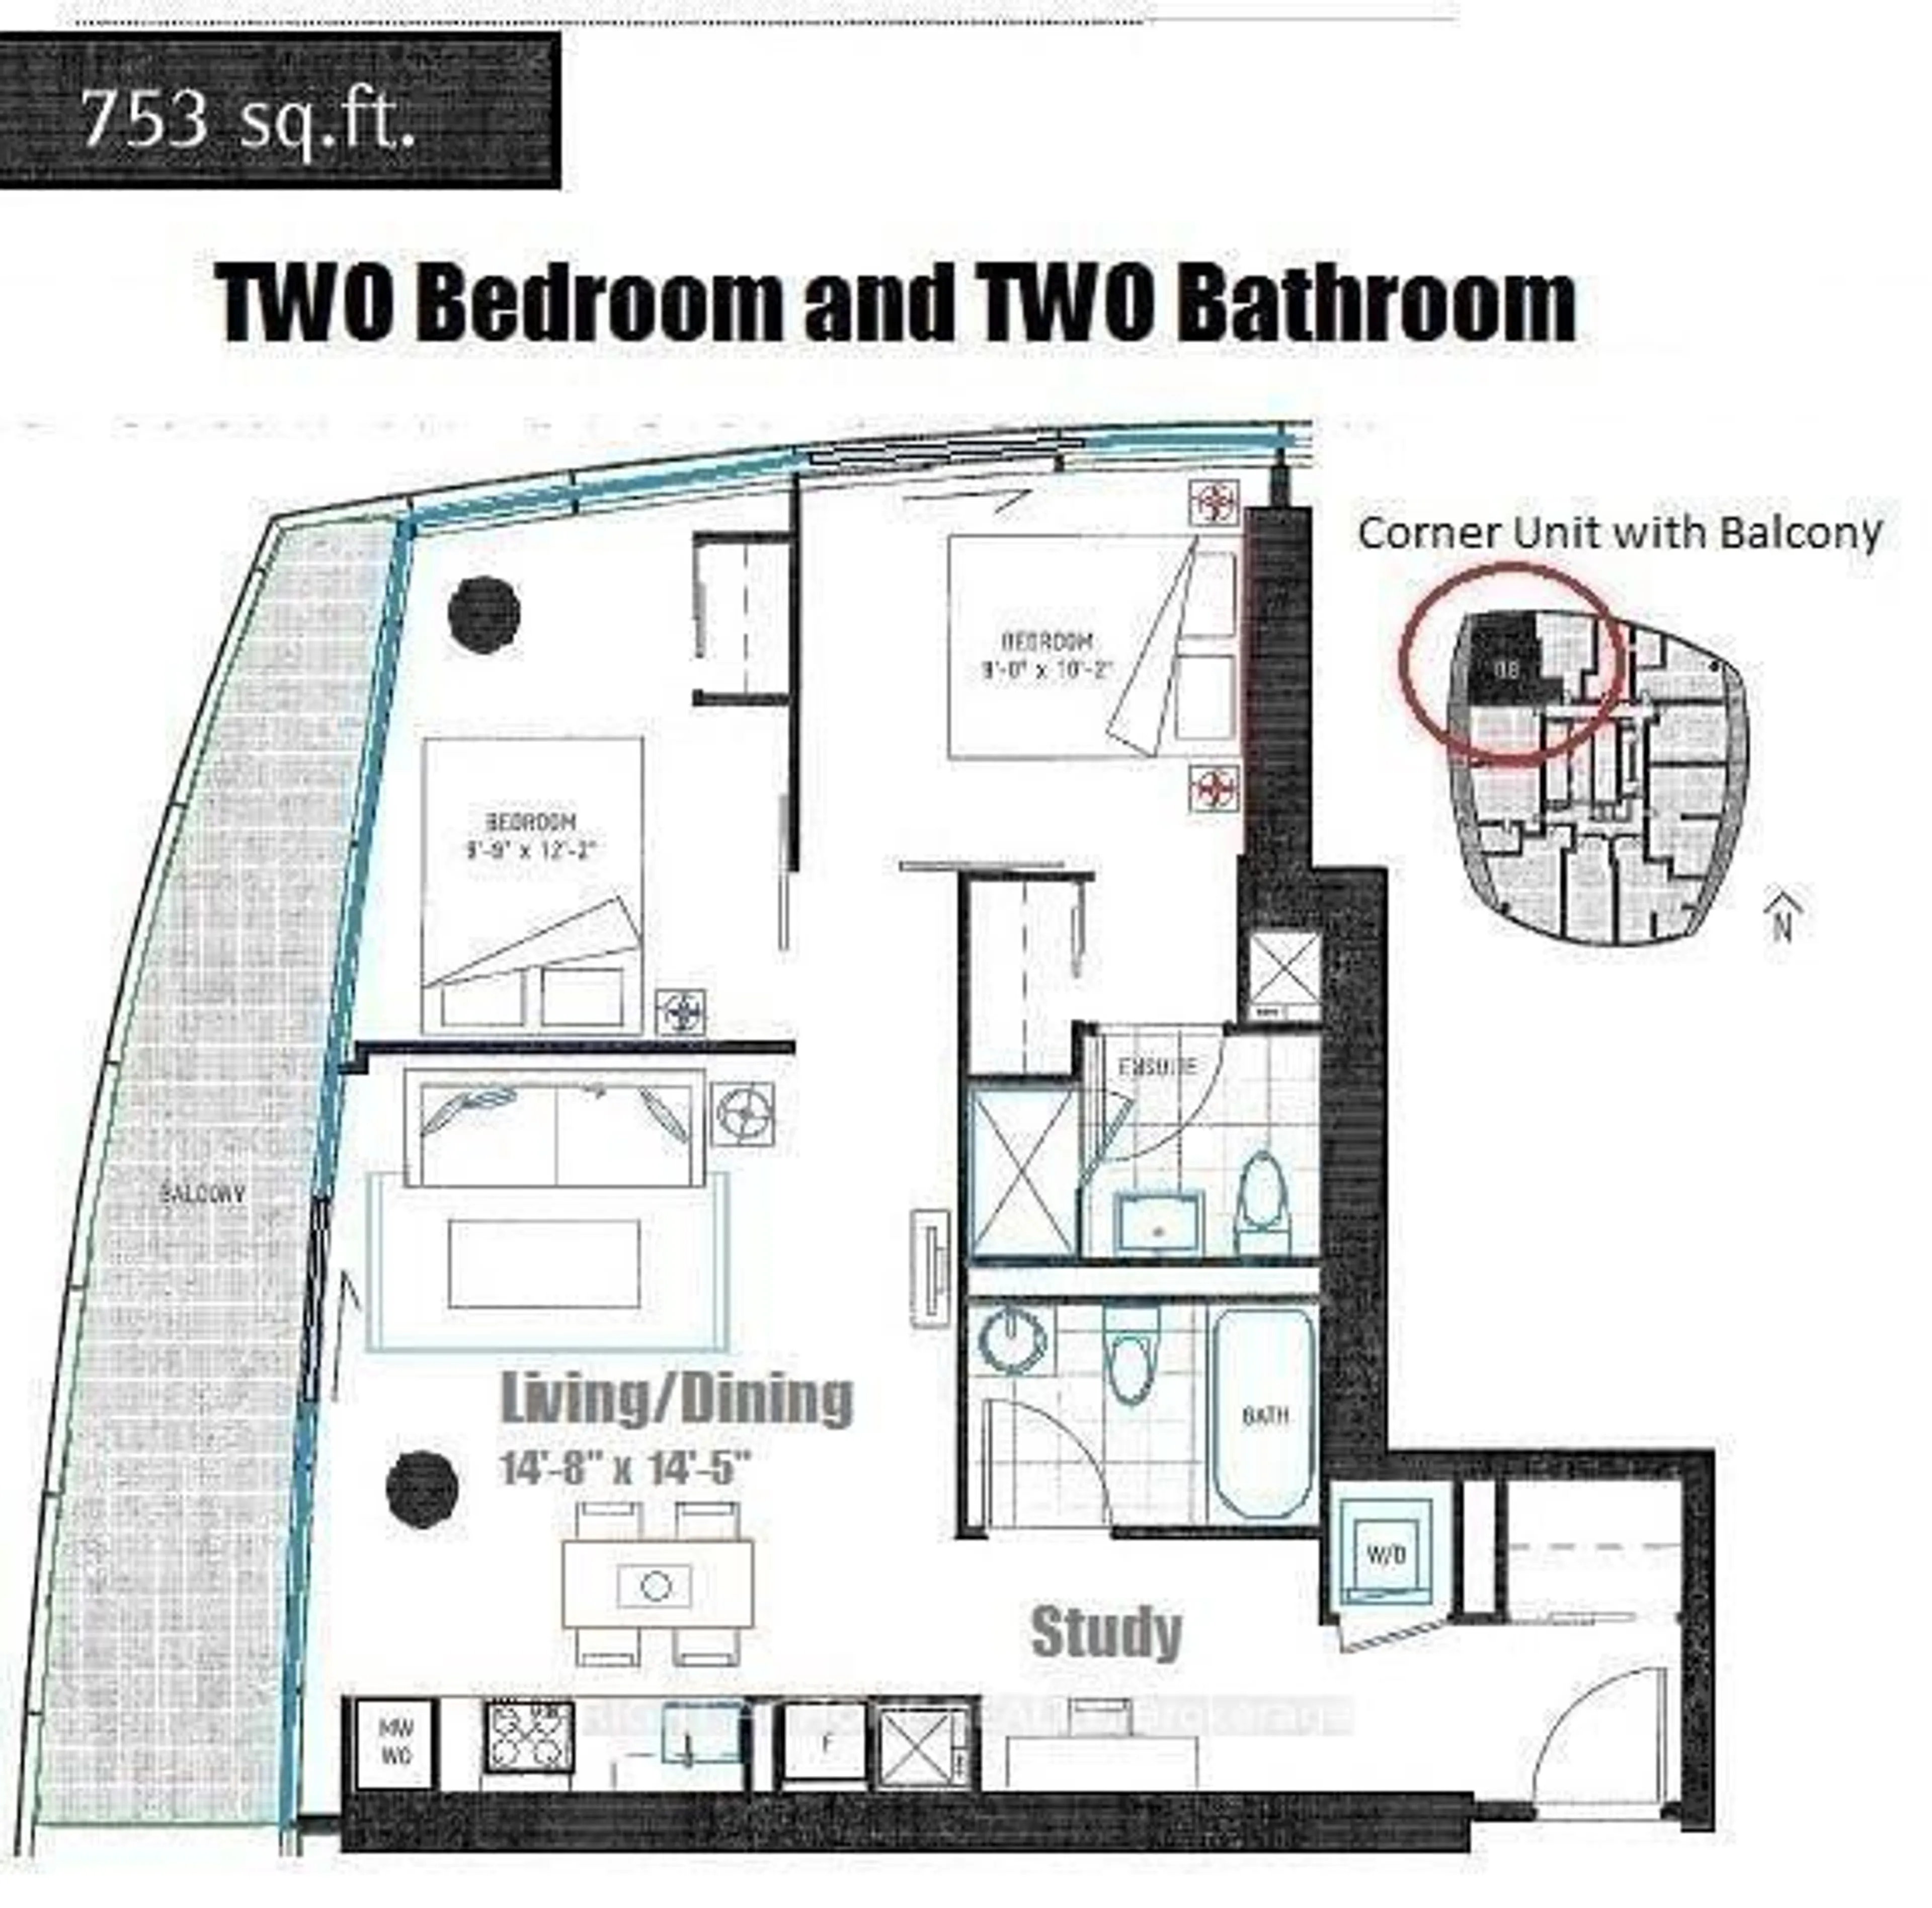
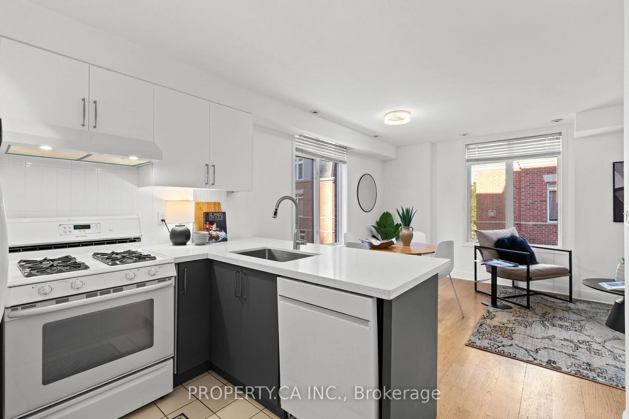
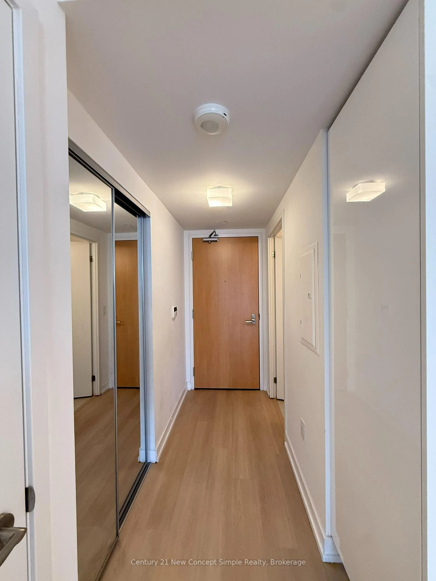
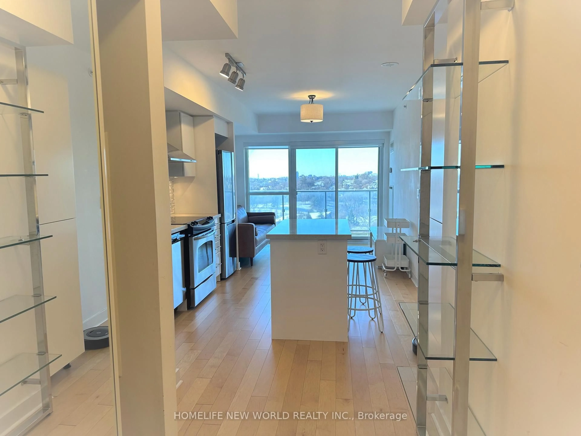
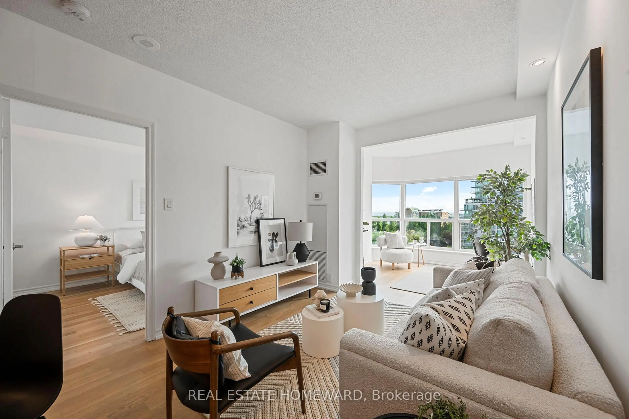
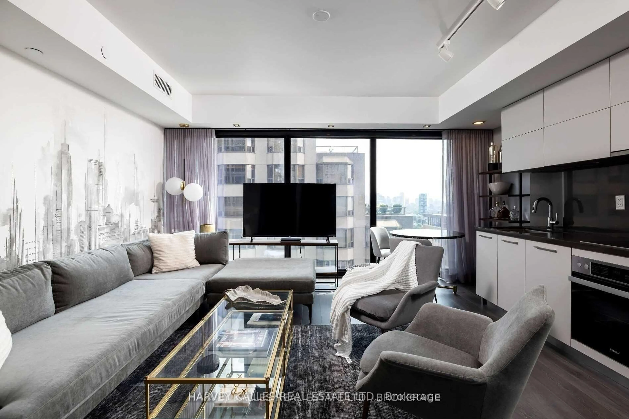
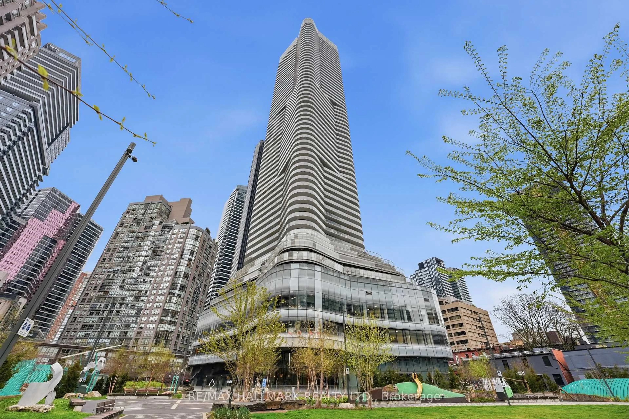
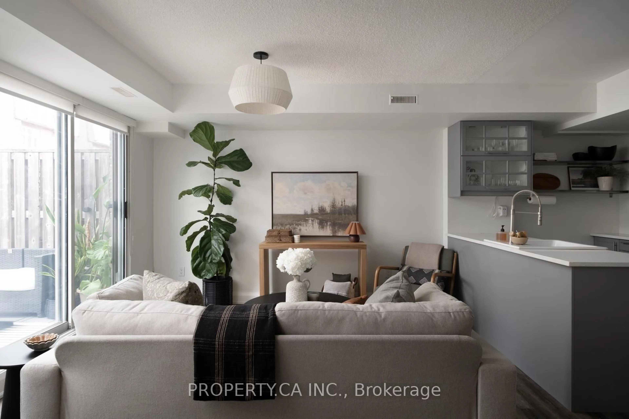
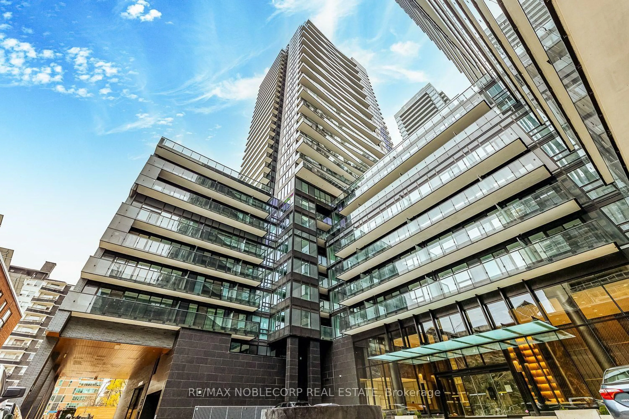
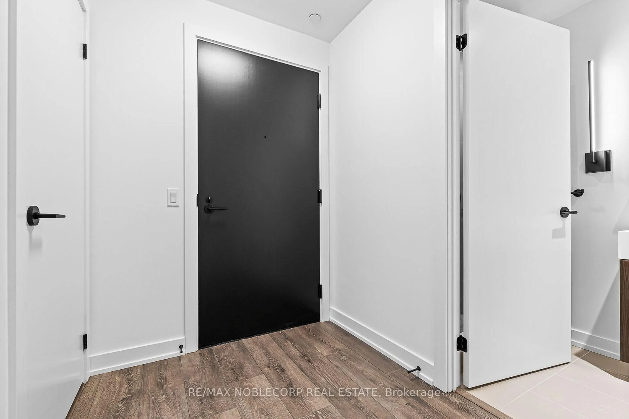
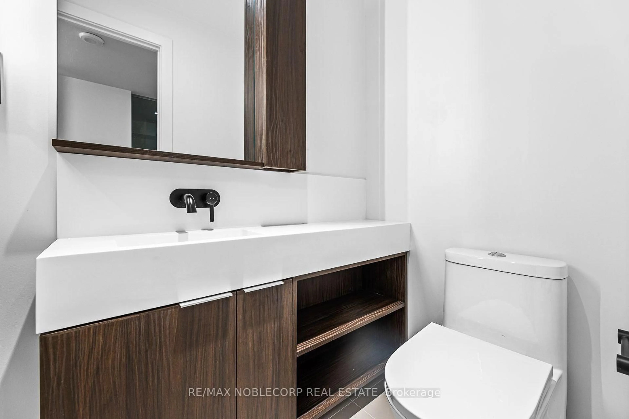
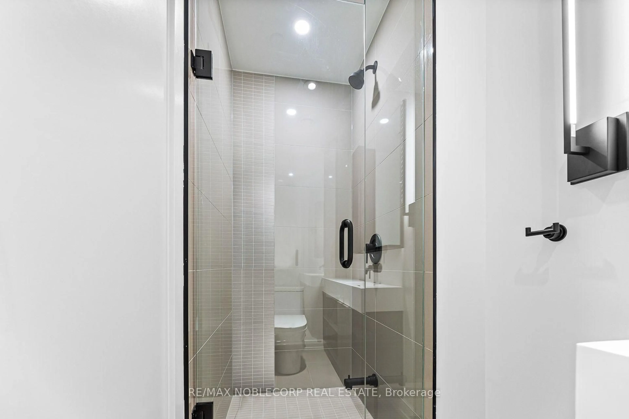
Welcome to Line 5 Condos, one of Midtown Toronto's premier new luxury residences. This beautifully appointed 1+1Bed, 2Bath suite features 9-foot ceilings, floor-to-ceiling windows, premium finishes and a bright open-concept layout that extends to a private balcony. The versatile and spacious den is ideal as a home office, guest room, or additional living space. The modern kitchen is equipped with integrated built-in appliances, quartz countertops, sleek cabinetry, and designer finishes. Enjoy the convenience of motorized smart blinds throughout the suite easily controlled through the Neo Smart Blinds app offering additional comfort, privacy, and smart-home convenience. Perfectly situated just steps from Eglinton Subway Station, the Eglinton Crosstown LRT, TTC transit, shopping, grocery stores, cafés, restaurants, parks, and everyday amenities. Residents enjoy an exceptional collection of resort-style amenities, including a 24-hour concierge, outdoor pool, fitness center, yoga studio, sauna, party and dining rooms, outdoor BBQ terrace, pet spa, media room, and beautifully designed indoor and outdoor social spaces. Experience sophisticated urban living in one of Midtown Toronto's most sought-after communities.
Property Details
Interior
Features
Main Floor
Den
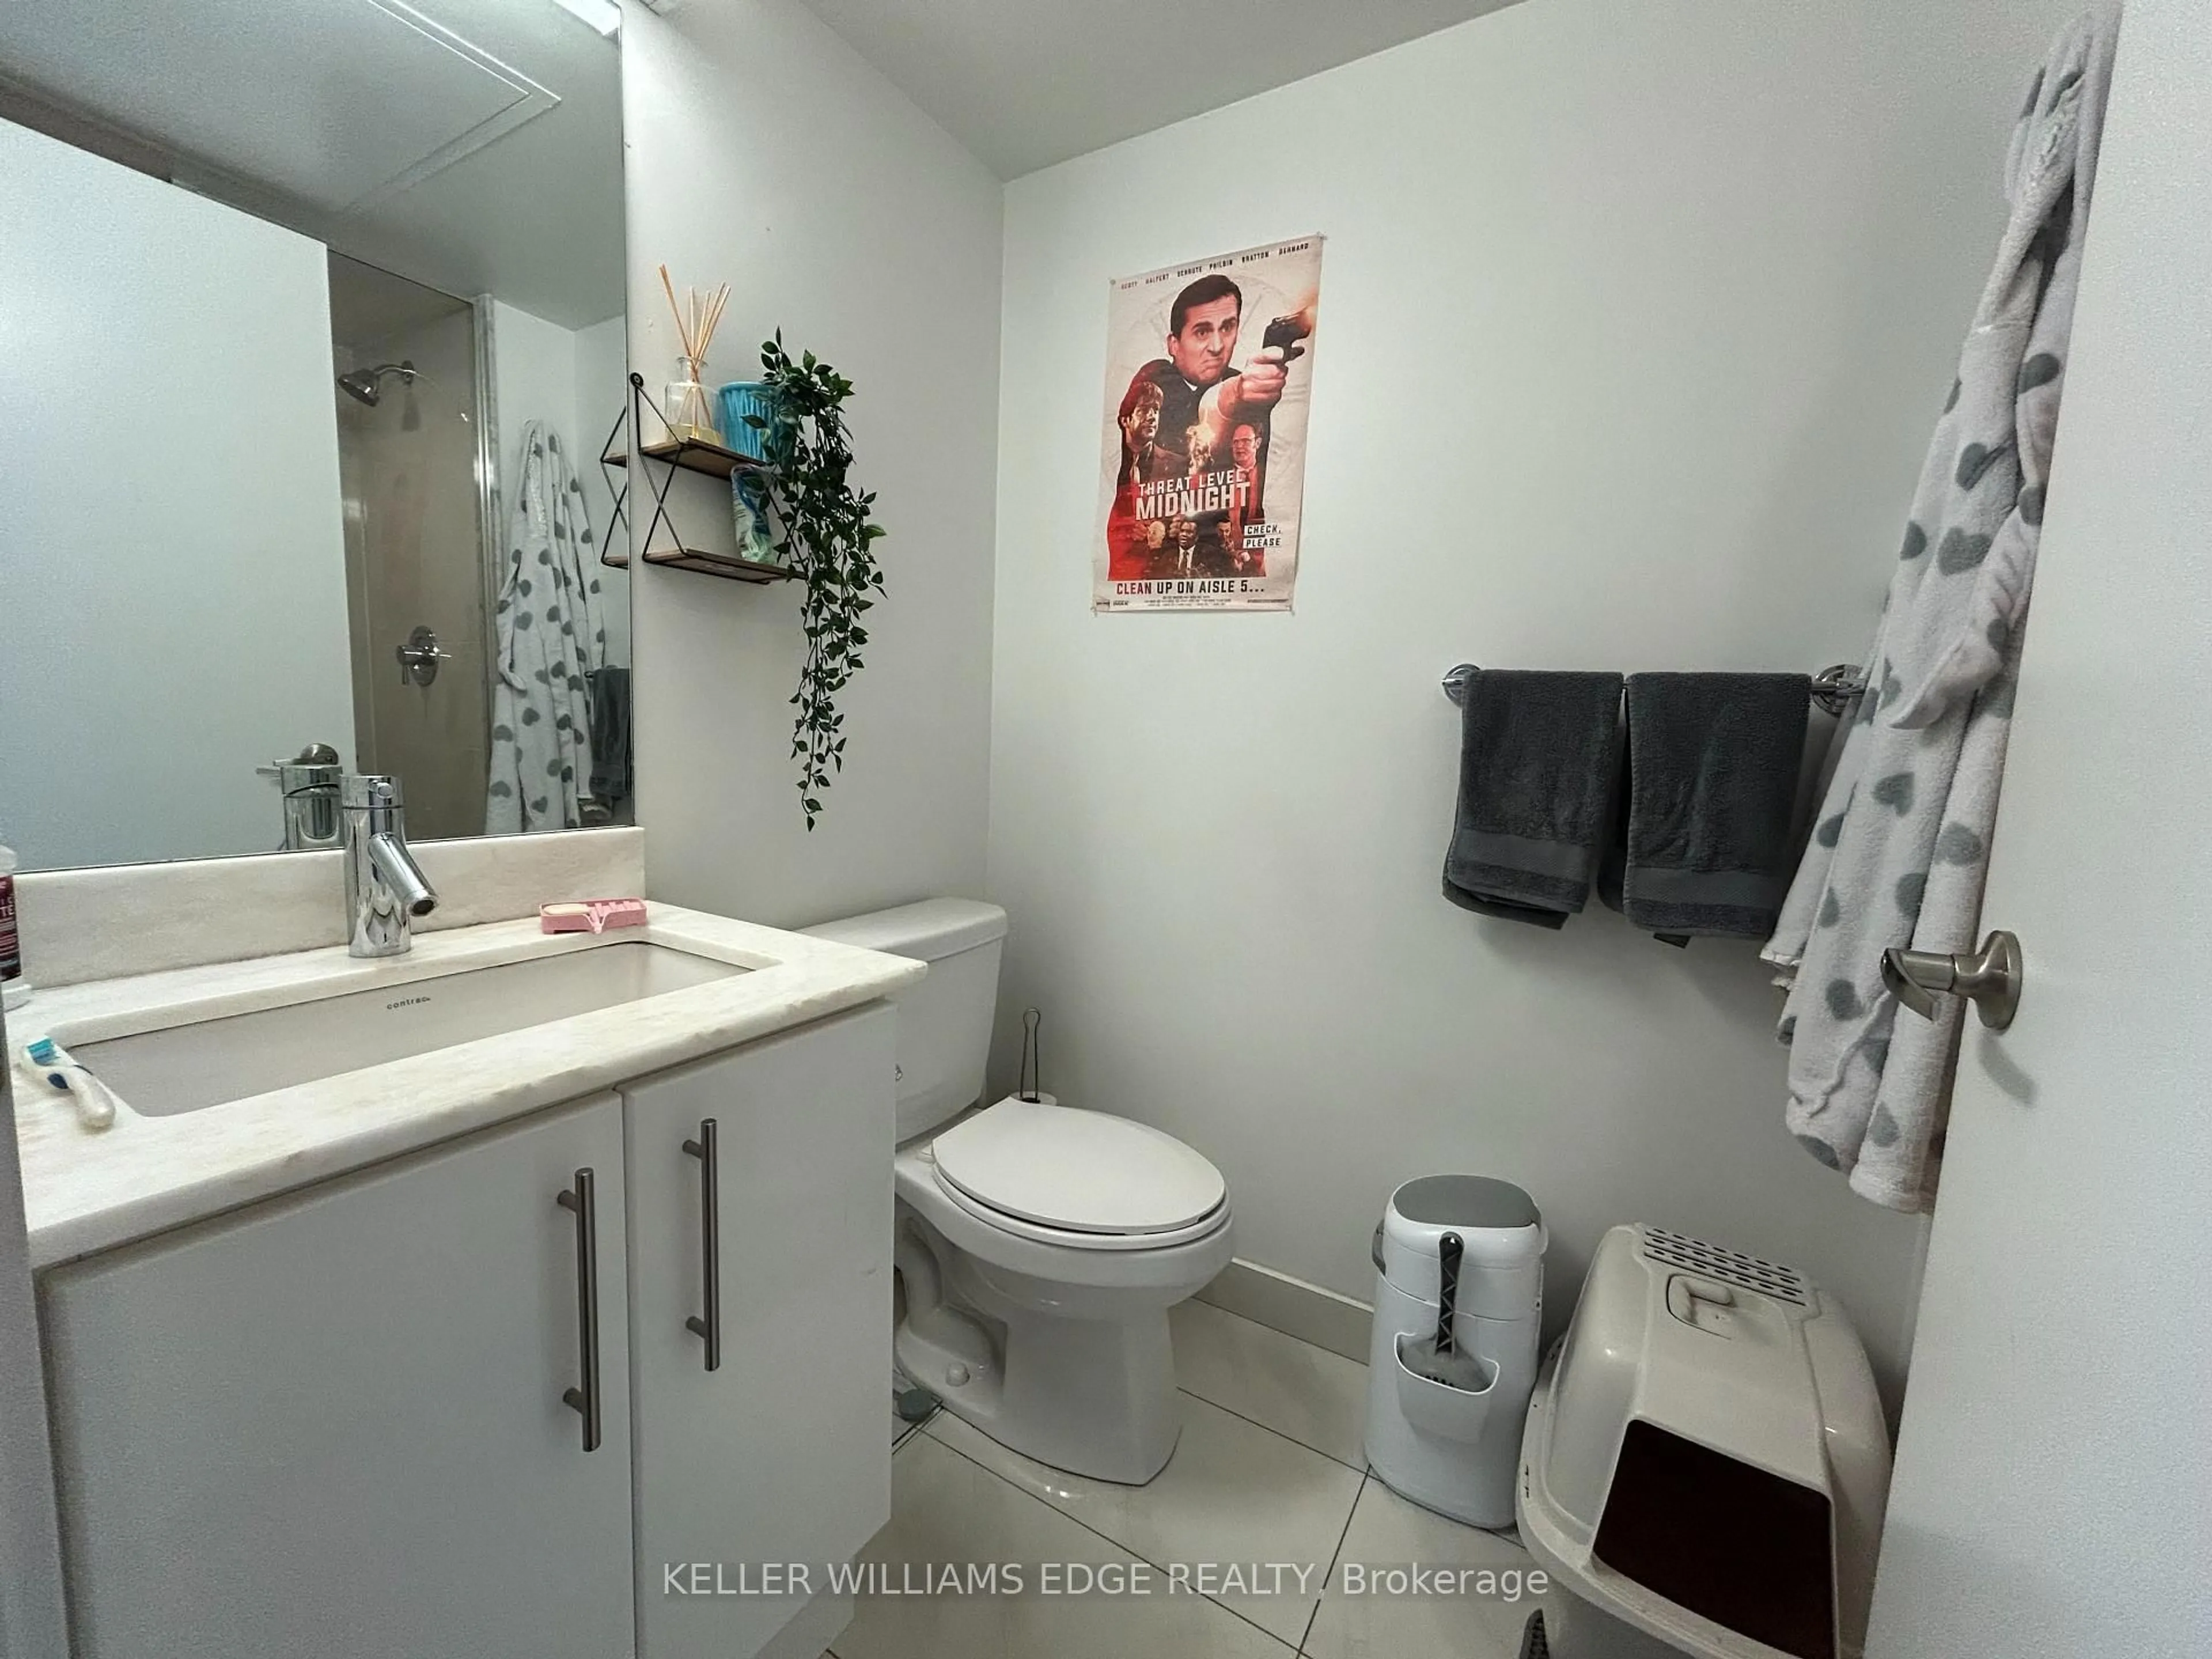
2.69 x 2.64Sliding Doors / Laminate / 3 Pc Bath
Kitchen
5.77 x 3.71Modern Kitchen / B/I Appliances / Laminate
Dining
5.77 x 3.71Combined W/Living / Open Concept / Laminate
Living
5.77 x 3.71Combined W/Dining / Laminate / W/O To Balcony
Exterior
Features
Condo Details
Amenities
Bike Storage, Community BBQ, Concierge, Gym, Elevator, Games Room
Inclusions
Property History
 21
21