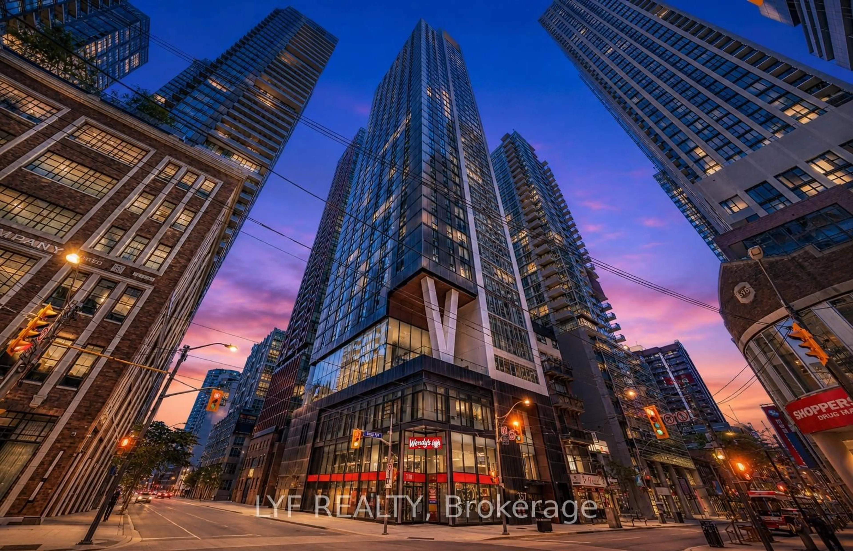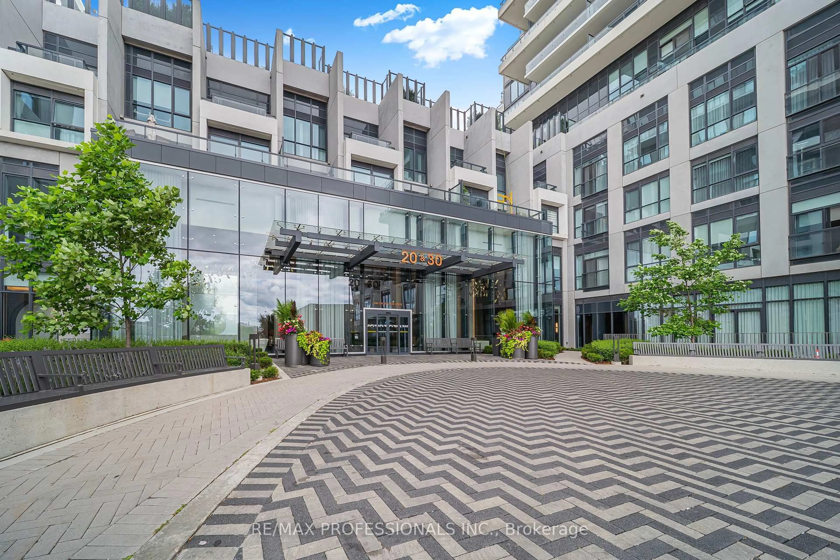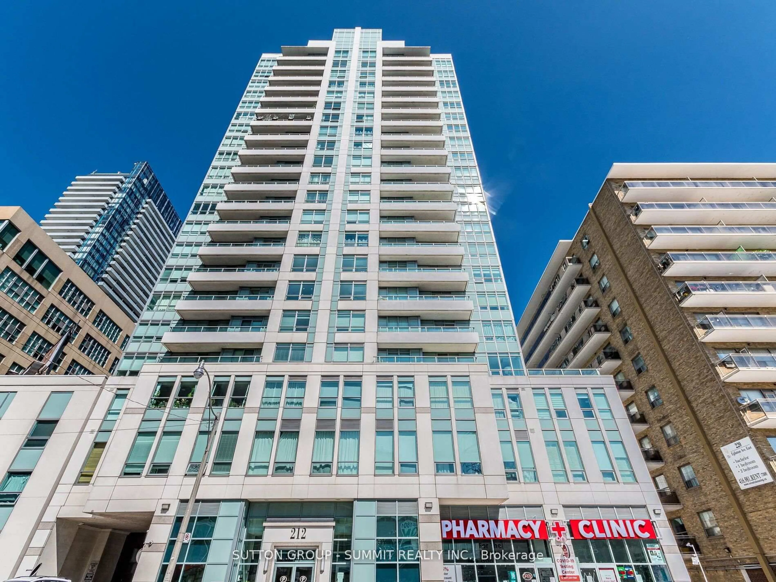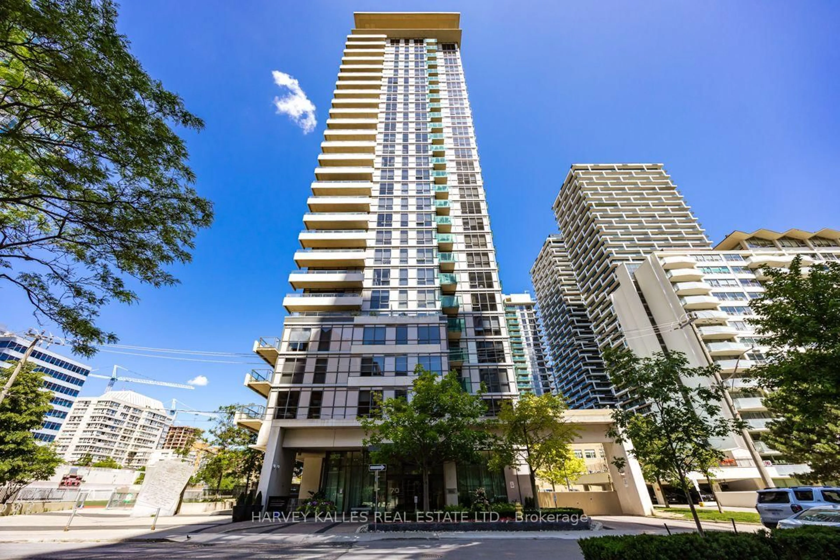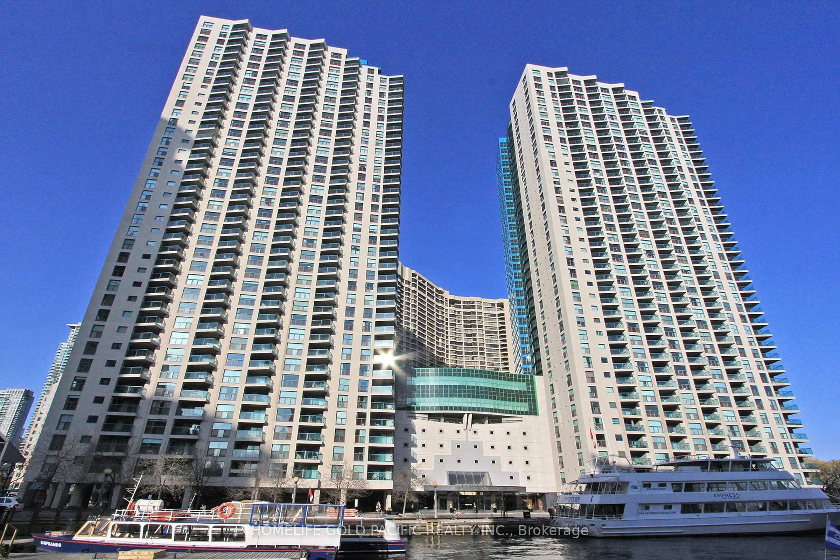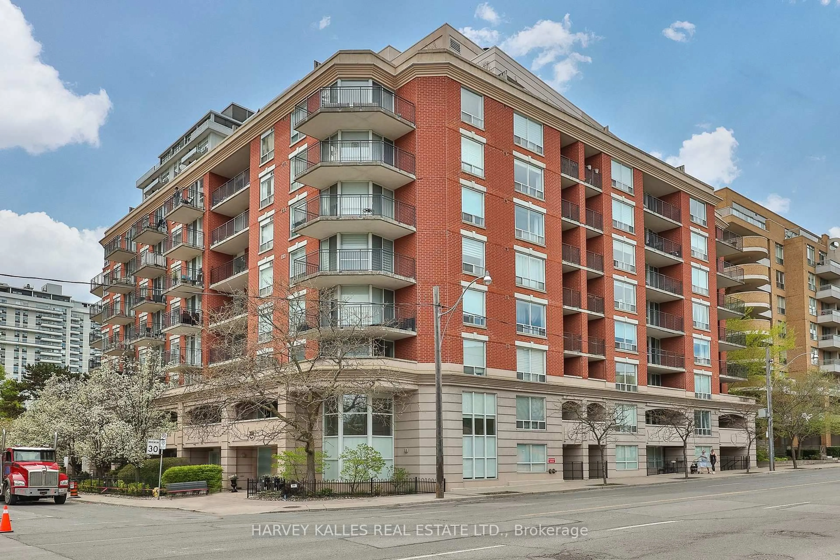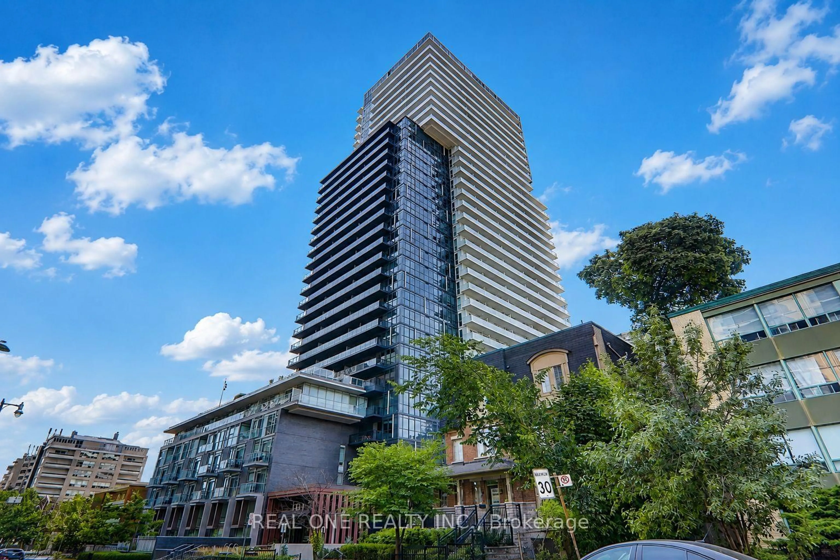
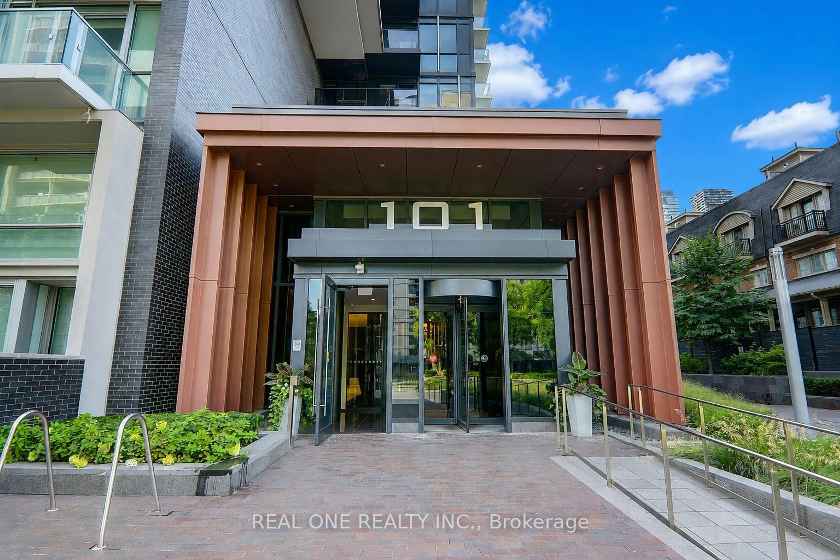
101 Erskine Ave #0915, Toronto, Ontario M4P 1Y5
Contact us about this property
Highlights
Estimated valueThis is the price Wahi expects this property to sell for.
The calculation is powered by our Instant Home Value Estimate, which uses current market and property price trends to estimate your home’s value with a 90% accuracy rate.Not available
Price/Sqft$992/sqft
Monthly cost
Open Calculator
Description
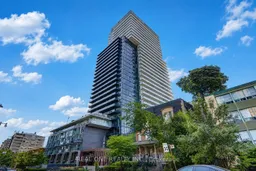
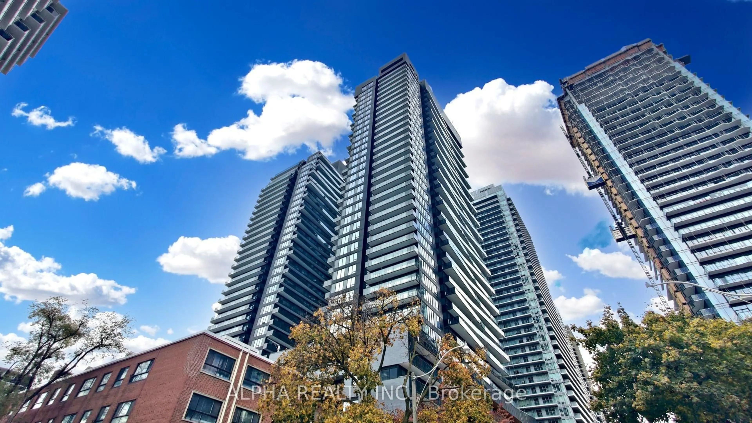
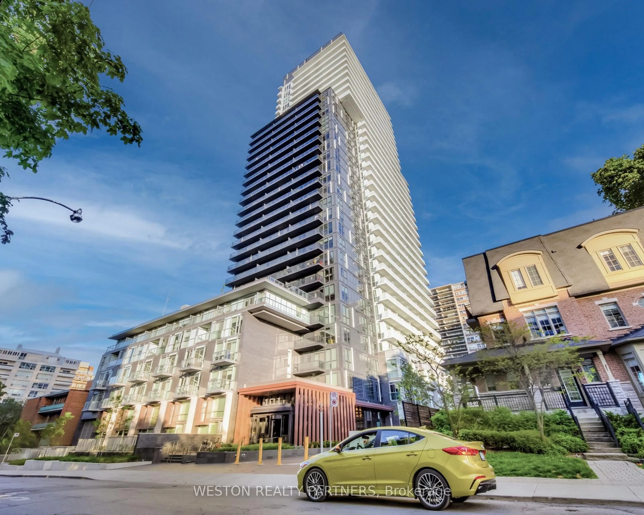
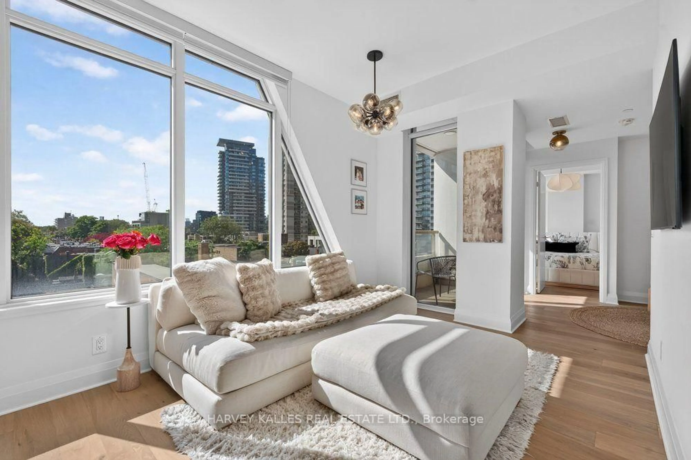
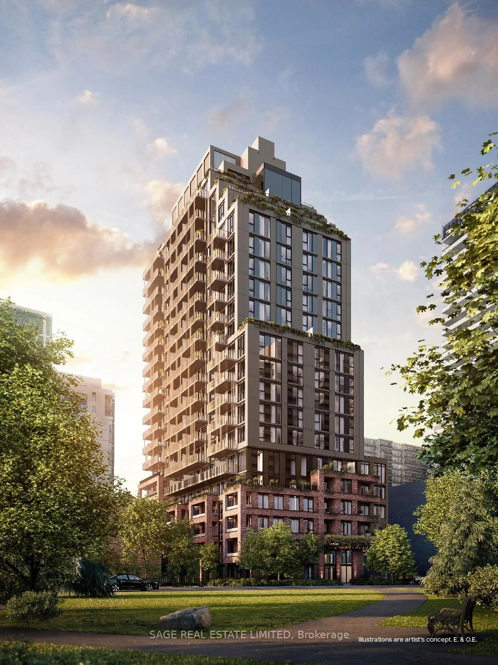
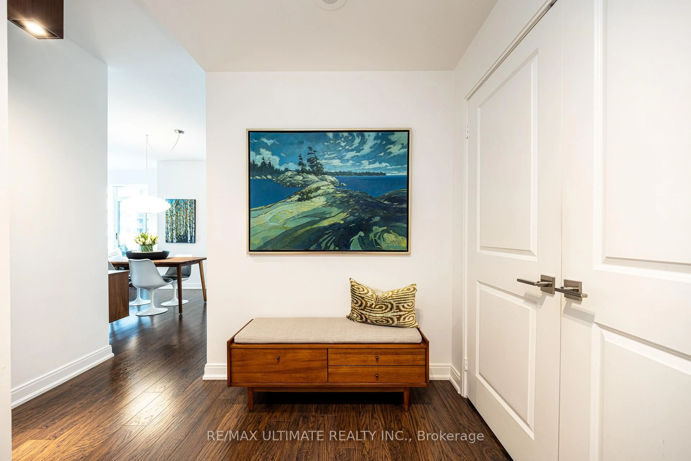
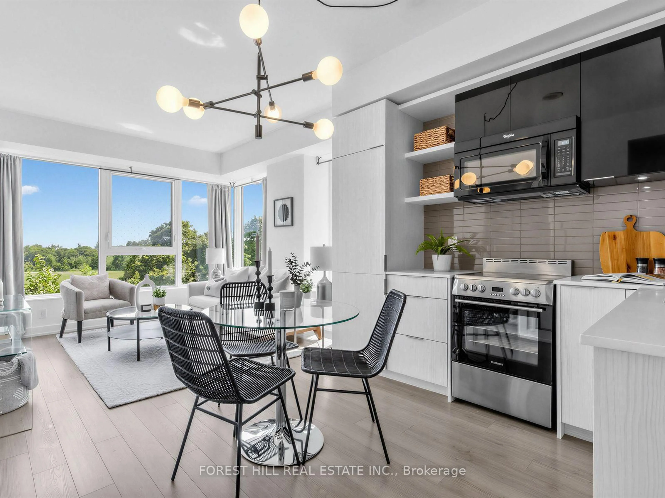
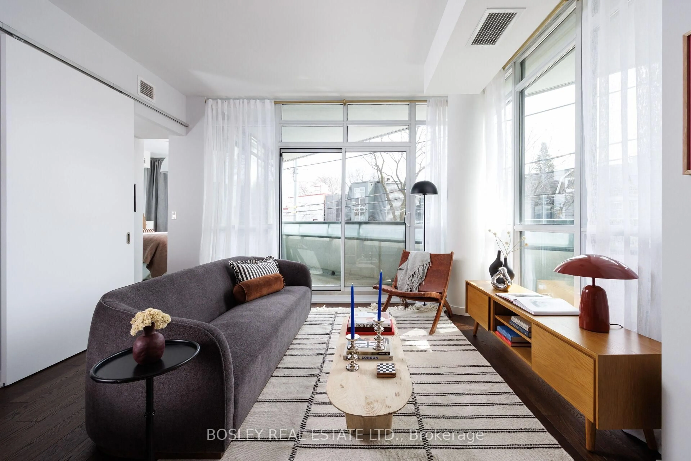
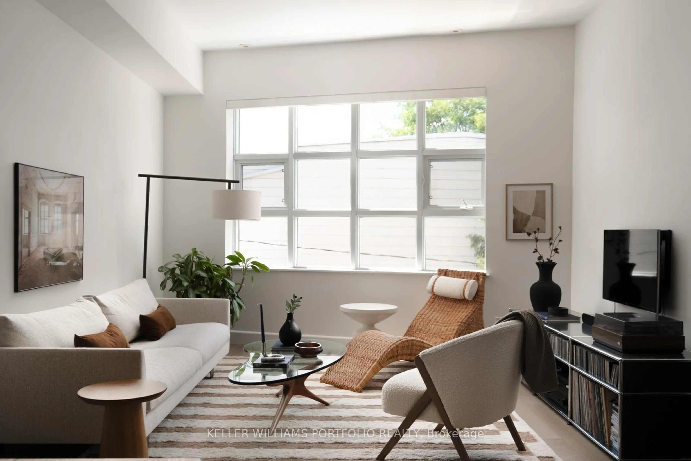
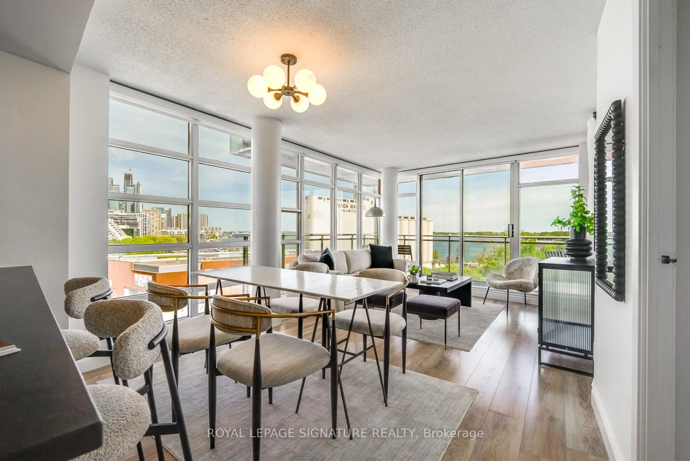
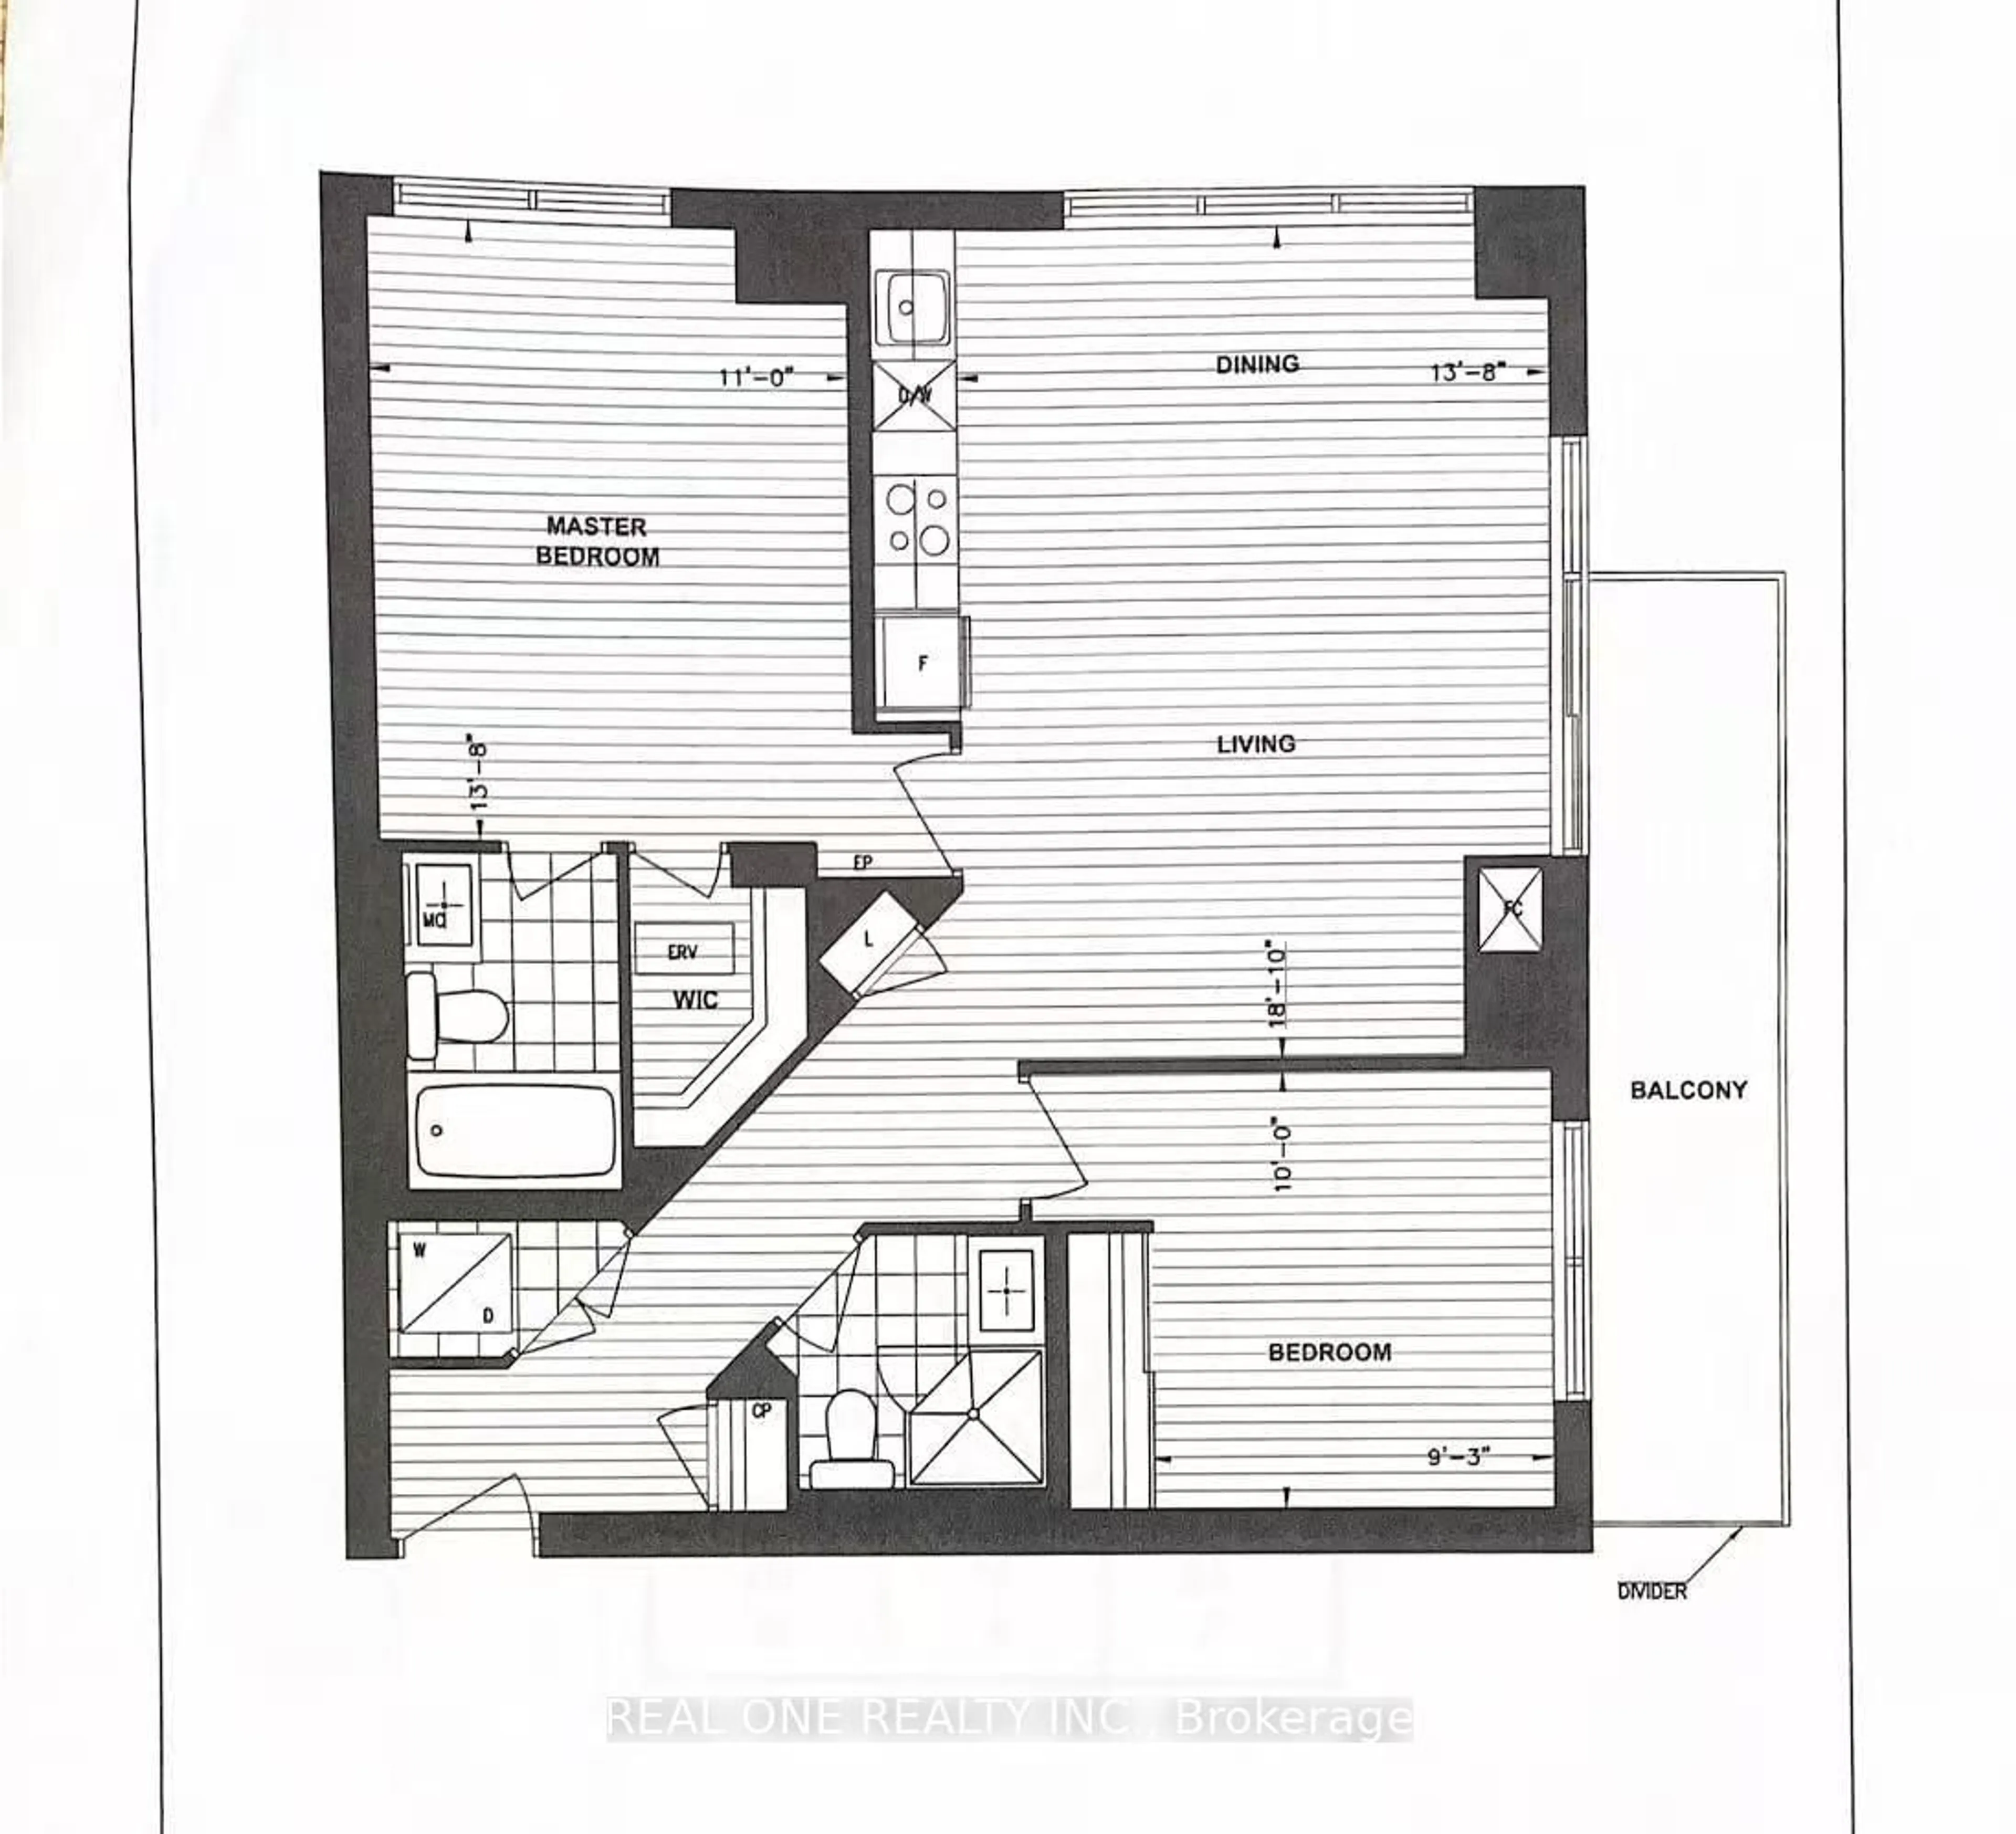
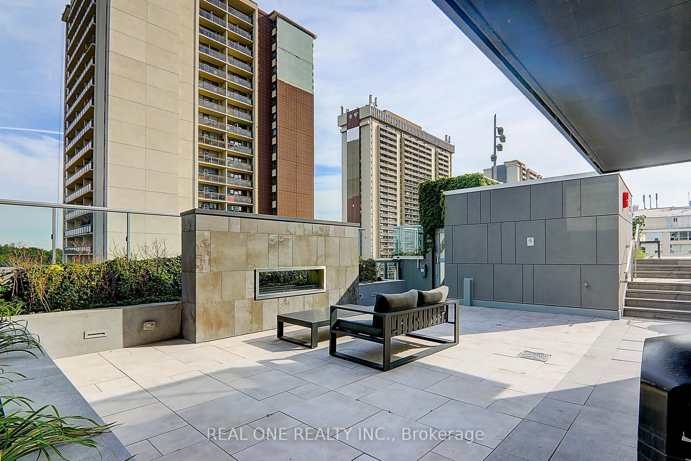
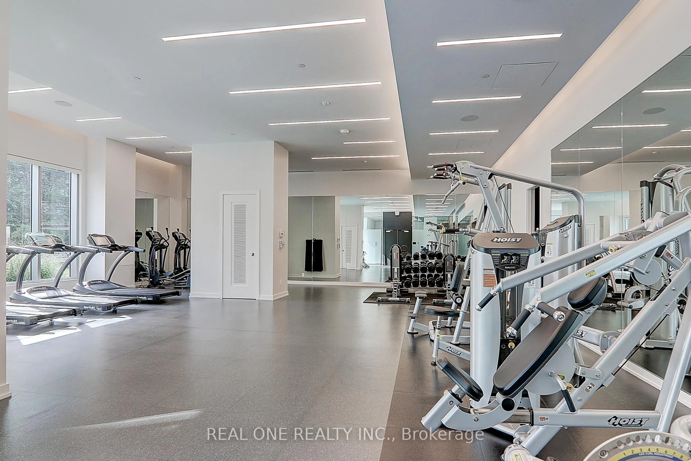
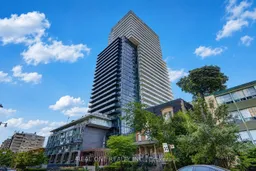
Erskine in the heart of Yonge & Eglinton. This premium corner suite offers thoughtfully designed living space with 2 bedrooms, 2 full bathrooms, 9-ft ceilings, floor-to-ceiling windows, and a spacious private balcony with spectacular sunset views. The sought-after split-bedroom layout provides exceptional privacy, while the open-concept living area and contemporary kitchen with integrated appliances and quartz countertops are perfect for modern living. Includes 1 underground parking space and 1 locker. Enjoy world-class amenities including a 24-hour concierge, outdoor pool, fitness centre, sauna, steam room, BBQ terrace, theatre, party room, guest suites, and visitor parking. Ideally located just steps to the TTC subway, upcoming Eglinton Crosstown LRT, shopping, restaurants, parks, and every urban convenience. Meticulously maintained by AAA tenants who are willing to vacate for owner-occupiers, offering flexibility for both end users and investors. Premier location. Premier building. Premier corner suite with spectacular sunset views. This is Midtown Toronto living at its finest.
Property Details
Interior
Features
Flat Floor
Primary
4.206 x 3.353W/I Closet / 4 Pc Ensuite / Laminate
Laundry
0.0 x 0.0Dining
5.517 x 4.206Combined W/Living / Open Concept / Laminate
Living
5.517 x 4.206Open Concept / W/O To Balcony / Large Window
Exterior
Features
Parking
Garage spaces 1
Garage type Underground
Other parking spaces 0
Total parking spaces 1
Condo Details
Inclusions
Property History
 33
33