9 Tecumseth St #206, Toronto, Ontario M5V 0S5
Contact us about this property
Highlights
Estimated valueThis is the price Wahi expects this property to sell for.
The calculation is powered by our Instant Home Value Estimate, which uses current market and property price trends to estimate your home’s value with a 90% accuracy rate.Not available
Price/Sqft$401/sqft
Monthly cost
Open Calculator
Description
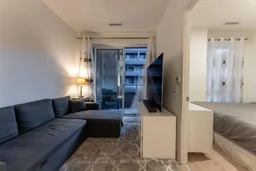
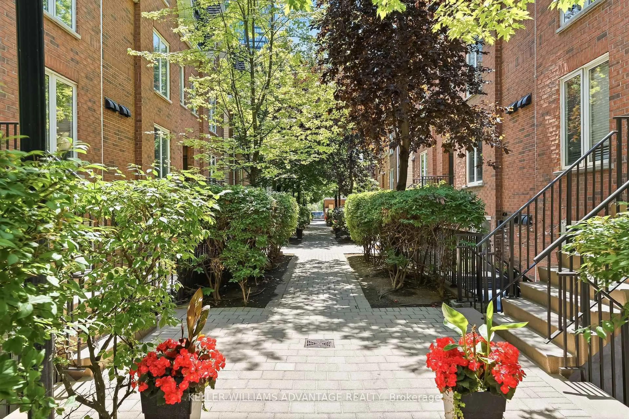
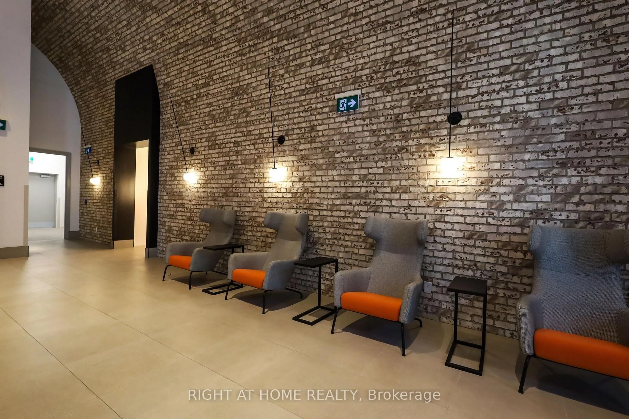
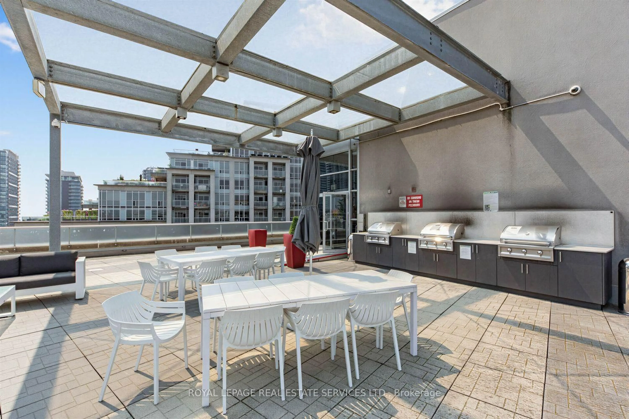
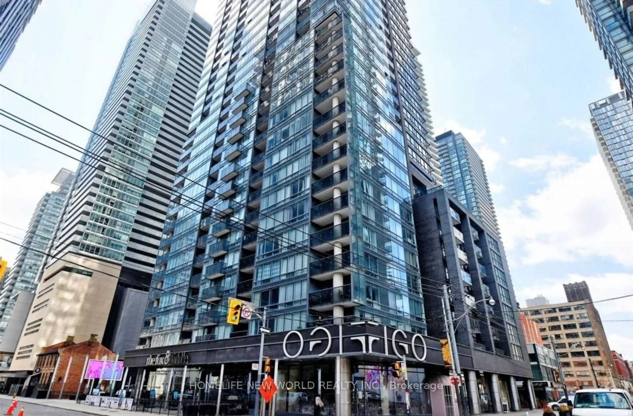
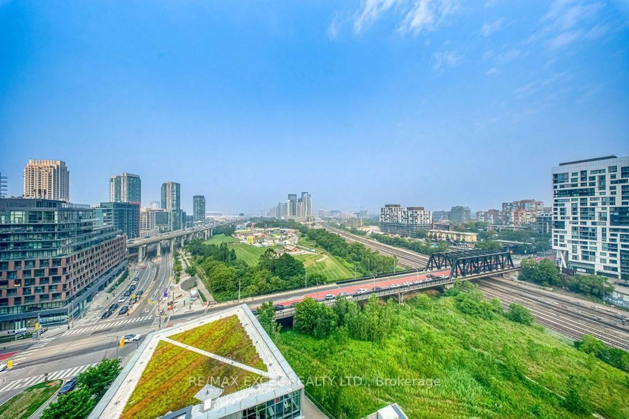
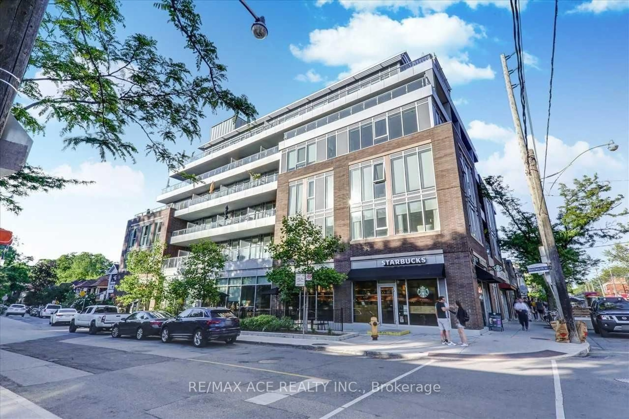
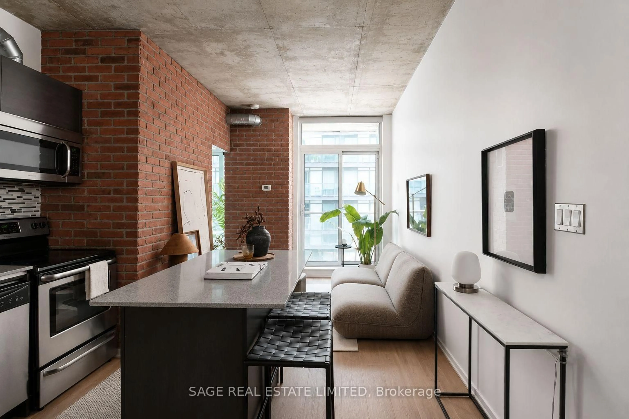
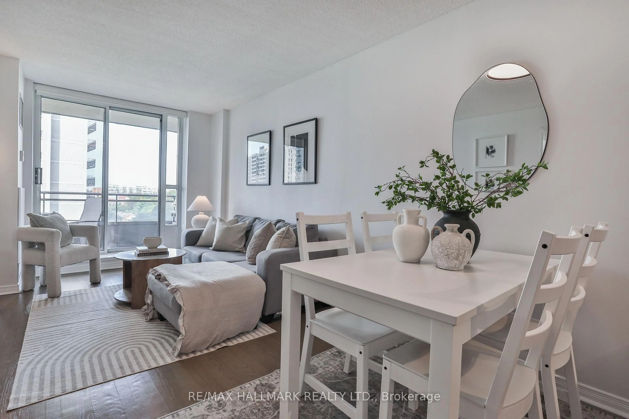
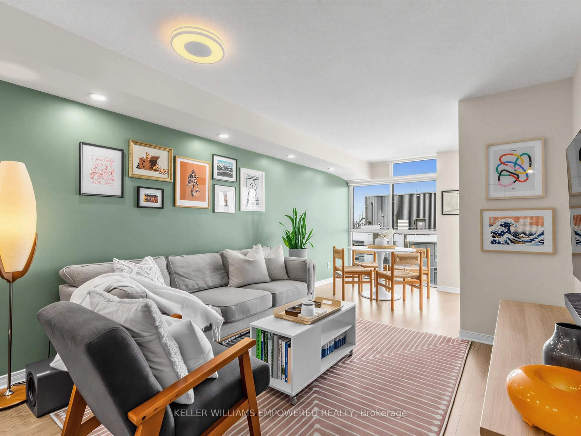
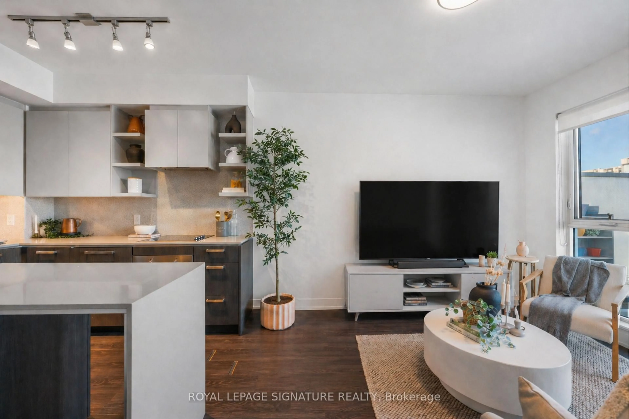
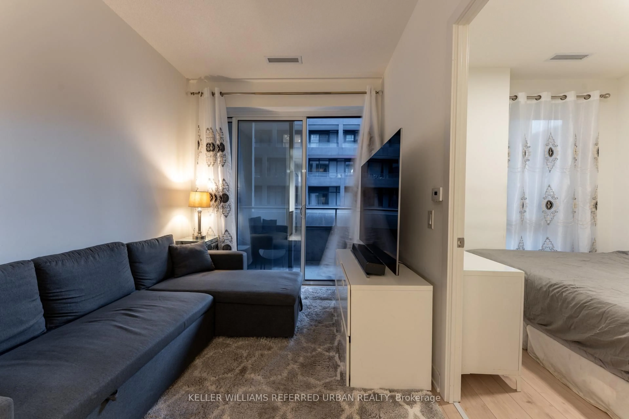
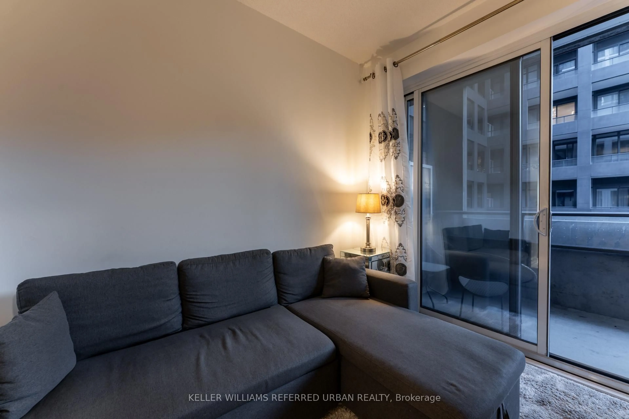
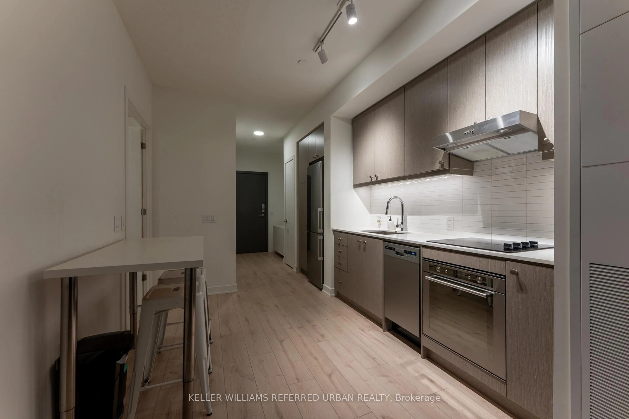
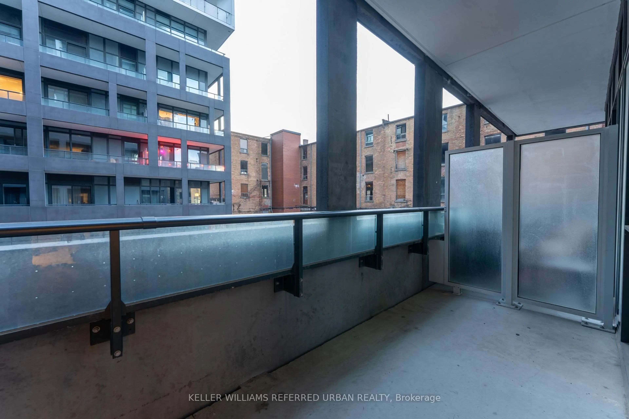
***PRICED TO SELL!*** Bright and modern one-bedroom suite at West Condos by Aspen Ridge in the heart of King West. Offering approximately 480 sq. ft. of interior space plus a 180 sq. ft. private outdoor area, this home features floor-to-ceiling windows and an open-concept layout filled with natural light. Enjoy 24-hour concierge service, fitness and yoga facilities, lounge, billiards and games areas, party and dining spaces, a rooftop barbecue terrace and a pet spa. Steps to STACKT Market, Farm Boy, The Well, neighbourhood restaurants, cafés and shops, with convenient access to TTC transit, parks and waterfront trails. As a first time home buyer, you could own this with as little as $25k down (with all closing costs included) and $2,500 per month all in. Please see financial illustration attached.
Property Details
Interior
Features
Flat Floor
Living
2.46 x 6.78hardwood floor / Combined W/Dining / W/O To Balcony
Dining
2.46 x 6.78hardwood floor / Combined W/Kitchen / Open Concept
Kitchen
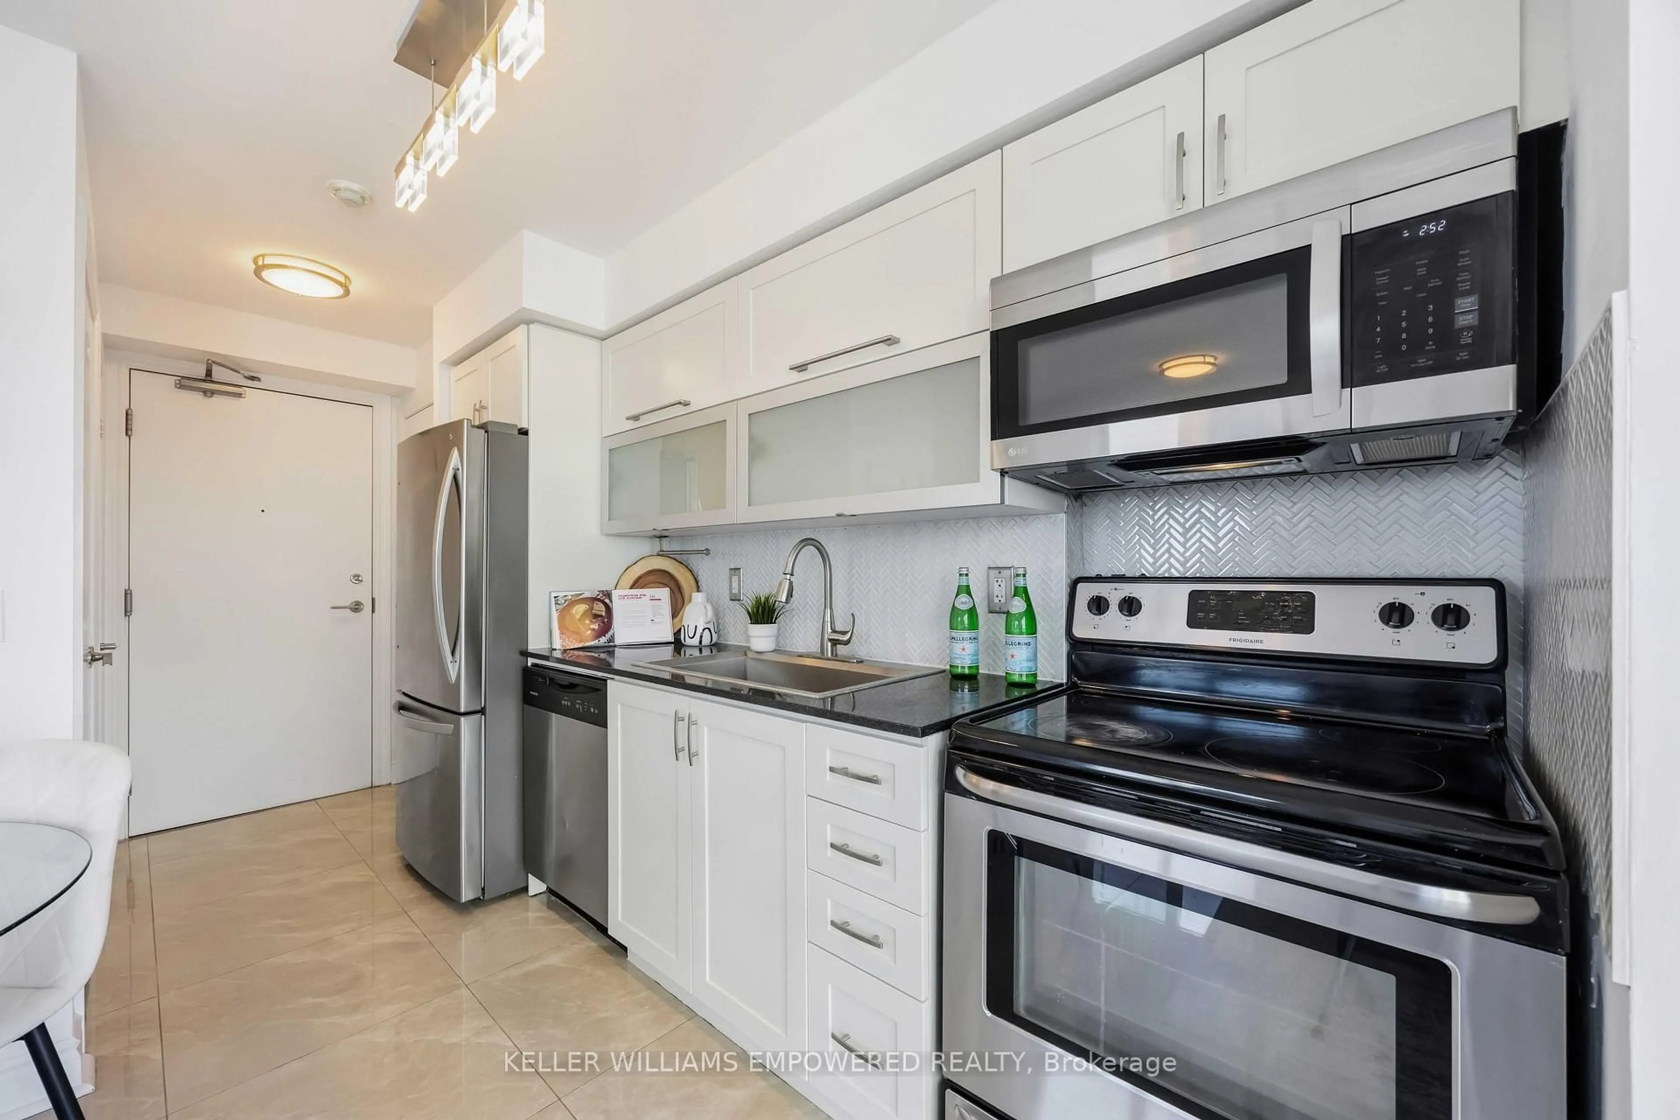
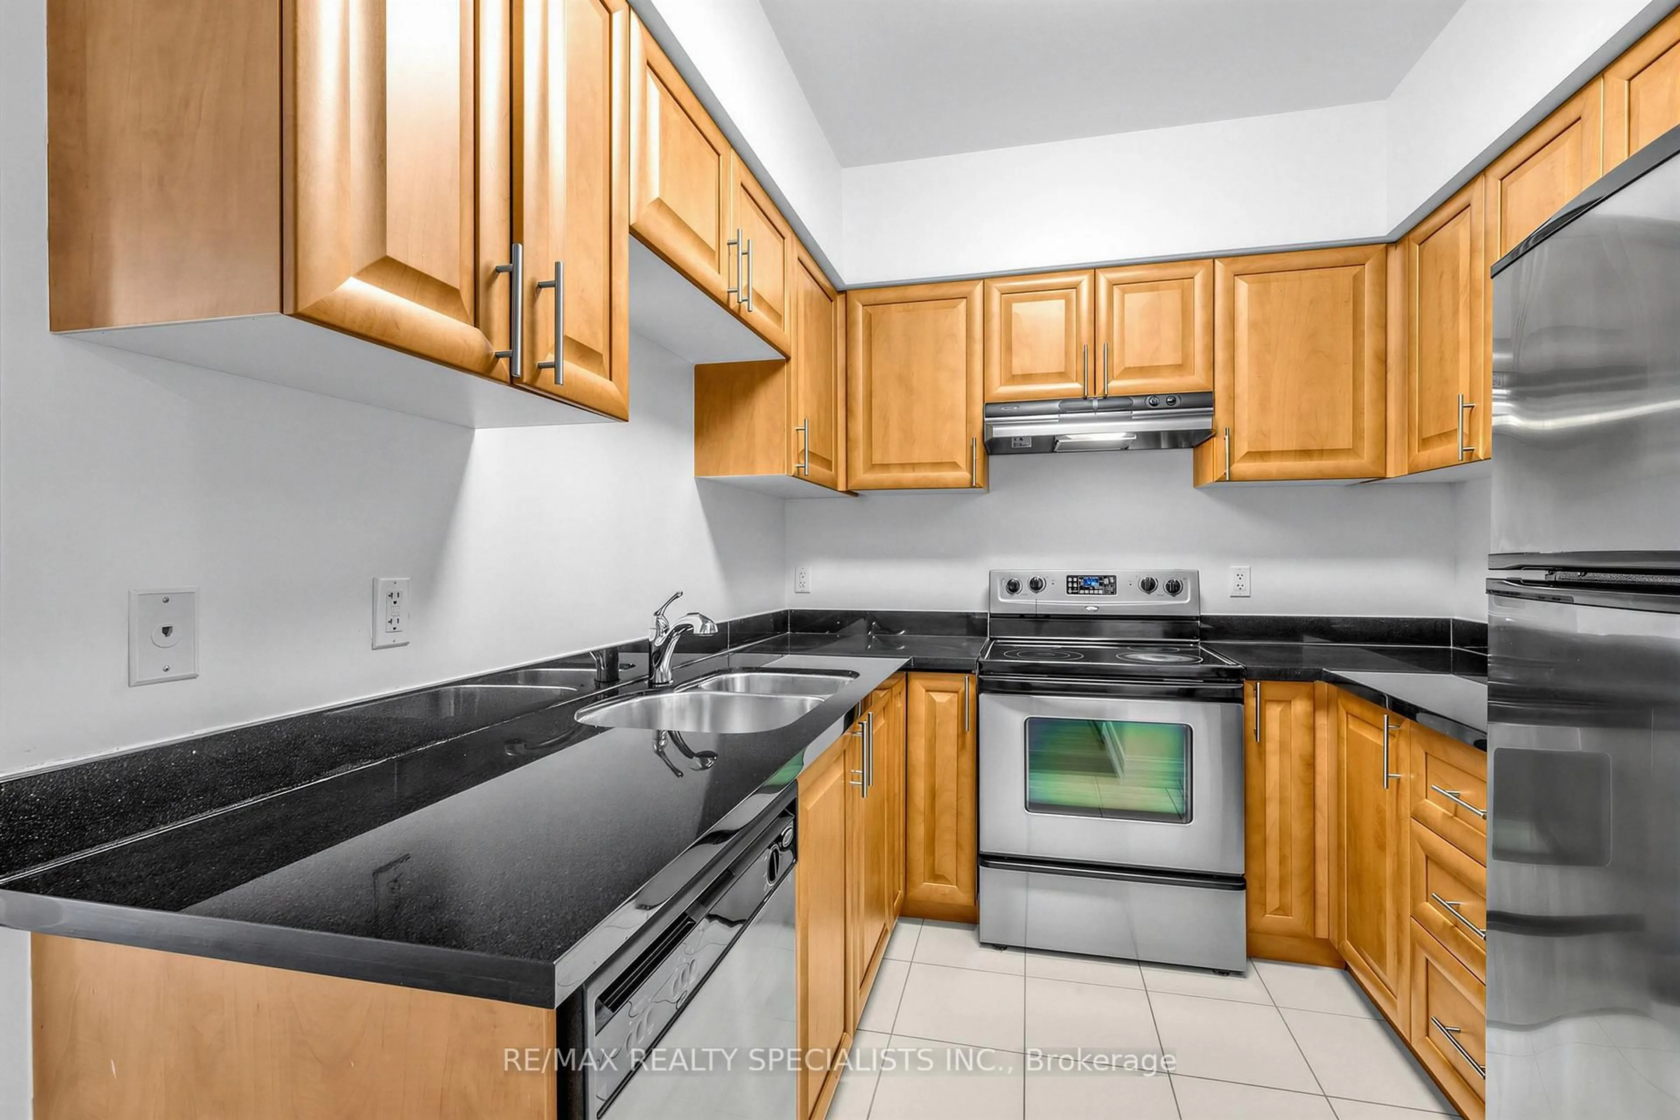
2.46 x 6.78hardwood floor / Combined W/Living / Stainless Steel Appl
Primary
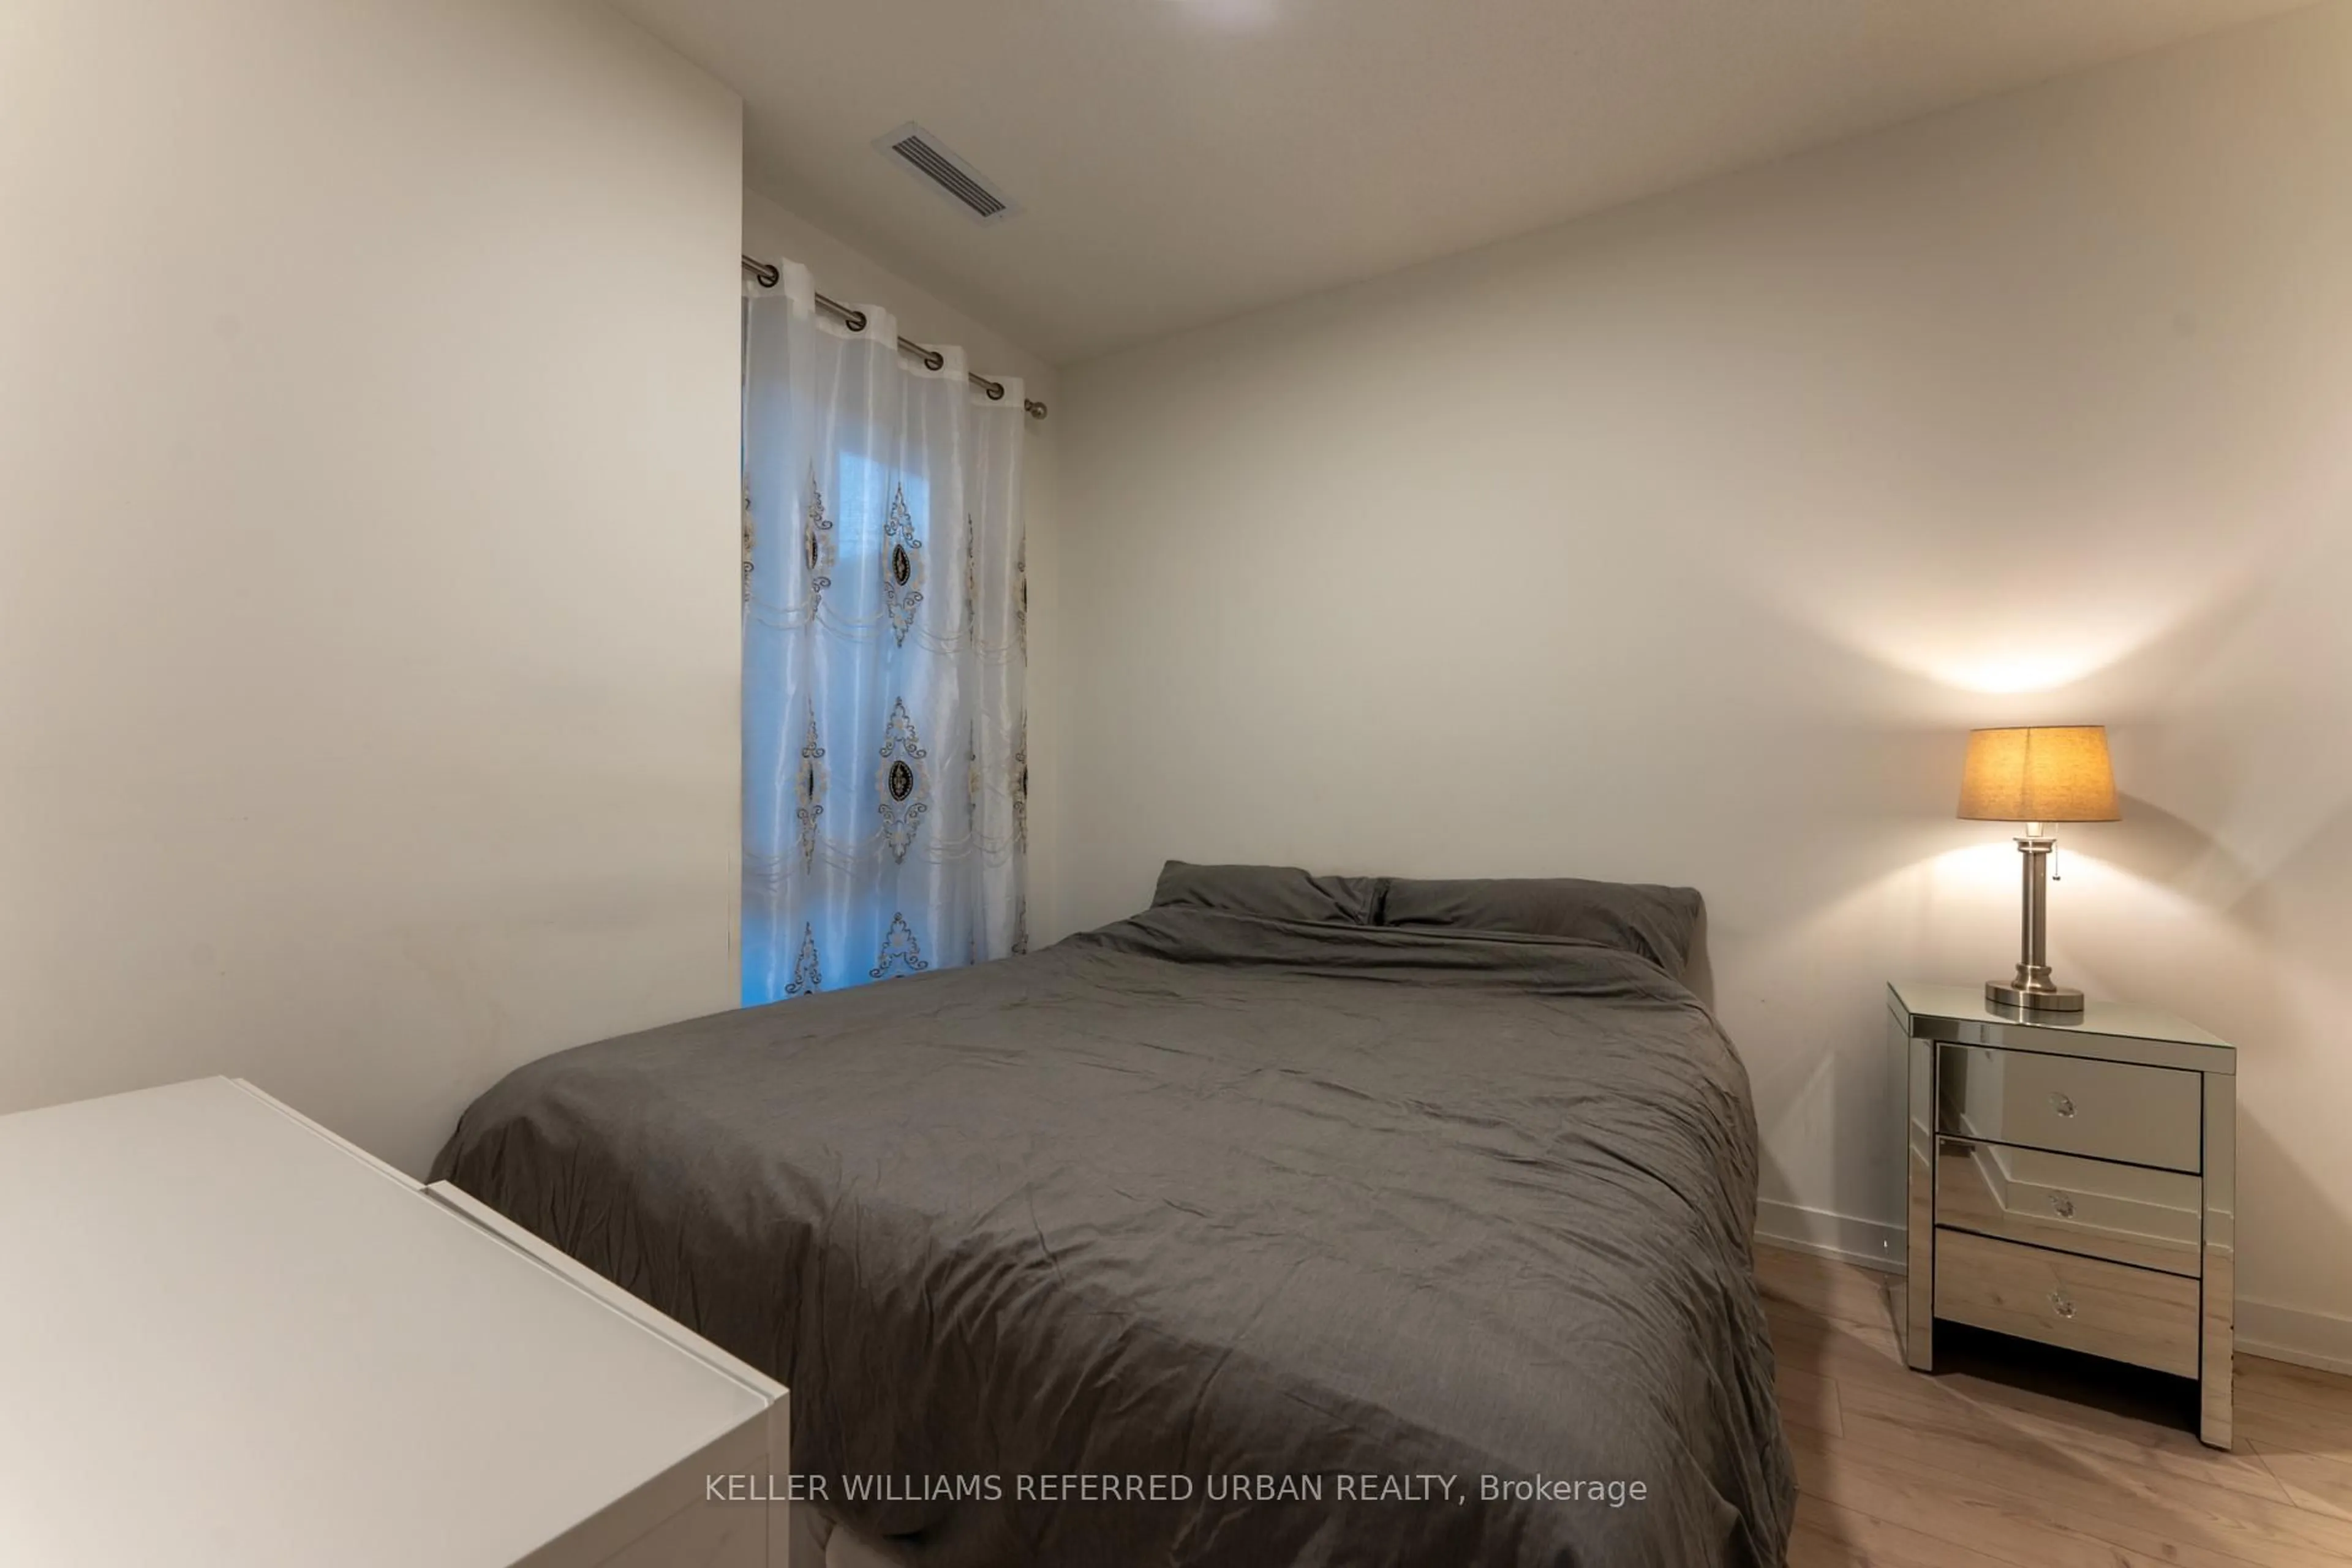
2.79 x 3.61hardwood floor / Large Closet / Large Window
Exterior
Features
Condo Details
Amenities
Games Room, Gym, Visitor Parking, Concierge, Party/Meeting Room, Rooftop Deck/Garden
Inclusions
Property History
 18
18