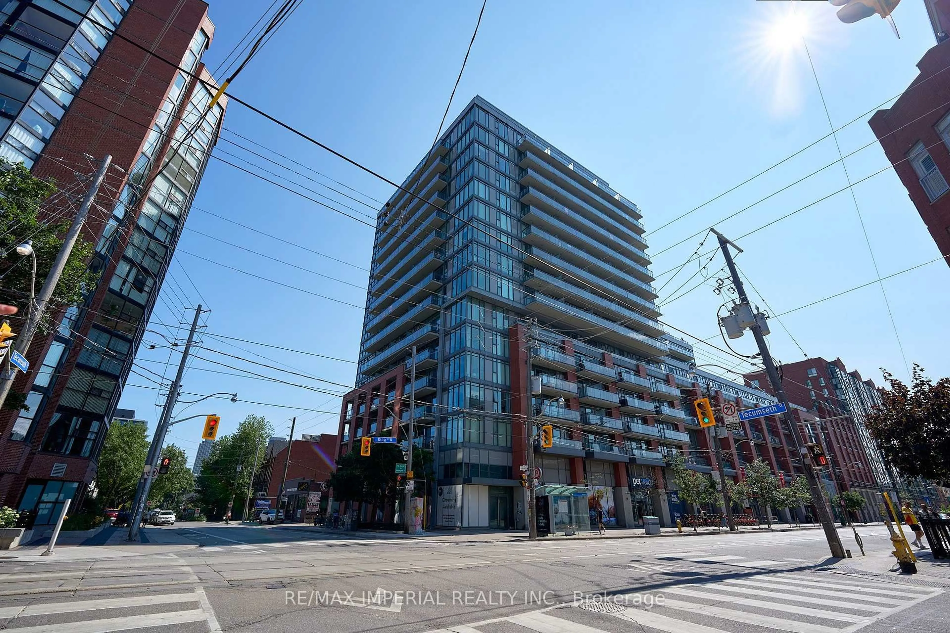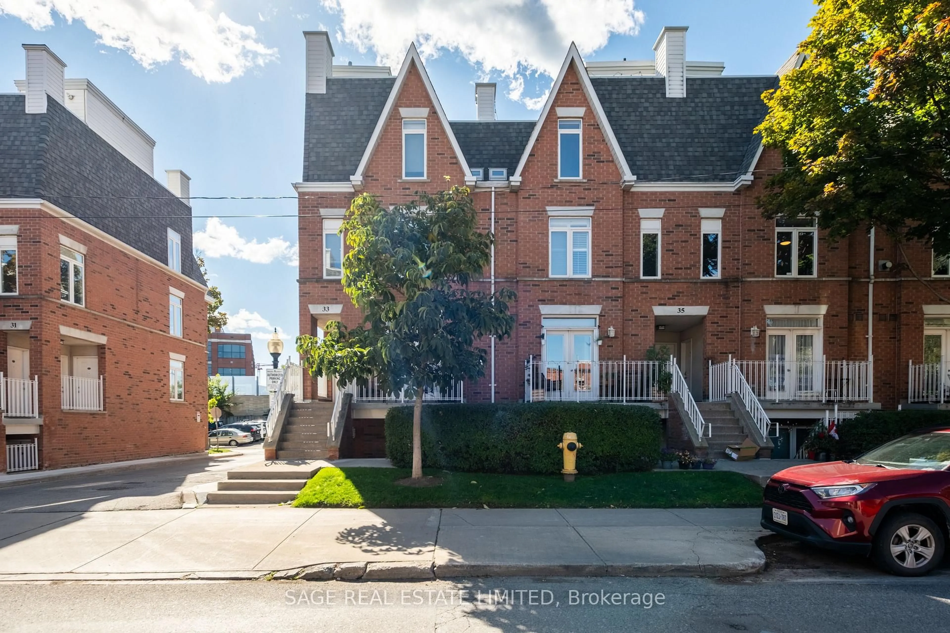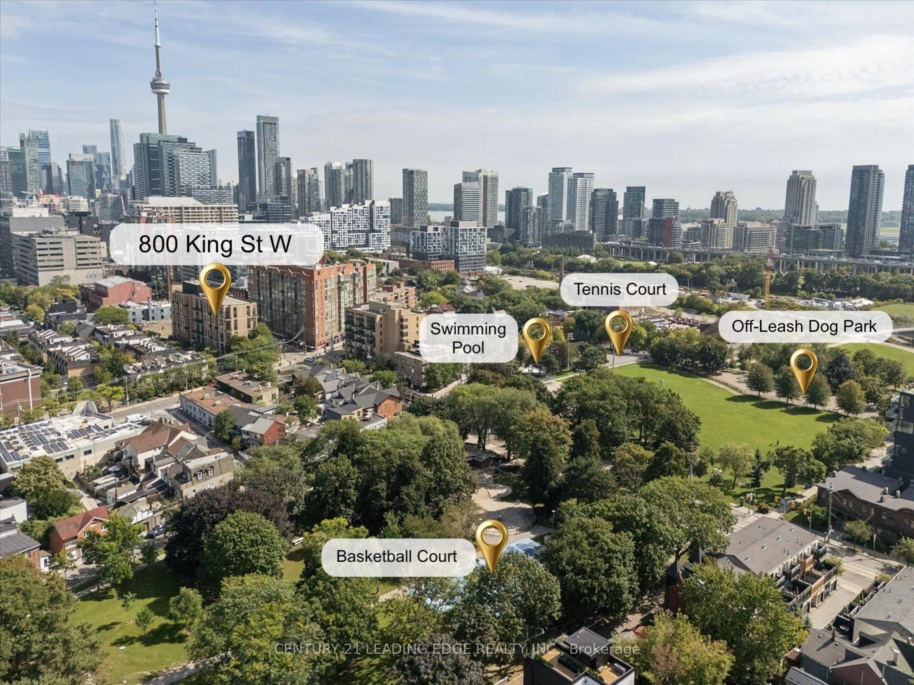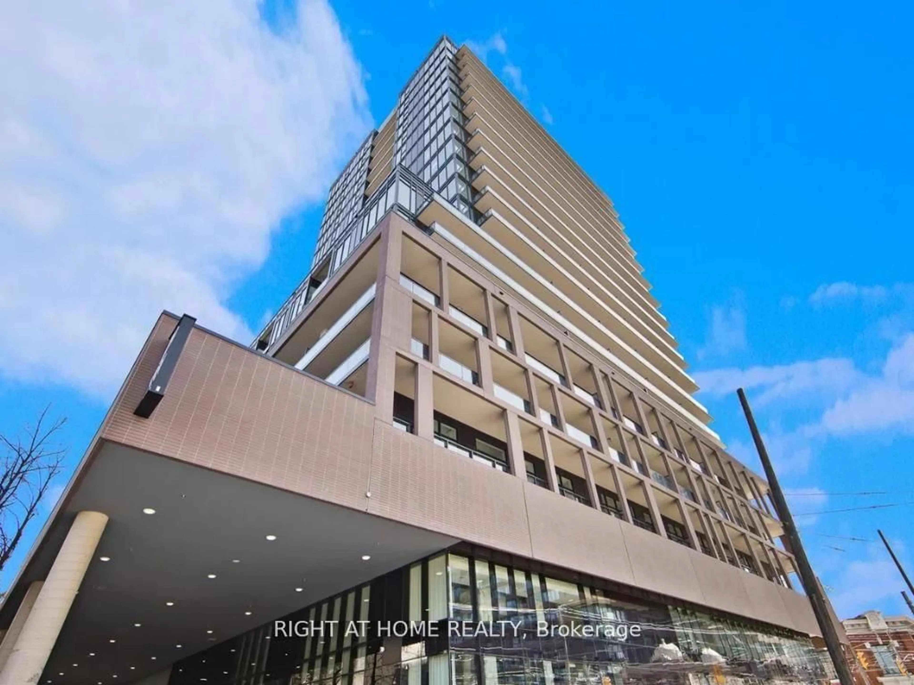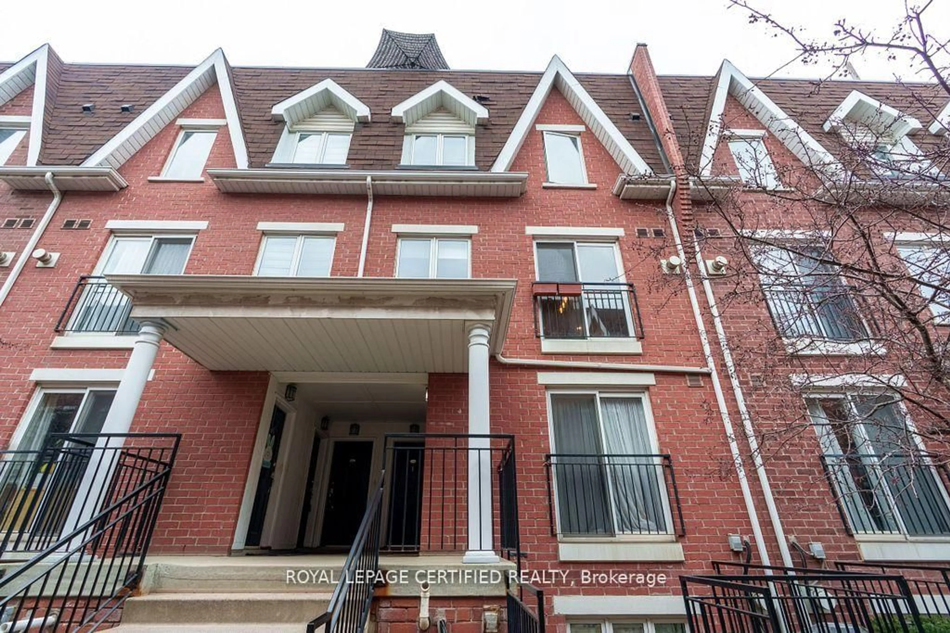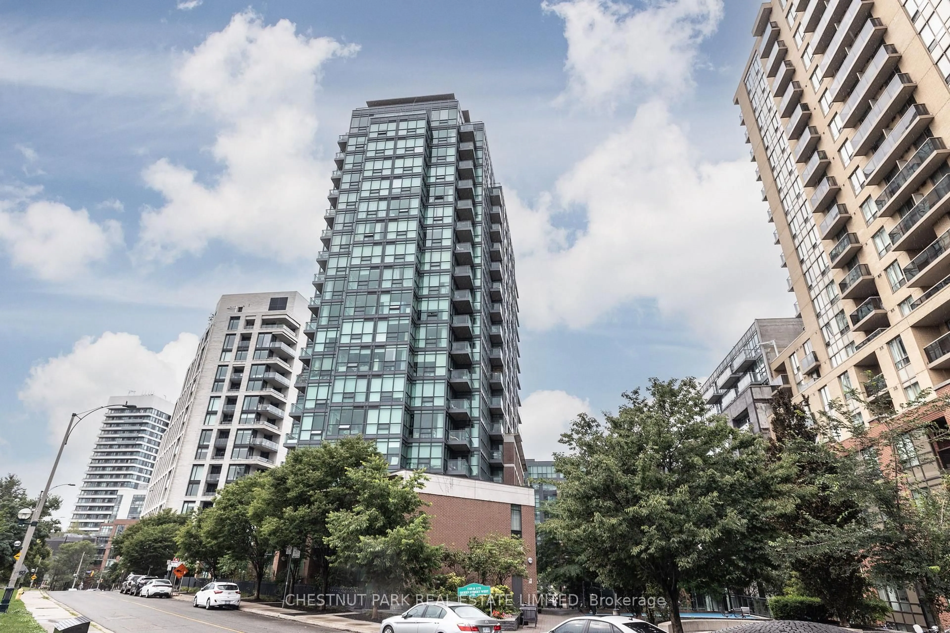
68 Abell St #Ph02, Toronto, Ontario M6J 0A2
Contact us about this property
Highlights
Estimated valueThis is the price Wahi expects this property to sell for.
The calculation is powered by our Instant Home Value Estimate, which uses current market and property price trends to estimate your home’s value with a 90% accuracy rate.Not available
Price/Sqft$937/sqft
Monthly cost
Open Calculator
Description
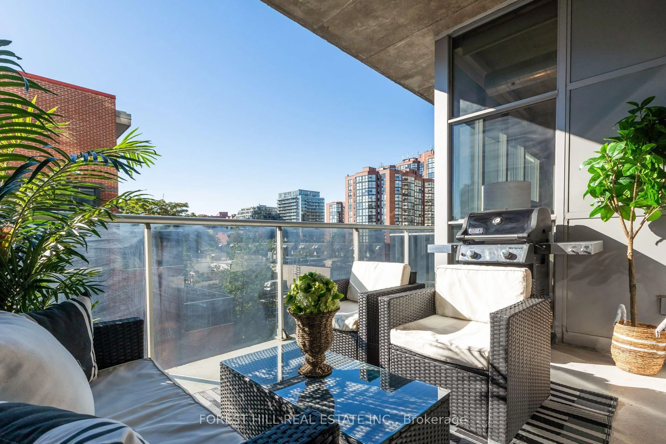
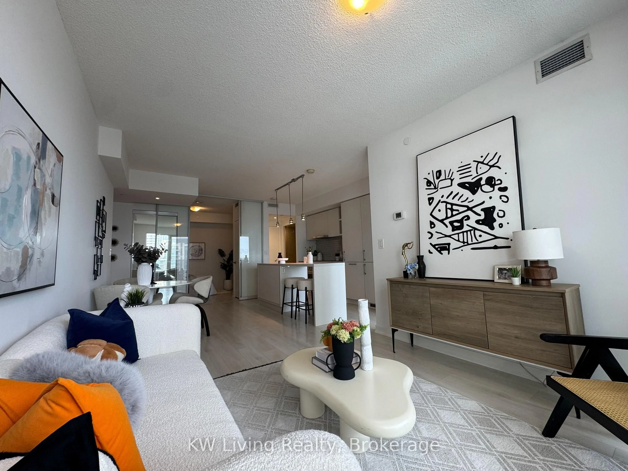
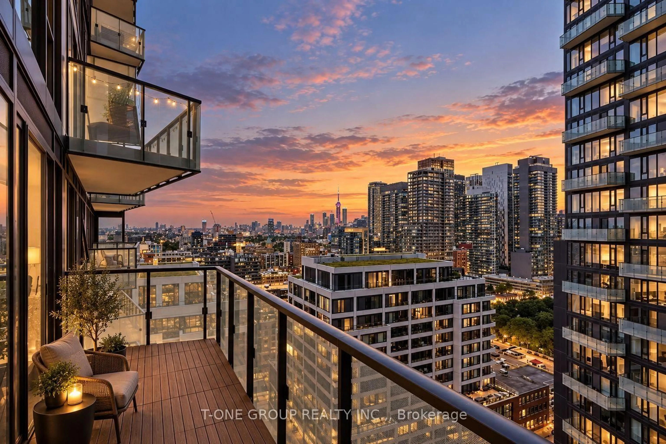
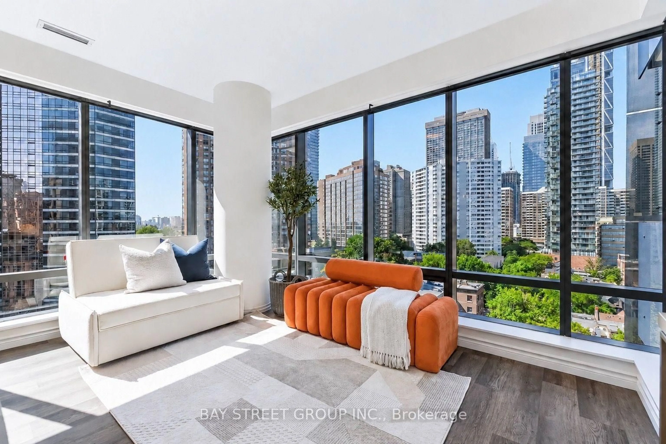
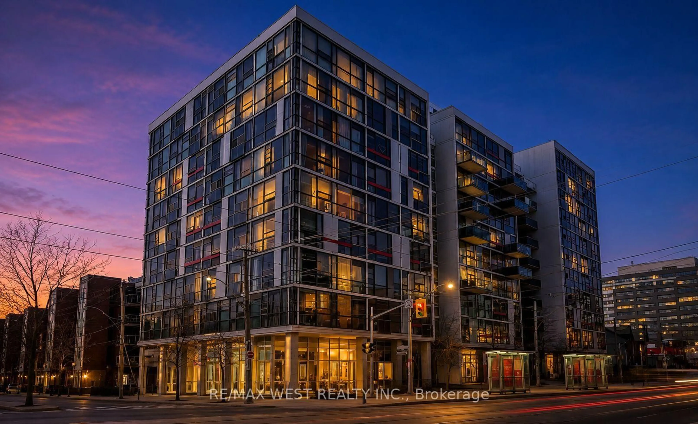
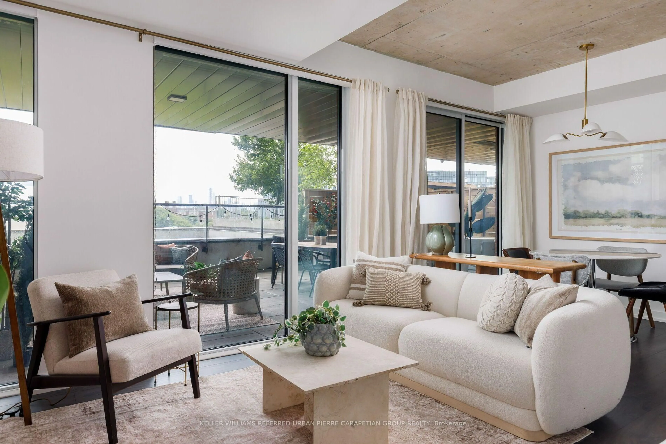
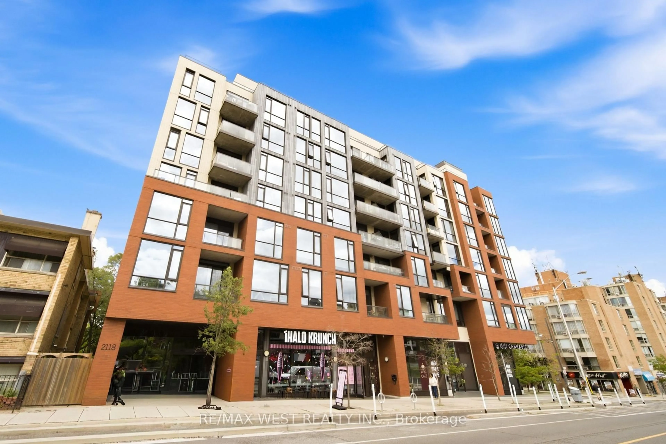
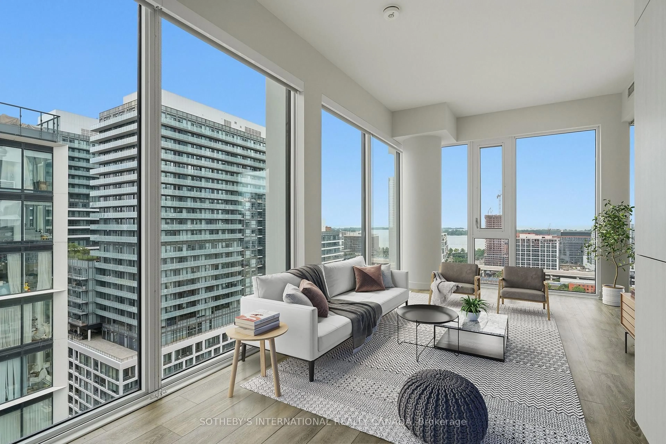
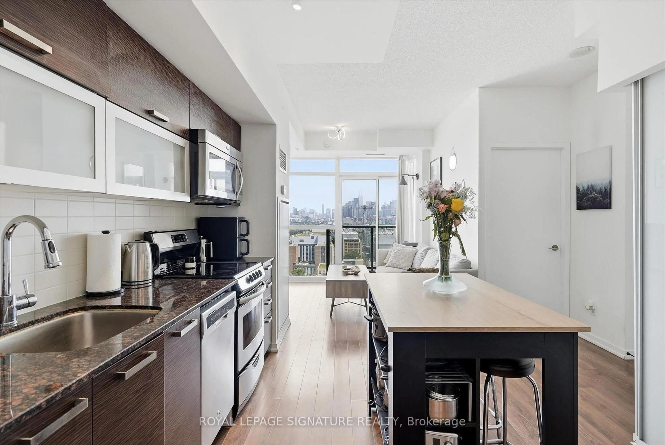
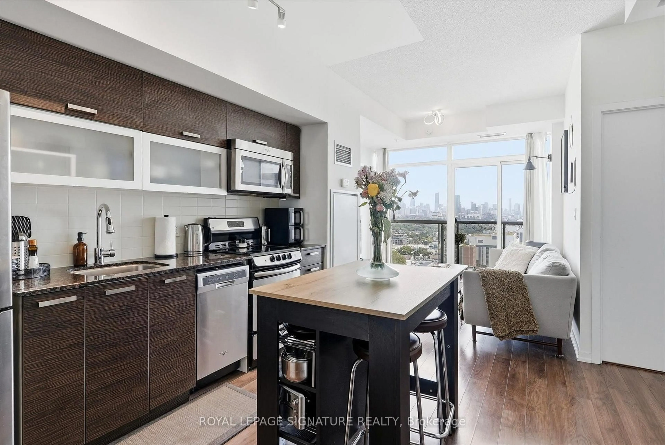
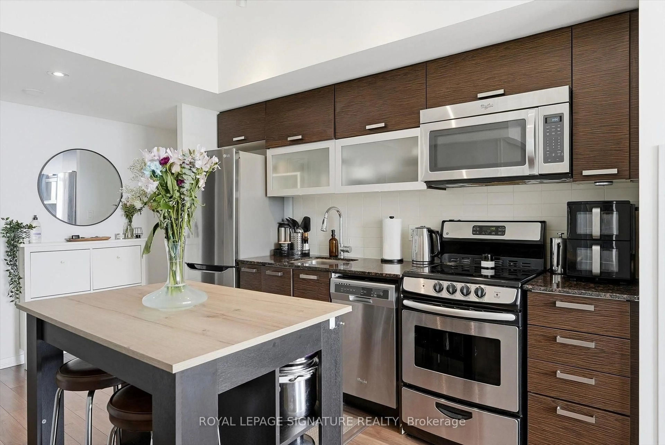
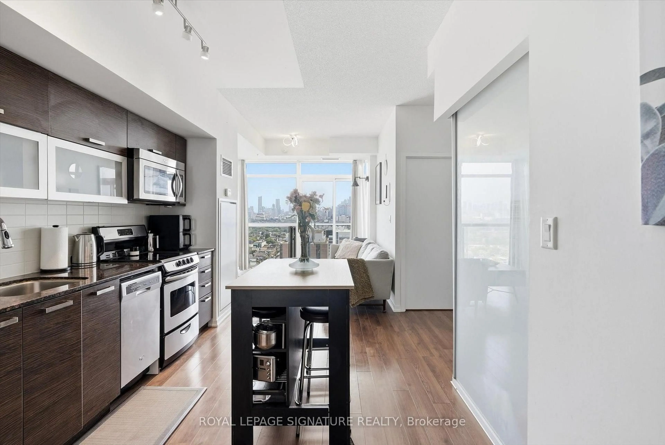
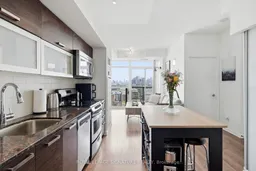
Welcome to Epic on Triangle Park, perfectly positioned in the heart of Queen West! This rarely offered 3-bedroom penthouse suite features an open concept layout with over 600 sq. ft. of bright, thoughtfully designed living space. Floor-to-ceiling windows fill the suite with natural light and showcase stunning east-facing city views, while the upgraded kitchen overlooks the living space and offers a seamless setup for everyday living and entertaining. The private balcony extends the living space outdoors and offers the perfect spot to take in the city. The spacious primary bedroom is complemented by two additional bedrooms and two full bathrooms, offering excellent flexibility for a growing family, guests, or a home office. Parking and locker are included, along with the convenience of a gym, concierge and guest suites within the building. Located just steps from the best of Queen Street West and Liberty Village close by, this is city living at its best.
Property Details
Interior
Features
Main Floor
Foyer
1.48 x 2.4Laminate / Closet
Living
3.0 x 3.11Laminate / West View / W/O To Balcony
Dining
3.0 x 3.11Laminate / Open Concept / Combined W/Living
Primary
2.48 x 3.09Laminate / Double Closet / West View
Exterior
Features
Parking
Garage spaces 1
Garage type Underground
Other parking spaces 0
Total parking spaces 1
Condo Details
Amenities
Concierge, Exercise Room, Guest Suites, Gym, Party/Meeting Room, Visitor Parking
Inclusions
Property History
 36
36