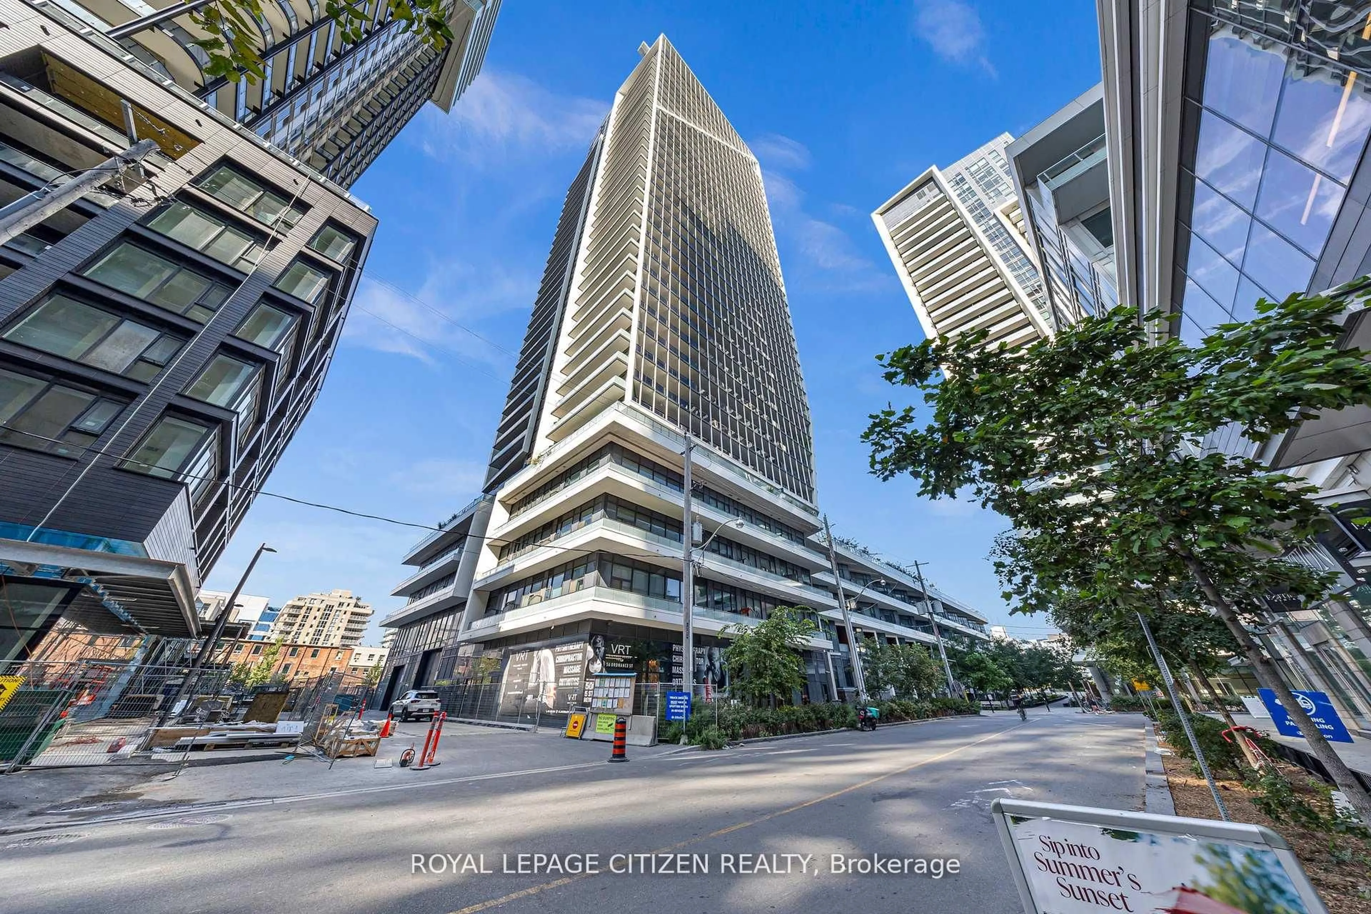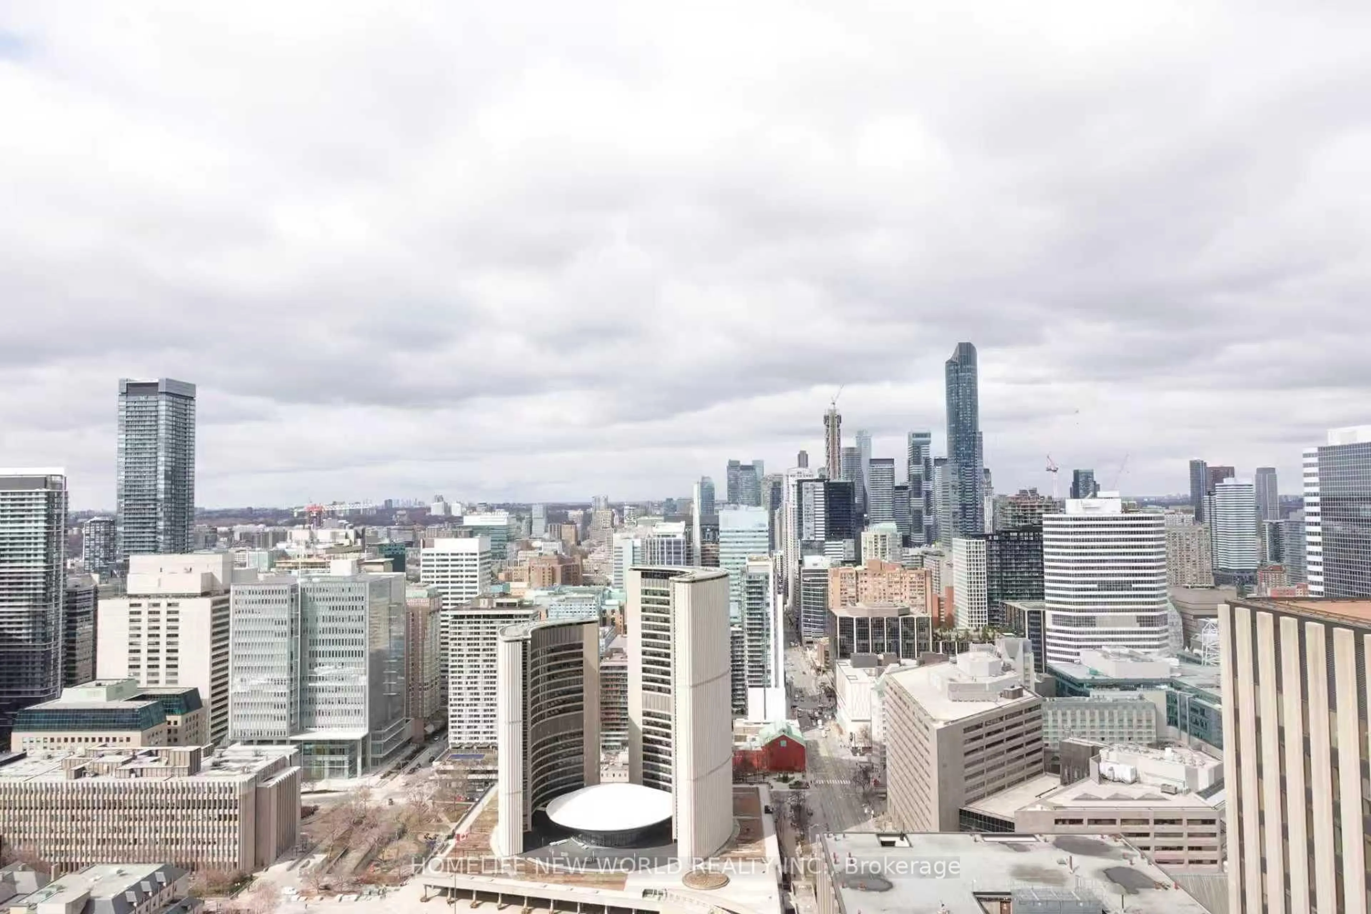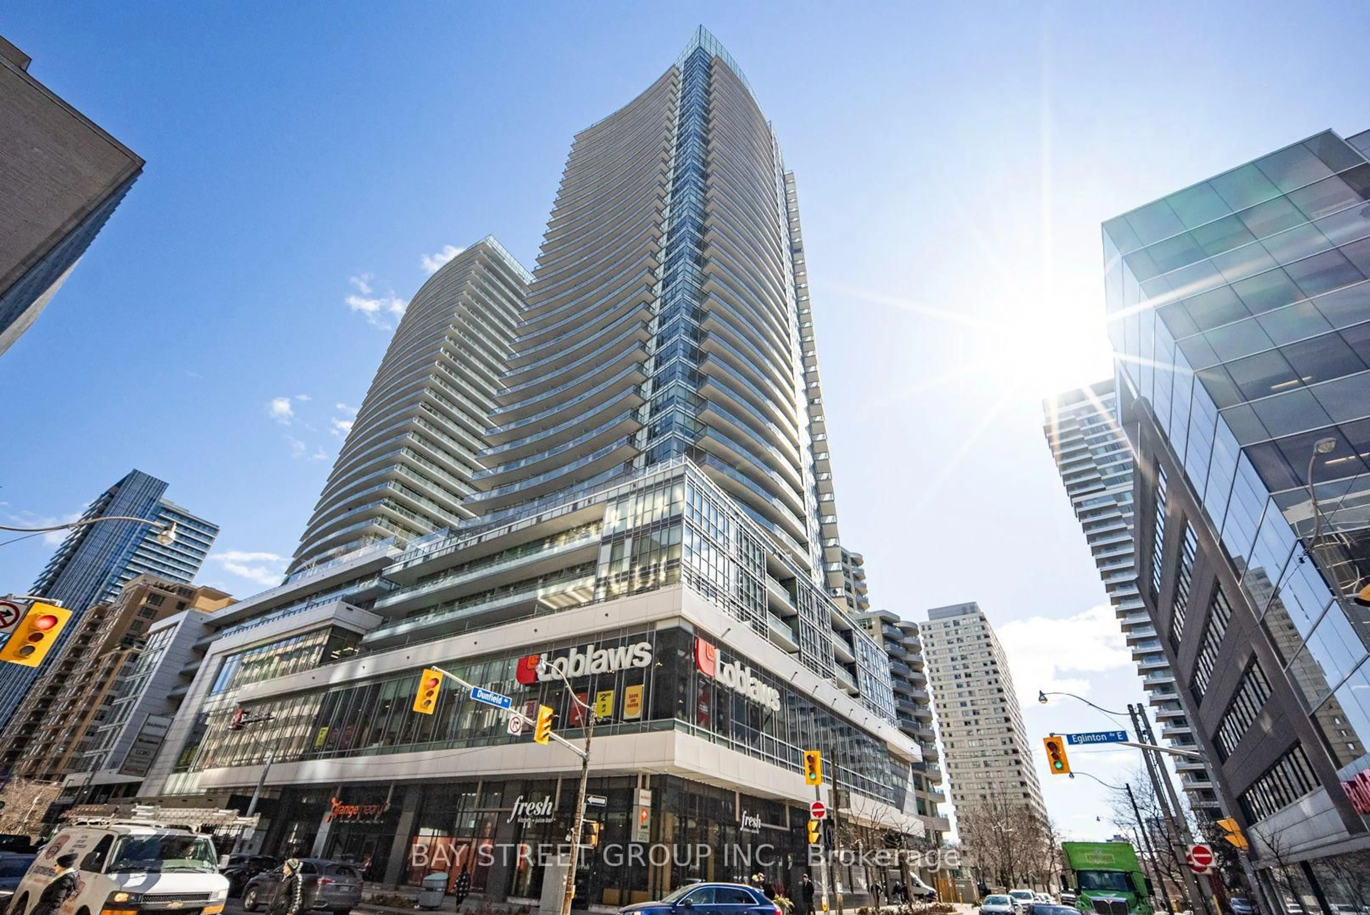
68 Abell St #622, Toronto, Ontario M6J 0A2
Contact us about this property
Highlights
Estimated valueThis is the price Wahi expects this property to sell for.
The calculation is powered by our Instant Home Value Estimate, which uses current market and property price trends to estimate your home’s value with a 90% accuracy rate.Not available
Price/Sqft$937/sqft
Monthly cost
Open Calculator
Description
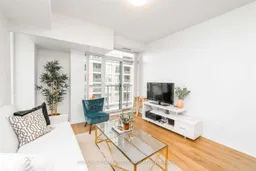
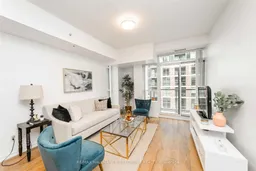
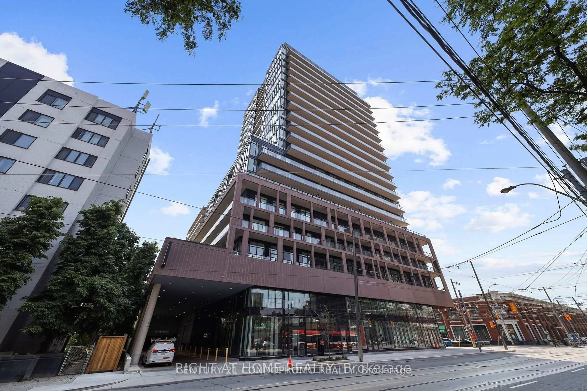
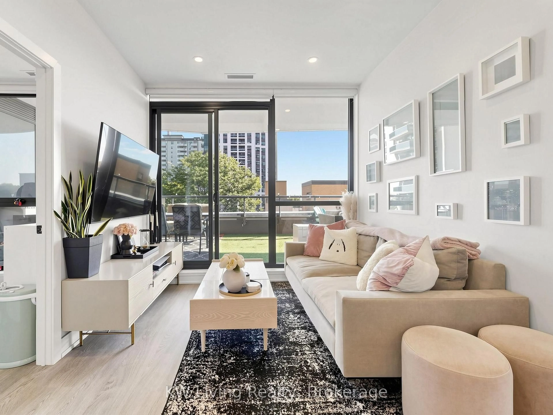
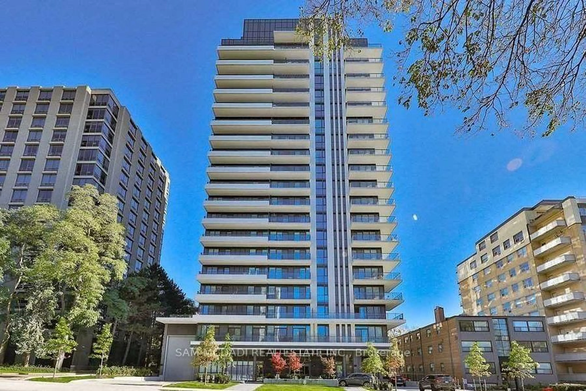
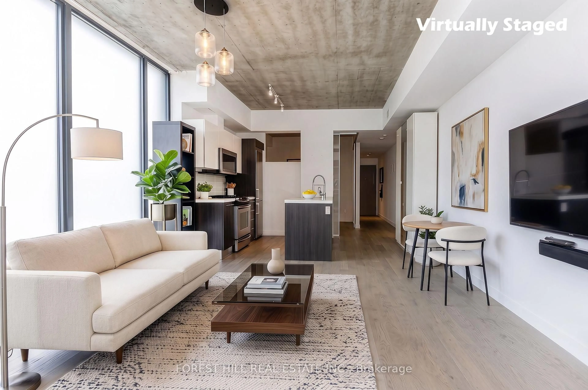
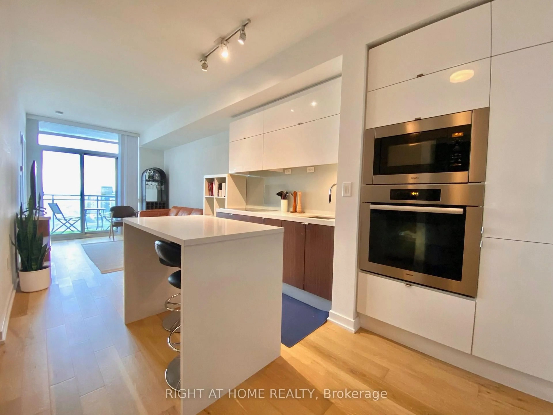
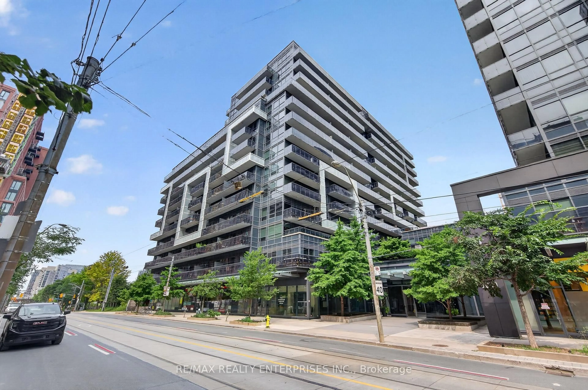
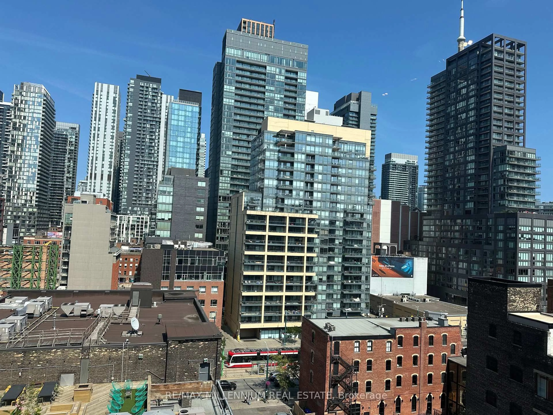
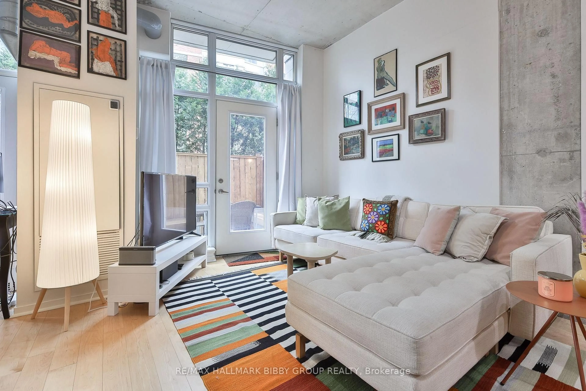
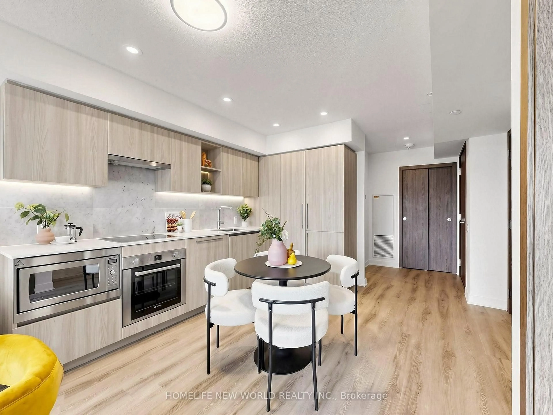
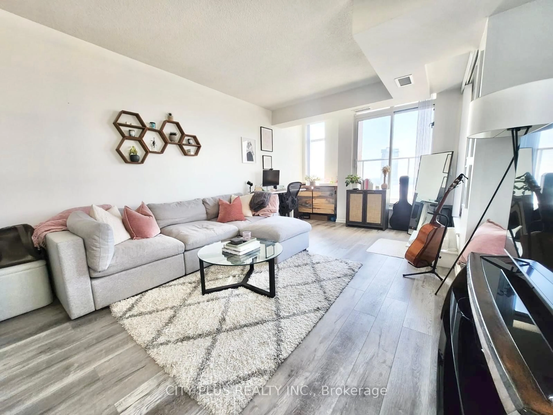
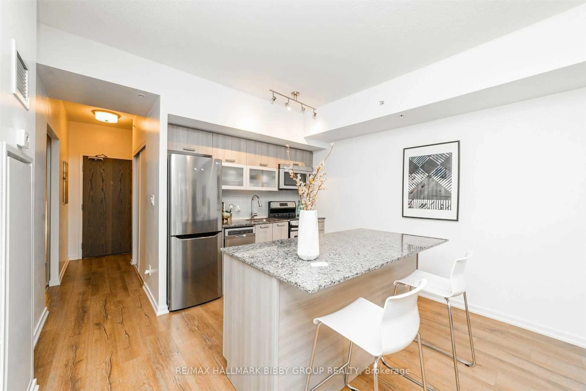
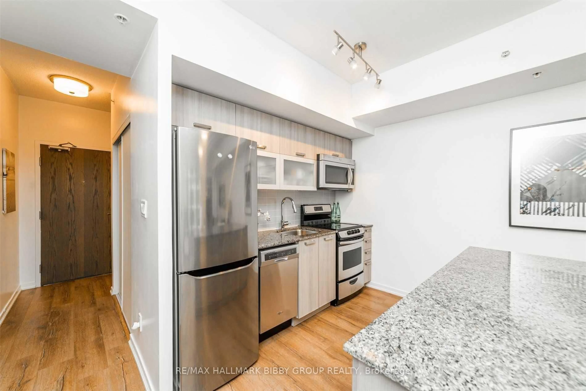
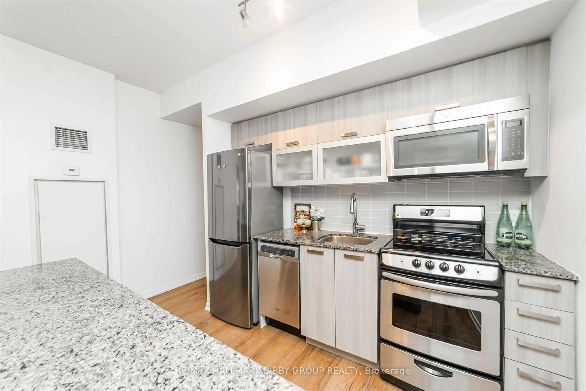
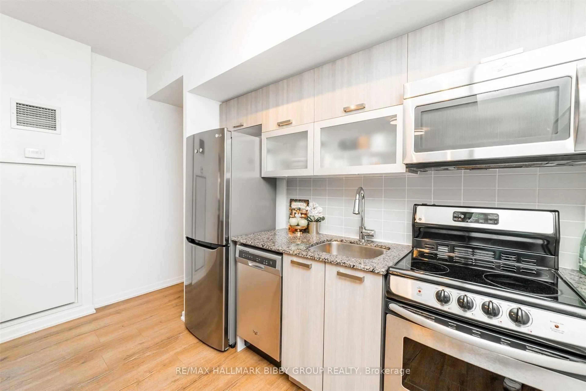
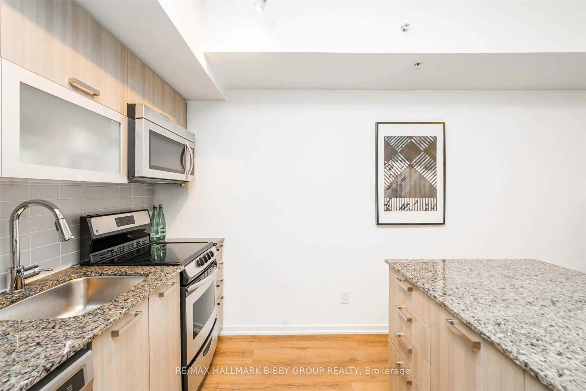
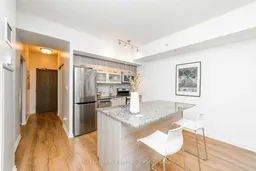
An exceptional opportunity to live in one of the most sought-after areas of Queen West! This cleverly designed and elegantly finished two-bedroom, two-bath home presents a spacious, airy, and thoughtfully arranged living environment. The contemporary kitchen features high-end appliances, while the expansive living and dining area opens up to a private balcony, offering South West views. Two oversized bedrooms including a primary bedroom retreat with a spa-like ensuite. You Are Steps To Highly Acclaimed And Award Winning Shops, Restaurants, Cafes & Galleries Of Queen/Dundas West, Ossington & Parkdale. Quick Access To Trinity Bellwoods Park, King West, Liberty Village, Coronation Park, Stanley Park, The Martin Goodman Trail, Lake Ontario, Billy Bishop & Gardiner Expressway. TTC At Your Doorstep!
Property Details
Interior
Features
Main Floor
Living
7.34 x 3.49Laminate / Open Concept / W/O To Balcony
Dining
7.34 x 3.49Laminate / Open Concept / W/O To Balcony
Kitchen
7.34 x 3.49Laminate / Stainless Steel Appl / Centre Island
Primary
3.53 x 3.21Laminate / Double Closet / 3 Pc Ensuite
Exterior
Features
Parking
Garage spaces 1
Garage type Underground
Other parking spaces 0
Total parking spaces 1
Condo Details
Amenities
Concierge, Exercise Room, Games Room, Gym, Rooftop Deck/Garden, Visitor Parking
Inclusions
Property History
 33
33