20 hours on Market

676 Richmond St #108, Toronto, Ontario M6J 1C3

In the same building:
-
Condo
1
1
~700-799 sqft
$499,000
Get pre-qualifiedPowered by nesto
Condo
1
1
~700-799 sqft

Contact us about this property

Call

Highlights

Property Estimate

Days on market20 hours

Estimated valueNot available

Price/Sqft$668/sqft

Monthly cost

Open Calculator

Description

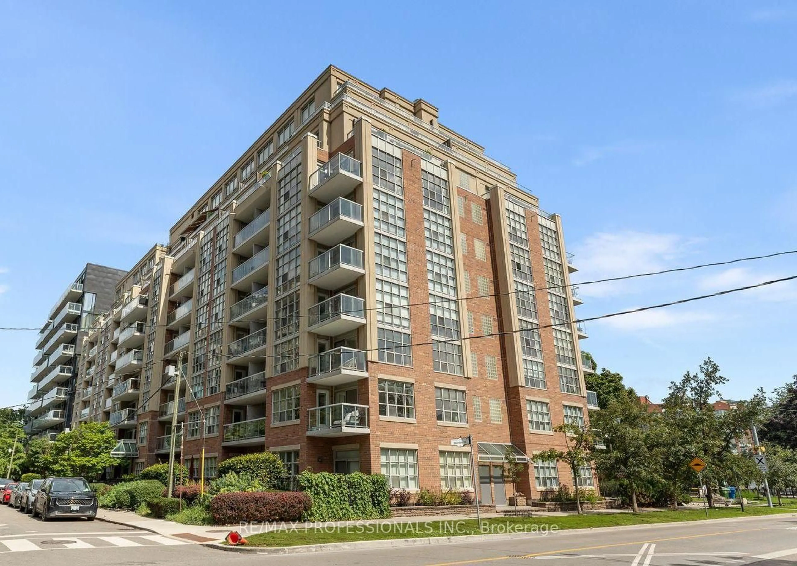
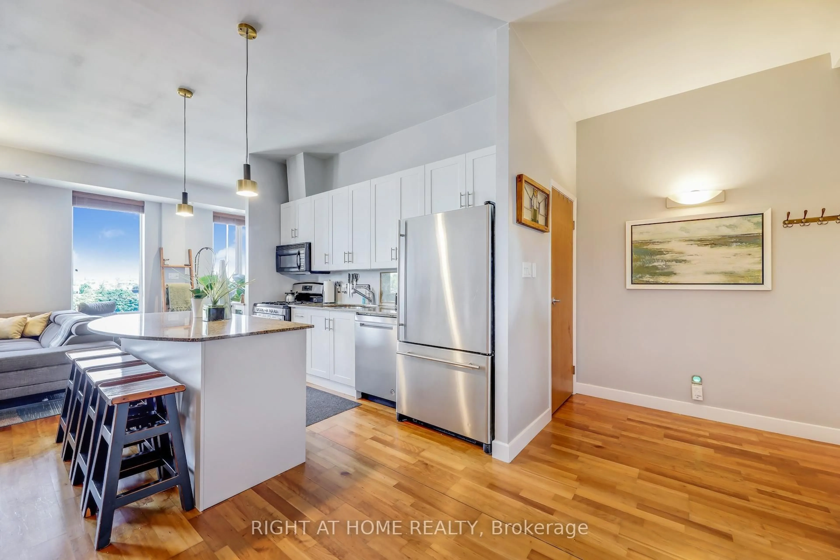
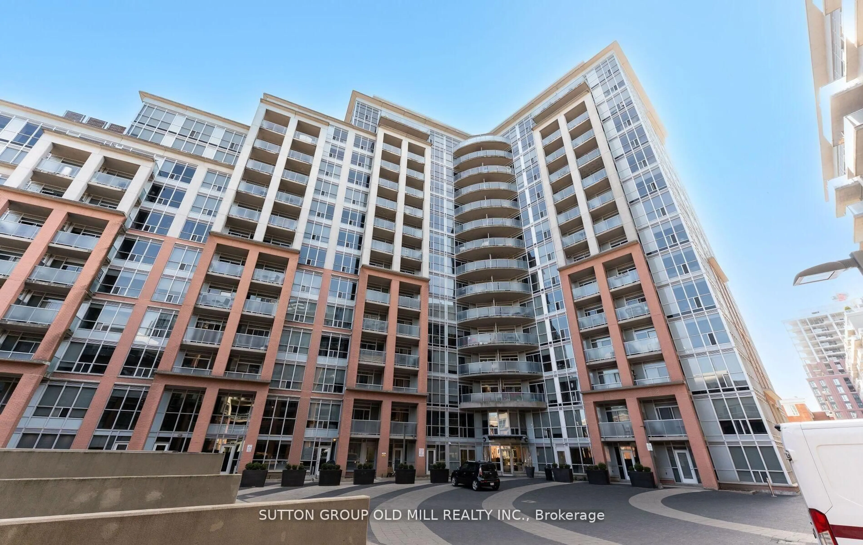
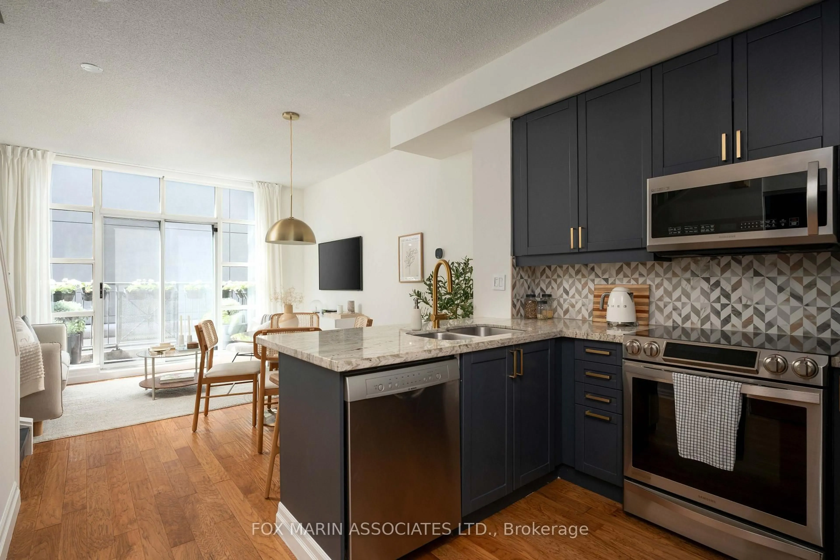
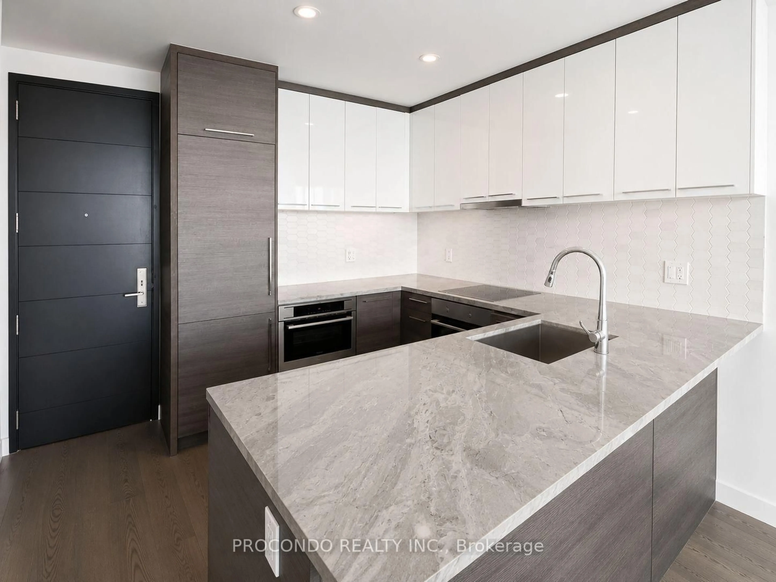
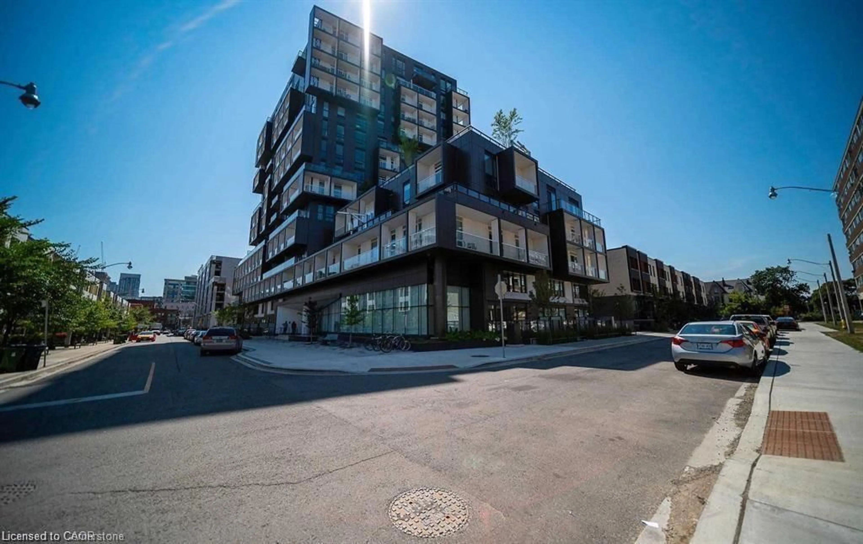
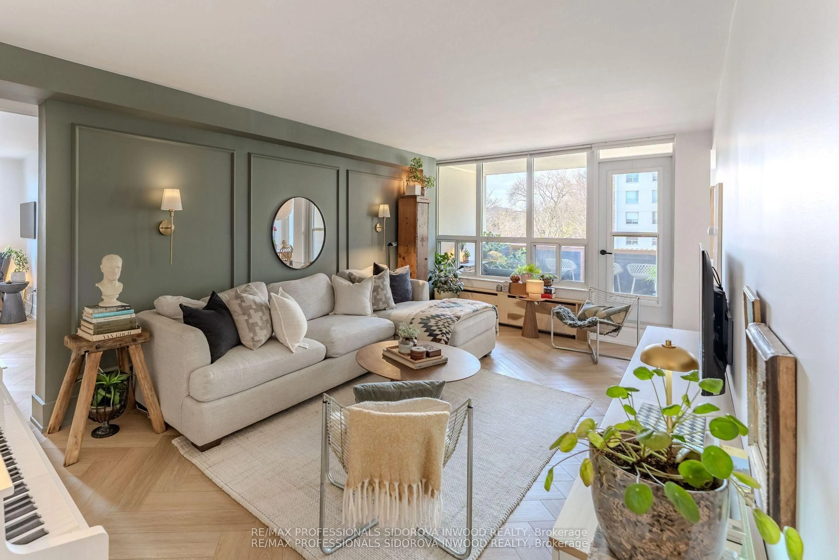
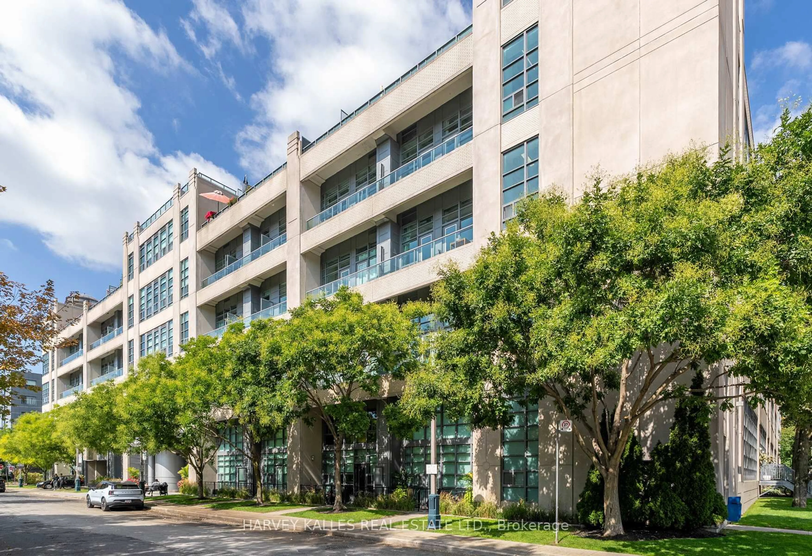
The one everyone wants - own an authentic hard loft hard loft conversion in one of Toronto's most iconic buildings. Step into history at the legendary Decca Records Building, with just 19 exclusive lofts, this intimate boutique building offers a truly rare opportunity to own a piece of Toronto's industrial past in the heart of Queen West. Tucked away on a quiet street, yet just steps from Trinity Bellwoods Park, Queen West, Ossington, and some of the city's best shops, cafés and restaurants, this stylish one-bedroom loft delivers the character you've been searching for. Soaring 14+ foot ceilings, exposed wood beams, hardwood floors, and a striking glass-brick feature wall create an unforgettable sense of space and authenticity. The expansive living area offers plenty of room to relax, entertain, or comfortably work from home, while the cozy gas fireplace adds warmth and charm. The kitchen features brand-new stainless steel full-sized appliances, while the versatile layout makes exceptional use of every square foot. The spacious 4-piece bathroom is a true retreat after a long day. Enjoy the brand-new HVAC system, recently refreshed building common areas with a modern aesthetic, and the rare convenience of one included parking space. A true hard loft with history, character, and modern comfort - all in one of Toronto's most sought-after neighbourhoods. Authentic loft living doesn't get much rarer than this. Your Queen West urban oasis awaits.


Property Details

StyleApartment
View-
Age of property-
SqFt~700-799 SqFt
Lot Size-
Parking Spaces1
MLS ®NumberC13759524
Community NameNiagara
Data SourceTRREB
Listing byROYAL LEPAGE SIGNATURE REALTY

Features

Heating: Forced Air
Cooling: Central Air
Fireplace

Flat Floor

Living

4.98 x 4.88

hardwood floor / Gas Fireplace / Combined W/Dining

Dining

4.98 x 4.88

hardwood floor / Combined W/Living / Beamed

Kitchen

2.69 x 2.57

hardwood floor / Stainless Steel Appl / Open Concept

Primary

3.84 x 2.74

4 Pc Bath / Closet / hardwood floor


Parking

Garage spaces 1

Garage type Underground

Other parking spaces 0

Total parking spaces 1


1Story
Inclusions
Hydro
Water
Parking
Cable
Heat

Property History

Sep 9, 2026
ListedActive
$499,000
20 hours on market
history photo preview27
Listing by trreb®
Property listed by ROYAL LEPAGE SIGNATURE REALTY, Brokerage
Agent Banner Image
Interested in this property?Get in touch to get the inside scoop.
Market Data - Niagara

Geo Zone Map ThumbnailNiagara

Buyer's Market

View Market Data

Condo - for the past 30 days

Buyer's market Seller's market

Avg. Days on Market

Past 30 days

42 days

Compared to

2025

26 days

2024

45 days

2023

20 days

New Listings

Past 30 days

42 listings

Compared to

2025

66 listings

2024

57 listings

2023

56 listings

Units sold

Past 30 days

20 units

Compared to

2025

27 units

2024

21 units

2023

32 units

Median Sold Price

Past 30 days

$592,000

Compared to

2025

$612,000

2024

$667,000

2023

$707,000


Population and Demographics

Overview

Total population 13311
Average household income $167,219

Age (%)

0 to 19
9%
20 to 34
46%
35 to 49
27%
50 to 64
12%
65 and plus
7%

Household composition (%)

Single person
53%
Single family
37%
Multi person
10%
Multi family
0%

Mother tongue (%)

English
73%
Yue (Cantonese)
4%
Mandarin
4%
Spanish
4%
Portuguese
4%
Others
3%
French
3%
Russian
1%

House tenancy (%)

Renters
53%
Owners
47%

What’s nearby?Essentials within 5 km

Local Logic

Transportation Scores

Estimated Budget