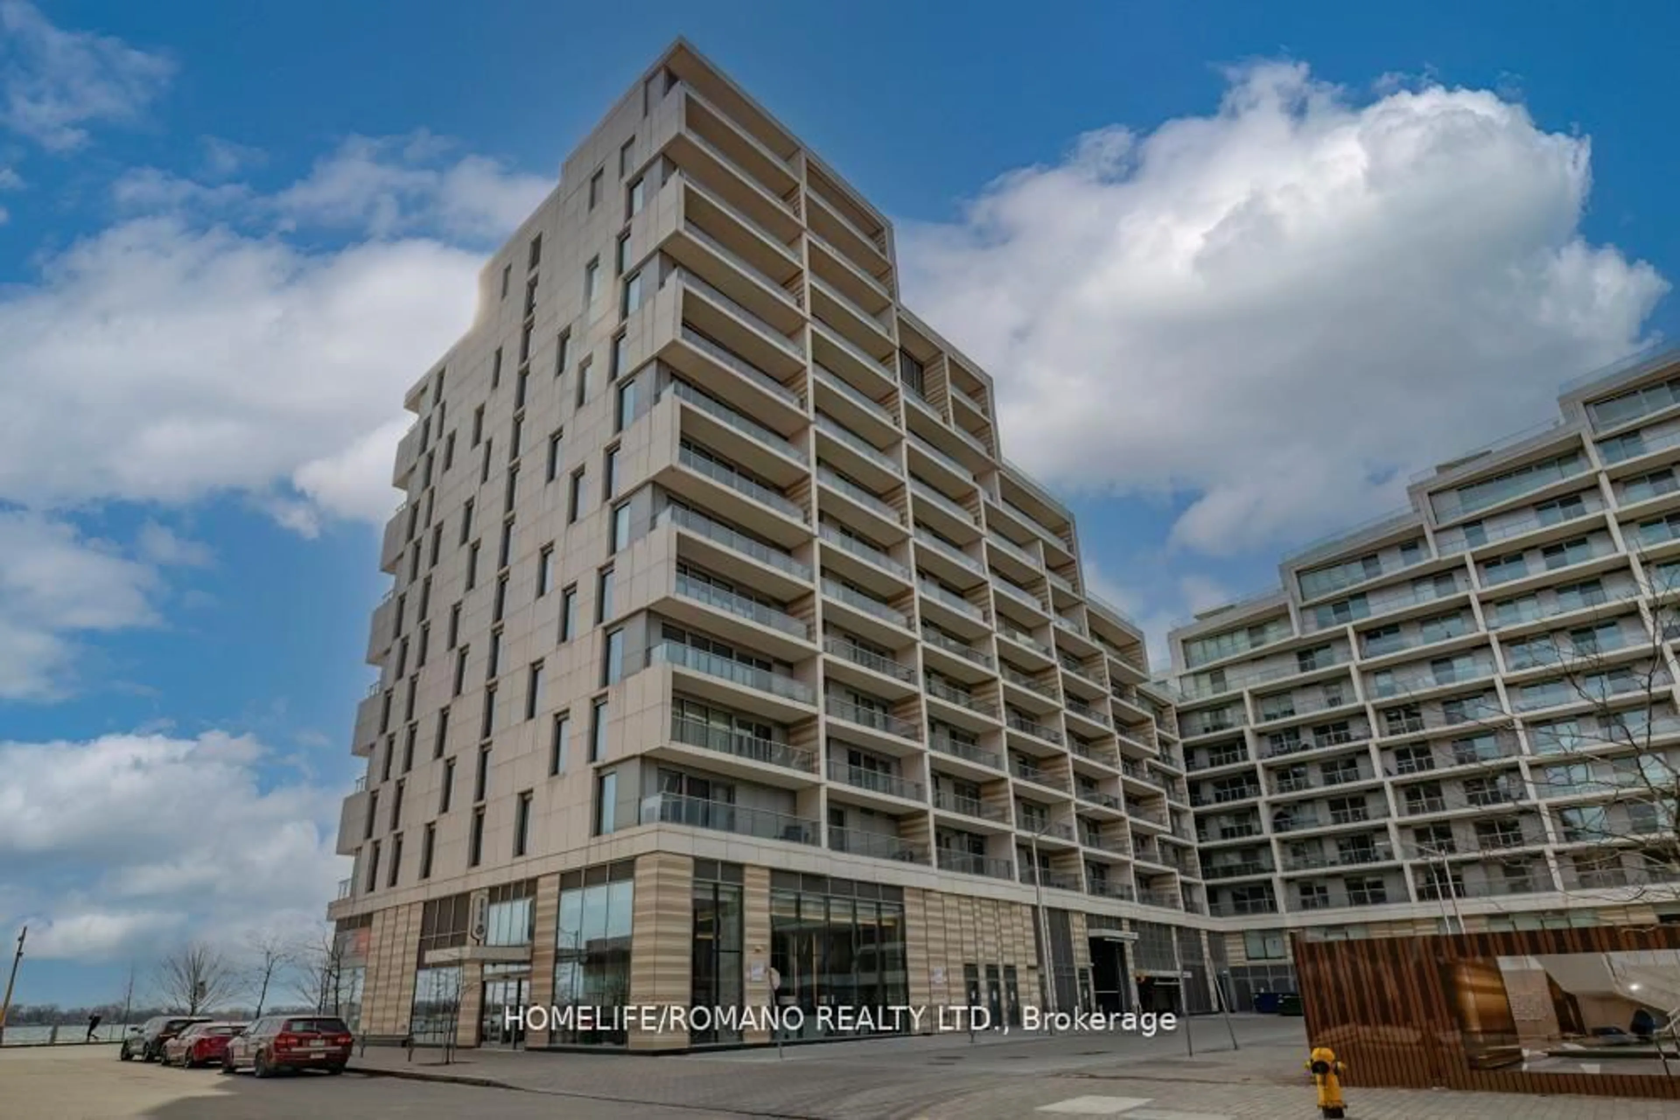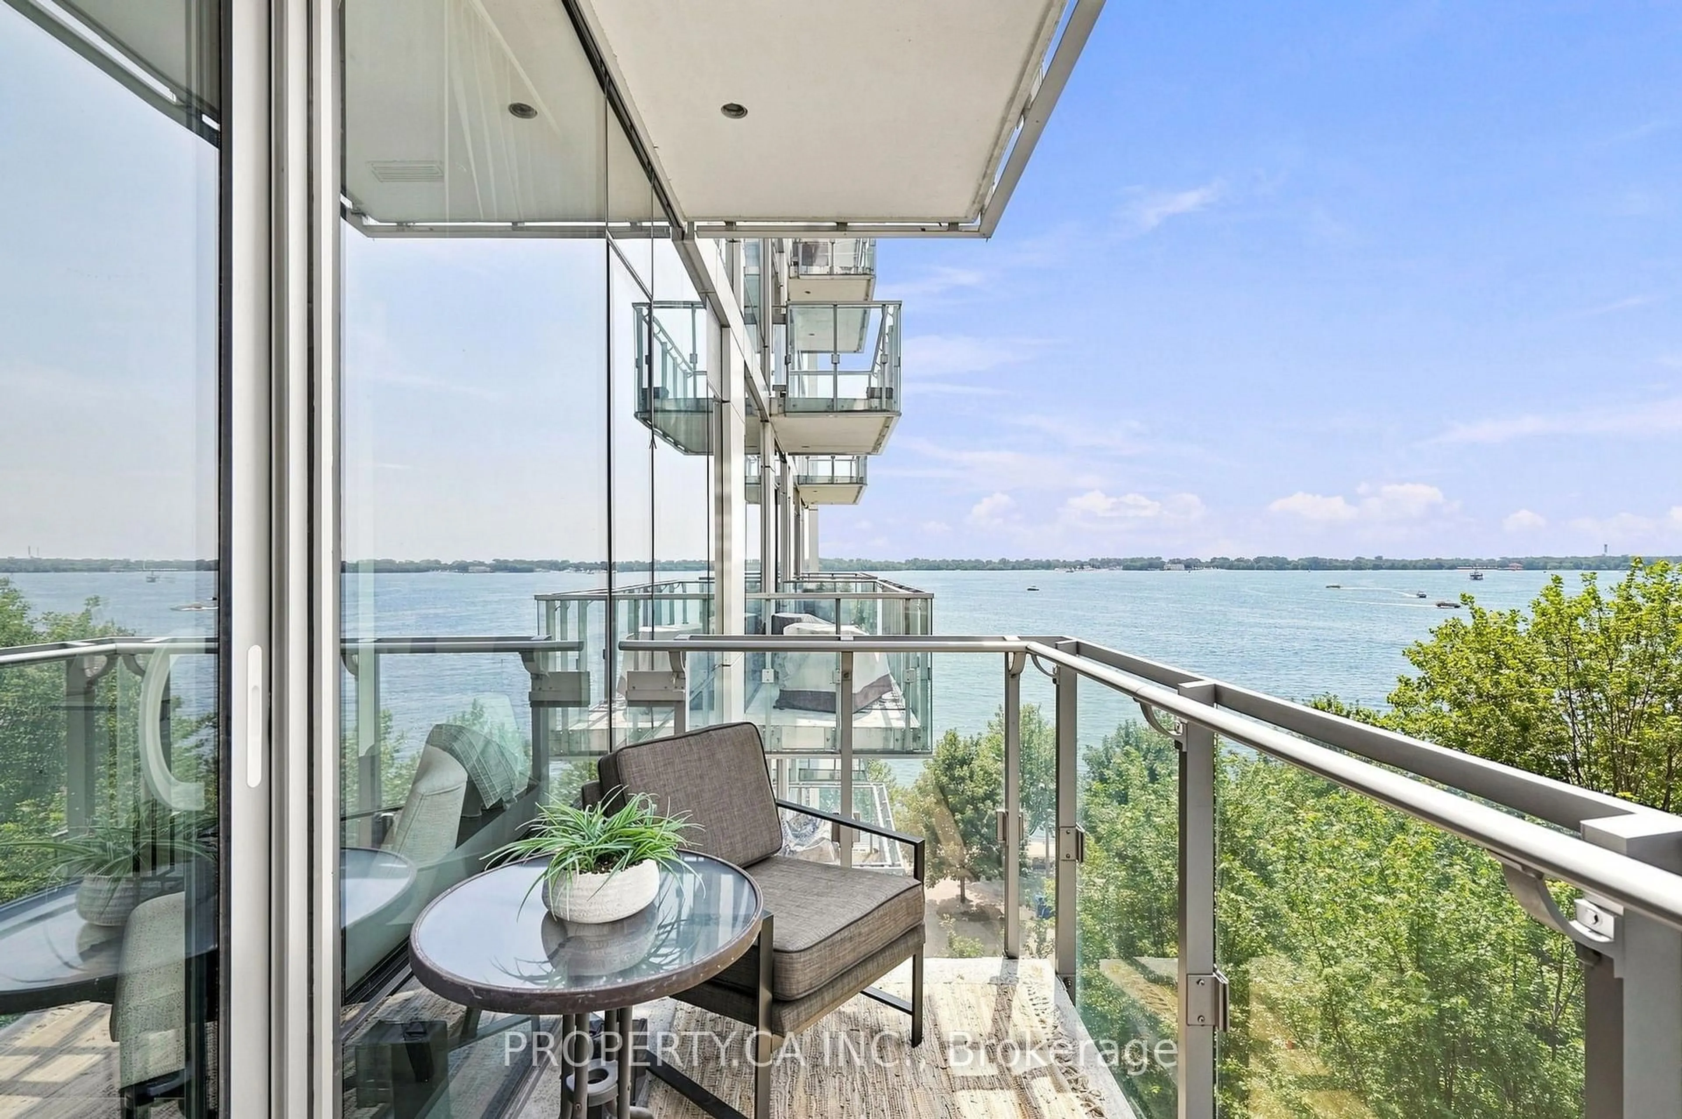
1171 Queen St #413, Toronto, Ontario M6J 0A5
Contact us about this property
Highlights
Estimated valueThis is the price Wahi expects this property to sell for.
The calculation is powered by our Instant Home Value Estimate, which uses current market and property price trends to estimate your home’s value with a 90% accuracy rate.Not available
Price/Sqft$819/sqft
Monthly cost
Open Calculator
Description
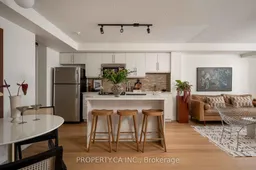
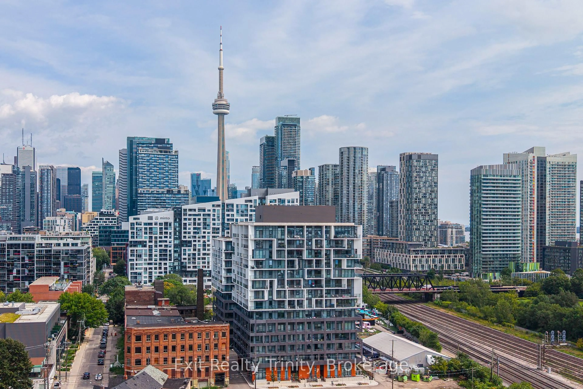
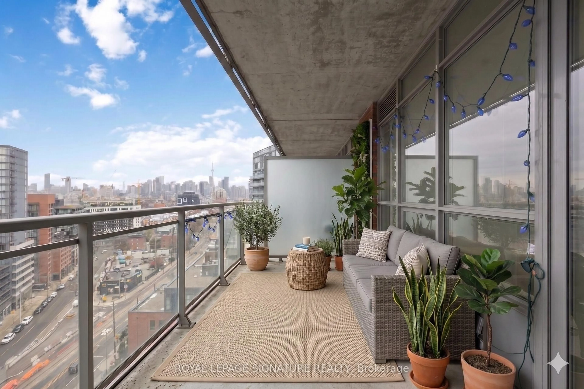
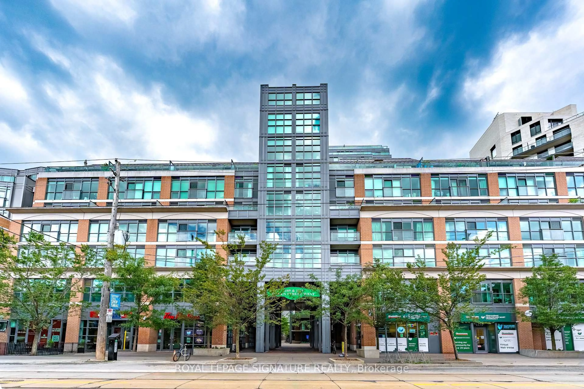
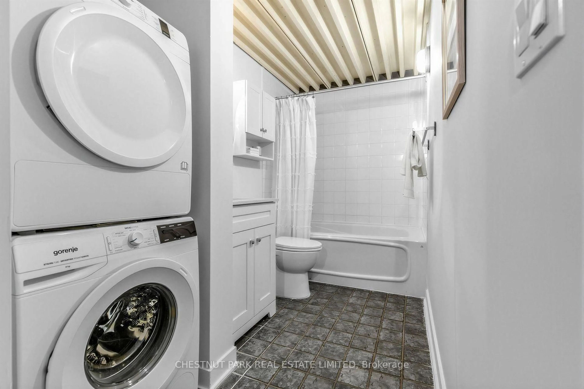
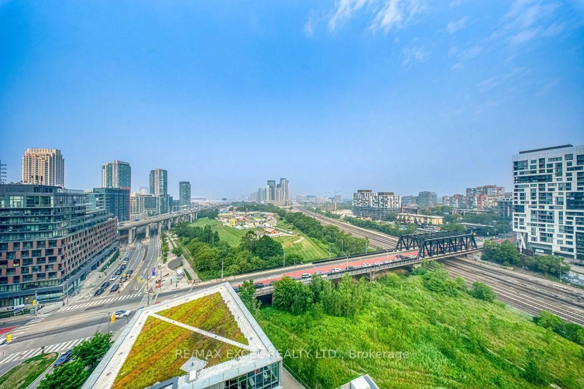
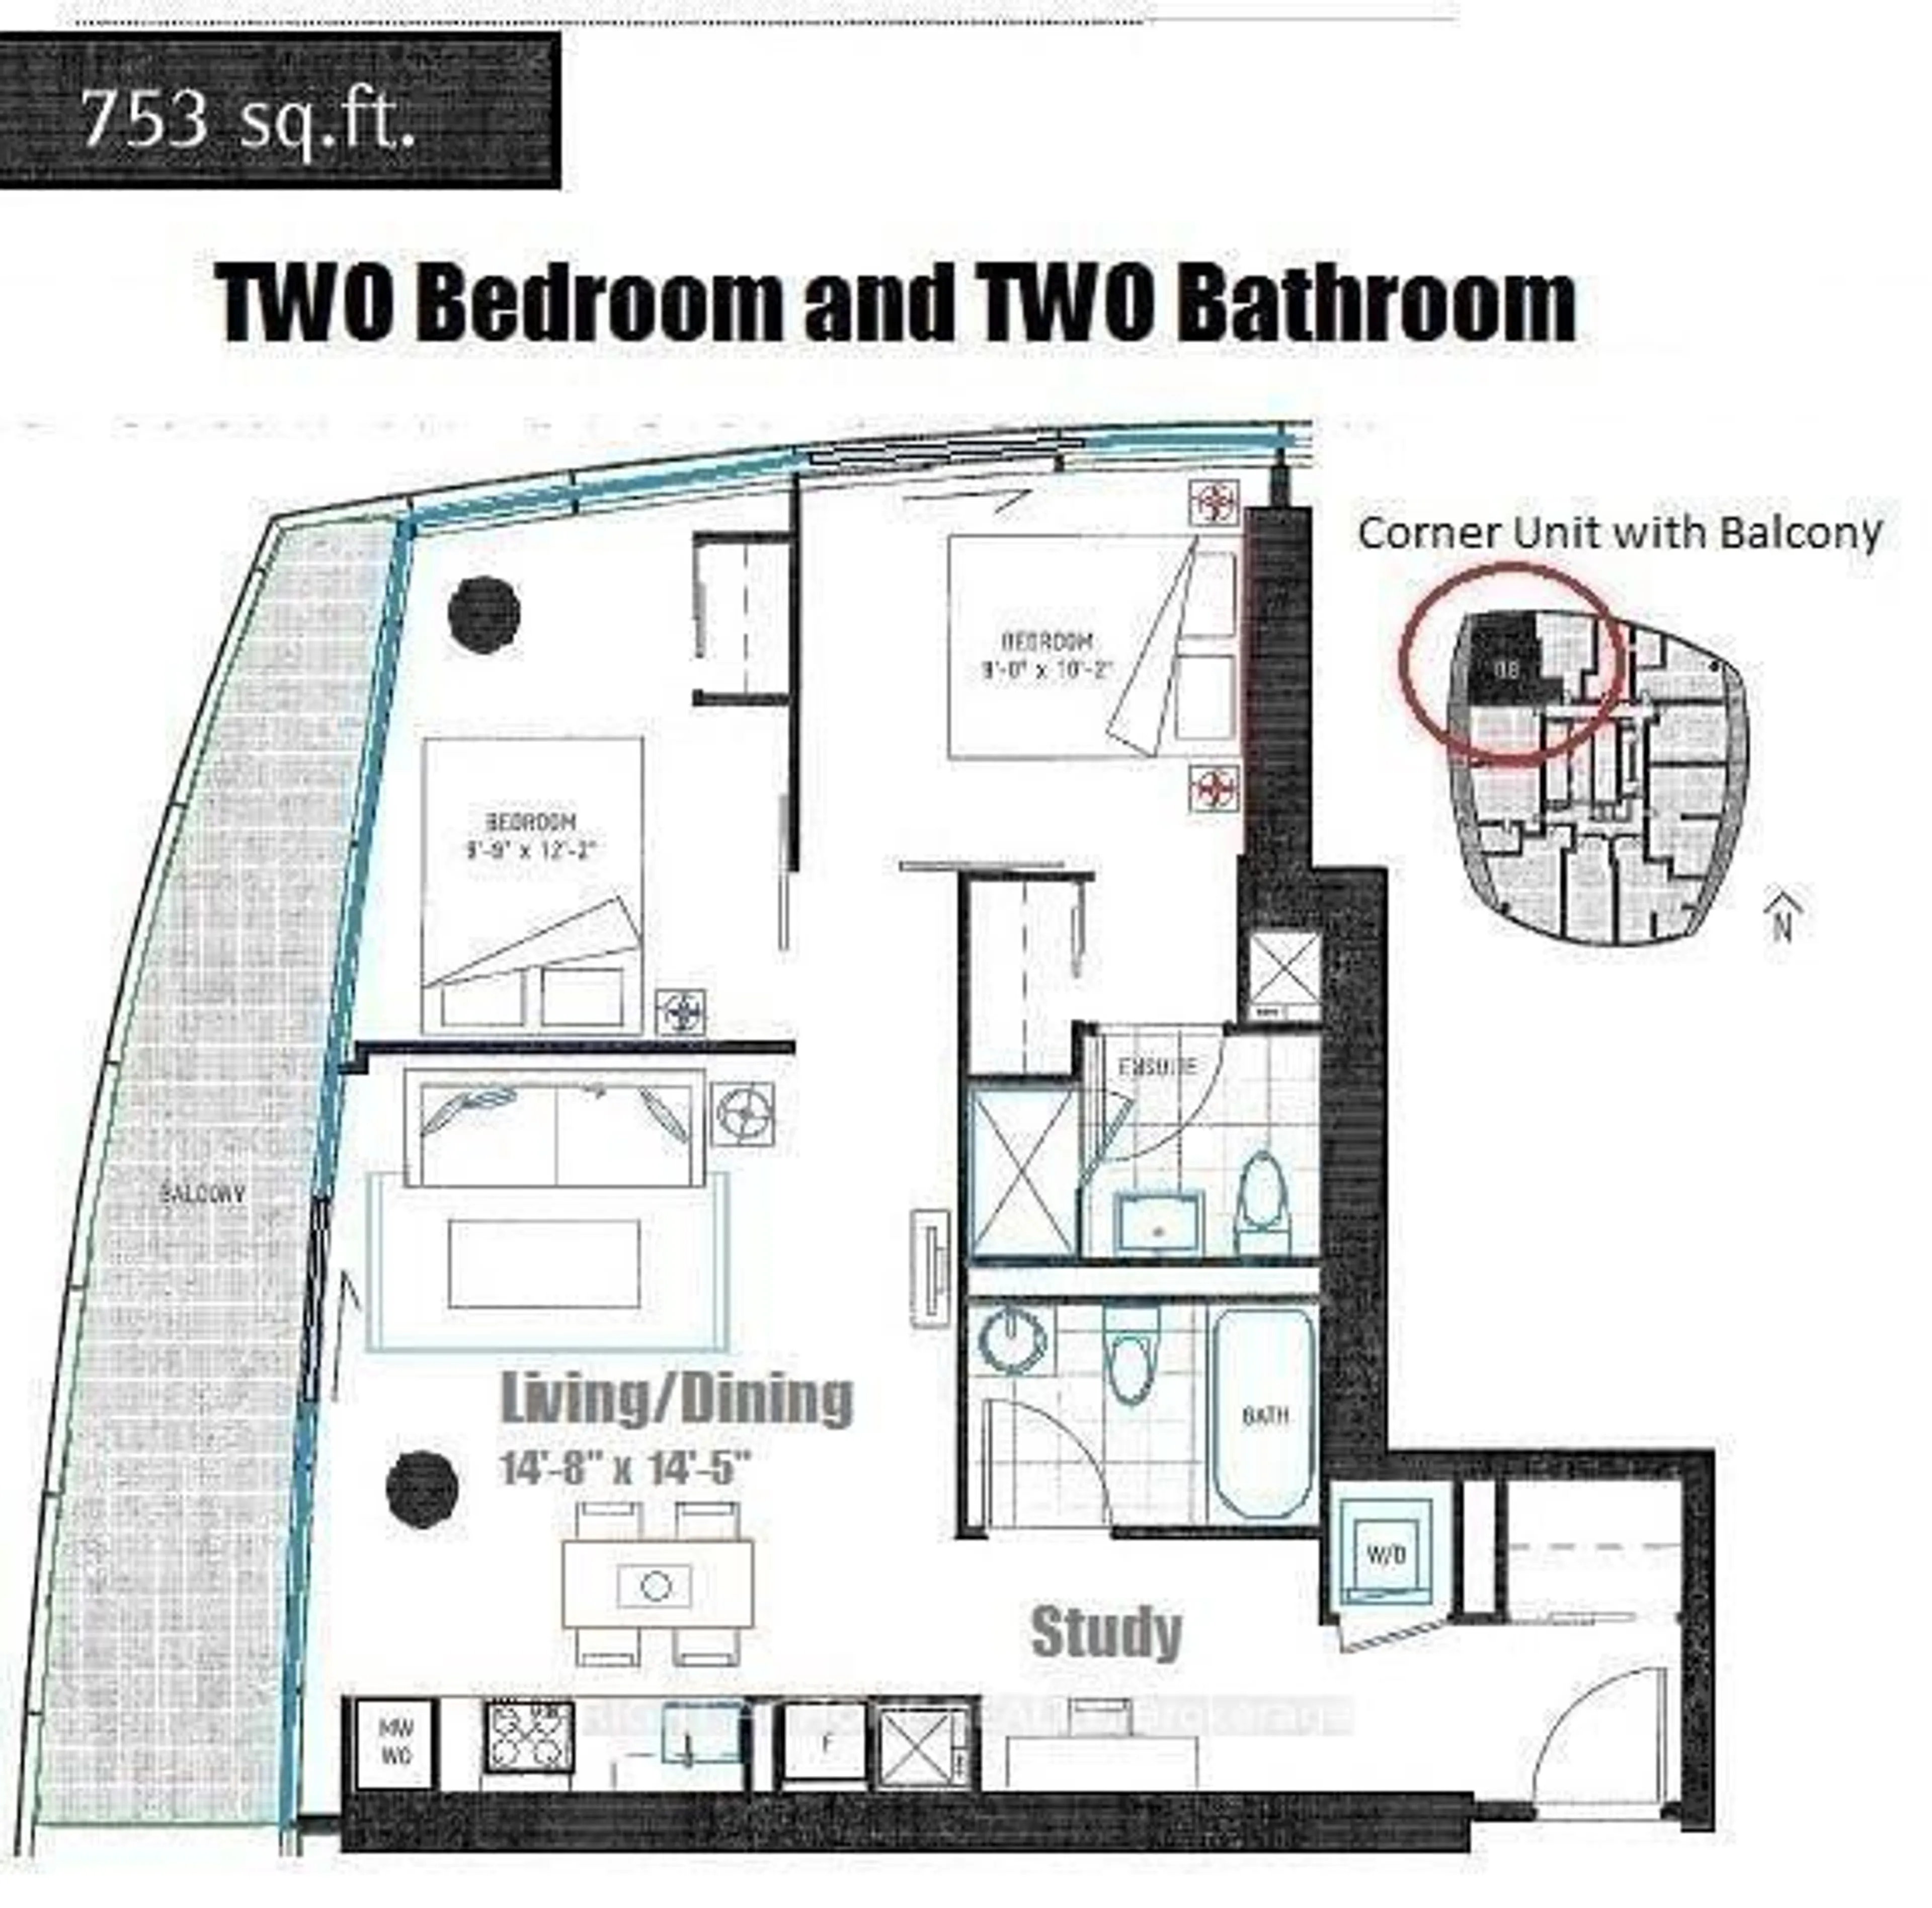
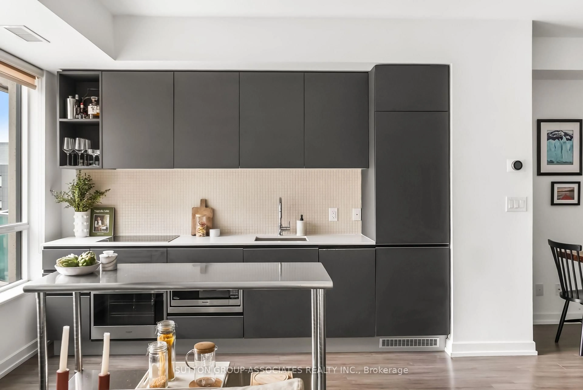
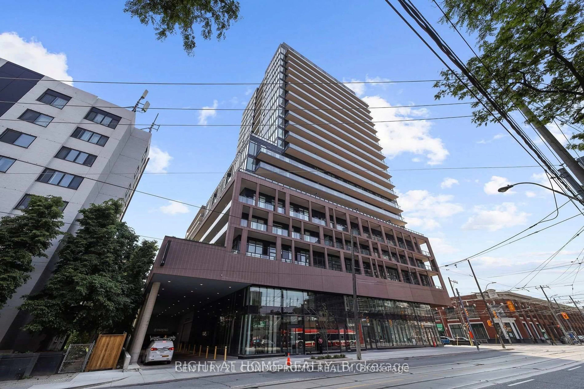
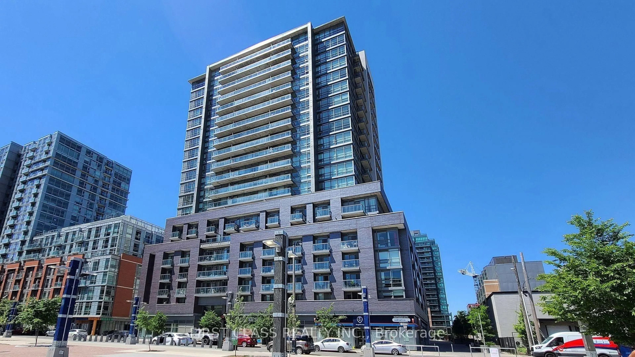
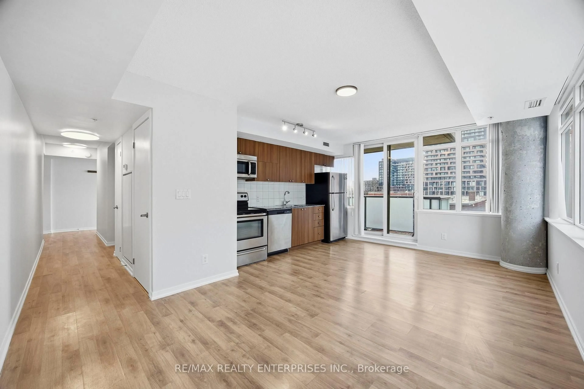
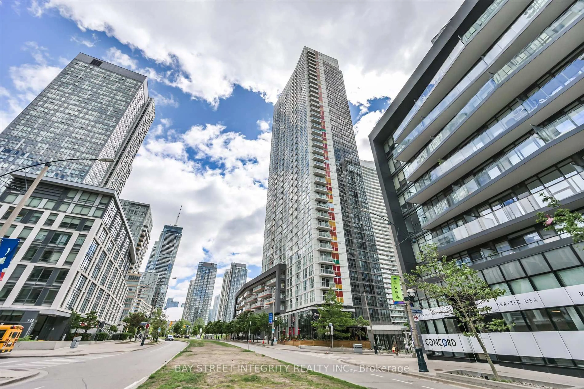
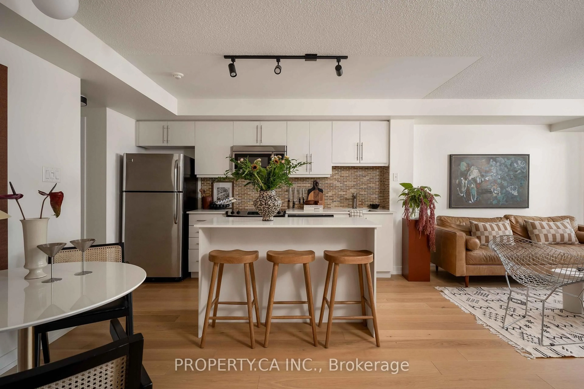
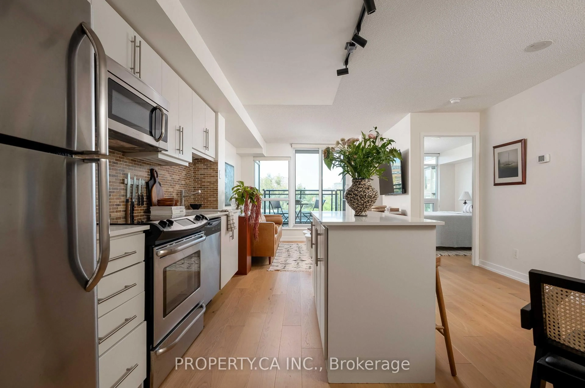
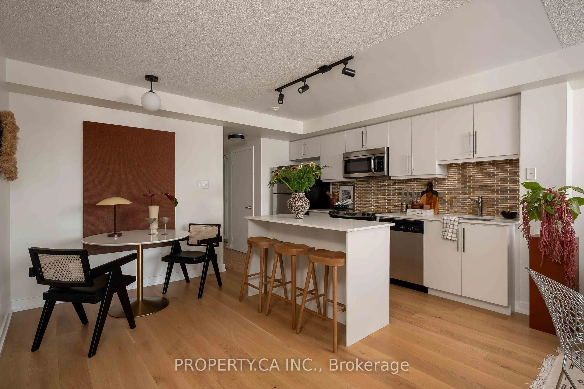
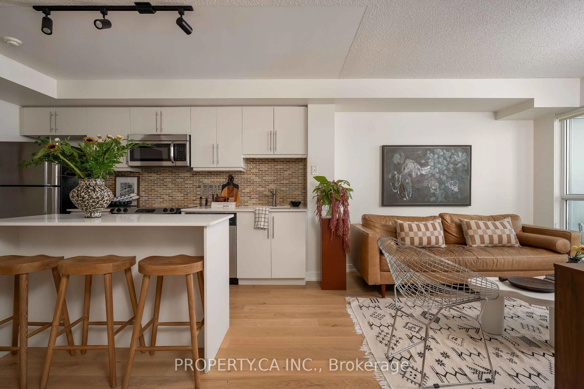
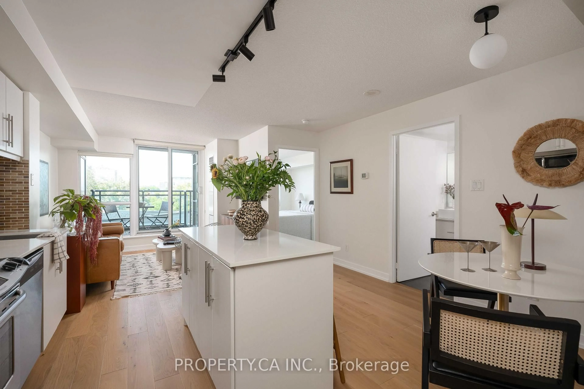
This large one-bedroom suite in the heart of Queen West pairs a west-facing balcony with sunset light and a large walk-in closet, all within a five-minute walk of everything the neighbourhood offers. At The Bohemian embassy, on Queen Street West at Gladstone, the suite spans over 600 square feet with an open-concept layout and a modern kitchen. The balcony looks out over a quiet rooftop rather than the street, sparing the unit the noise most in this stretch of Queen West can't avoid. The Bohemian Embassy has anchored this corner since 2011, known as much for its location as its build. Trinity Bellwoods Park, World-Renowned Ossington strip, the Drake and Gladstone hotels, and the cafes and restaurants that define the neighbourhood are all a short walk away, with the 501 streetcar stopping right at the front door for an easy ride downtown. LOTS OF PARKING SPACES AVAILABLE FOR RENT, newly renovated amenities/common areas, and a locked bicycle storage room with individual lockers for rent.
Property Details
Interior
Features
Main Floor
Living
3.29 x 3.08hardwood floor / Open Concept / W/O To Balcony
Dining
3.35 x 1.86hardwood floor / Open Concept / Combined W/Living
Kitchen
3.66 x 2.19hardwood floor / Centre Island / Stainless Steel Appl
Primary
3.96 x 2.81hardwood floor / Window / W/I Closet
Exterior
Features
Condo Details
Amenities
Bus Ctr (Wifi Bldg), Community BBQ, Gym, Media Room, Visitor Parking, Sauna
Inclusions
Property History
 32
32