3 hours on Market

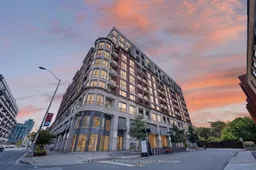
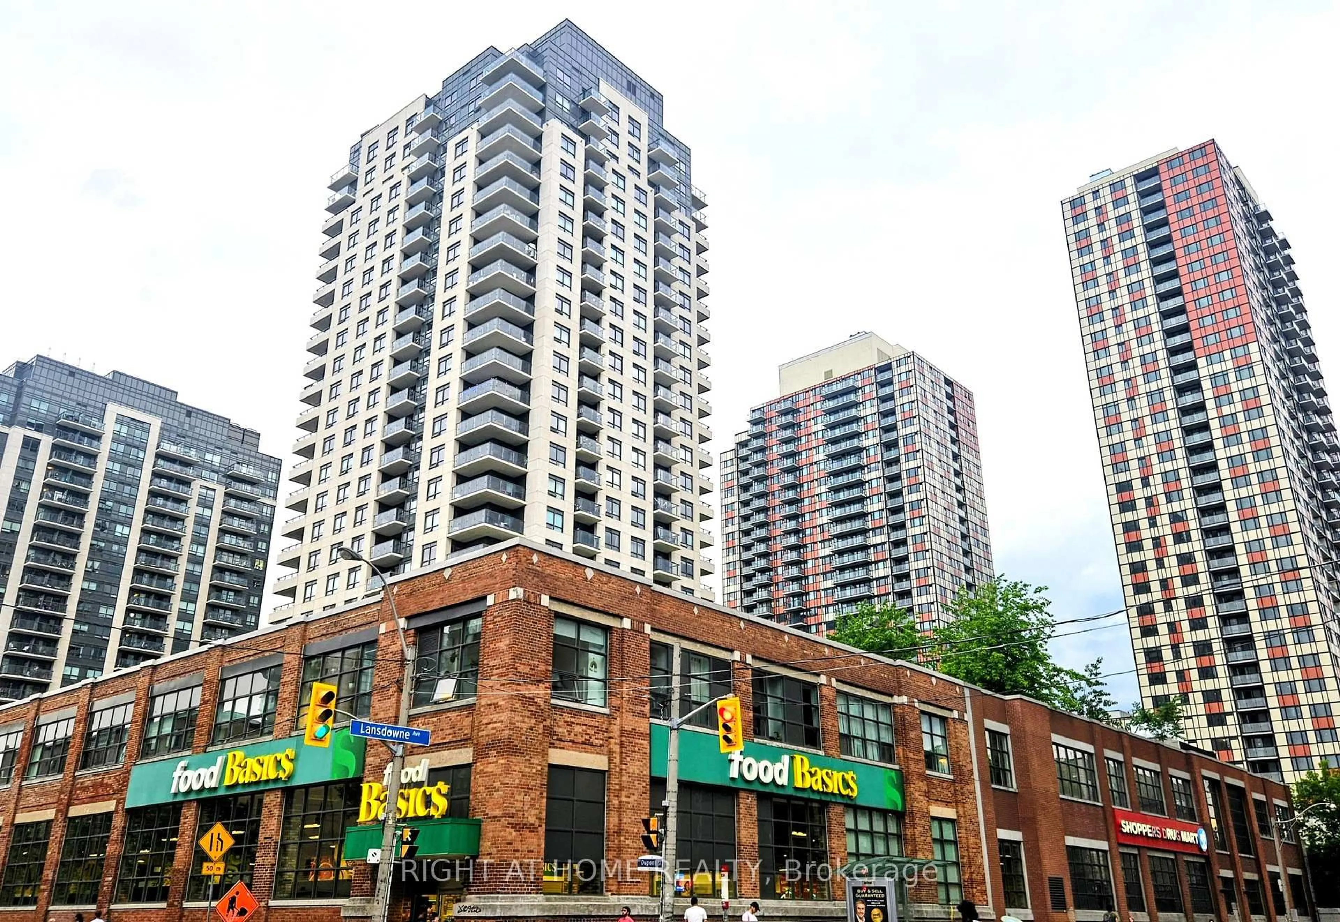
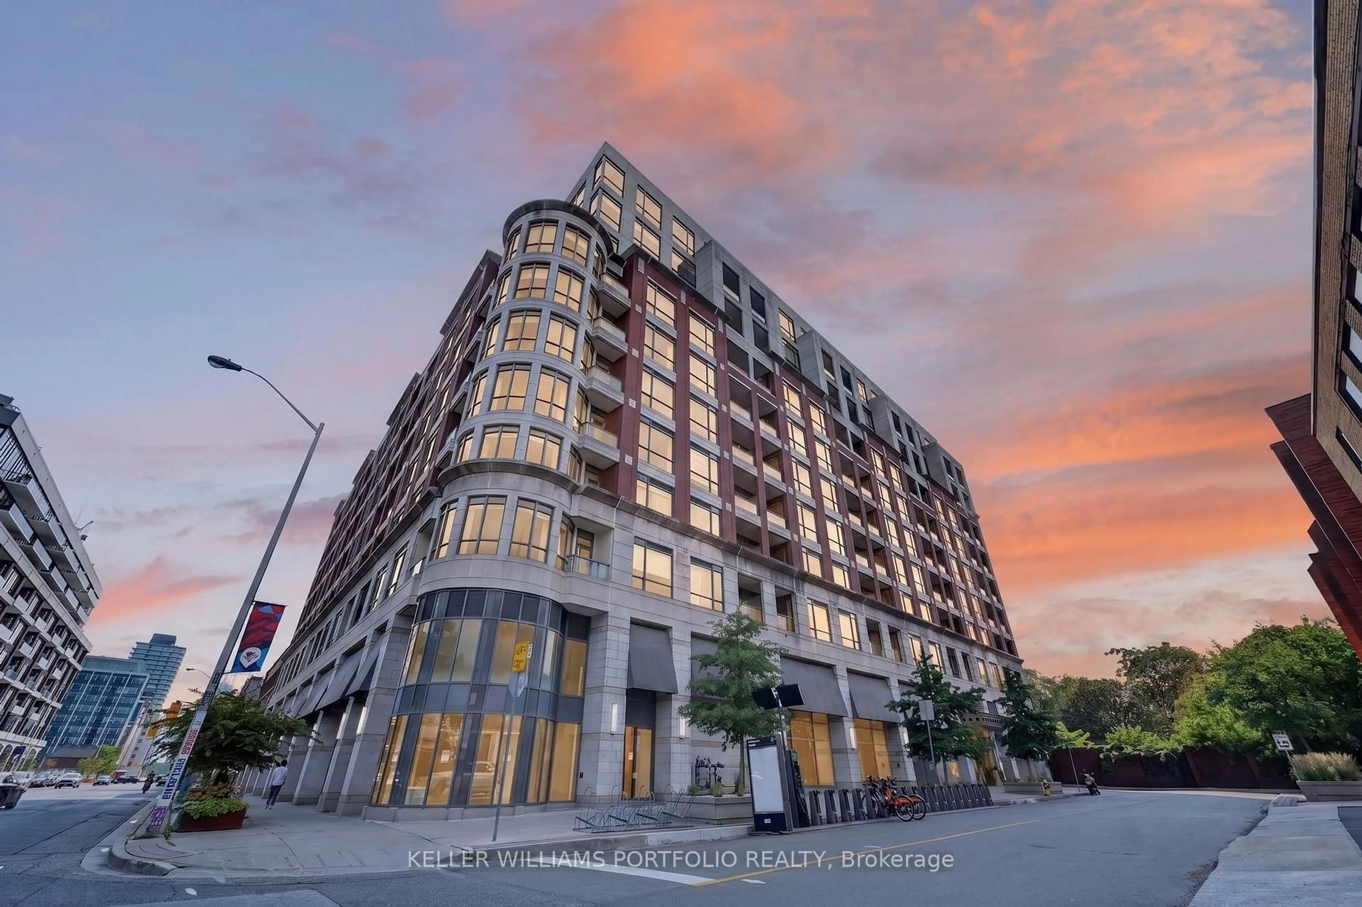
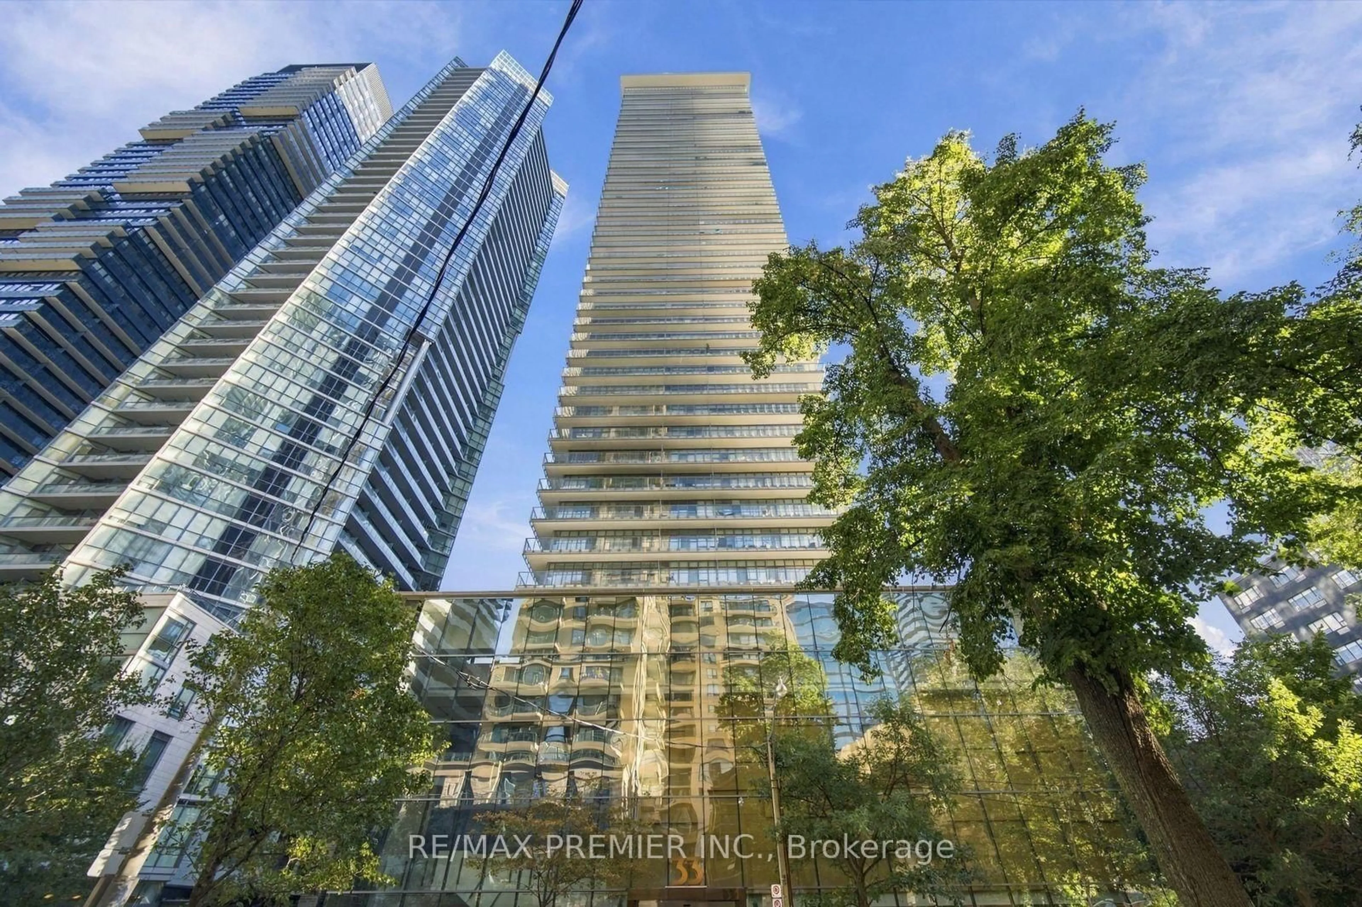
23 Glebe Rd #802, Toronto, Ontario M5P 0A1

In the same building:
-
Condo
1
1
~600-699 sqft
$579,000
Get pre-qualifiedPowered by nesto
Condo
1
1
~600-699 sqft

Contact us about this property

Call

Highlights

Property Estimate

Days on market3 hours

Estimated valueNot available

Price/Sqft$897/sqft

Monthly cost

Open Calculator

Description

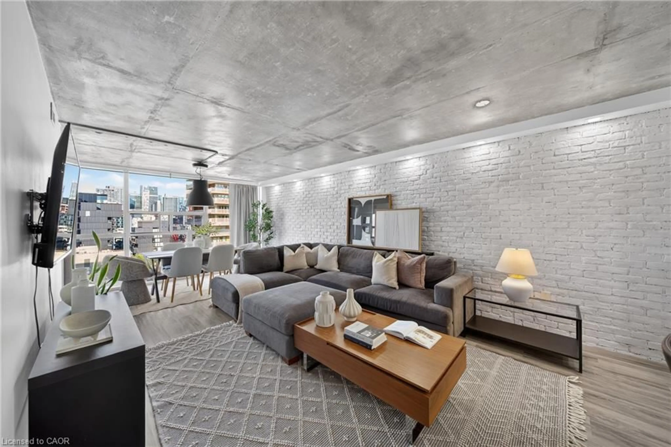
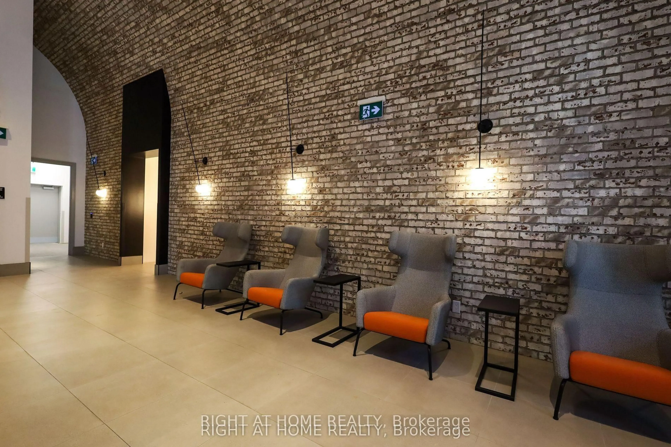
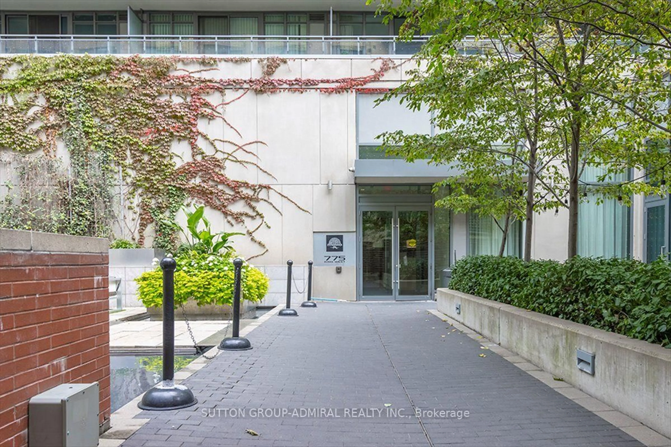
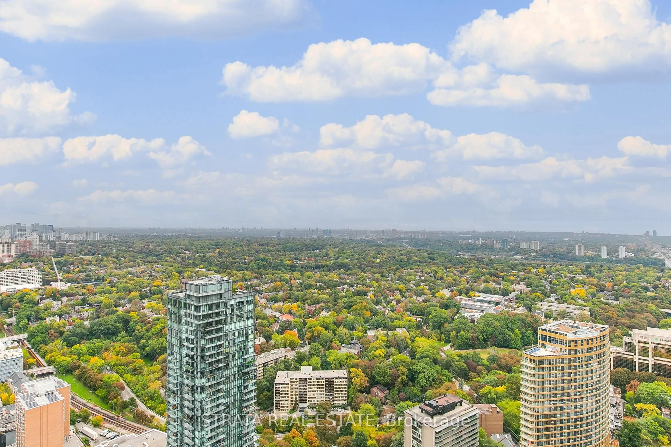
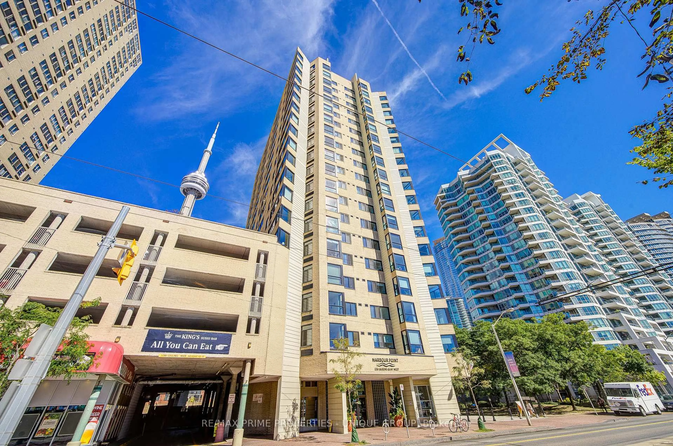
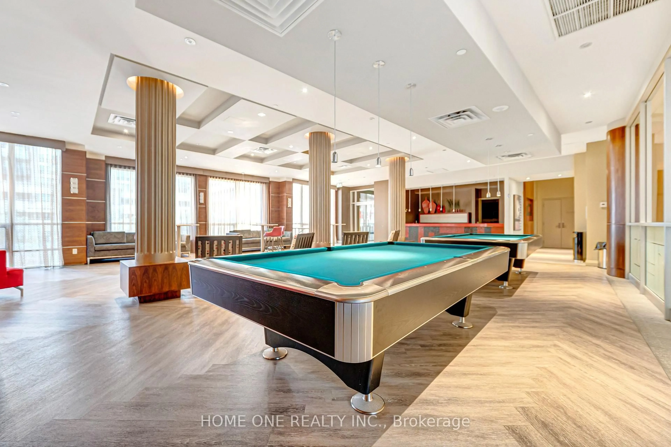
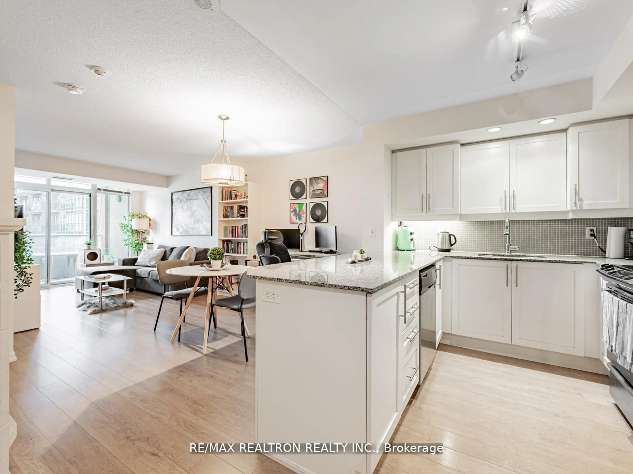
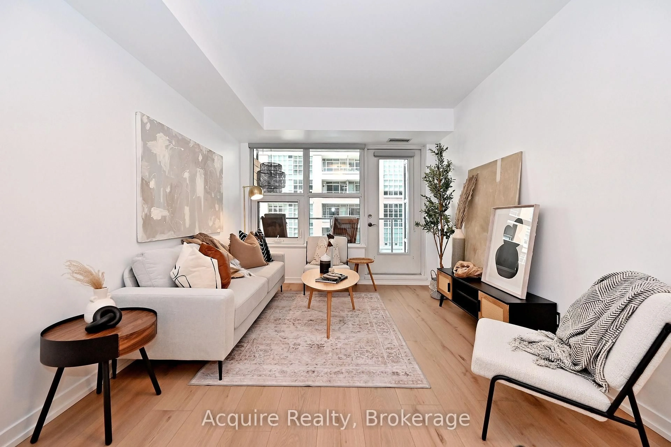
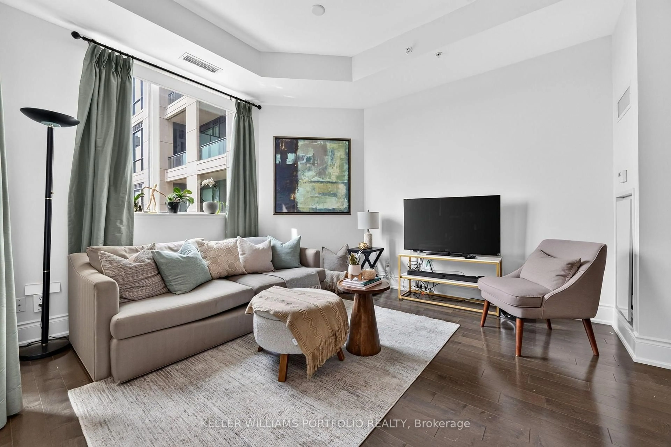
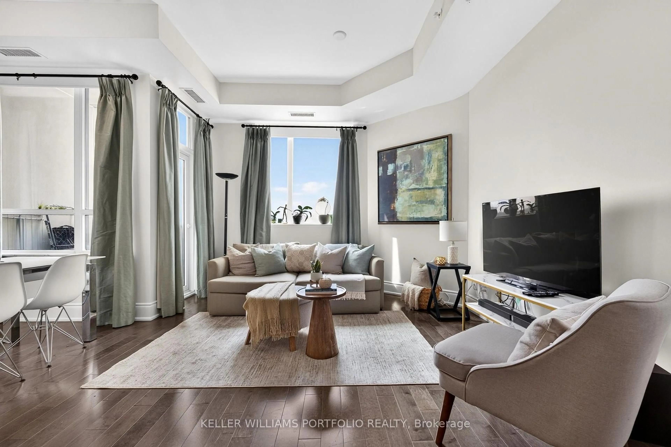
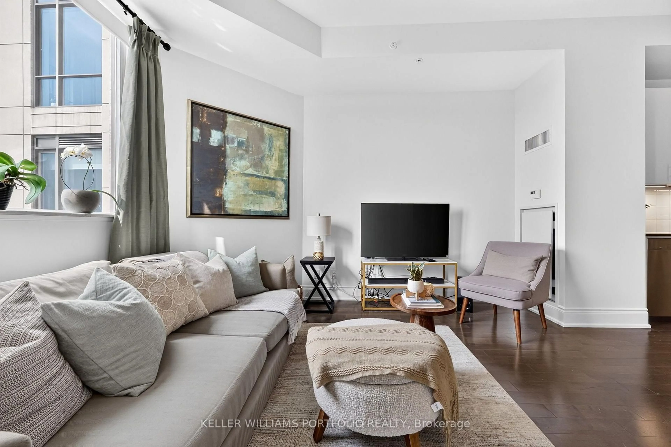
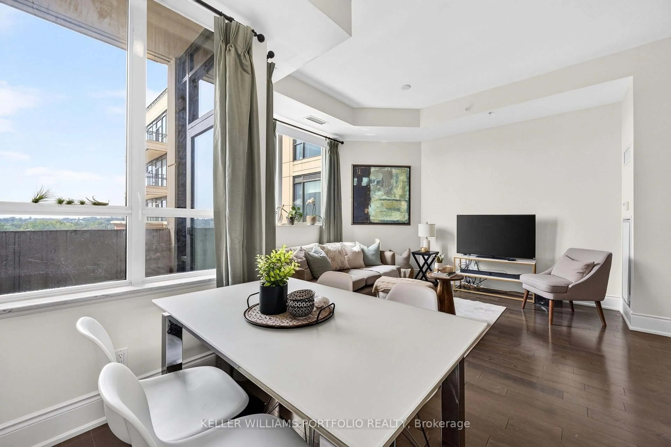
Set within the sought-after Yonge & Davisville community, this bright and inviting suite at the Allure offers an easy balance of comfort, convenience, and low-maintenance living. Generous 10-foot ceilings and west-facing exposure fill the unit with natural light, creating a welcoming setting. The kitchen connects easily to the open living and dining spaces, keeping the home feeling bright and connected. From the living area, a private west-facing balcony offers sunset views and a peaceful place to enjoy an evening or unwind at the end of the day, with no neighbouring balcony on either side of you. The primary bedroom offers a comfortable retreat with organized closet storage. In-suite laundry and a practical layout further support a lifestyle that feels simple and easy to maintain. With its natural light, private balcony, and low-maintenance layout, this suite is well suited to first-time buyers, rightsizers, or anyone seeking a comfortable home in a walkable, connected neighbourhood, complete with one underground parking spot & locker. Exceptional building amenities include 24-hour concierge, rooftop terrace with BBQ area, impressive party room with patio, lounge, private theatre, billiards, sauna, fully equipped fitness centre, underground visitors parking and guest suites. Just minutes from Davisville subway station, Yonge Street shops and cafés, June Rowlands Park, Mount Pleasant Cemetery trails, and the vibrant Yonge & Eglinton core, this is a community with everything you need close to home.


Property Details

StyleApartment
View-
Age of property-
SqFt~600-699 SqFt
Lot Size-
Parking Spaces1
MLS ®NumberC13740550
Community NameChaplin Estates
Data SourceTRREB
Listing byKELLER WILLIAMS PORTFOLIO REALTY

Features

Heating: Heat Pump
Cooling: Central Air

Main Floor

Living

3.87 x 3.68

hardwood floor / Open Concept / W/O To Balcony

Kitchen

3.81 x 2.62

hardwood floor / Granite Counter

Dining

2.47 x 2.12

hardwood floor / Open Concept

Primary

2.91 x 3.08

hardwood floor / Closet Organizers


Features

Patio: Open
Balcony: Open

Parking

Garage spaces 1

Garage type Underground

Other parking spaces 0

Total parking spaces 1


8Story
Amenities

Community BBQ, Concierge, Exercise Room, Games Room, Guest Suites, Visitor Parking

Inclusions
Hydro
Water
Parking
Cable
Heat

Property History

Sep 3, 2026
ListedActive
$579,000
3 hours on market
history photo preview39
Listing by trreb®
Property listed by KELLER WILLIAMS PORTFOLIO REALTY, Brokerage
Agent Banner Image
Interested in this property?Get in touch to get the inside scoop.
Market Data - Chaplin Estates

Geo Zone Map ThumbnailChaplin Estates

Buyer's Market

View Market Data

Condo - for the past 30 days

Buyer's market Seller's market

Avg. Days on Market

Past 30 days

83 days

Compared to

2025

8 days

2024

34 days

2023

16 days

New Listings

Past 30 days

2 listings

Compared to

2025

1 listing

2024

2 listings

2023

4 listings

Units sold

Past 30 days

2 units

Compared to

2025

1 unit

2024

2 units

2023

1 unit

Median Sold Price

Past 30 days

$1,322,949

Compared to

2025

$885,000

2024

$721,389

2023

$645,000


Population and Demographics

Overview

Total population 7253
Average household income $228,781

Age (%)

0 to 19
18%
20 to 34
25%
35 to 49
22%
50 to 64
18%
65 and plus
16%

Household composition (%)

Single family
53%
Single person
42%
Multi person
5%
Multi family
0%

Mother tongue (%)

English
77%
Spanish
4%
Mandarin
2%
French
2%
Iranian Persian
2%
Portuguese
2%
Korean
2%
Russian
2%
Yue (Cantonese)
2%
Tagalog (Pilipino, Filipino)
1%
Others
1%

House tenancy (%)

Renters
63%
Owners
37%

What’s nearby?Essentials within 5 km

Local Logic

Transportation Scores

Estimated Budget