Open: Today, 4PM to 6PM
trreb/IMG-C13879074_e9e97601-2237-4000-a073-d97e15d9f7bf-l.jpg
10 hours on Market

358 Elm Rd, Toronto, Ontario M5M 3V6

Detached
4 + 1
4
~2000-2500 sqft
$2,875,000
Get pre-qualifiedPowered by nesto
Detached
4 + 1
4
~2000-2500 sqft

Contact us about this property

Call

Highlights

Property Estimate

Days on market10 hours

Estimated valueNot available

Price/Sqft$1,294/sqft

Monthly cost

Open Calculator

Description

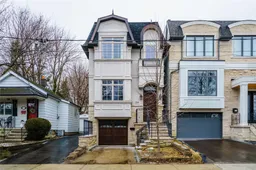
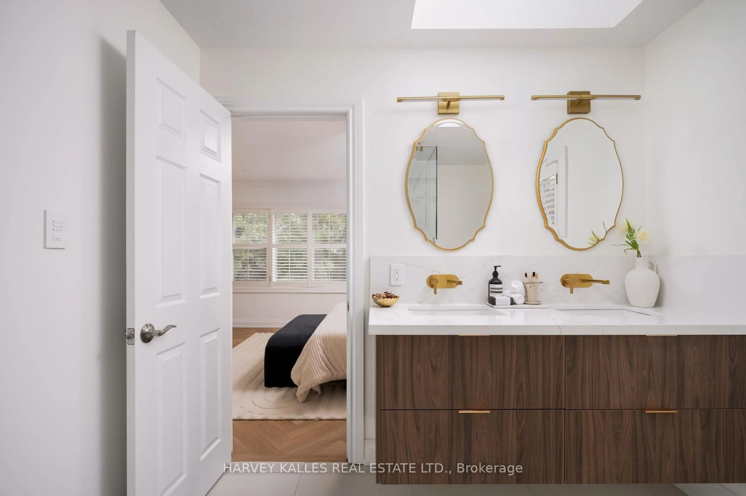
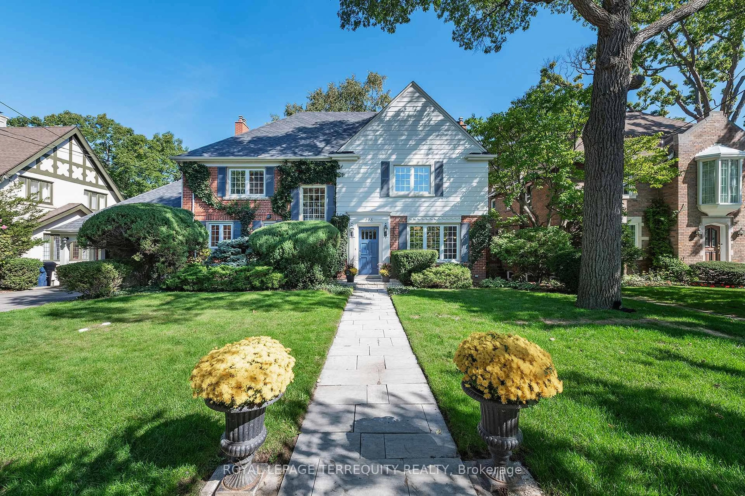
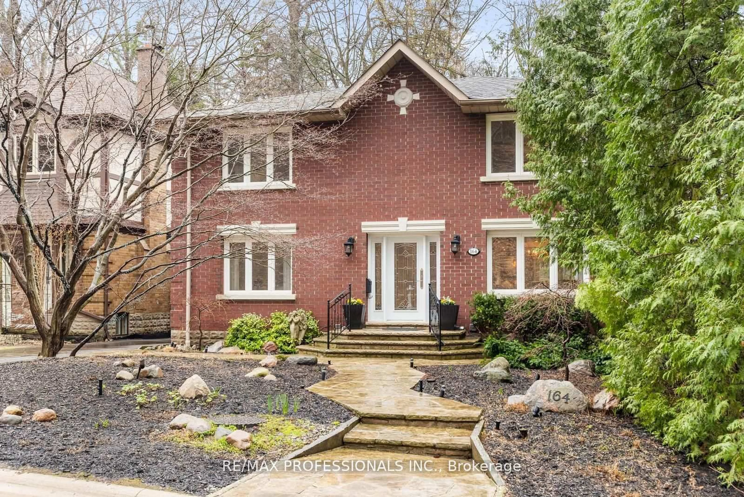
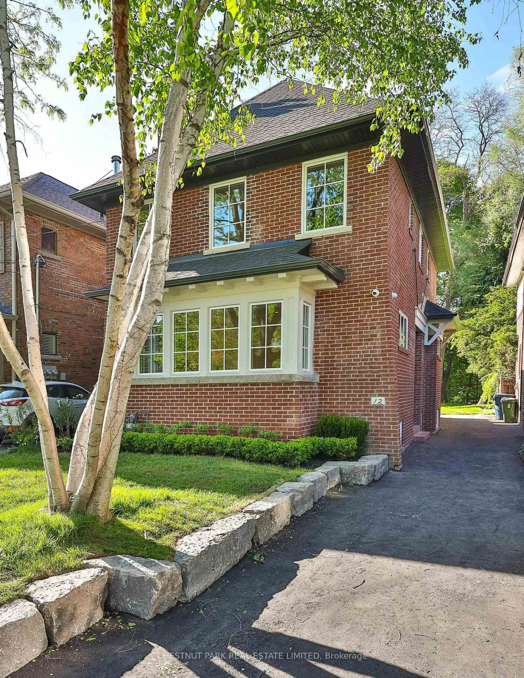
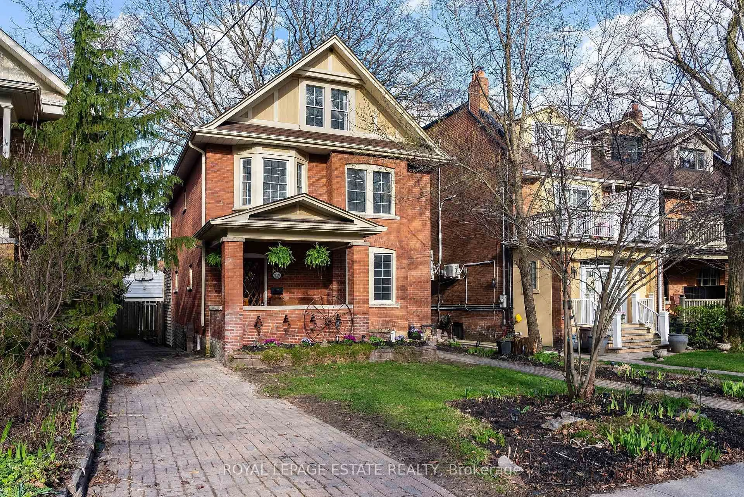
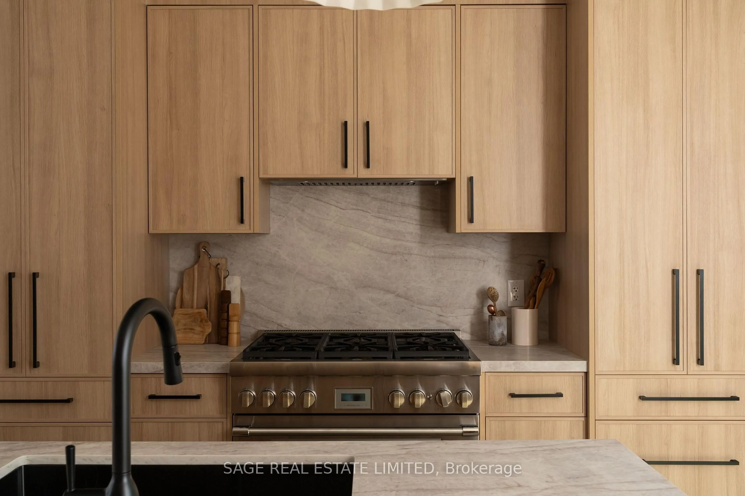
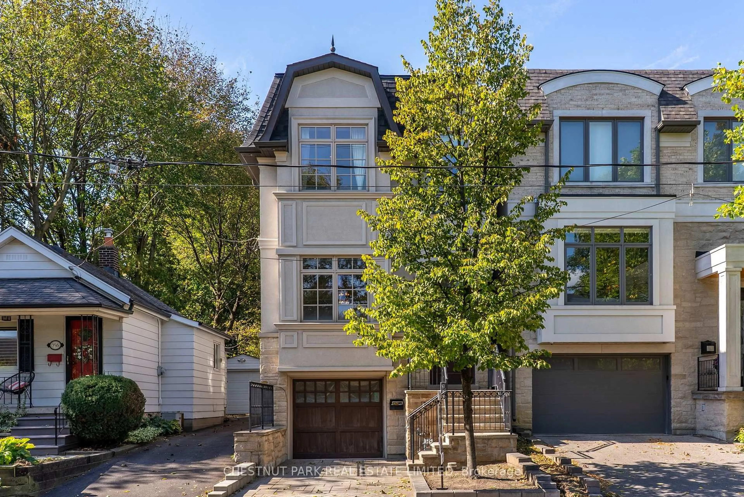
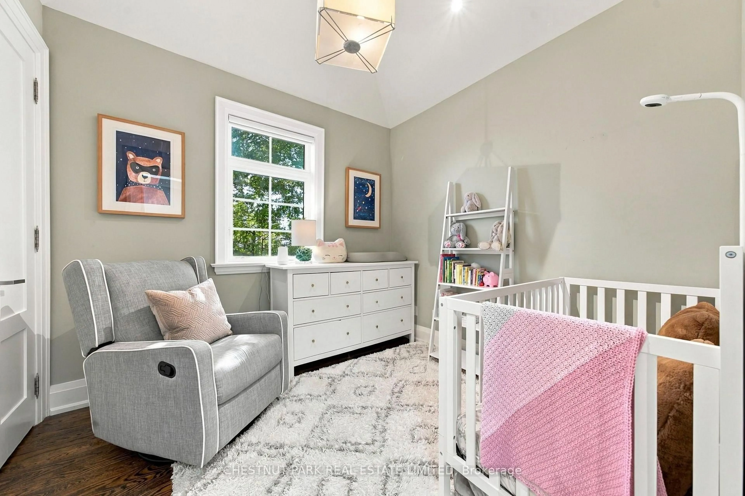
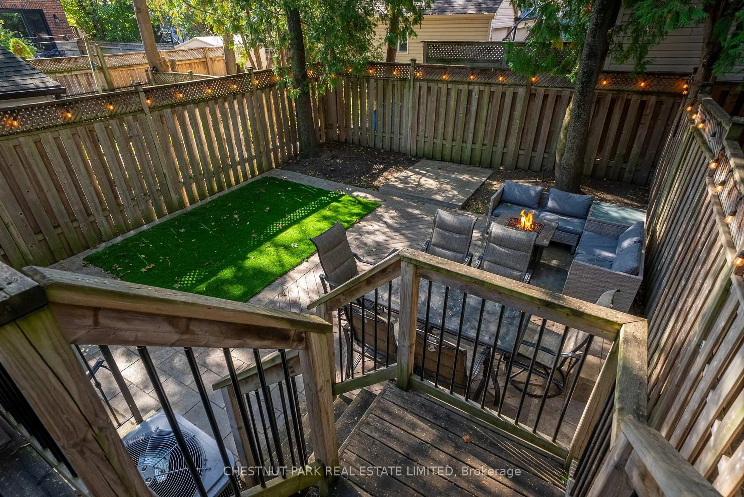
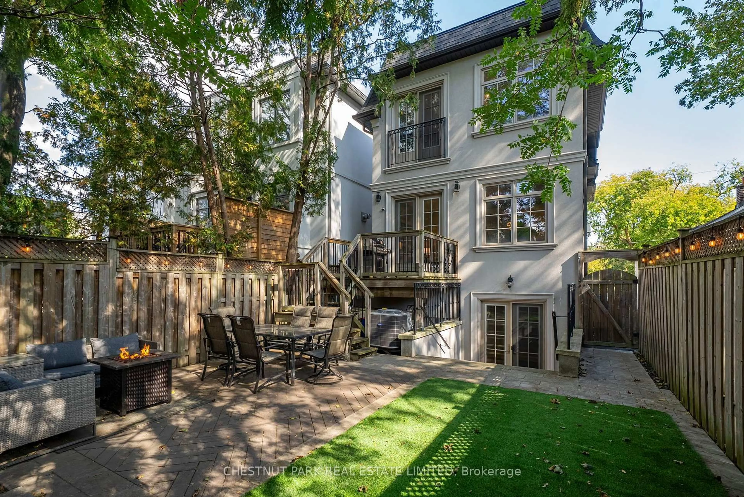
Beautifully crafted custom home in the heart of Lawrence Park, showcasing exceptional attention to detail, timeless finishes and an inviting, thoughtfully designed layout. Bright and spacious throughout, featuring multiple skylights, vaulted ceilings in all bedrooms, extensive custom built-ins, crown moulding, wainscoting and hardwood floors throughout. Two fireplaces add warmth and character, while two laundry areas provide exceptional convenience. Walk-out lower level opens to a private, fully fenced west-facing backyard, ideal for family living and entertaining. Generous storage throughout. Ideally situated within the highly sought-after John Wanless Public School and Lawrence Park Collegiate Institute school districts.


Upcoming Open Houses

Oct 10Sat1:00 PM - 4:00 PM
Oct 11Sun1:00 PM - 4:00 PM
Oct 9Fri4:00 PM - 6:00 PM

Property Details

Style2-Storey
View-
Age of property-
SqFt~2000-2500 SqFt
Lot Size2,625 SqFt(105 x 25)
Parking Spaces2
MLS ®NumberC13879074
Community NameLytton Park
Data SourceTRREB
Listing byCHESTNUT PARK REAL ESTATE LIMITED

Features

Heating: Forced Air
Cooling: Central Air
Fireplace
Basement: Fin W/O

Main Floor

Foyer

0.0 x 0.0

Marble Floor / Moulded Ceiling

Living

3.76 x 3.22

hardwood floor / Wainscoting / Crown Moulding

Dining

4.75 x 3.26

hardwood floor / Pot Lights / Crown Moulding

Family

5.44 x 4.06

hardwood floor / W/O To Deck / Gas Fireplace


Features

Lot size: 2,625 SqFt

Parking

Garage spaces 1

Garage type Built-In

Other parking spaces 1

Total parking spaces 2


Property History
Oct 9, 2026
ListedActive
$2,875,000
10 hours on market
history photo preview50
Listing by trreb®
Property listed by CHESTNUT PARK REAL ESTATE LIMITED, Brokerage
Agent Banner Image
Interested in this property?Get in touch to get the inside scoop.

Market Data - Lytton Park

Geo Zone Map ThumbnailLytton Park

Strong Buyer's Market

View Market Data

Detached house - for the past 30 days

Buyer's market Seller's market

Avg. Days on Market

Past 30 days

16 days

Compared to

2025

27 days

2024

4 days

2023

3 days

New Listings

Past 30 days

51 listings

Compared to

2025

44 listings

2024

50 listings

2023

42 listings

Units sold

Past 30 days

10 units

Compared to

2025

18 units

2024

13 units

2023

11 units

Median Sold Price

Past 30 days

$2,560,000

Compared to

2025

$2,455,000

2024

$2,402,018

2023

$2,020,000


Population and Demographics

Overview

Total population 21765
Average household income $320,200

Age (%)

0 to 19
24%
20 to 34
16%
35 to 49
21%
50 to 64
22%
65 and plus
17%

Household composition (%)

Single family
66%
Single person
32%
Multi person
3%
Multi family
0%

Mother tongue (%)

English
82%
Mandarin
3%
Others
2%
Yue (Cantonese)
2%
Spanish
2%
Iranian Persian
2%
French
2%
Russian
1%
Tagalog (Pilipino, Filipino)
1%

House tenancy (%)

Owners
64%
Renters
36%

What’s nearby?Essentials within 5 km

Local Logic

Transportation Scores

Estimated Budget