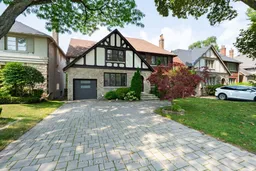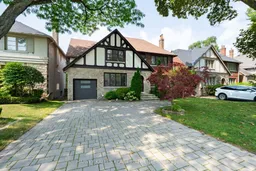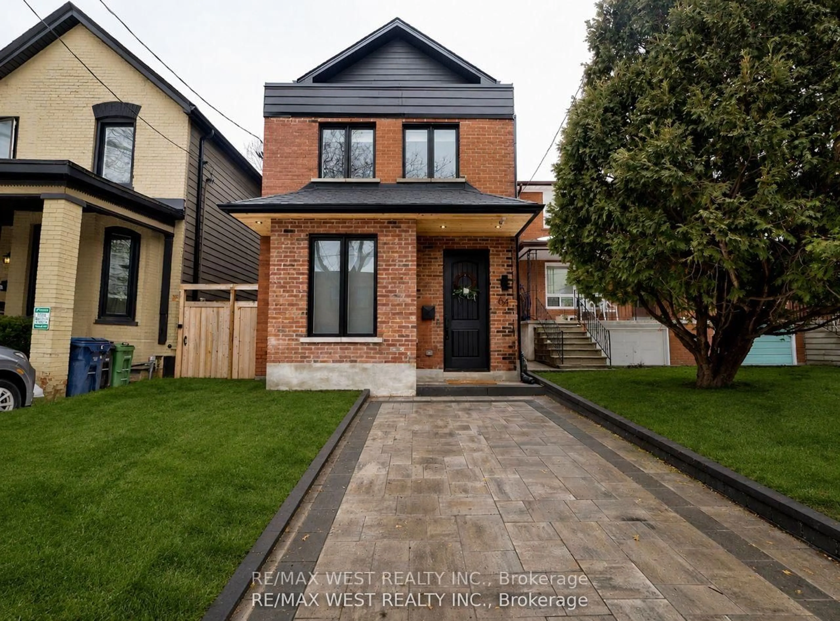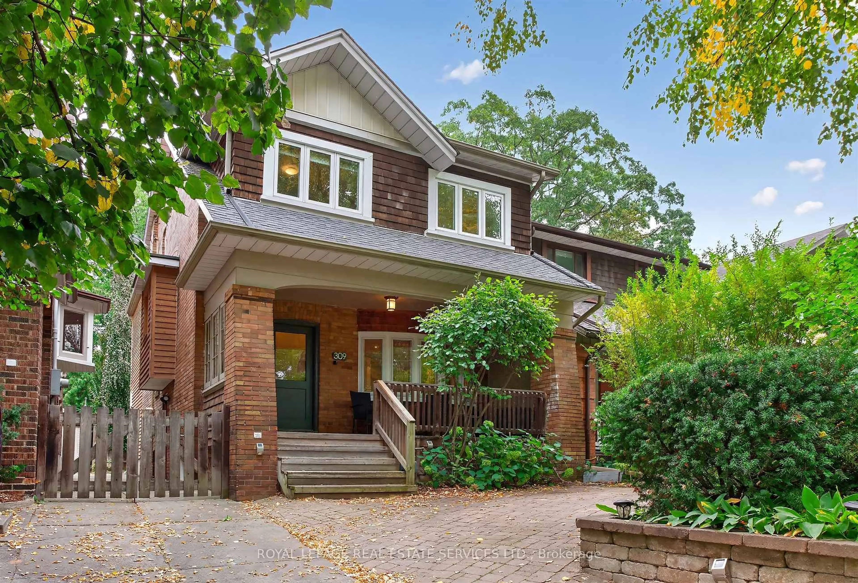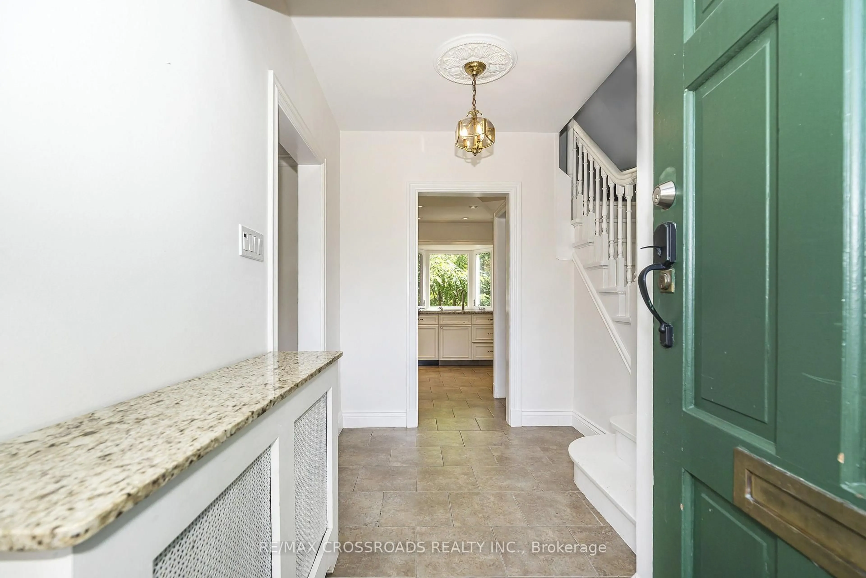
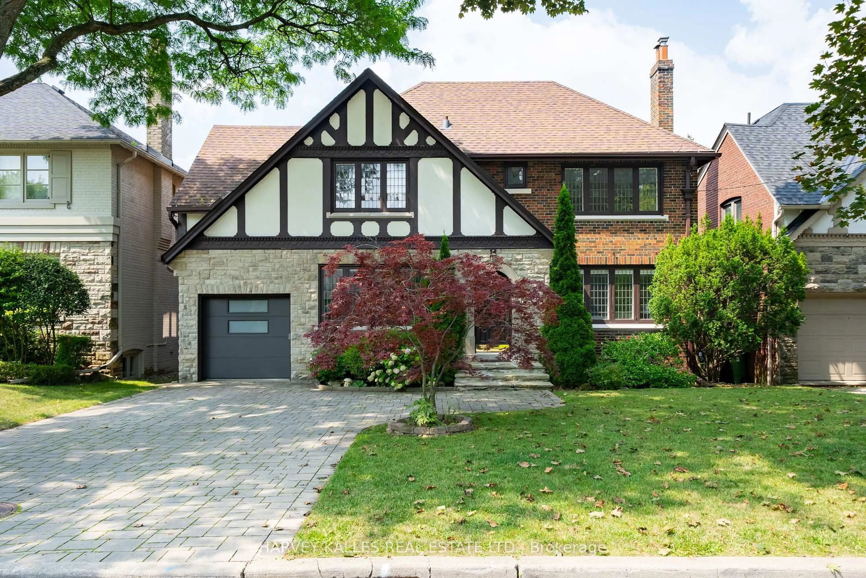
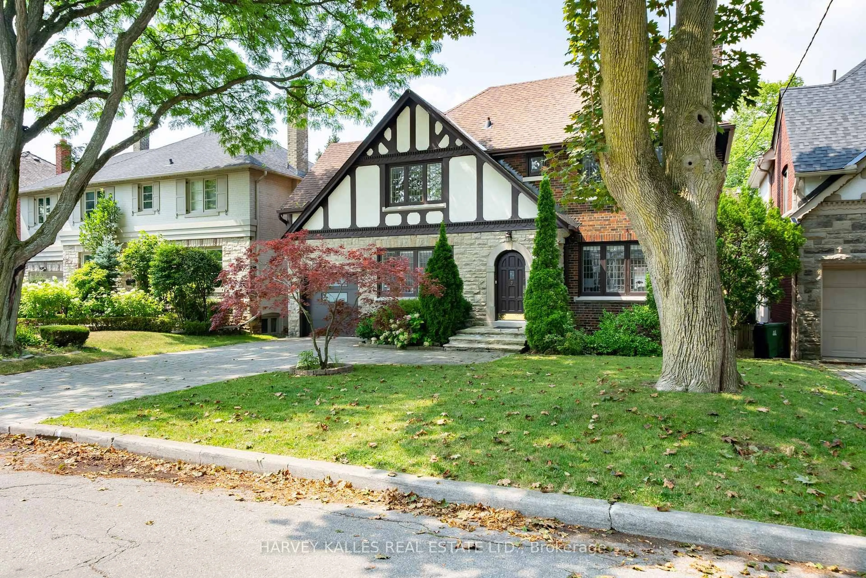
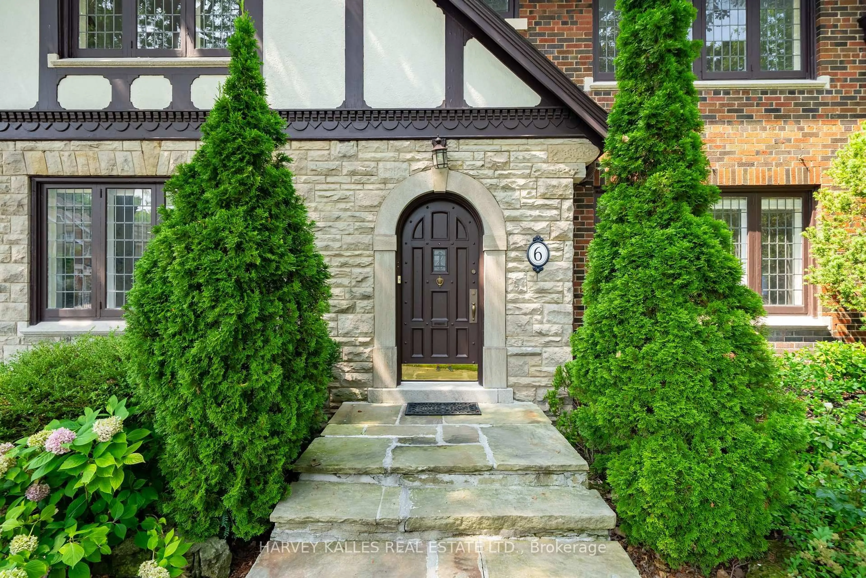
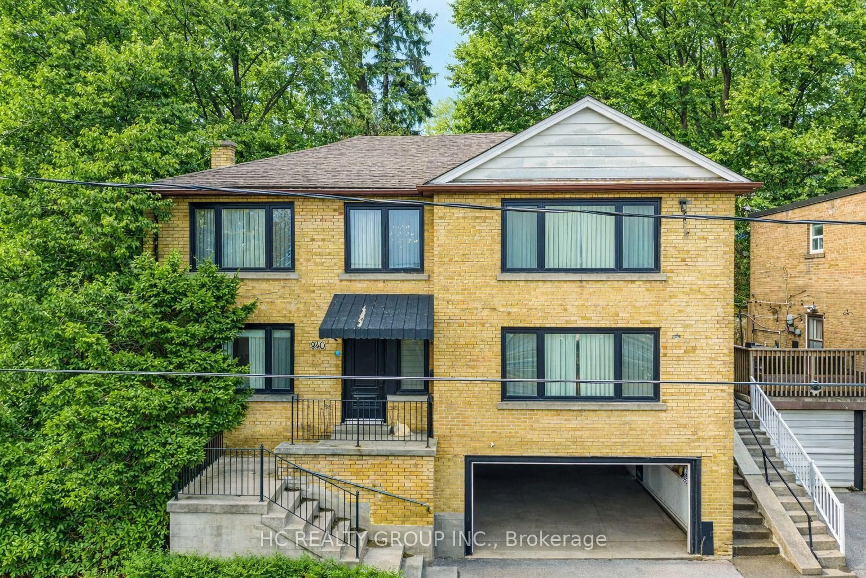
Home with brick exterior material, street for 6 Browside Ave, Toronto Ontario M5P 2V1
4 hours on Market

6 Browside Ave, Toronto, Ontario M5P 2V1

Detached
4 + 2
6
~2000-2500 sqft
$2,980,000
Get pre-qualifiedPowered by nesto
Detached
4 + 2
6
~2000-2500 sqft

Contact us about this property

Call

Highlights

Property Estimate

Days on market4 hours

Estimated valueNot available

Price/Sqft$1,341/sqft

Monthly cost

Open Calculator

Description

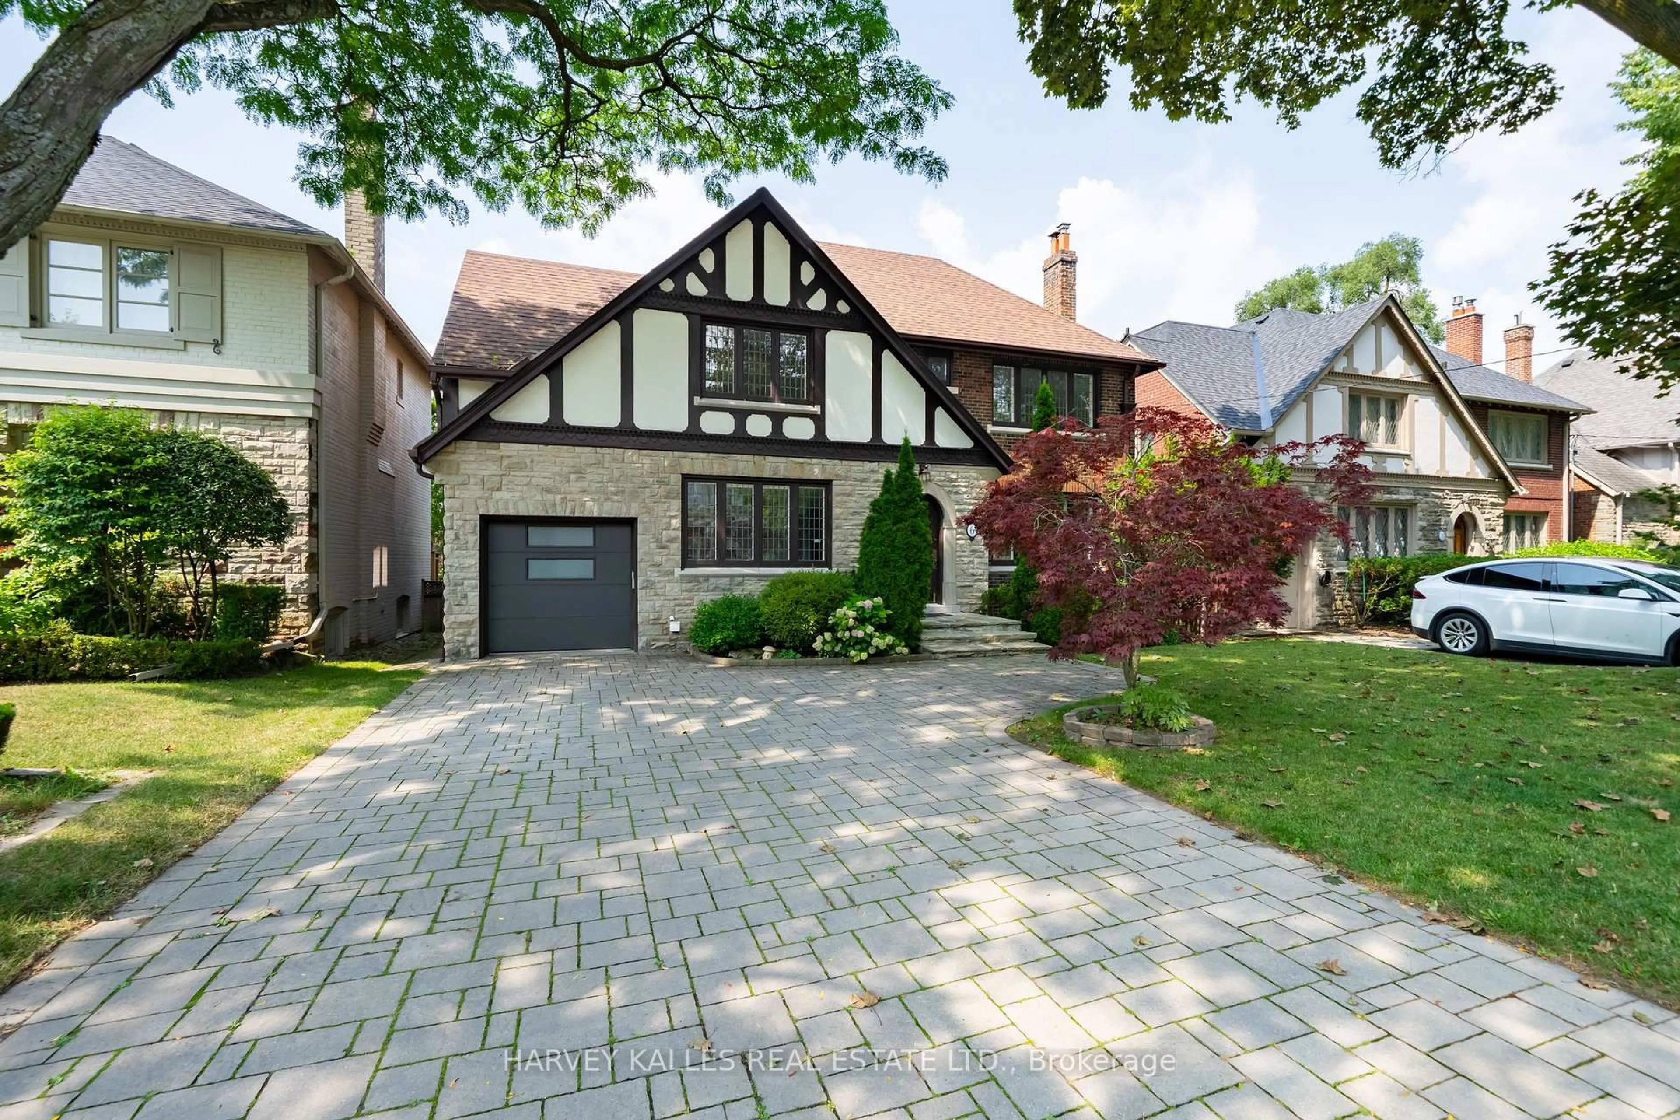
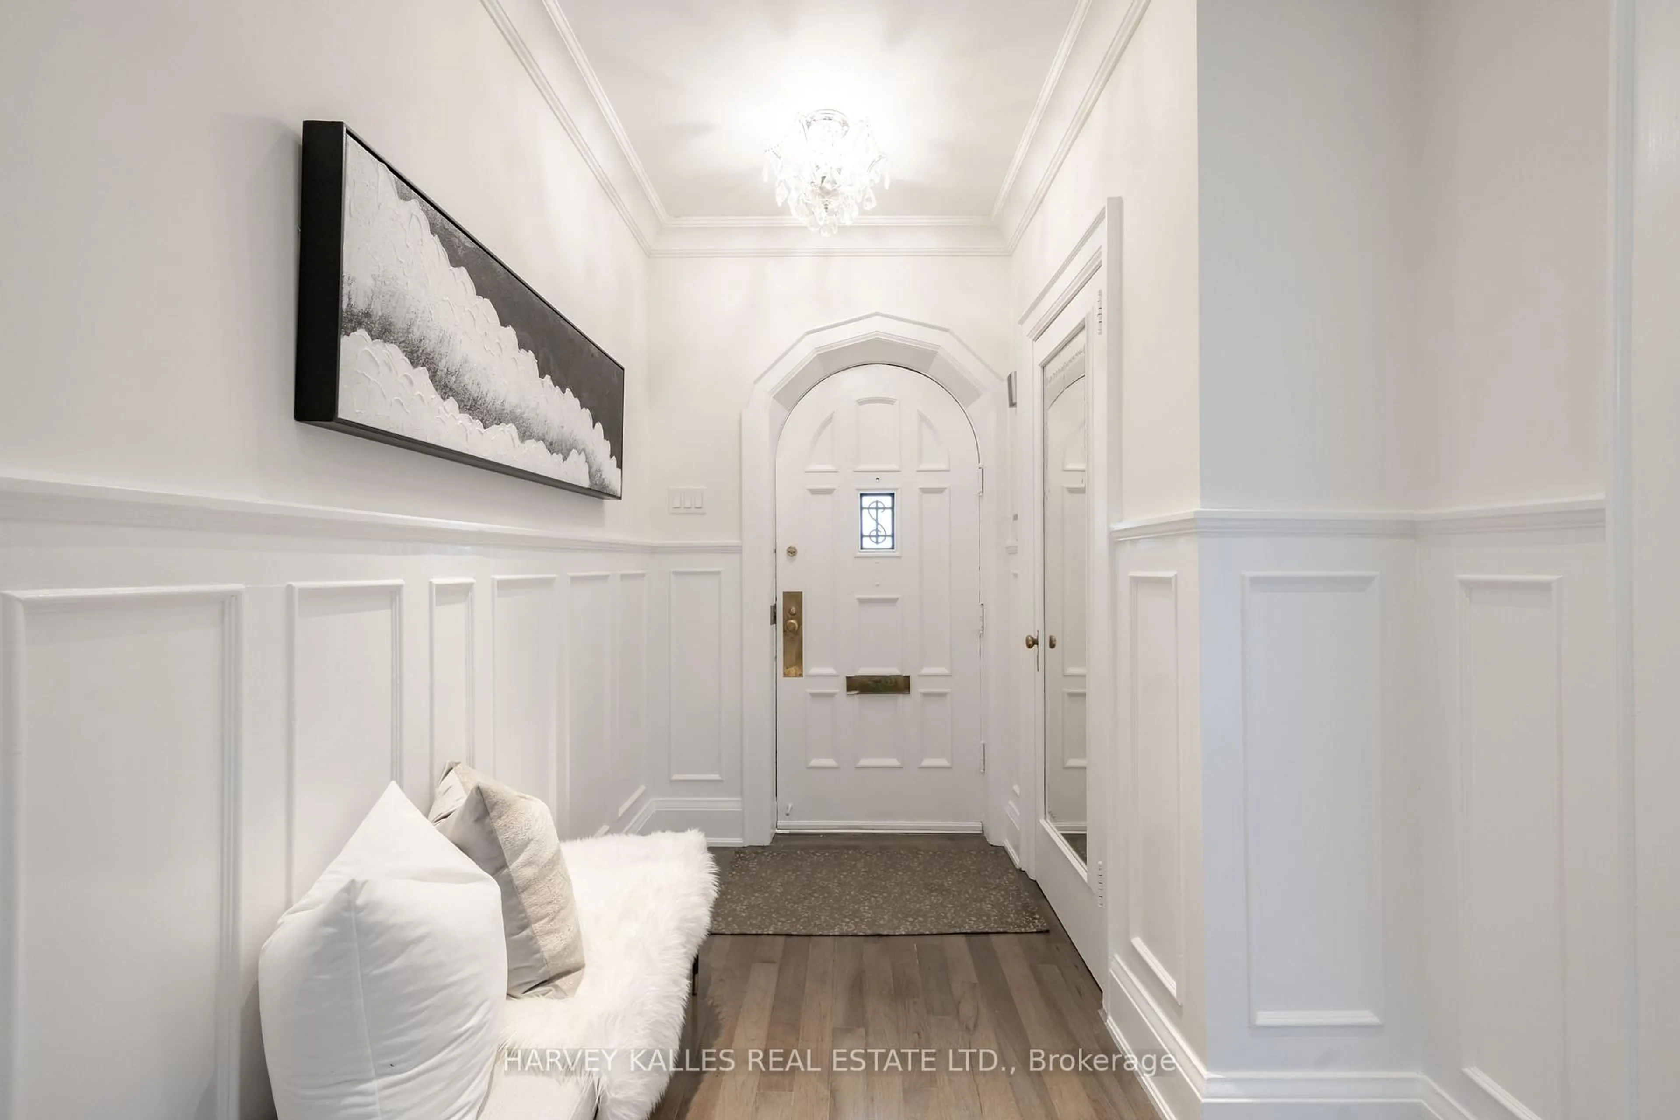
Nestled on a coveted tree-lined street in the heart of Forest Hill South, this stately Tudor-style residence combines timeless architectural charm with a fully modernized interior. A striking stone and brick façade with dark timber accents, a paver driveway, and a manicured lawn create exceptional curb appeal from the moment you arrive. Inside, elegant millwork sets the tone throughout, with wainscoting and crown moulding complementing rich hardwood floors on both principal levels. The formal living room impresses with a wood-burning fireplace and decorative leaded glass windows, flowing into a wainscoted dining room bathed in natural light from its own leaded glass windows. A private study just off the living room offers the perfect work-from-home retreat, complete with custom built-in shelving. The renovated eat-in kitchen features quality cabinetry, stone counters, stainless steel appliances, and a bright breakfast area overlooking the garden. Upstairs, the primary suite offers a serene escape with a 4-piece ensuite and tons of storage. The second and third bedrooms each enjoy their own private 3-piece ensuite, while the fourth bedroom shares a 3-piece bath with the upper-level office; An ideal layout for growing families or multi-generational living. The finished basement extends the home's living space with brand-new vinyl flooring (2026), a secondary family room, two additional bedrooms, and a cozy reading nook; perfect for guests, a nanny suite, or a private home office. This home was completely renovated 10 years ago, including a new HVAC system with all-new ductwork, a new roof, a motorized garage door, and a convenient direct entry from the garage into the home. The furnace was replaced this year for added peace of mind. Walking distance to Forest Hill Collegiate Institute and UCC, as well as other renowned private institutions. Close to an array of upscale amenities such as The Village Shops, Sir Winston Churchill Park Tennis Club, and lush green parks.


Property Details

Style2-Storey
View-
Age of property51-99
SqFt~2000-2500 SqFt
Lot Size3,412 SqFt(68.25 x 50)
Parking Spaces5
MLS ®NumberC13693942
Community NameForest Hill
Data SourceTRREB
Listing byHARVEY KALLES REAL ESTATE LTD.

Features

Heating: Water
Cooling: Central Air
Fireplace
Basement: Finished

2nd Floor

Den

2.76 x 2.08

Casement Windows

Primary

5.23 x 3.96

Double Closet / Leaded Glass / 4 Pc Ensuite

2nd Br

4.83 x 2.57

Closet / Window / 3 Pc Ensuite

3rd Br

3.53 x 3.28

hardwood floor / Window / 3 Pc Ensuite


Features

Lot size: 3,412 SqFt

Parking

Garage spaces 1

Garage type Attached

Other parking spaces 4

Total parking spaces 5


Property History

Aug 20, 2026
ListedActive
$2,980,000
4 hours on market
history photo preview50
Listing by trreb®
Property listed by HARVEY KALLES REAL ESTATE LTD., Brokerage
Agent Banner Image
Interested in this property?Get in touch to get the inside scoop.
Market Data - Forest Hill

Geo Zone Map ThumbnailForest Hill

Strong Buyer's Market

View Market Data

Detached house - for the past 30 days

Buyer's market Seller's market

Avg. Days on Market

Past 30 days

25 days

Compared to

2025

25 days

2024

47 days

2023

37 days

New Listings

Past 30 days

17 listings

Compared to

2025

20 listings

2024

10 listings

2023

10 listings

Units sold

Past 30 days

6 units

Compared to

2025

6 units

2024

4 units

2023

3 units

Median Sold Price

Past 30 days

$3,957,509

Compared to

2025

$4,150,000

2024

$6,412,500

2023

$6,750,000


Population and Demographics

Overview

Total population 14741
Average household income $317,473

Age (%)

0 to 19
16%
20 to 34
21%
35 to 49
18%
50 to 64
19%
65 and plus
25%

Household composition (%)

Single family
52%
Single person
43%
Multi person
5%
Multi family
0%

Mother tongue (%)

English
81%
Others
4%
Spanish
3%
Tagalog (Pilipino, Filipino)
2%
Mandarin
2%
French
2%
Russian
1%

House tenancy (%)

Renters
58%
Owners
42%

What’s nearby?Essentials within 5 km

Local Logic

Transportation Scores

Estimated Budget