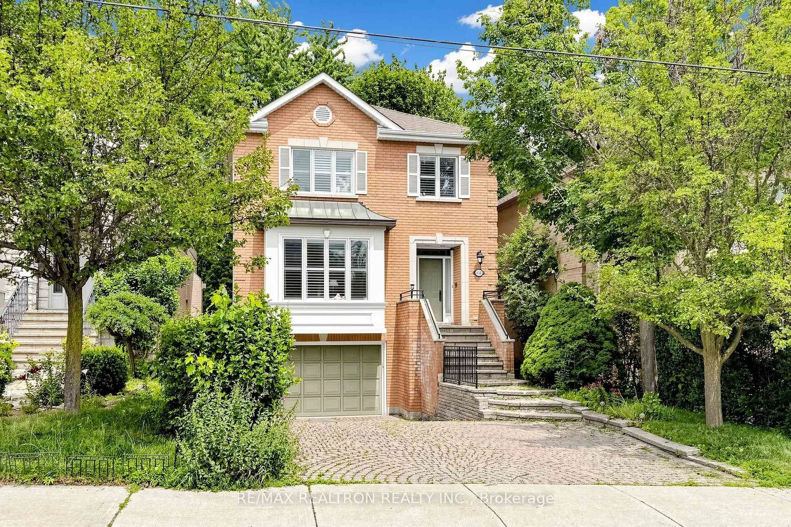
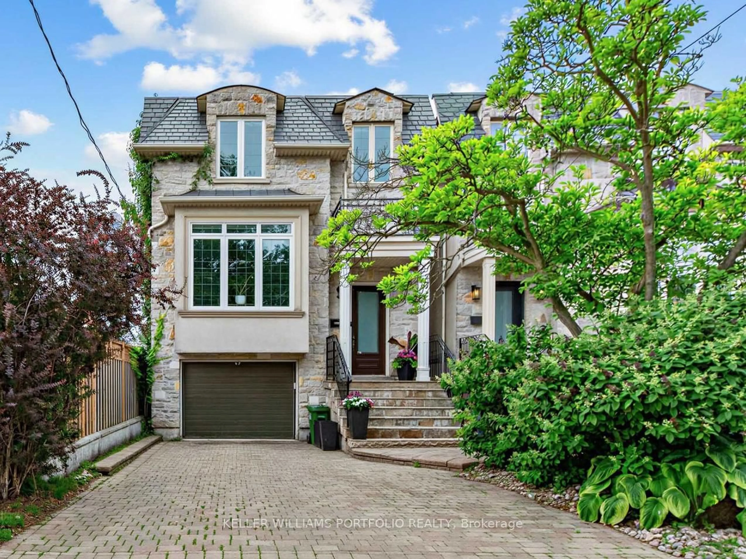
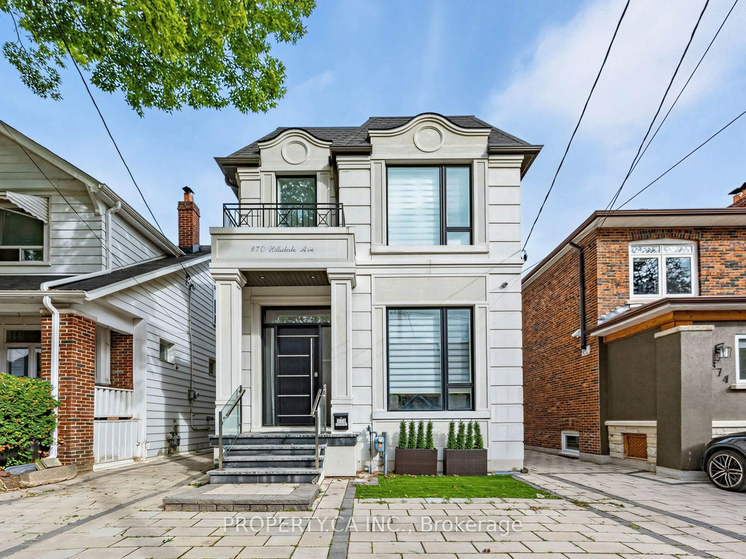
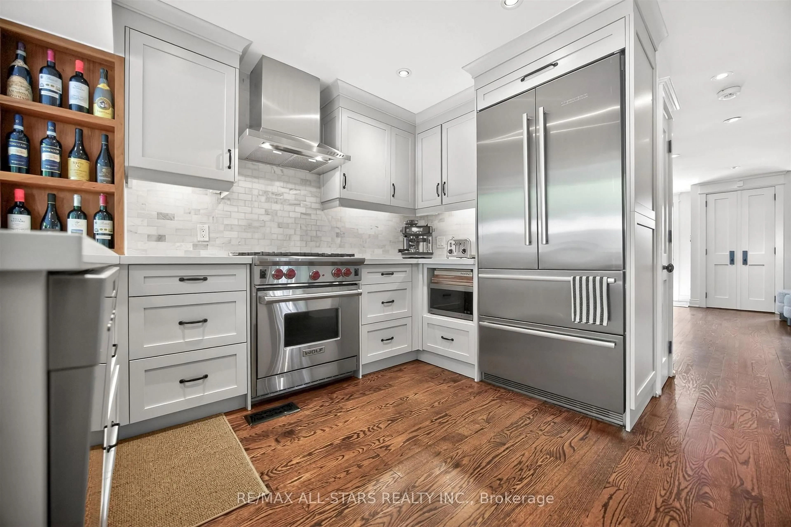
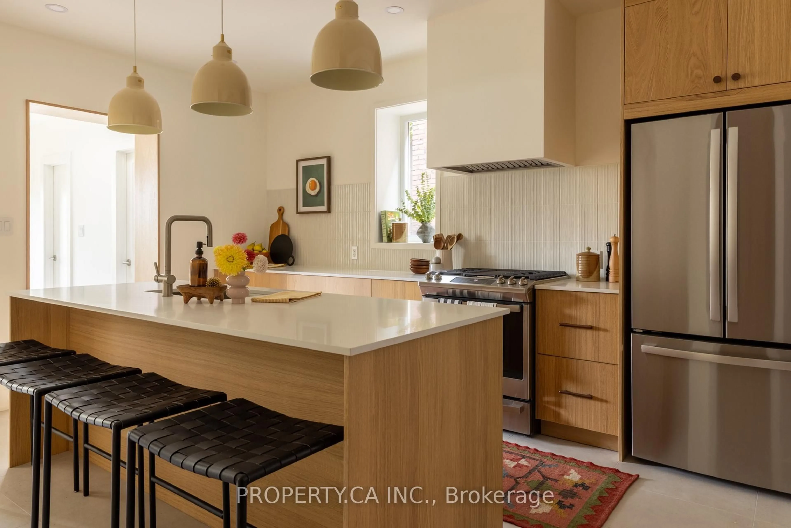
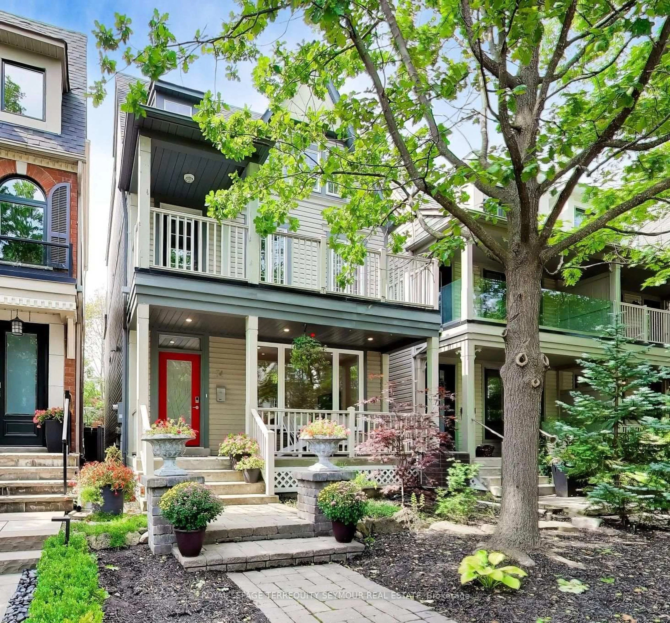
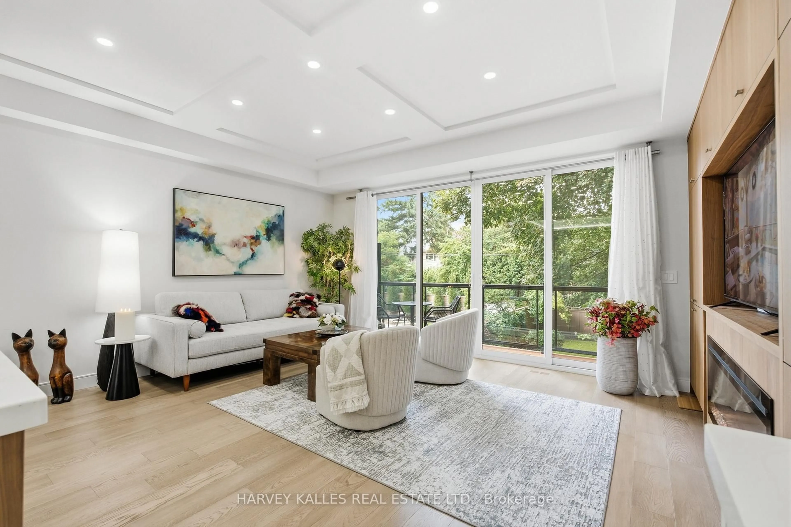
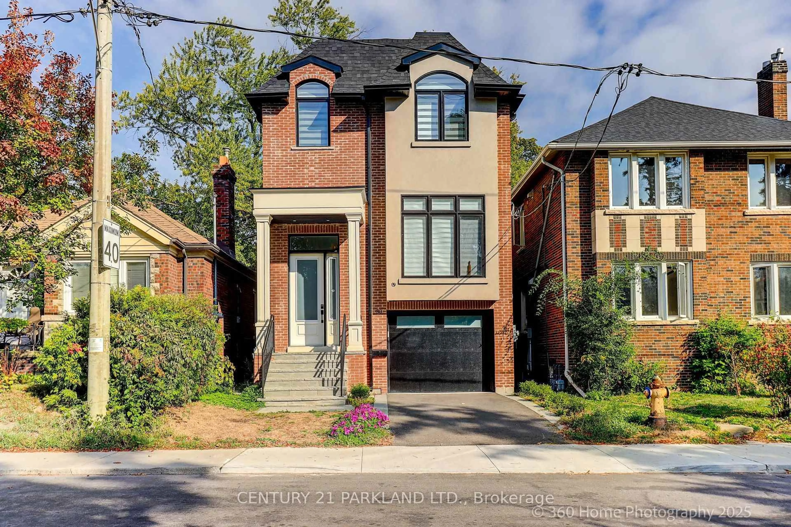
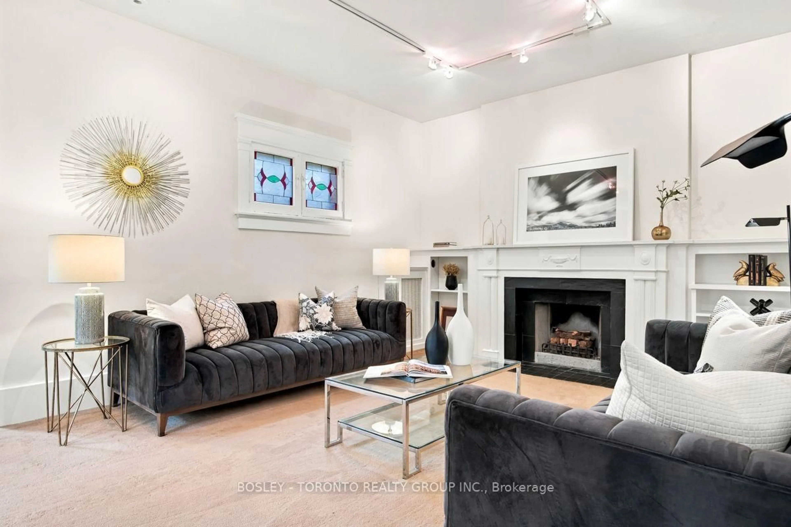
Beautifully renovated four-bedroom, four-bathroom home in the heart of Bedford Park, perfectly positioned within the highly sought-after John Wanless school catchment.Thoughtfully reimagined with both elegance and family living in mind, the main floor features a spacious living room with custom built-in shelving and opens into a generous dining area with elegant wainscotting and wall panelling. The beautifully renovated powder room is a true showpiece. At the heart of the home is a stunning designer kitchen, featuring stone countertops, a large centre island with waterfall edge, oversized sink and breakfast bar. The kitchen opens directly into a renovated family room, with custom built-ins and a gas fireplace, and overlooks the lovely landscaped yard. Upstairs, the primary bedroom is a true retreat with a tray ceiling and a spacious walk-in closet complete with custom organizers, built-in shelving, and a bench with additional storage. The sophisticated, fully redone ensuite provides a quiet, private escape. Three additional bedrooms and another bathroom are perfect for family living. The basement is another standout, offering exceptional ceiling height with a fabulous, sun-drenched recreation room, complete with built-in cabinetry and a wet bar. The fourth bedroom can easily function as a guest room, teenager's retreat or home office and features a built-in Murphy bed - maximizing the space while keeping it incredibly versatile. This unique L-shaped lot offers both a built-in garage with direct access into the house, plus a shed and additional parking off of Elm. Plenty of room for cars, bikes, storage and all the extras that come with family life.Just steps from the shops, restaurants and cafés of both Avenue road and Yonge street, this is a truly incredible home not to be missed.
Inclusions: Refrigerator, Gas Stovetop, Hood Vent, Oven, Dishwasher, Microwave, Beverage Fridge, Washer, Dryer, All Window Coverings, All Electric Light Fixtures (Except as Noted), All Bathroom Mirrors, All Built-In Shelving & Organizers, All Baby Gates, Murphy Bed in Lower Level Bedroom, All TV Brackets, Built-in Speaker System, All Fireplaces, Security System (Monitoring Extra), Electric Garage Door Opener, Smart Doorbell, Sump Pump, Irrigation System, Detached Shed, Furnace & Central AC

 40Listing by trreb®