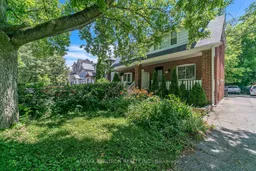
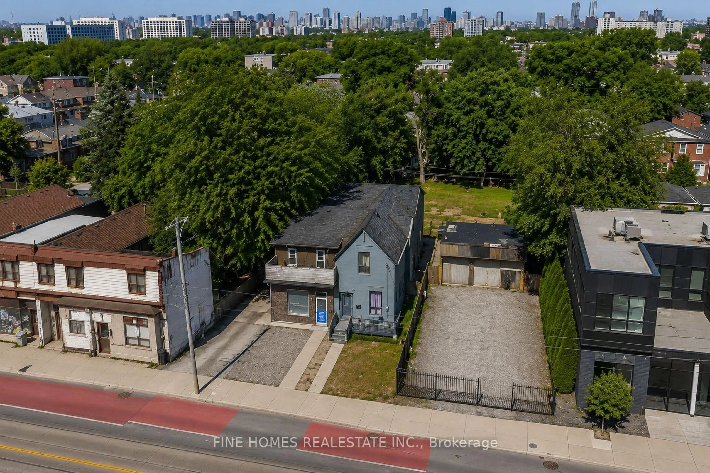
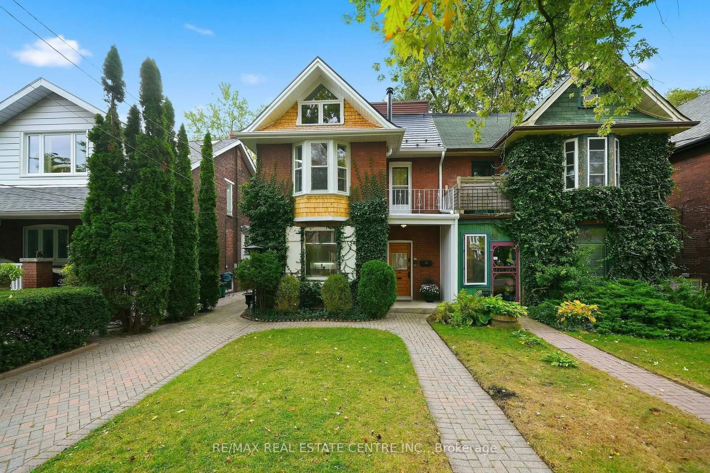
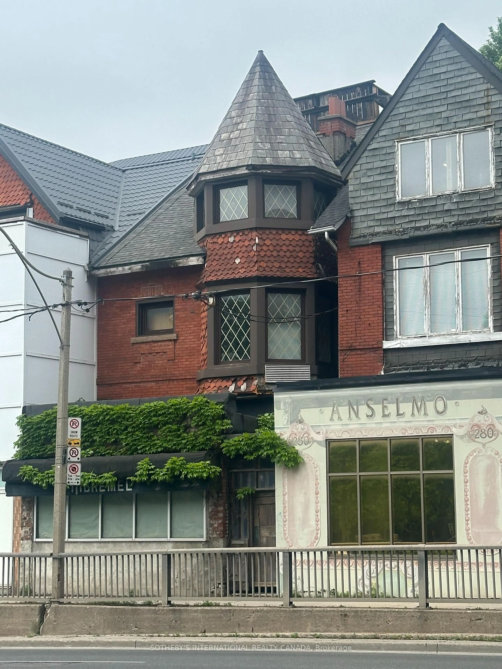
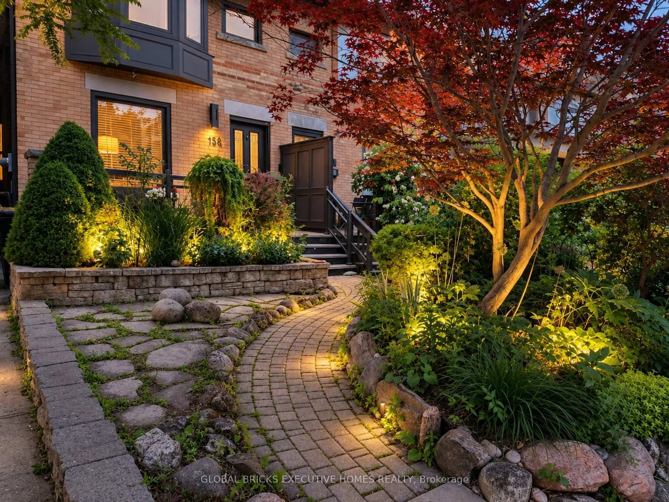
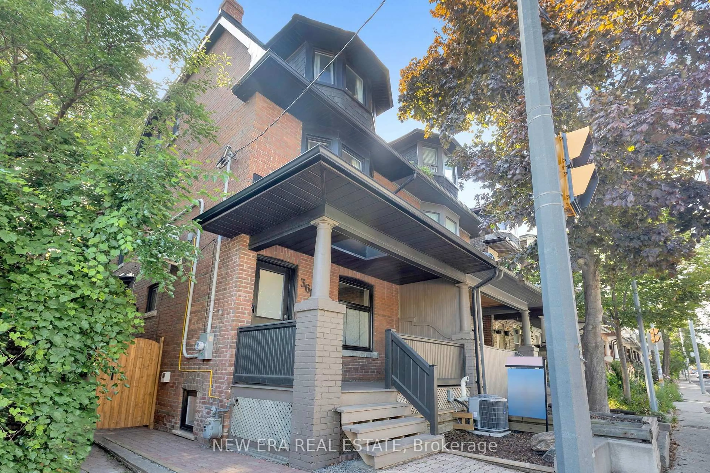
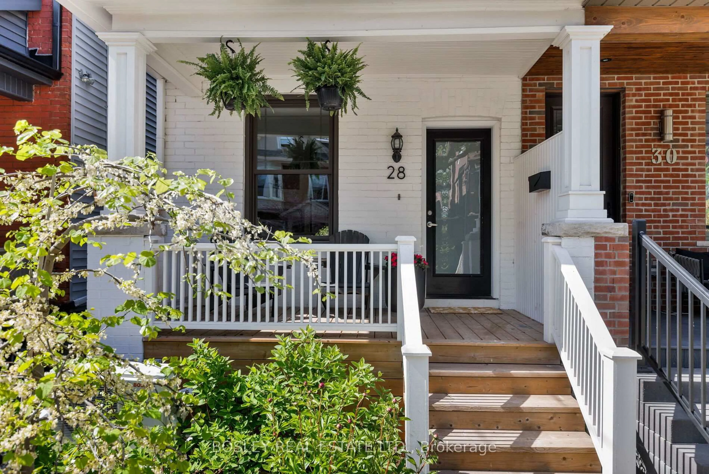
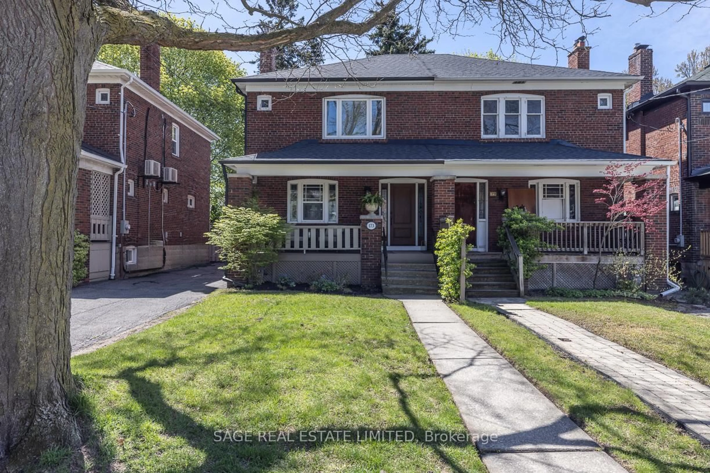
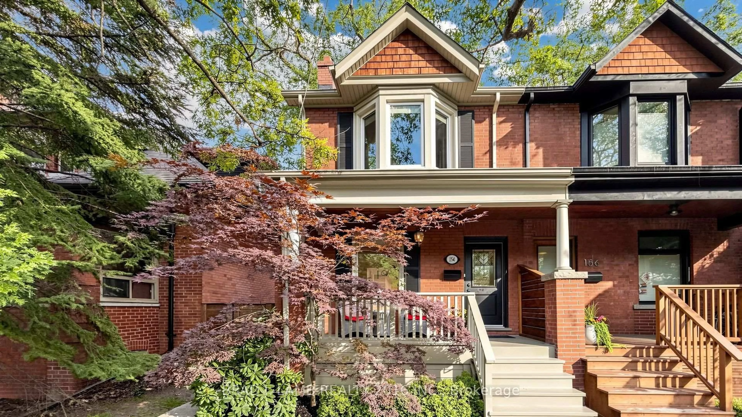
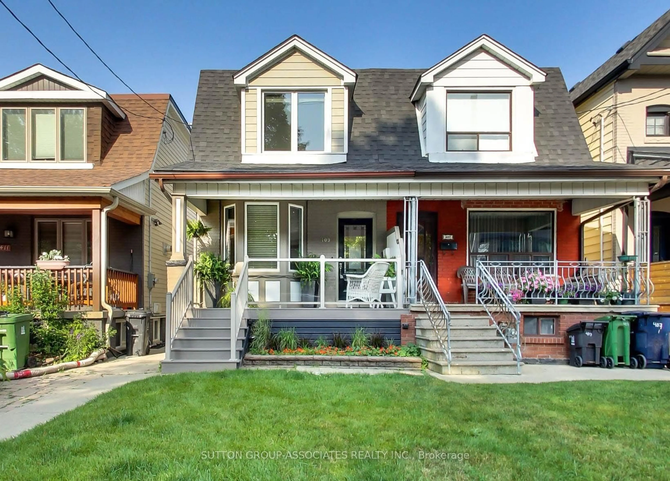
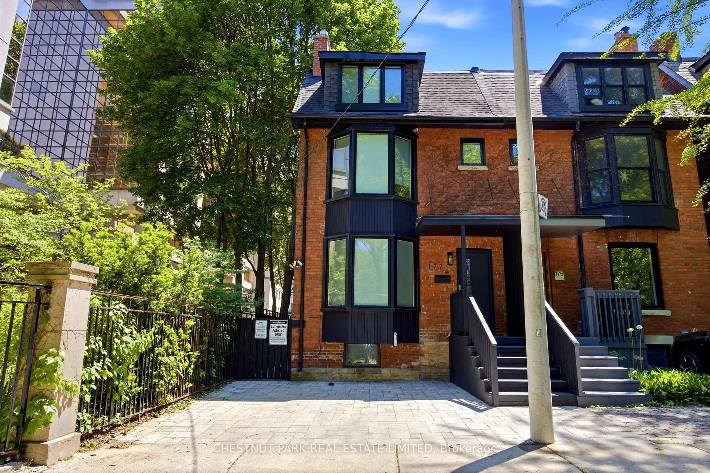
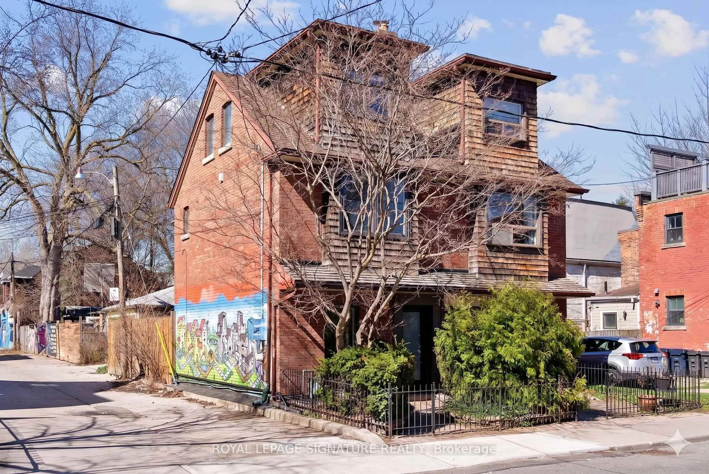
Home with brick exterior material, street for 327 Deloraine Ave, Toronto Ontario M5M 2B4
3 days on Market

327 Deloraine Ave, Toronto, Ontario M5M 2B4

Semi-Detached
3
1
~700-1100 sqft
$1,248,000
Get pre-qualifiedPowered by nesto
Semi-Detached
3
1
~700-1100 sqft

Contact us about this property

Call

Highlights

Property Estimate

Days on market3 days

Estimated valueNot available

Price/Sqft$1,458/sqft

Monthly cost

Open Calculator

Description

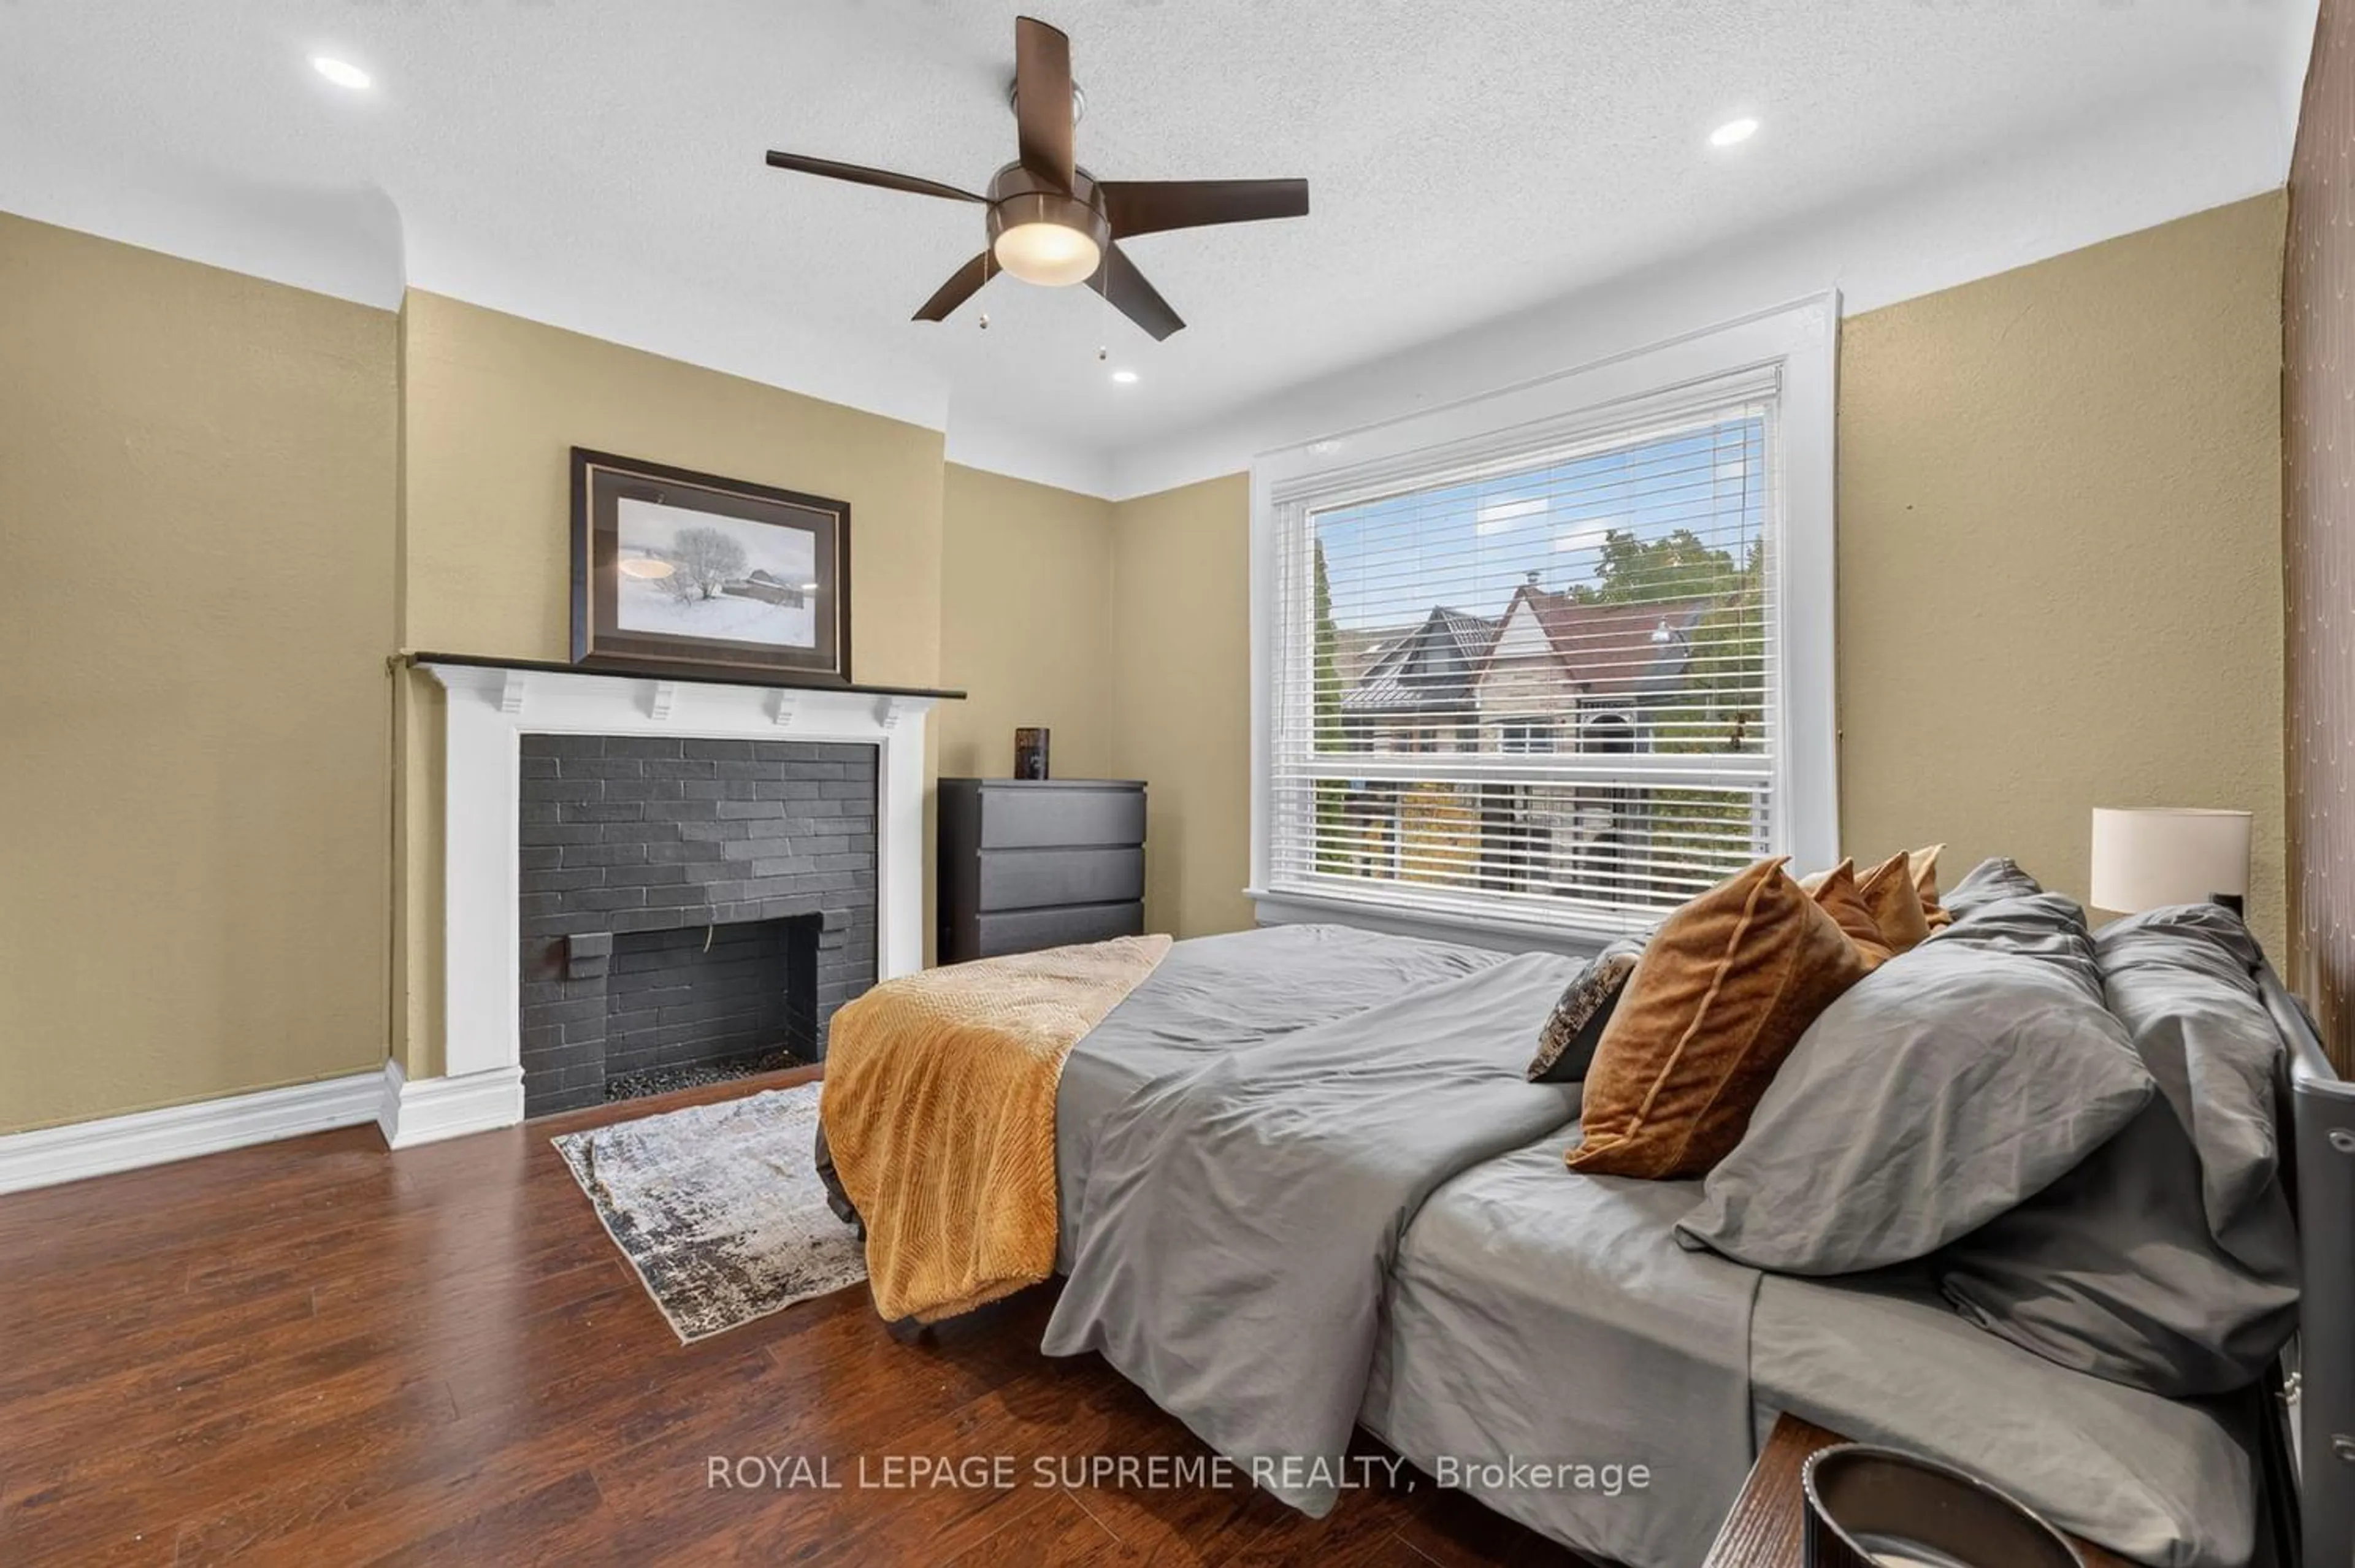
You Must See This Charming Semi-Detached Home, 25 x 150 Lot !! Located In One Of Toronto's Most Highly Coveted Neighbourhoods. Freshly painted, Updated Kitchen , updated 3-piece bathroom. Roof Approx. 4 Years Old, Furnace/Air Conditioning Systems 8 Years Old. Second Floor Features Three Generous-Sized Bedrooms. Steps To Many Highly-Rated Schools Both Public (John Wanless & Lawrence Park) And Private (Havergal College & UCC), Walk To Local Shopping, Restaurants, TTC,401 HWY, Parks, and So Much More. It's Also Conveniently Located Between Yonge Street And Avenue Road. This Is Your Opportunity To Create Your Dream Home While Maintaining Some Of The Homes Original Features Such As The Beautiful Wood Trim, Picture Windows. Create Your Very Own Outdoor Backyard Oasis, Deep South Facing Backyard, For Entertaining And Gardening. Don't Miss Out On This Incredible Opportunity! Unlimited Potential Awaits. Buyer And Buyer Agent To Verify All Measurements.


Property Details

Style2-Storey
View-
Age of property-
SqFt~700-1100 SqFt
Lot Size3,750 SqFt(150 x 25)
Parking Spaces2
MLS ®NumberC13542774
Community NameLytton Park
Data SourceTRREB
Listing byRE/MAX REALTRON REALTY INC.

Features

Heating: Forced Air
Cooling: Central Air
Basement: Unfinished

Main Floor

Living

4.13 x 3.4

hardwood floor / Window

Dining

3.24 x 2.7

Hardwood Floor

Kitchen

3.49 x 2.27

W/O To Yard / Ceramic Floor


Features

Lot size: 3,750 SqFt

Parking

Garage spaces -

Garage type -

Total parking spaces 2


Property History

Jul 9, 2026
ListedActive
$1,248,000
3 days on market
history photo preview28
Listing by trreb®
Property listed by RE/MAX REALTRON REALTY INC., Brokerage
Agent Banner Image
Interested in this property?Get in touch to get the inside scoop.
Market Data - Lytton Park

Geo Zone Map ThumbnailLytton Park

Strong Seller's Market

View Market Data

Semi-Detached house - for the past 30 days

Buyer's market Seller's market

Avg. Days on Market

Past 30 days

17 days

Compared to

2025

4 days

2024

8 days

2023

4 days

New Listings

Past 30 days

7 listings

Compared to

2025

9 listings

2024

4 listings

2023

4 listings

Units sold

Past 30 days

7 units

Compared to

2025

3 units

2024

1 unit

2023

4 units

Median Sold Price

Past 30 days

$1,699,900

Compared to

2025

$1,590,000

2024

$1,525,000

2023

$1,712,500


Population and Demographics

Overview

Total population 21765
Average household income $320,200

Age (%)

0 to 19
24%
20 to 34
16%
35 to 49
21%
50 to 64
22%
65 and plus
17%

Household composition (%)

Single family
66%
Single person
32%
Multi person
3%
Multi family
0%

Mother tongue (%)

English
82%
Mandarin
3%
Others
2%
Yue (Cantonese)
2%
Spanish
2%
Iranian Persian
2%
French
2%
Russian
1%
Tagalog (Pilipino, Filipino)
1%

House tenancy (%)

Owners
64%
Renters
36%

What’s nearby?Essentials within 5 km

Local Logic

Transportation Scores

Estimated Budget