Unknown for 250 Lawrence Ave #309, Toronto Ontario M5M 1B1
21 days on Market

250 Lawrence Ave #309, Toronto, Ontario M5M 1B1

In the same building:
-
Condo
2 + 1
2
~800-899 sqft
$828,000
Get pre-qualifiedPowered by nesto
Condo
2 + 1
2
~800-899 sqft

Contact us about this property

Call

Highlights

Property Estimate

Days on market21 days

Estimated valueNot available

Price/Sqft$978/sqft

Monthly cost

Open Calculator

Description

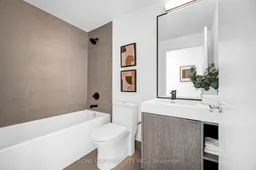
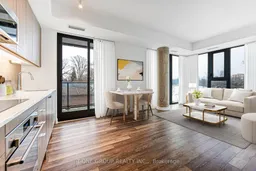

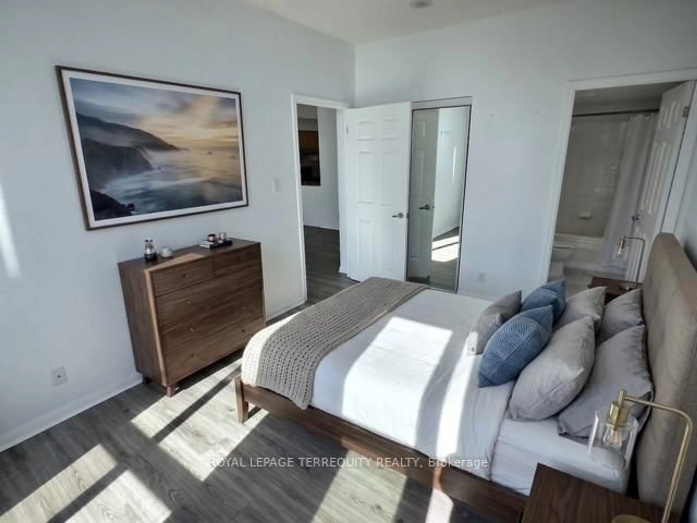
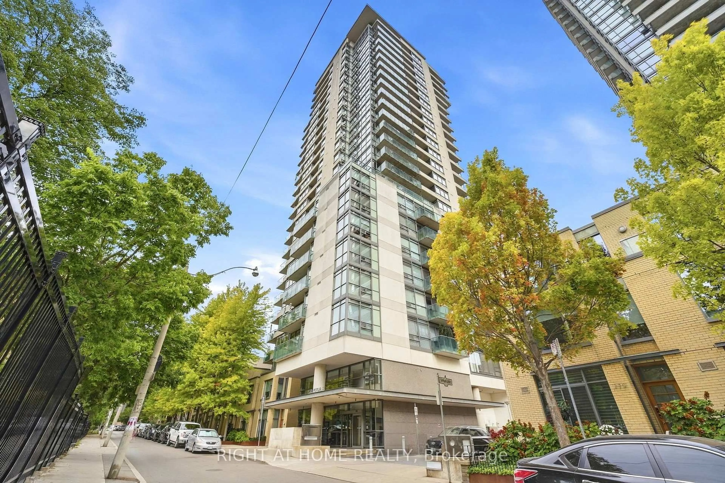
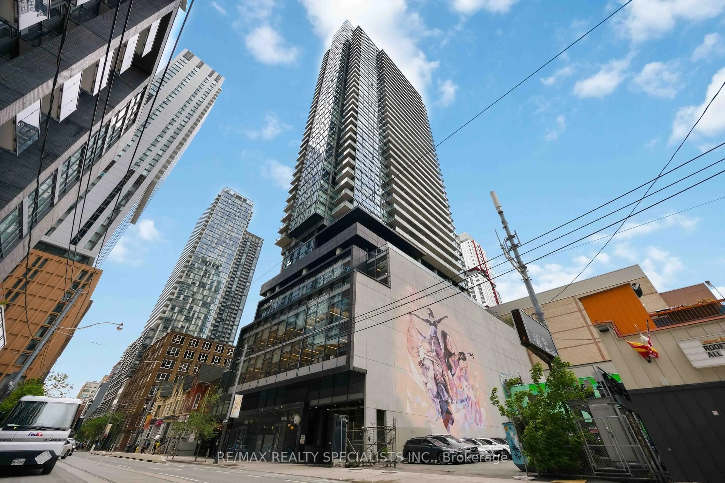
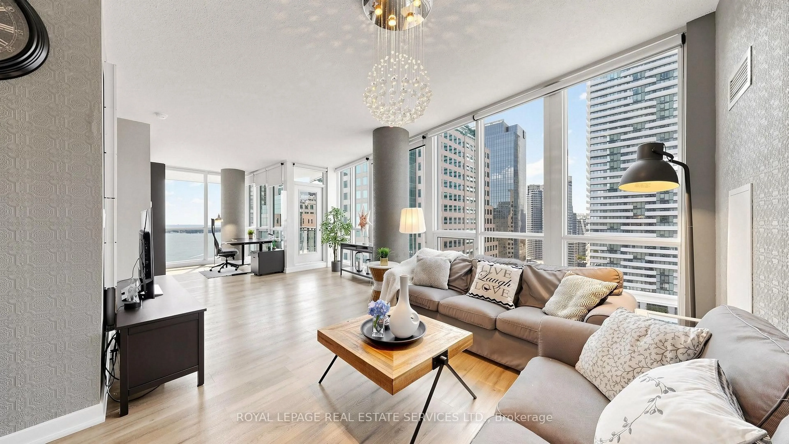
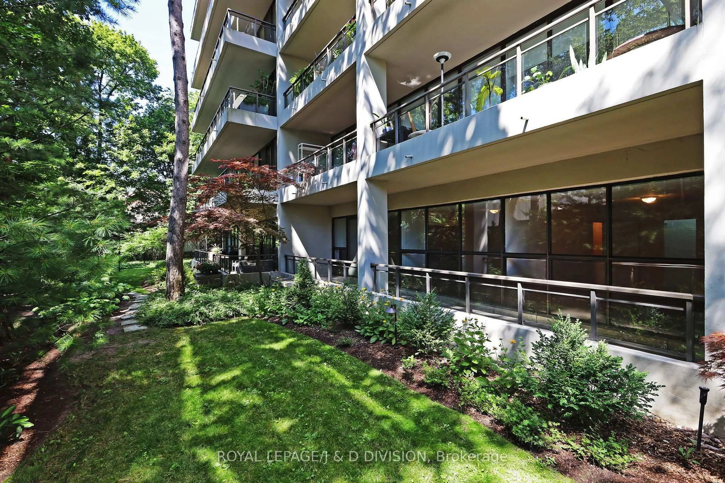
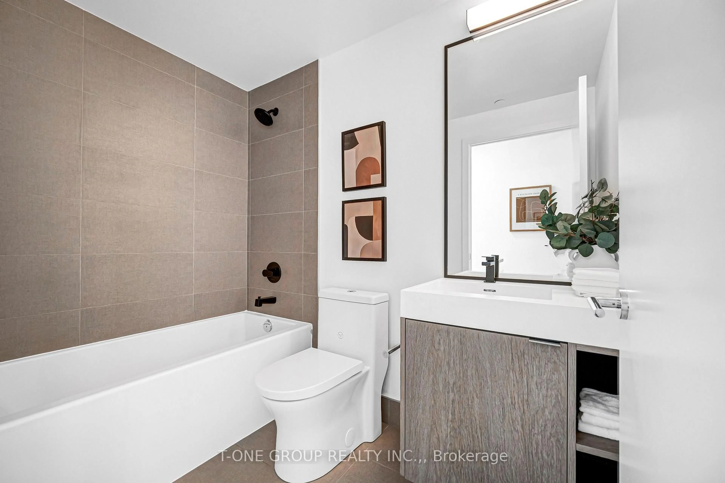
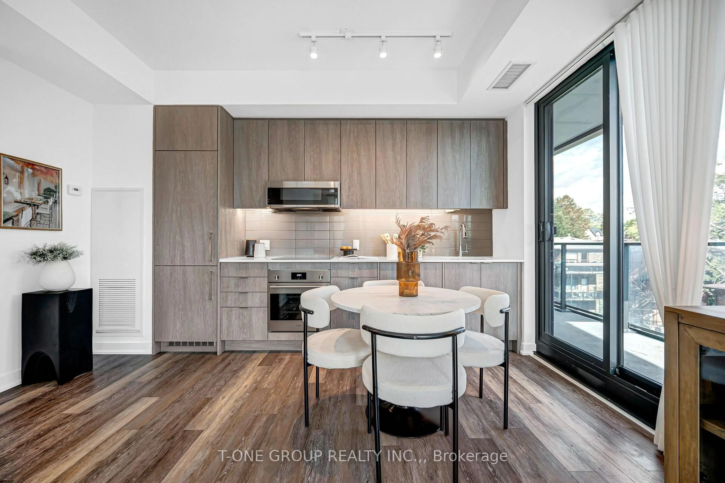
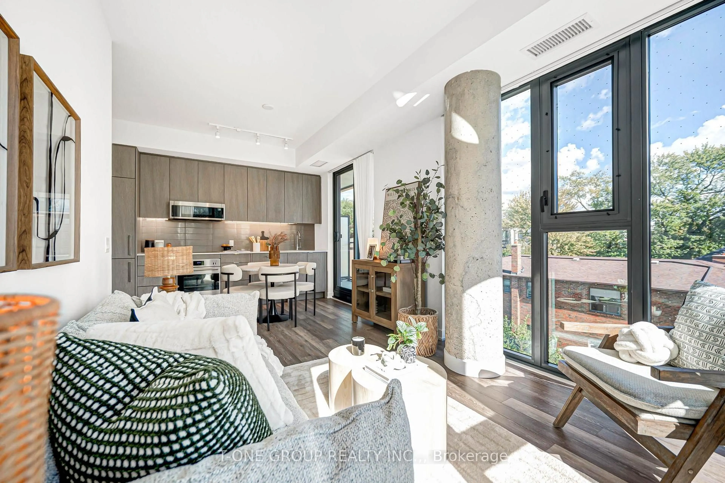
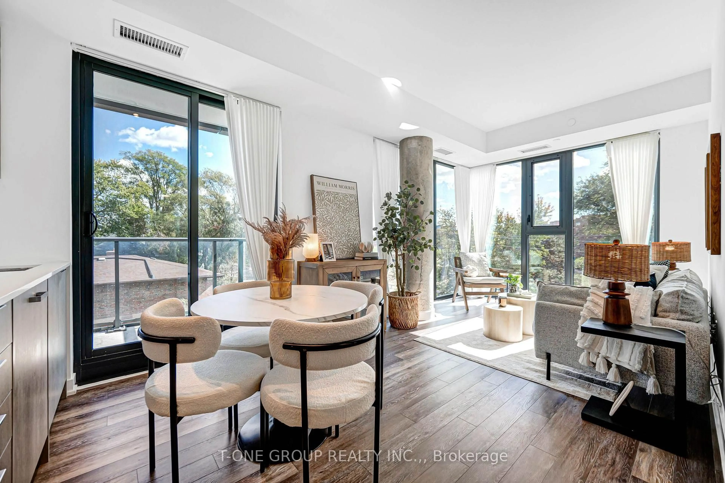
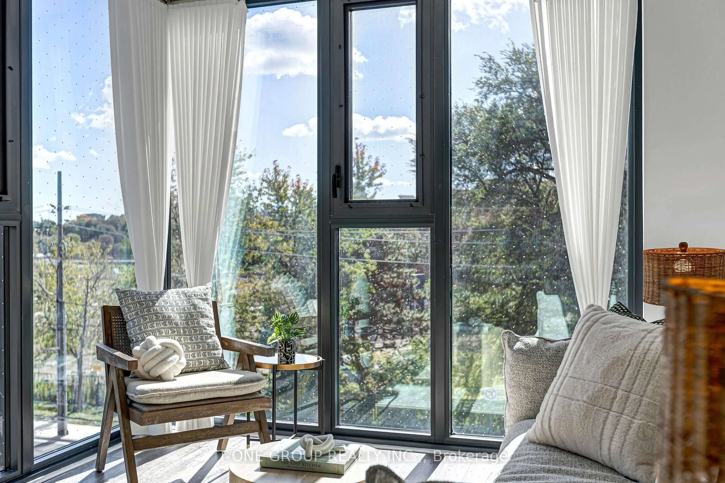
Nestled Against The Douglas Greenbelt And Just A Short Stroll From Bedford Park, This Luxury Boutique Residence Is Located In The Prestigious Lawrence Park North Community. Positioned At The Quiet End Of The Hallway, This South-East Corner Suite Offers Added Privacy, Floor-To-Ceiling Windows, And Abundant Natural Light Throughout The Day. The Suite Features 2 Beds Plus A Den, 2 Baths, 836 Sq. Ft. Of Interior Space, A Private 92 Sq. Ft. Balcony, And One Locker. Both Bedrooms Are Generously Sized With Floor-To-Ceiling Windows. The Versatile Den Is Ideal For A Home Office, While The Modern Kitchen Is Finished With Quartz Countertops And Integrated Appliances. Residents Enjoy Premium Amenities Such As A Concierge, Co-Working Lounge, Party Room, Rooftop BBQ Terrace, Fitness Studio, And Yoga Studio. Located In One Of Midtown Toronto's Most Sought-After School Districts, The Property Is Steps From Havergal College And Close To Lawrence Park Collegiate Institute, Glenview Senior Public School, And John Wanless Junior Public School. Avenue Road's Finest Shops, Restaurants, Cafés, High-End Grocers, And Transit Are Also Just Steps Away.


Property Details

StyleApartment
ViewClear
Age of property0-5
SqFt~800-899 SqFt
Lot Size-
Parking Spaces-
MLS ®NumberC13582302
Community NameLytton Park
Data SourceTRREB
Listing byT-ONE GROUP REALTY INC.,

Features

Heating: Forced Air
Cooling: Central Air

Flat Floor

Living

5.94 x 4.22

Combined W/Dining / Combined W/Kitchen

Primary

5.94 x 4.22

Combined W/Living / Combined W/Kitchen / 3 Pc Bath

2nd Br

2.77 x 2.67

W/O To Balcony / Large Closet / Large Window

Den

2.67 x 2.59


Features

Patio: Open
Balcony: Open

03Story
Amenities

Bike Storage, Concierge, Gym, Party/Meeting Room, Recreation Room, Rooftop Deck/Garden

Inclusions
Hydro
Water
Parking
Cable
Heat

Property listed by T-ONE GROUP REALTY INC.,, Brokerage
Agent Banner Image
Interested in this property?Get in touch to get the inside scoop.

Market Data - Lytton Park

Geo Zone Map ThumbnailLytton Park

Buyer's Market

View Market Data

Condo - for the past 30 days

Buyer's market Seller's market

Avg. Days on Market

Past 30 days

77 days

Compared to

2025

58 days

2024

59 days

2023

16 days

New Listings

Past 30 days

7 listings

Compared to

2025

16 listings

2024

14 listings

2023

5 listings

Units sold

Past 30 days

3 units

Compared to

2025

5 units

2024

4 units

2023

3 units

Median Sold Price

Past 30 days

$1,754,000

Compared to

2025

$915,000

2024

$965,000

2023

$665,000


Population and Demographics

Overview

Total population 21765
Average household income $320,200

Age (%)

0 to 19
24%
20 to 34
16%
35 to 49
21%
50 to 64
22%
65 and plus
17%

Household composition (%)

Single family
66%
Single person
32%
Multi person
3%
Multi family
0%

Mother tongue (%)

English
82%
Mandarin
3%
Others
2%
Yue (Cantonese)
2%
Spanish
2%
Iranian Persian
2%
French
2%
Russian
1%
Tagalog (Pilipino, Filipino)
1%

House tenancy (%)

Owners
64%
Renters
36%

What’s nearby?Essentials within 5 km

Local Logic

Transportation Scores

Estimated Budget