Open: Sun, 2PM to 4PM
trreb/IMG-C14159814_d19da6002aaf4e6fac2eacc417e4e163f523479b86047862f0e8b4ce495f9e88.jpg
4 hours on Market

237 Melrose Ave, Toronto, Ontario M5M 1Y9

Semi-Detached
3
2
~1100-1500 sqft
$1,495,000
Get pre-qualifiedPowered by nesto
Semi-Detached
3
2
~1100-1500 sqft

Contact us about this property

Call

Highlights

Property Estimate

Days on market4 hours

Estimated valueNot available

Price/Sqft$1,178/sqft

Monthly cost

Open Calculator

Description

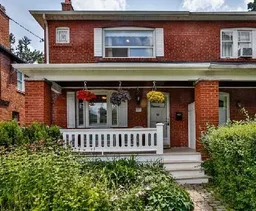
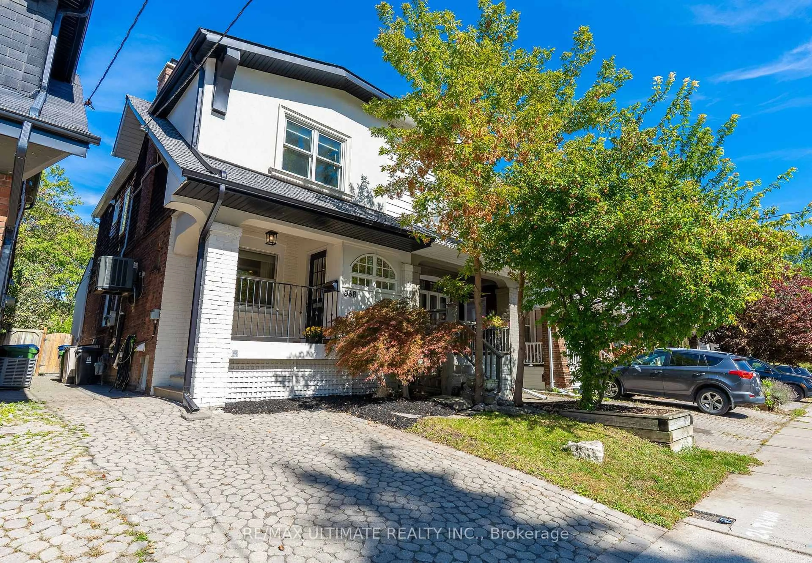
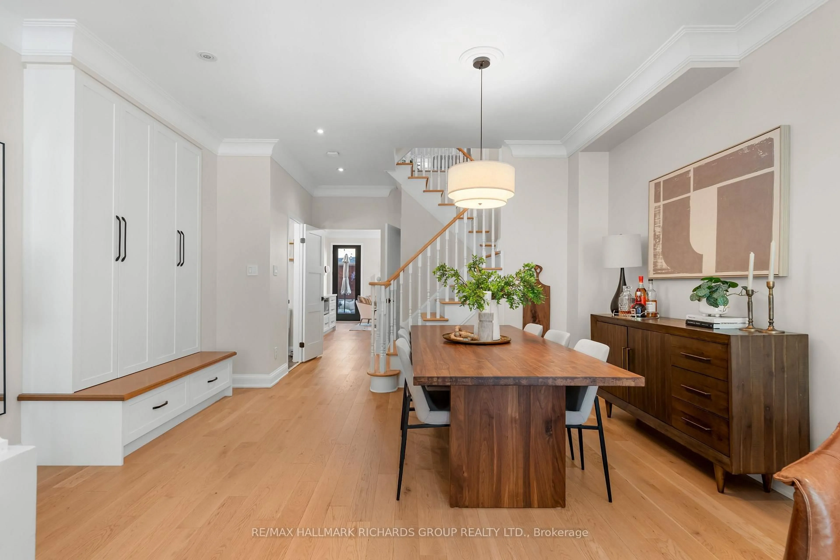
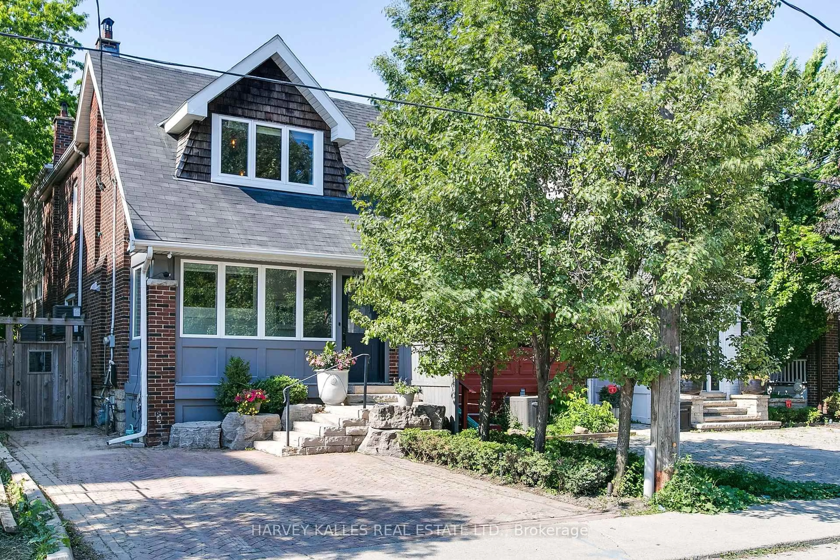
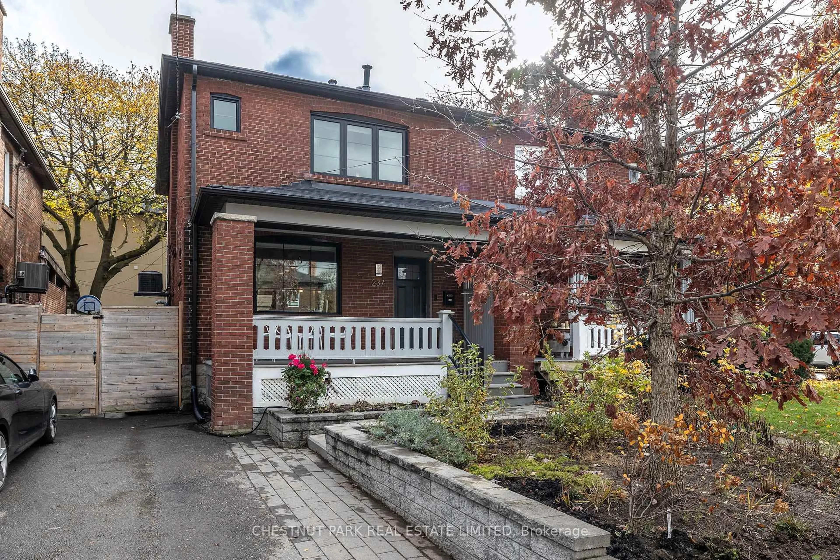
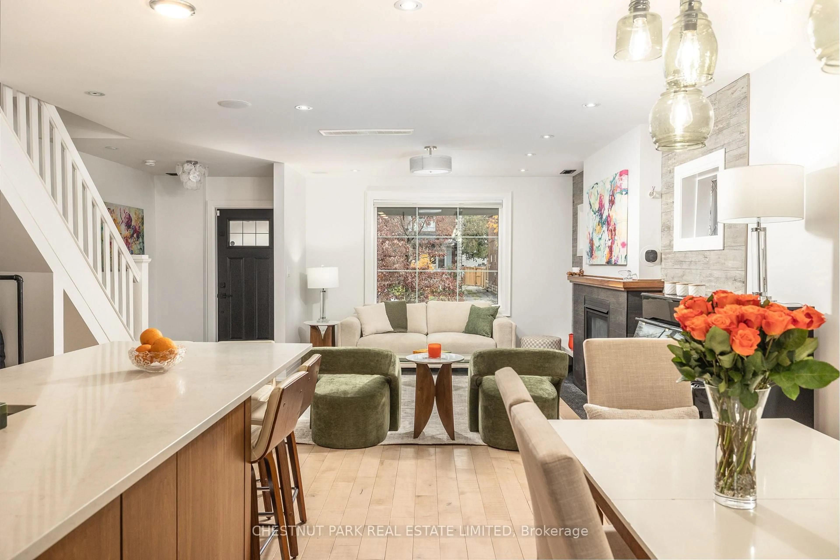
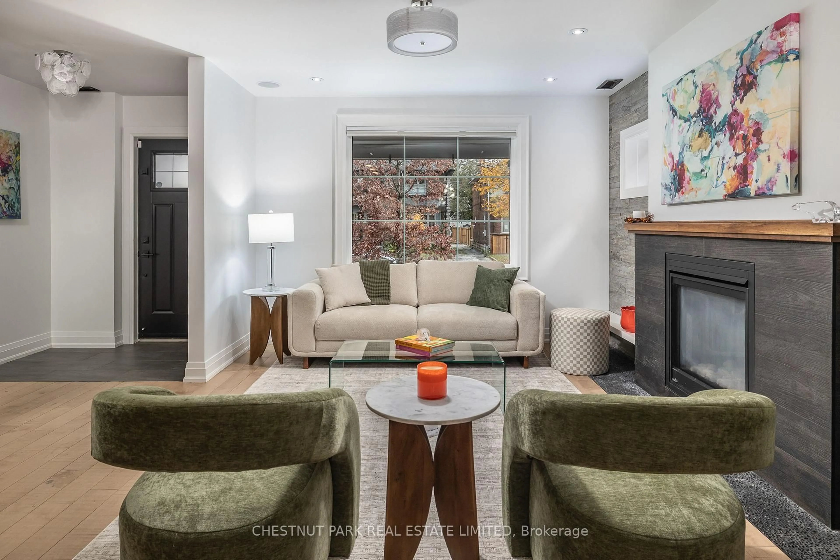
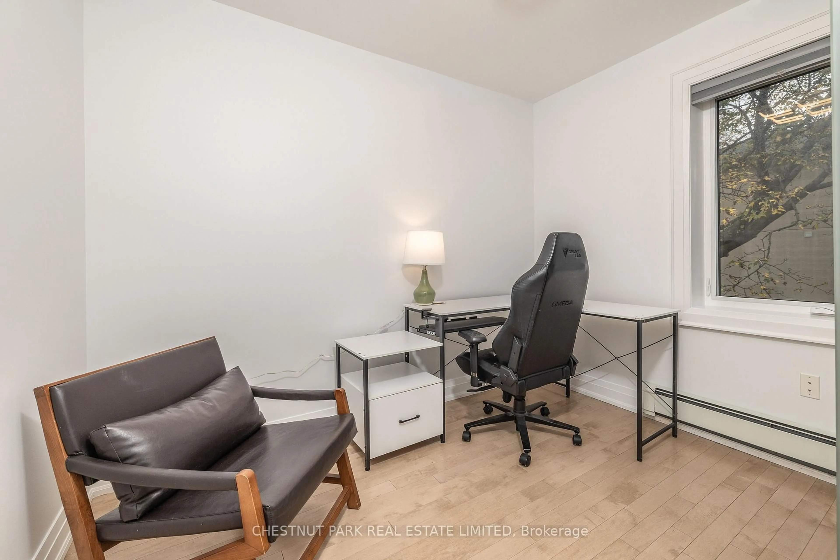
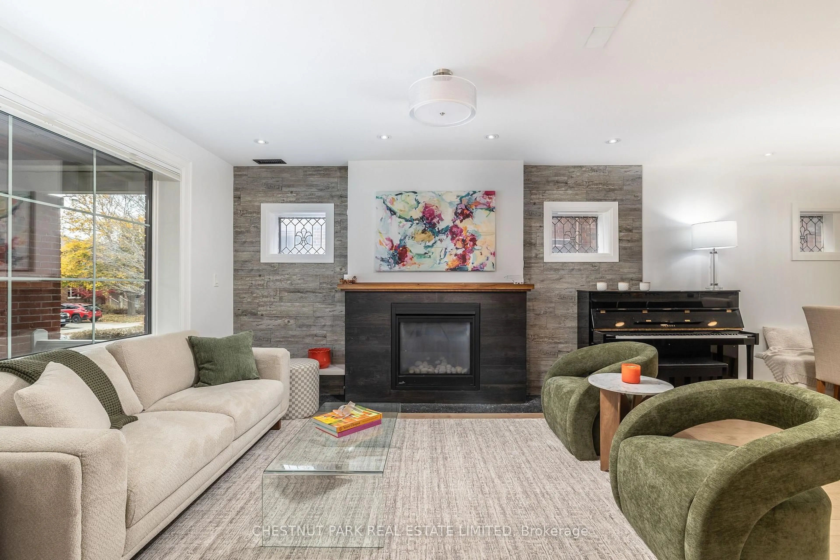
* Extra Wide Renovated Semi In Coveted Bedford Park * Spacious Open Concept Principal Rooms With Modern Finishes * Custom Eat-in Kitchen Features Large Centre Island, Stainless Steel Appliances & Extensive Built-in Storage * Expansive Sliding Doors Walk Out To Deck & Fully Fenced Backyard With Low Maintenance Turf * Primary Suite Offers Space For A King Size Bed And Two Sets Of Built-in Closets * Finished Lower Level With 6'5" Ceilings * John Wanless, Glenview And Lawrence Park Collegiate Public School Districts * Walk To Avenue Road Shops, Restaurants And Groceries * Easy Access To Public Transit * Extensively Renovated 2015, New Roof 2015, New Windows Main & 2nd Floor 2019, New Boiler 2022 *


Upcoming Open House

Nov 8Sun2:00 PM - 4:30 PM

Property Details

Style2-Storey
View-
Age of property-
SqFt~1100-1500 SqFt
Lot Size2,742 SqFt(100 x 27.42)
Parking Spaces1
MLS ®NumberC14159814
Community NameLytton Park
Data SourceTRREB
Listing byCHESTNUT PARK REAL ESTATE LIMITED

Features

Heating: Water
Cooling: Central Air
Fireplace
Basement: Finished

Main Floor

Foyer

2.79 x 1.8

Open Concept / Tile Floor

Living

4.55 x 3.66

Gas Fireplace / Picture Window / Stained Glass

Dining

4.24 x 2.64

Open Concept / Sliding Doors / W/O To Deck

Kitchen

4.19 x 2.74

Centre Island / Breakfast Bar / Pantry


Features

Lot size: 2,742 SqFt

Parking

Garage spaces -

Garage type -

Total parking spaces 1


Property History
Nov 7, 2026
ListedActive
$1,495,000
4 hours on market
history photo preview28
Listing by trreb®
Property listed by CHESTNUT PARK REAL ESTATE LIMITED, Brokerage
Agent Banner Image
Interested in this property?Get in touch to get the inside scoop.

Market Data - Lytton Park

Geo Zone Map ThumbnailLytton Park

Strong Seller's Market

View Market Data

Semi-Detached house - for the past 30 days

Buyer's market Seller's market

Avg. Days on Market

Past 30 days

13 days

Compared to

2025

19 days

2024

20 days

2023

10 days

New Listings

Past 30 days

14 listings

Compared to

2025

9 listings

2024

7 listings

2023

8 listings

Units sold

Past 30 days

7 units

Compared to

2025

6 units

2024

3 units

2023

6 units

Median Sold Price

Past 30 days

$1,800,000

Compared to

2025

$1,501,500

2024

$1,600,000

2023

$1,555,000


Population and Demographics

Overview

Total population 21765
Average household income $320,200

Age (%)

0 to 19
24%
20 to 34
16%
35 to 49
21%
50 to 64
22%
65 and plus
17%

Household composition (%)

Single family
66%
Single person
32%
Multi person
3%
Multi family
0%

Mother tongue (%)

English
82%
Mandarin
3%
Others
2%
Yue (Cantonese)
2%
Spanish
2%
Iranian Persian
2%
French
2%
Russian
1%
Tagalog (Pilipino, Filipino)
1%

House tenancy (%)

Owners
64%
Renters
36%

What’s nearby?Essentials within 5 km

Local Logic

Transportation Scores

Estimated Budget