Open: Sun, 2PM to 4PM
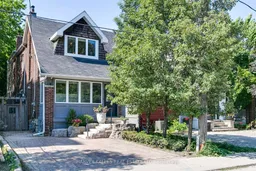
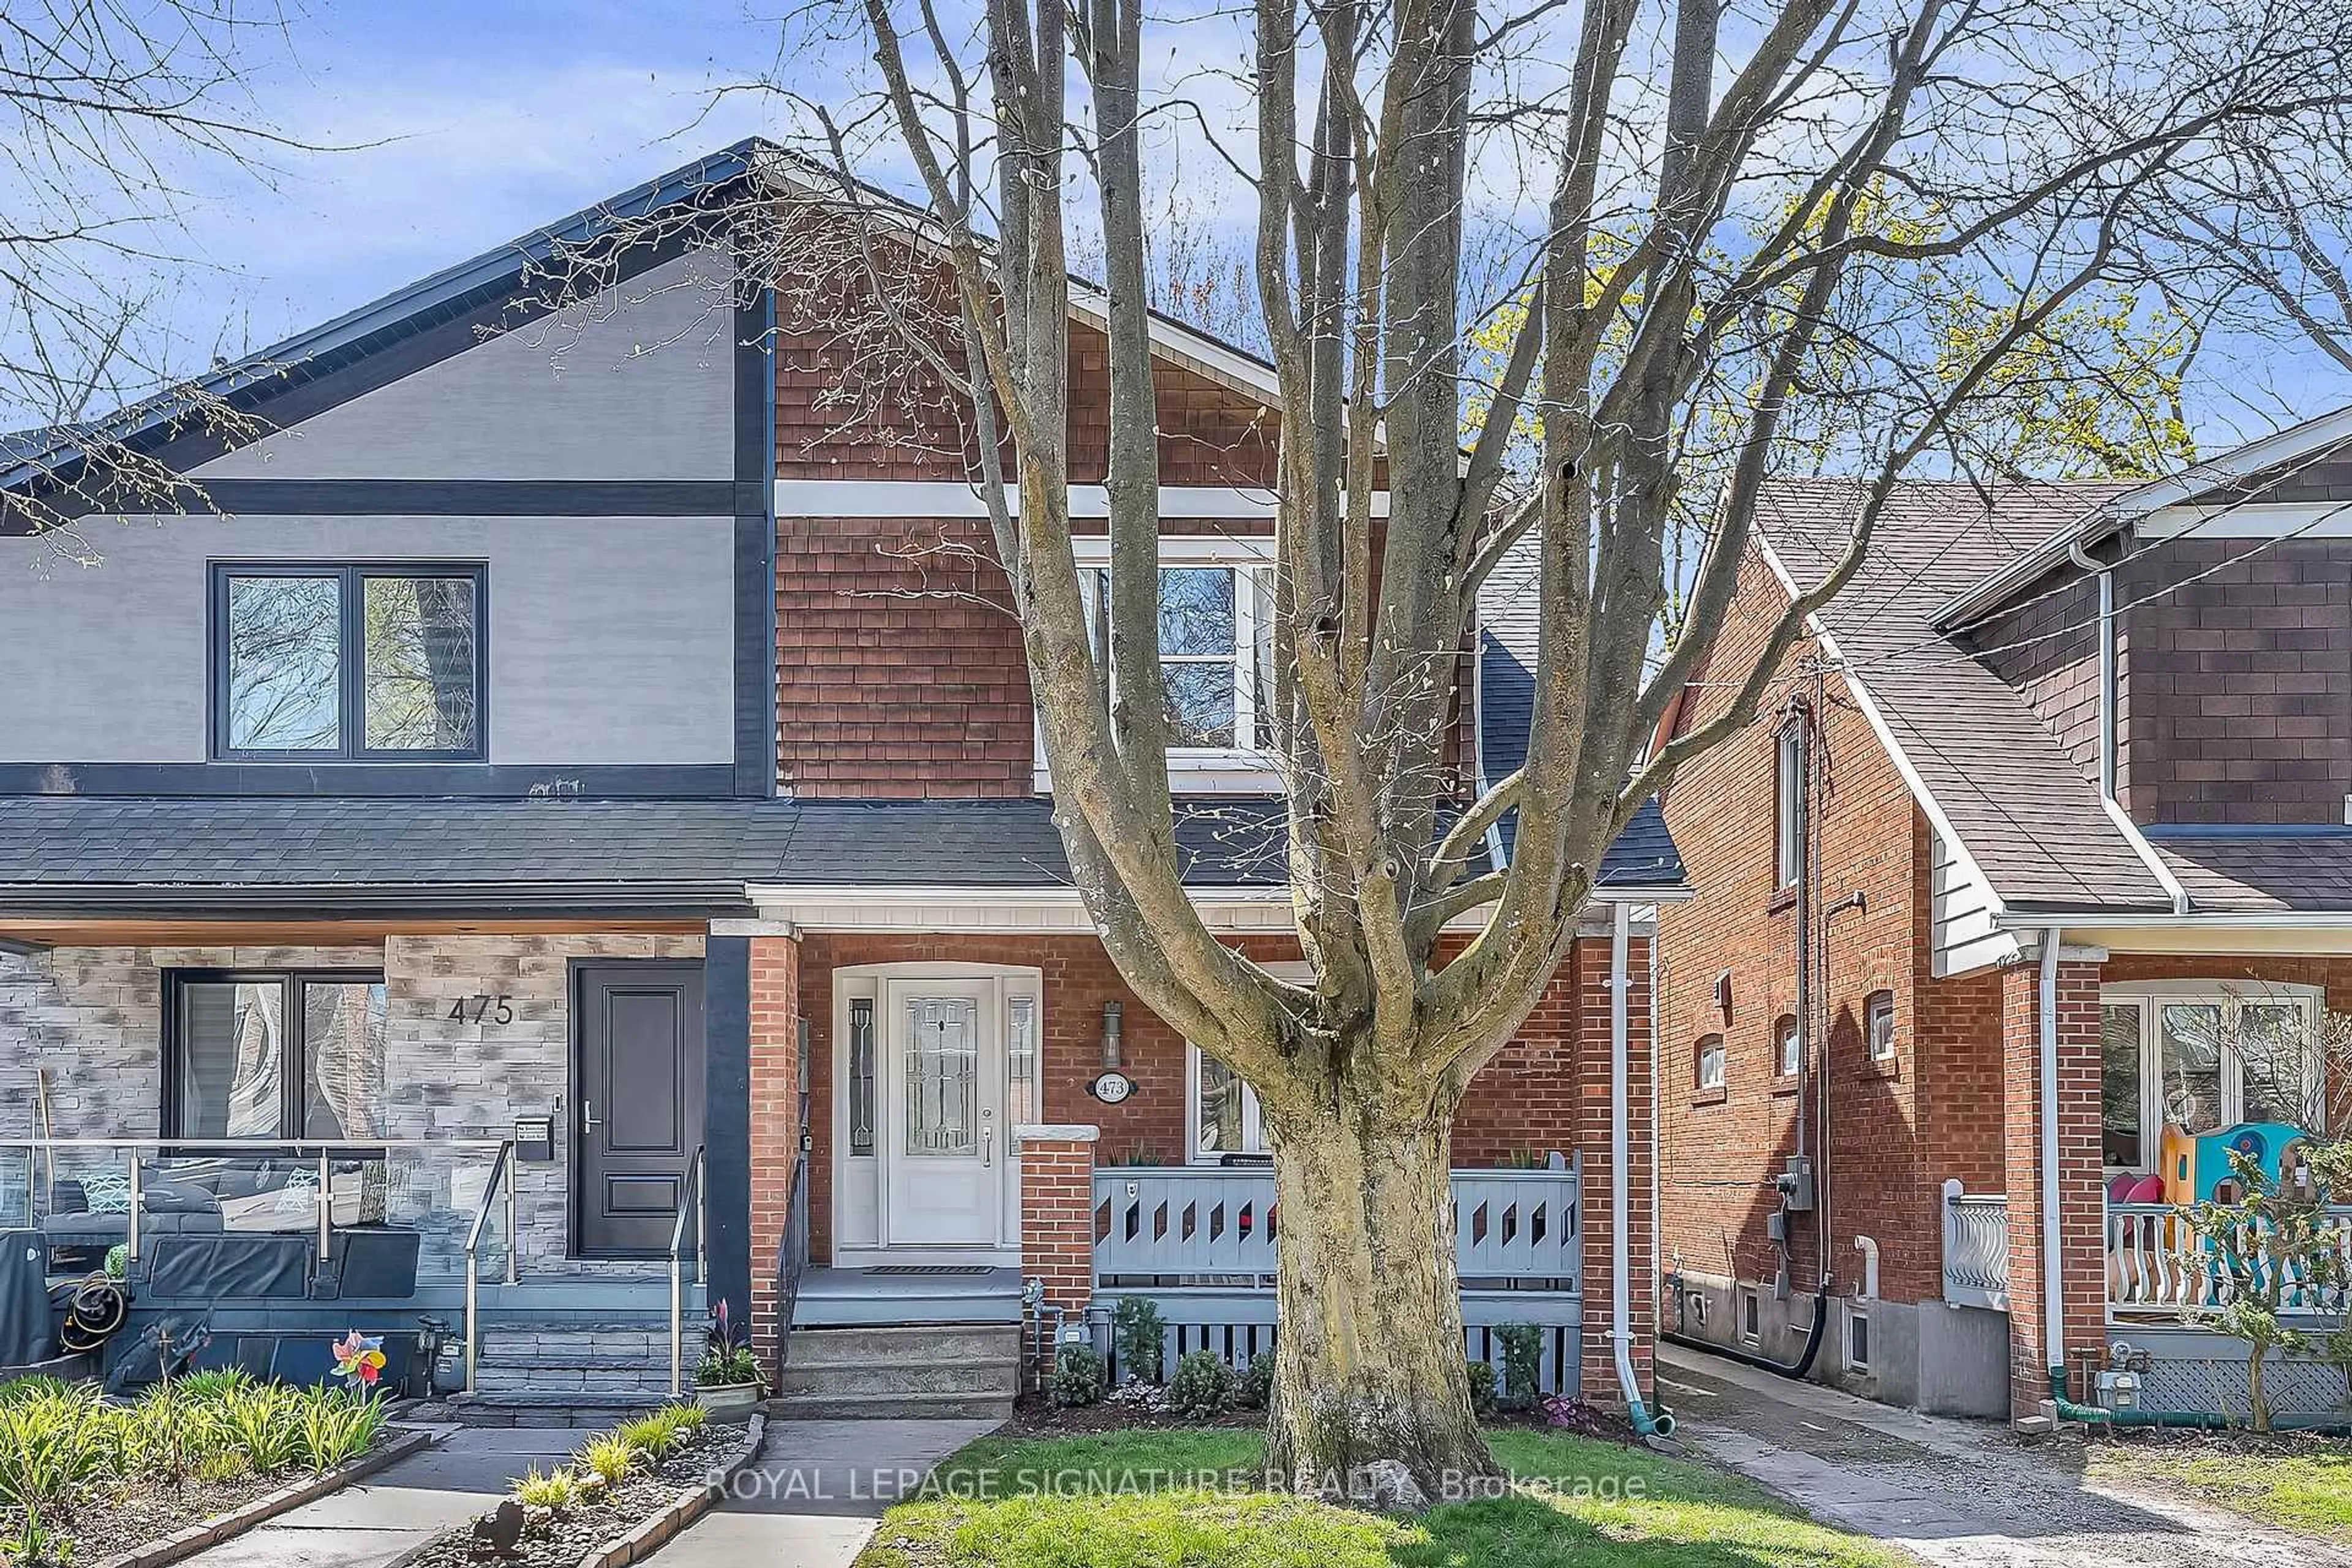
Home with brick exterior material, street for 30 Millwood Rd, Toronto Ontario M4S 1J7
1 day on Market

30 Millwood Rd, Toronto, Ontario M4S 1J7

Semi-Detached
3
3
~1500-2000 sqft
$1,589,000
Get pre-qualifiedPowered by nesto
Semi-Detached
3
3
~1500-2000 sqft

Contact us about this property

Call

Highlights

Property Estimate

Days on market1 day

Estimated valueNot available

Price/Sqft$927/sqft

Monthly cost

Open Calculator

Description

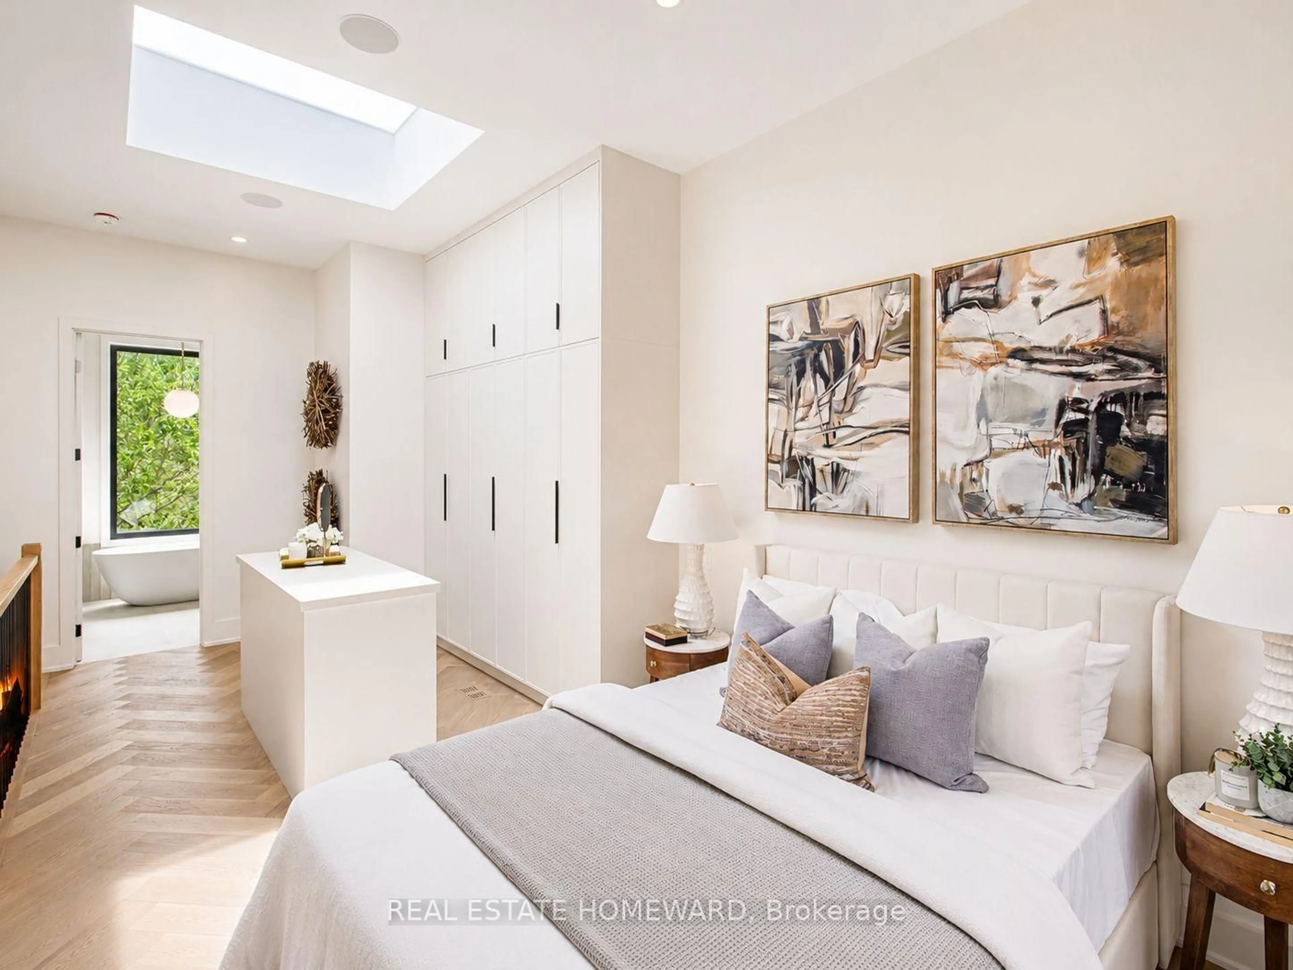
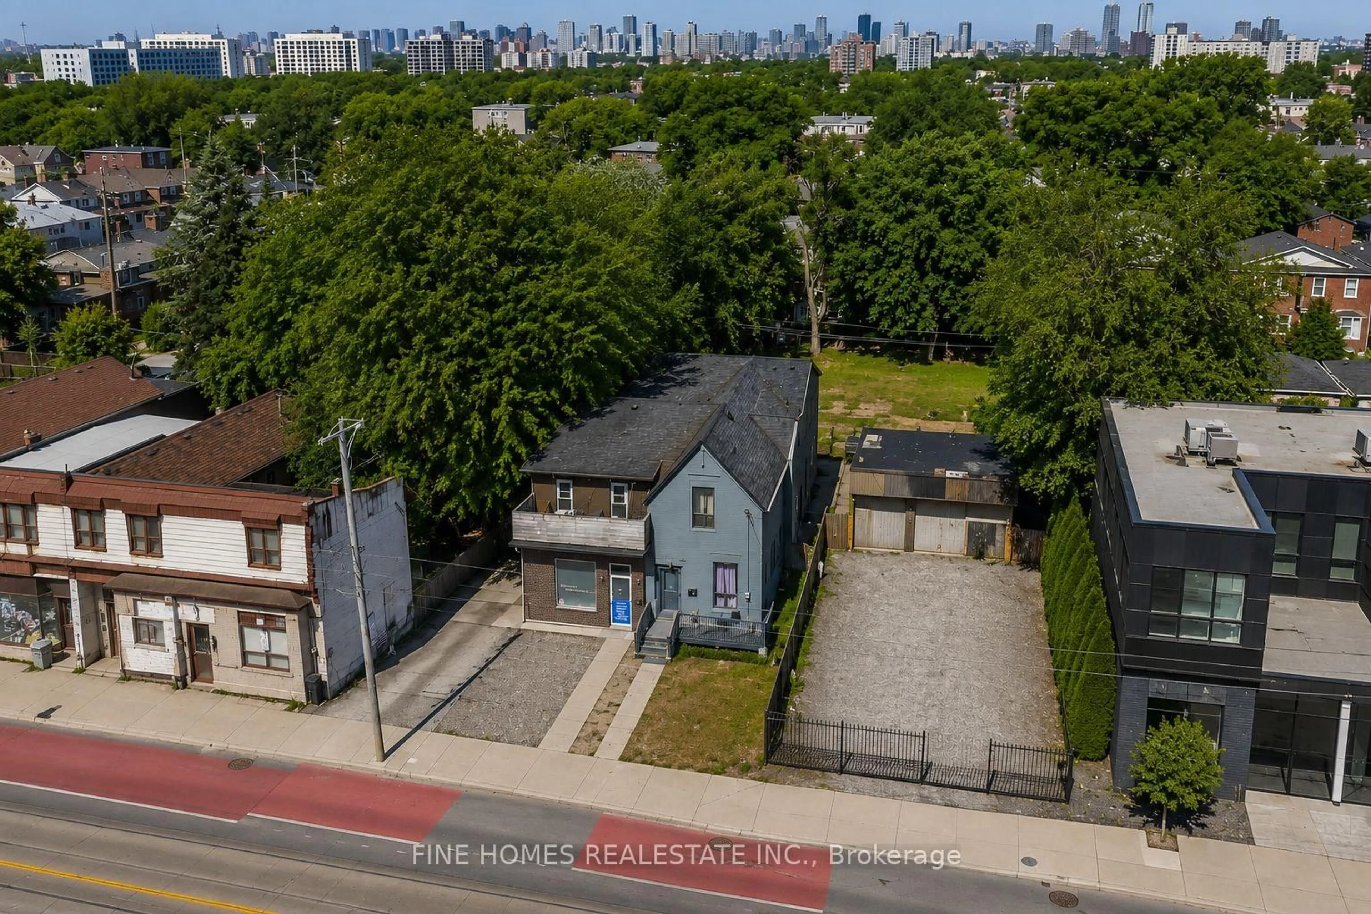
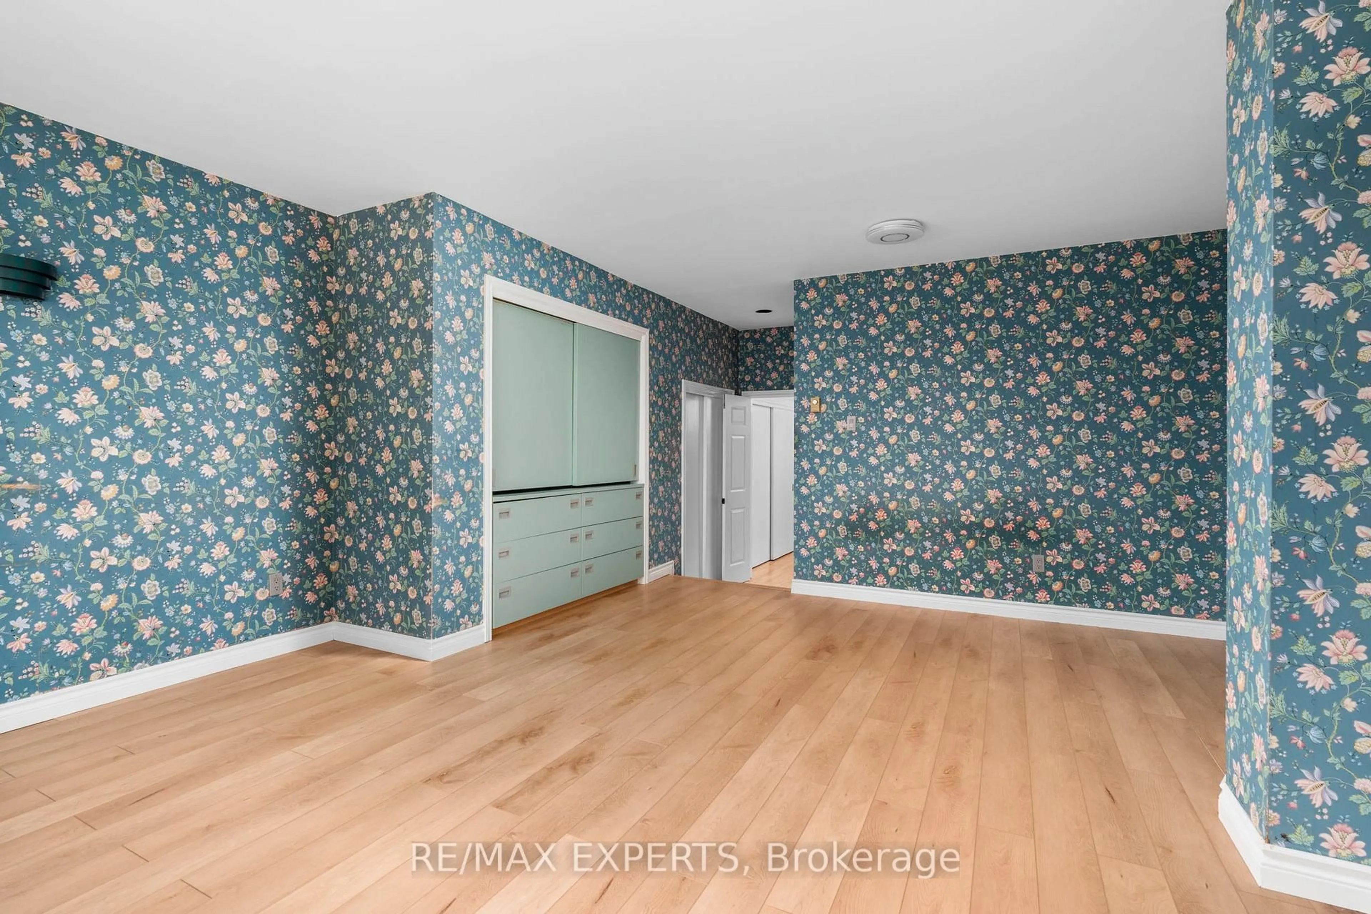
Stylish Open-Concept Living in an Unbeatable Location!!!! This inviting, beautifully updated home, with Private 2 car parking. perfectly blends classic character with contemporary luxury. From the moment you arrive, the exceptional curb appeal captivates you, featuring a welcoming enclosed front porch that leads into a bright, thoughtfully designed entryway. The heart of the home features a sleek, well-appointed kitchen complete with clean white cabinetry, modern open shelving, stainless steel appliances, a breakfast bar, and a functional layout perfect for home chefs. The sun-drenched, open-concept main floor boasts rich hardwood flooring, pot lighting, and a striking dining area adorned with a contemporary minimalist chandelier, offering plenty of space for large gatherings and special occasions. Step down into the dramatic living room, where soaring 14-foot ceilings and an expansive wall of windows create an airy, loft-like ambiance. Cozy up by the fireplace or slide open the large glass doors to transition seamlessly to your private, lushly treed backyard oasis, a perfect setting for effortless indoor-outdoor entertaining. The second floor offers three generous-sized bedrooms, including an oversized primary retreat nestled among the trees, complete with ample storage and a private ensuite bath. Providing excellent additional living space, the finished basement functions beautifully as a home office, a kids' playroom, or a second family room. Tons of room in the back to build a laneway house. Unbeatable Location: Situated in a highly desirable neighbourhood, this home offers unparalleled convenience. You are just steps to boutique shops, diverse restaurants, public transit, top-rated schools (Davisville PS and North Toronto CI), and the soon to be completed local community centre and aquatics centre. Live the urban lifestyle without sacrificing privacy or space. Turn-key and ready to enjoy.


Upcoming Open House

Jul 12Sun2:00 PM - 4:00 PM

Property Details

Style2-Storey
View-
Age of property-
SqFt~1500-2000 SqFt
Lot Size3,791 SqFt(162.5 x 23.33)
Parking Spaces2
MLS ®NumberC13544560
Community NameDavisville
Data SourceTRREB
Listing byHARVEY KALLES REAL ESTATE LTD.

Features

Heating: Forced Air
Cooling: Central Air
Fireplace
Basement: Finished

Main Floor

Kitchen

3.23 x 4.22

Stainless Steel Appl / Large Window / Breakfast Bar

Dining

4.52 x 4.45

hardwood floor / Combined W/Great Rm

Great Rm

4.5 x 7.85

Large Window / Gas Fireplace

Foyer

1.3 x 4.22


Features

Lot size: 3,791 SqFt

Parking

Garage spaces -

Garage type -

Total parking spaces 2


Property History

Jul 9, 2026
ListedActive
$1,589,000
1 day on market
history photo preview37
Listing by trreb®
Property listed by HARVEY KALLES REAL ESTATE LTD., Brokerage
Agent Banner Image
Interested in this property?Get in touch to get the inside scoop.

Market Data - Davisville

Geo Zone Map ThumbnailDavisville

Strong Seller's Market

View Market Data

Semi-Detached house - for the past 30 days

Buyer's market Seller's market

Avg. Days on Market

Past 30 days

16 days

Compared to

2025

17 days

2024

8 days

2023

18 days

New Listings

Past 30 days

10 listings

Compared to

2025

13 listings

2024

5 listings

2023

0 listing

Units sold

Past 30 days

7 units

Compared to

2025

13 units

2024

3 units

2023

5 units

Median Sold Price

Past 30 days

$1,650,000

Compared to

2025

$1,300,000

2024

$1,551,000

2023

$1,510,000


Population and Demographics

Overview

Total population 34541
Average household income $167,980

Age (%)

0 to 19
16%
20 to 34
29%
35 to 49
24%
50 to 64
16%
65 and plus
15%

Household composition (%)

Single family
47%
Single person
47%
Multi person
6%
Multi family
0%

Mother tongue (%)

English
71%
Spanish
5%
Iranian Persian
3%
Portuguese
3%
Mandarin
3%
French
2%
Russian
2%
Others
2%
Korean
2%
Yue (Cantonese)
1%

House tenancy (%)

Renters
63%
Owners
37%

What’s nearby?Essentials within 5 km

Local Logic

Transportation Scores

Estimated Budget