Open: Sat, 2PM to 4PM
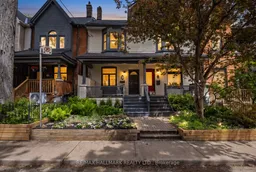
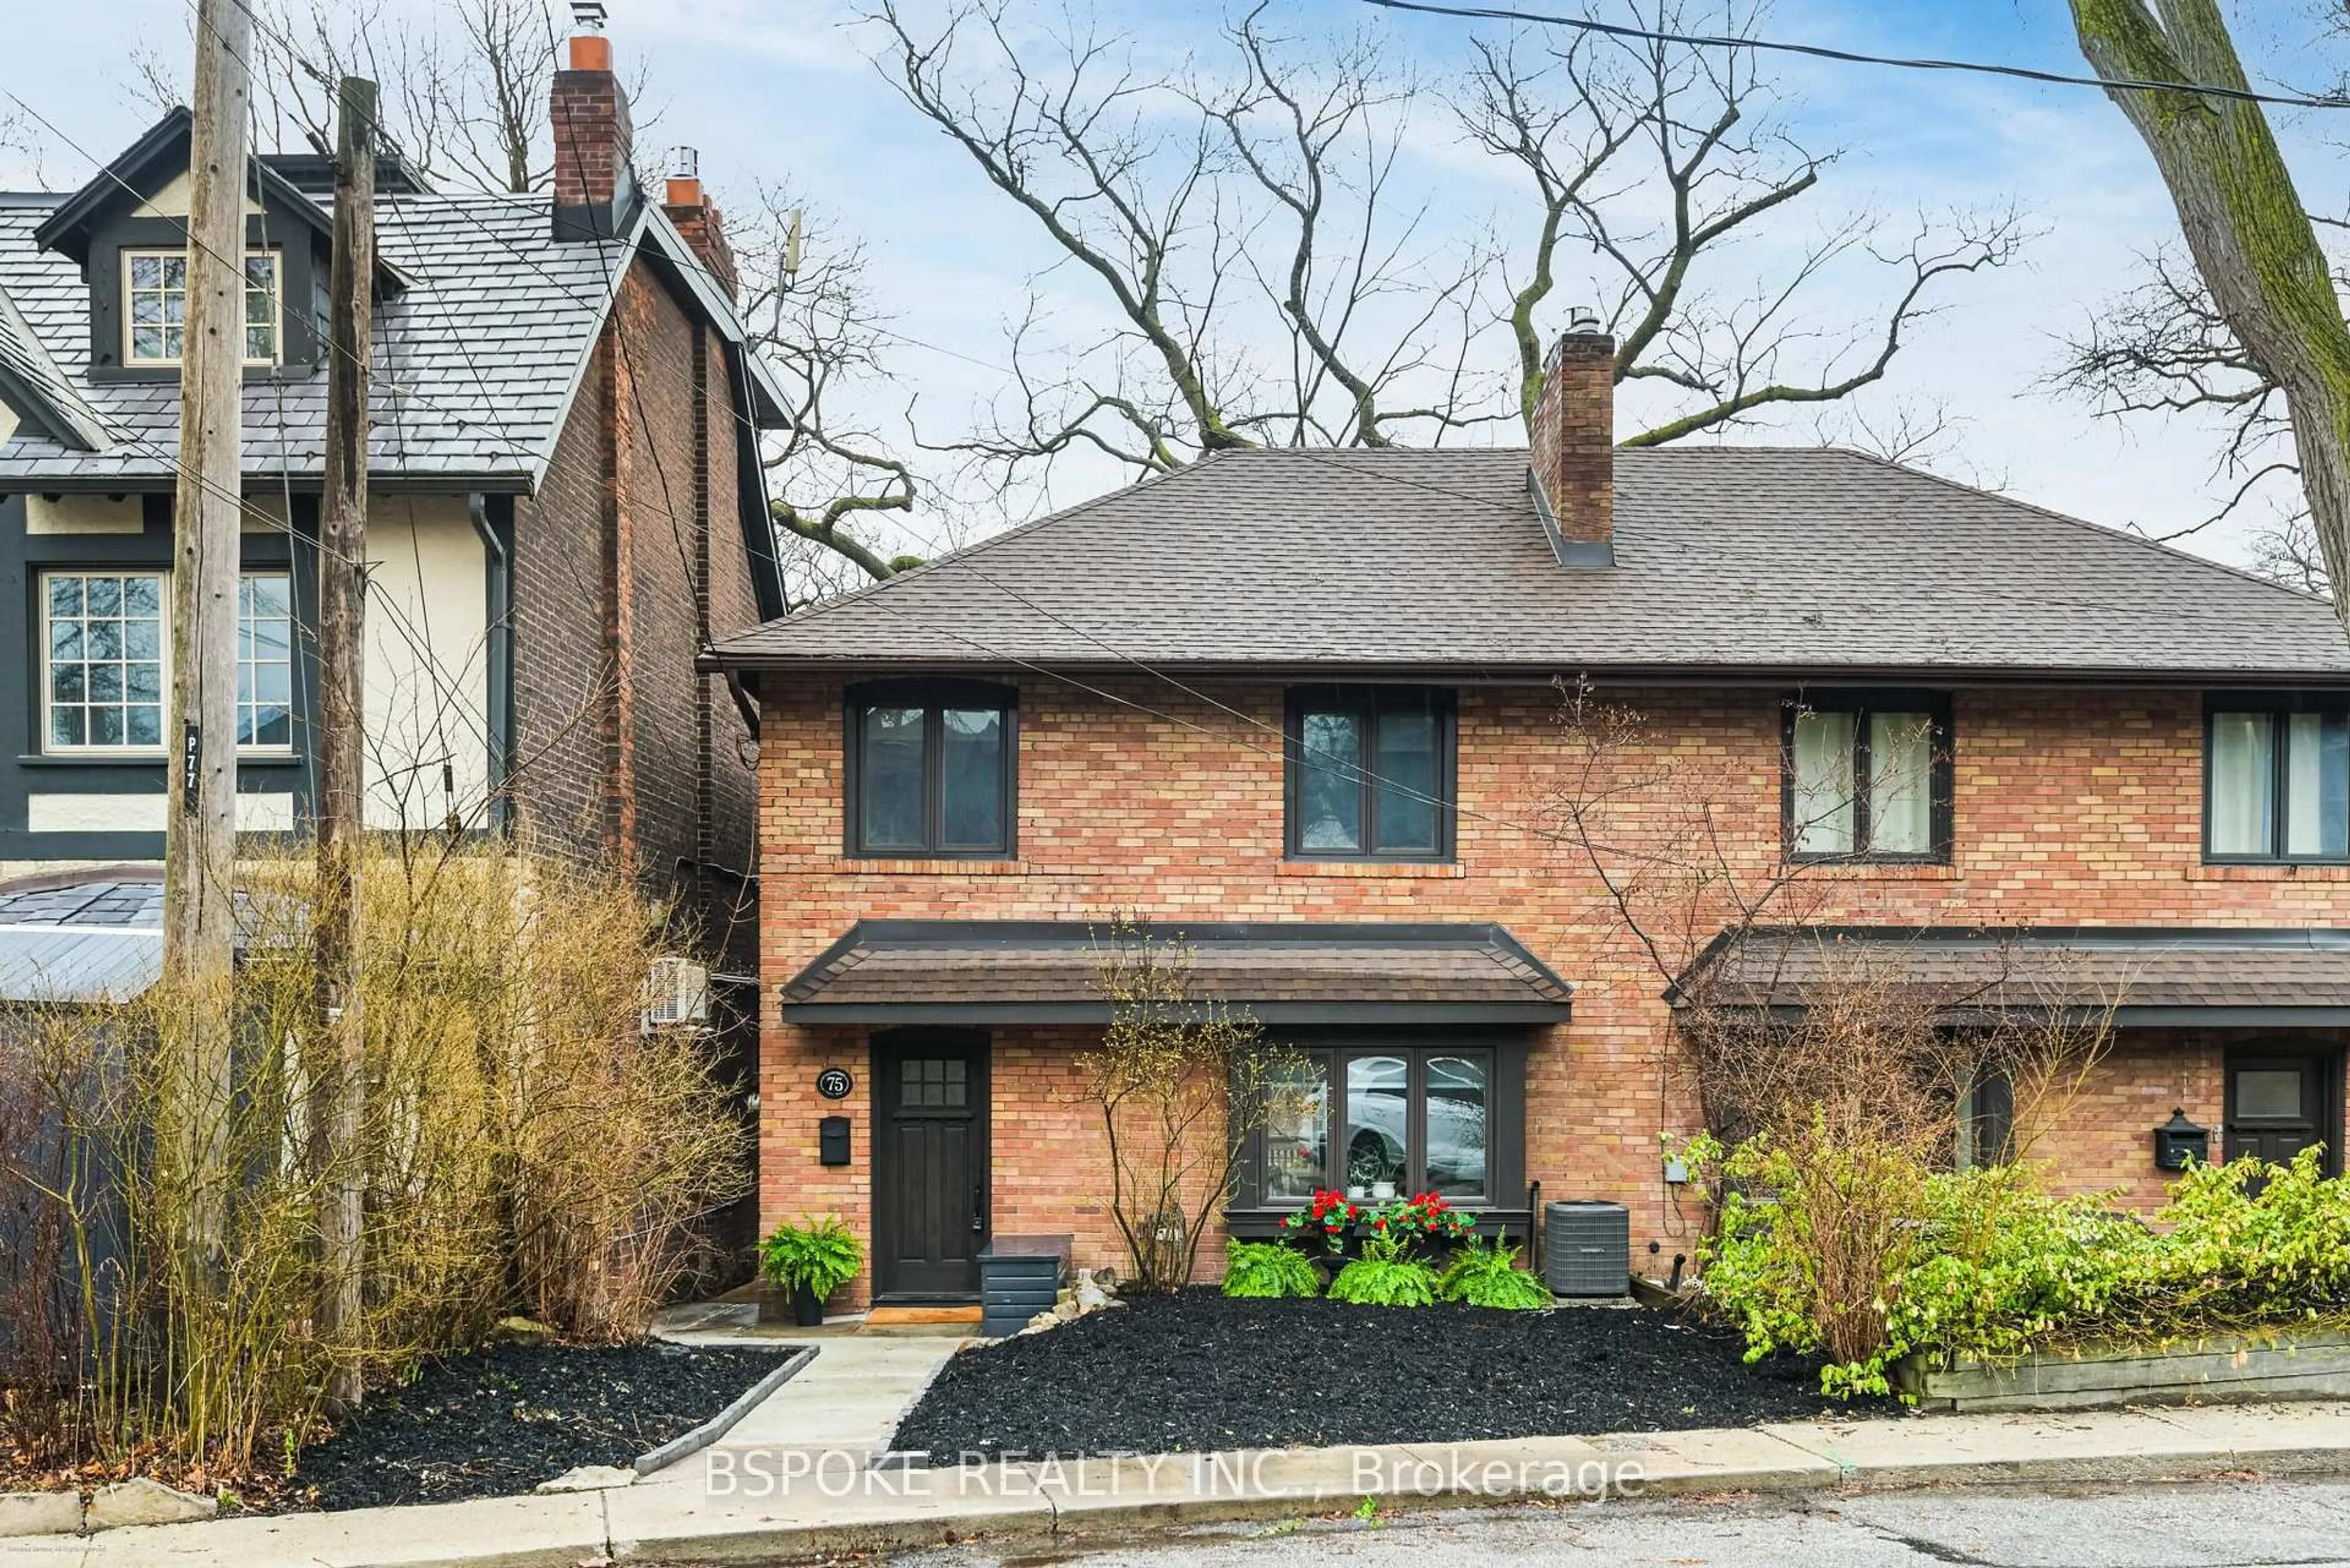
Home with brick exterior material, street for 75 Tiverton Ave, Toronto Ontario M4M 2M1
1 day on Market

75 Tiverton Ave, Toronto, Ontario M4M 2M1

Semi-Detached
4
3
~1500-2000 sqft
$1,499,000
Get pre-qualifiedPowered by nesto
Semi-Detached
4
3
~1500-2000 sqft

Contact us about this property

Call

Highlights

Property Estimate

Days on market1 day

Estimated valueNot available

Price/Sqft$874/sqft

Monthly cost

Open Calculator

Description

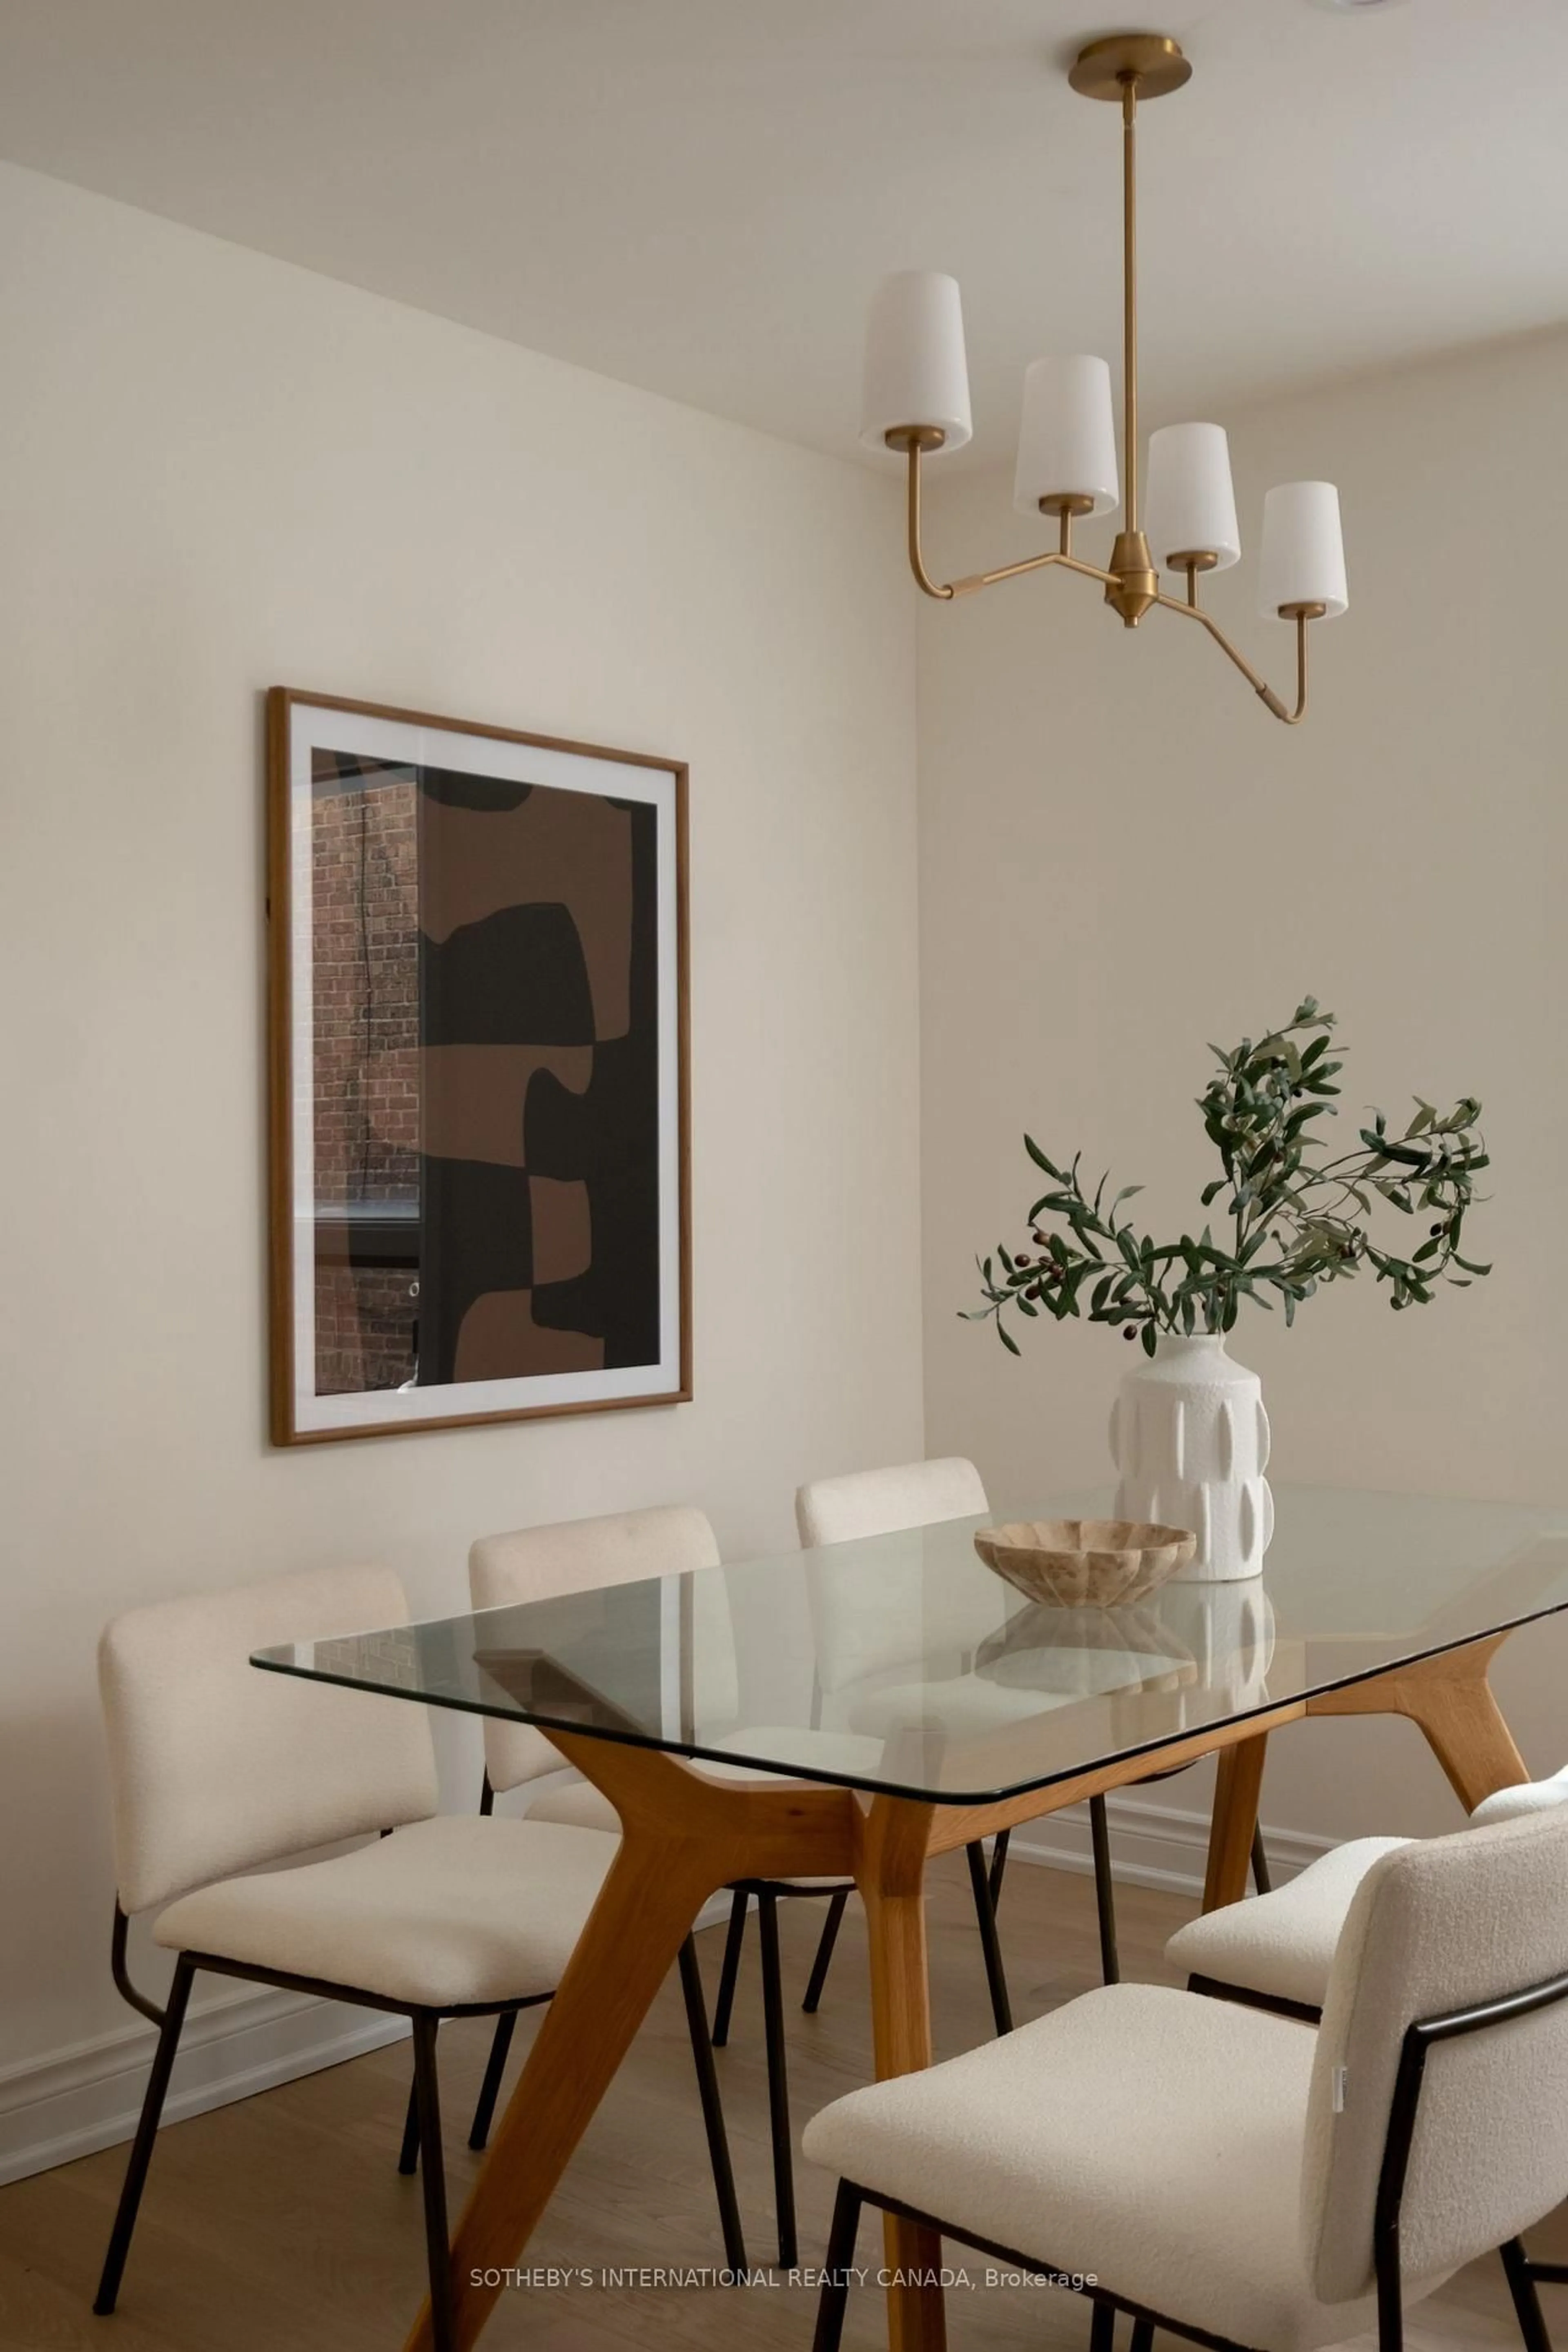
A hidden gem tucked into the heart of Leslieville. More than just a street, Tiverton is one of those rare places where neighbours become family and kids still play freely outside. Tucked away on a quiet, limited-traffic street with its own charming neighbourhood parkette, this special pocket of the city offers something increasingly difficult to find: a true sense of community and connection.Styled by Jessica Kelly Design this thoughtfully curated and fully renovated 4-bedroom, 3-bathroom home blends timeless character with elevated design and functionality. Every space has been intentionally considered, creating a home that feels warm, welcoming, and effortlessly livable. The open-concept main floor is built for both everyday living and entertaining, featuring a beautiful eat-in banquet off the spacious kitchen, and a gorgeous walkout to a private backyard retreat complete with a turfed yard and coveted two-car laneway parking.The stunning third-floor primary offers a private escape loaded with natural light and complete with a beautifully appointed ensuite featuring a soaker tub, separate shower, and a spacious walk-in closet.Beyond the front door, you're steps from the cafés, restaurants, shops, parks, TTC and local favourites that have made Leslieville one of Toronto's most sought-after neighbourhoods. But what truly sets 75 Tiverton apart isn't just the home itself, it's the lifestyle, the community, and the feeling of finding a place where the street becomes an extension of your front yard.


Upcoming Open Houses

May 30Sat2:00 PM - 4:00 PM
May 31Sun2:00 PM - 4:00 PM

Property Details

Style3-Storey
View-
Age of property100+
SqFt~1500-2000 SqFt
Lot Size1,500 SqFt(100 x 15)
Parking Spaces2
MLS ®NumberE13176582
Community NameLeslieville
Data SourceTRREB
Listing byRE/MAX HALLMARK REALTY LTD.

Features

Heating: Forced Air
Cooling: Central Air
Basement: Finished

Main Floor

Living

4.32 x 3.66

hardwood floor / Pot Lights / Open Concept

Kitchen

4.8 x 3.33

Stainless Steel Appl / Pot Lights / hardwood floor

Breakfast

3.4 x 2.08

hardwood floor / W/O To Yard / Sliding Doors

Dining

4.29 x 3.84

hardwood floor / Open Concept / Window


Features

Lot size: 1,500 SqFt

Parking

Garage spaces -

Garage type -

Total parking spaces 2


Property History

May 26, 2026
ListedActive
$1,499,000
1 day on market
history photo preview25
Listing by trreb®
Property listed by RE/MAX HALLMARK REALTY LTD., Brokerage
Agent Banner Image
Interested in this property?Get in touch to get the inside scoop.
Market Data - Leslieville

Geo Zone Map ThumbnailLeslieville

Strong Seller's Market

View Market Data

Semi-Detached house - for the past 30 days

Buyer's market Seller's market

Avg. Days on Market

Past 30 days

19 days

Compared to

2025

11 days

2024

13 days

2023

6 days

New Listings

Past 30 days

33 listings

Compared to

2025

31 listings

2024

24 listings

2023

21 listings

Units sold

Past 30 days

18 units

Compared to

2025

15 units

2024

16 units

2023

13 units

Median Sold Price

Past 30 days

$1,308,000

Compared to

2025

$1,253,000

2024

$1,295,000

2023

$1,366,000


Population and Demographics

Overview

Total population 33062
Average household income $162,532

Age (%)

0 to 19
20%
20 to 34
20%
35 to 49
27%
50 to 64
19%
65 and plus
14%

Household composition (%)

Single family
58%
Single person
36%
Multi person
6%
Multi family
0%

Mother tongue (%)

English
76%
Yue (Cantonese)
9%
Mandarin
3%
Others
3%
French
2%
Spanish
2%
Vietnamese
1%

House tenancy (%)

Owners
59%
Renters
41%

What’s nearby?Essentials within 5 km

Local Logic

Transportation Scores

Estimated Budget