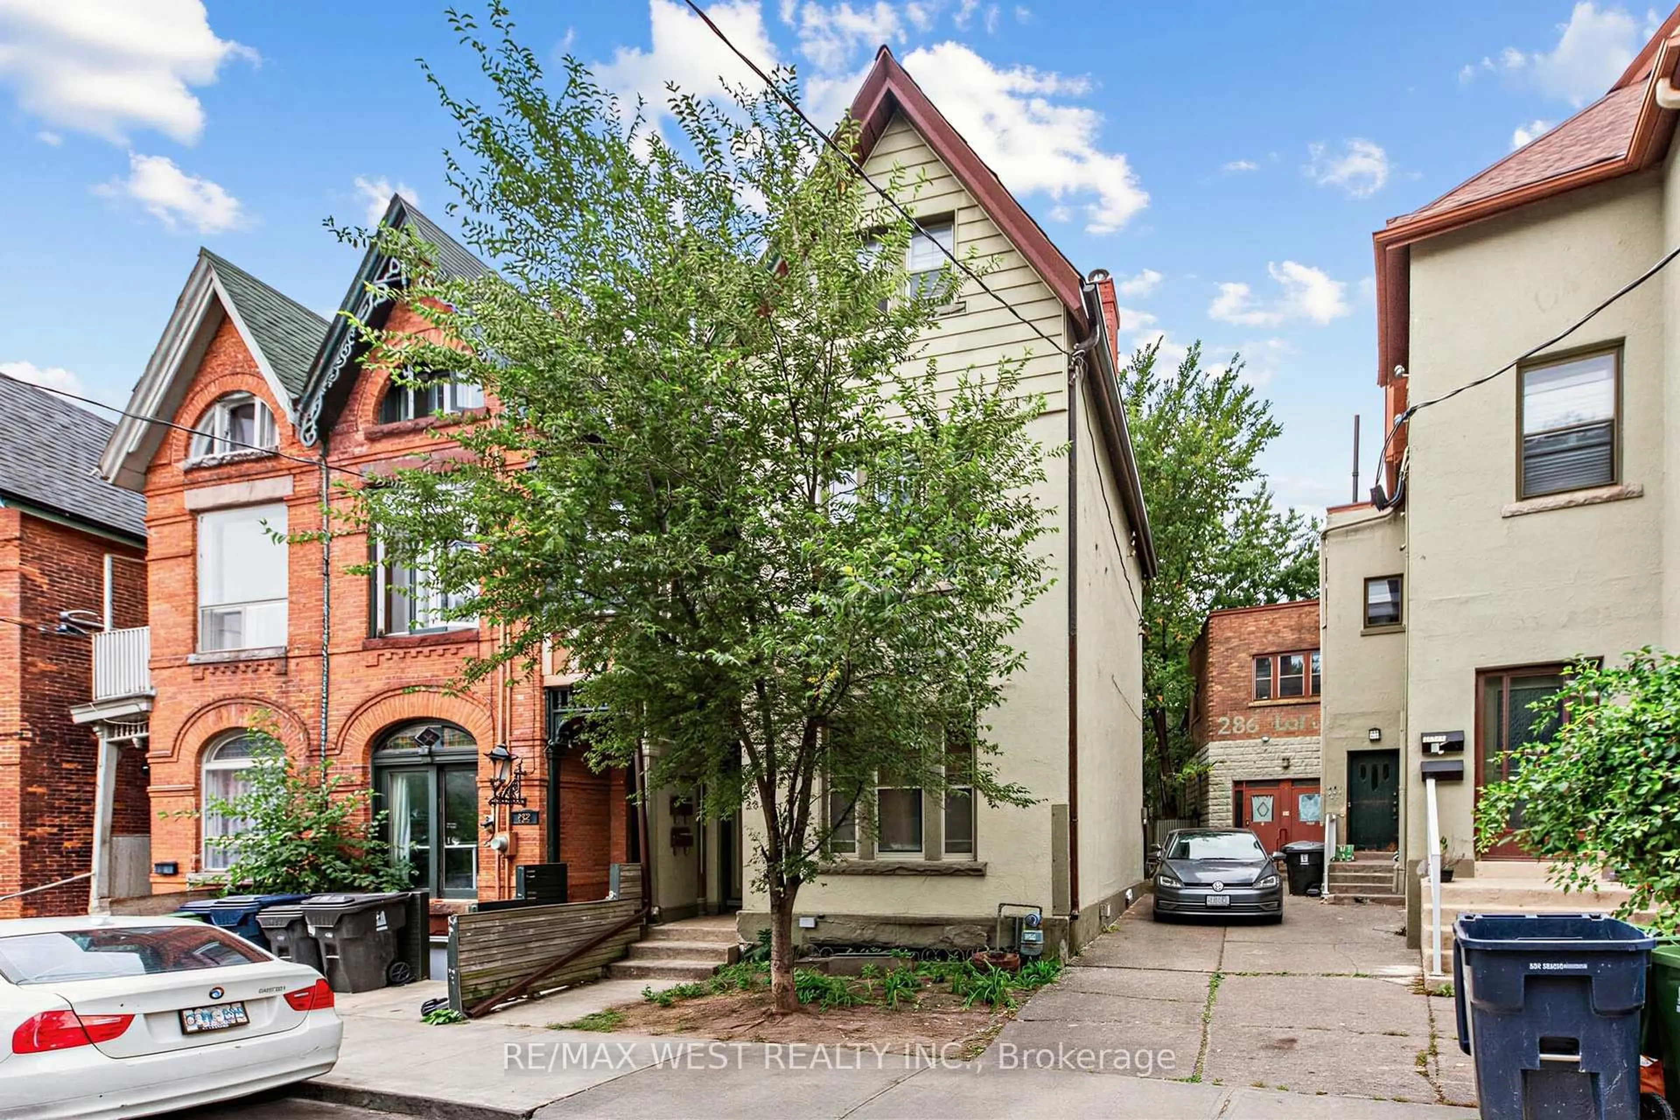
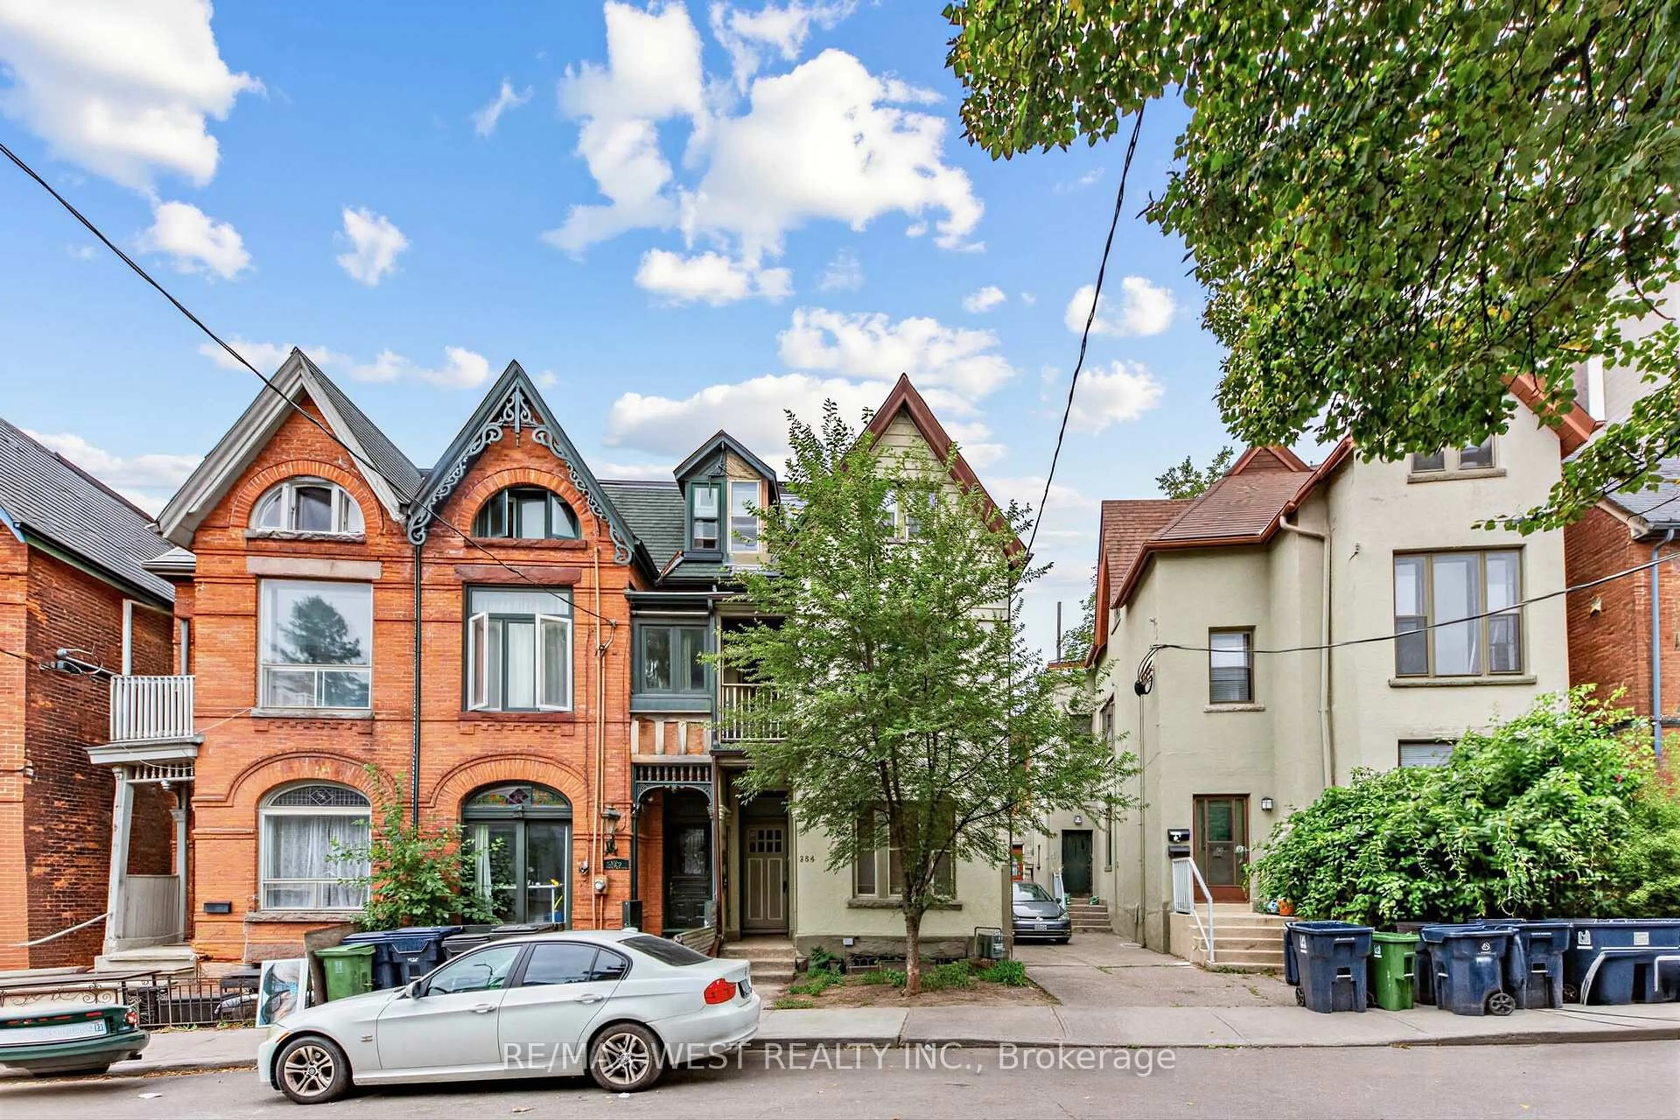
284 Lisgar St, Toronto, Ontario M6J 3G9
Contact us about this property
Highlights
Estimated valueThis is the price Wahi expects this property to sell for.
The calculation is powered by our Instant Home Value Estimate, which uses current market and property price trends to estimate your home’s value with a 90% accuracy rate.Not available
Price/Sqft$522/sqft
Monthly cost
Open Calculator
Description
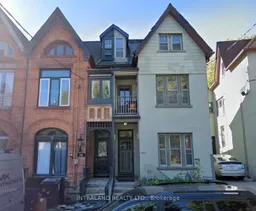
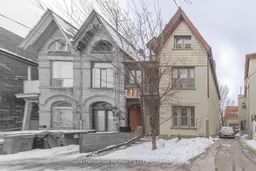
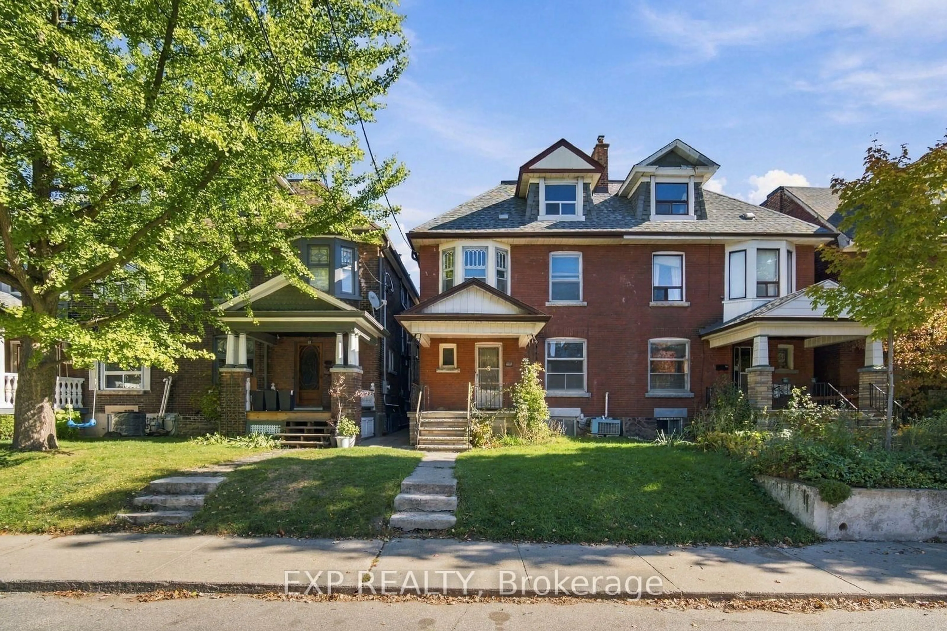
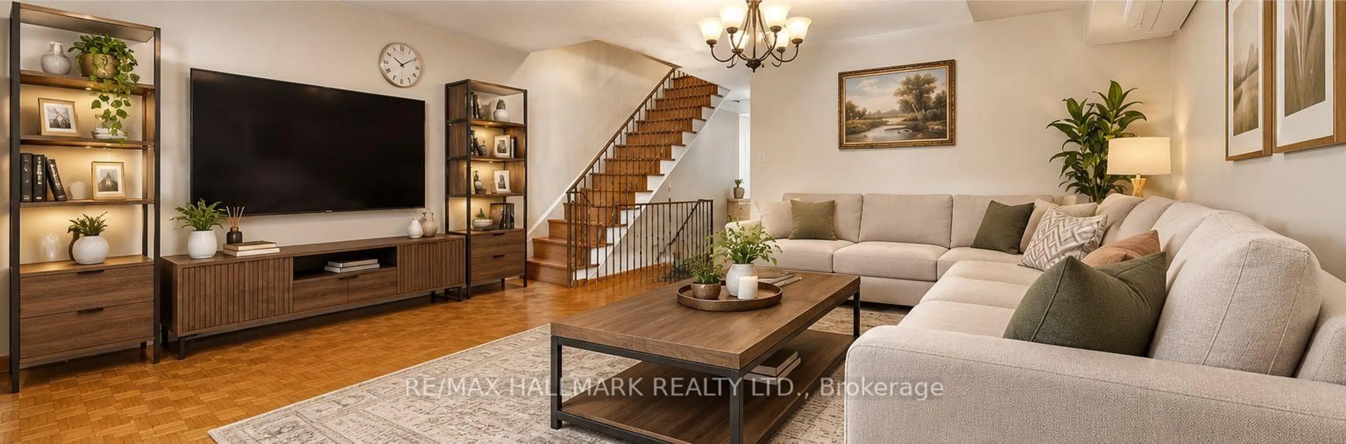
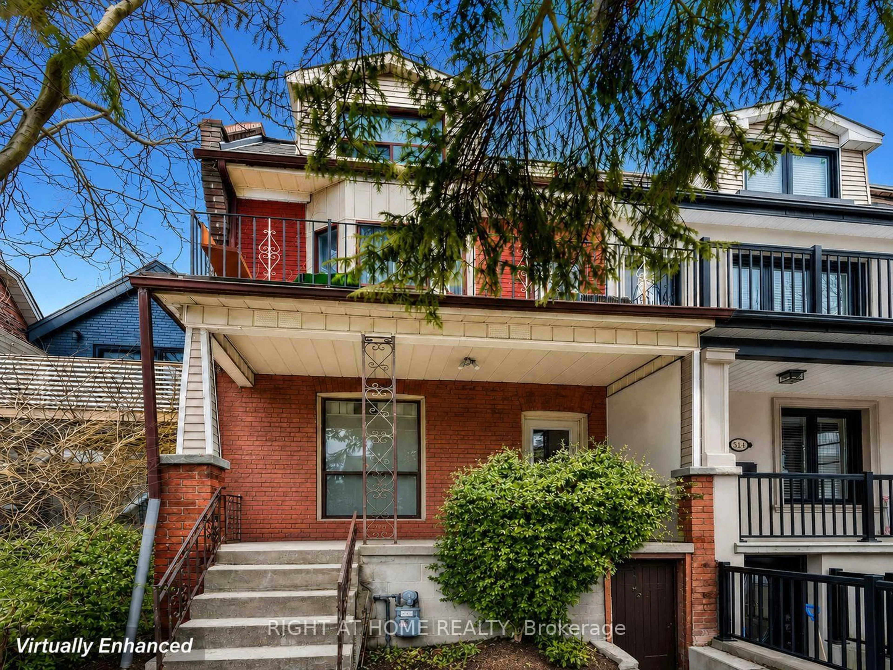
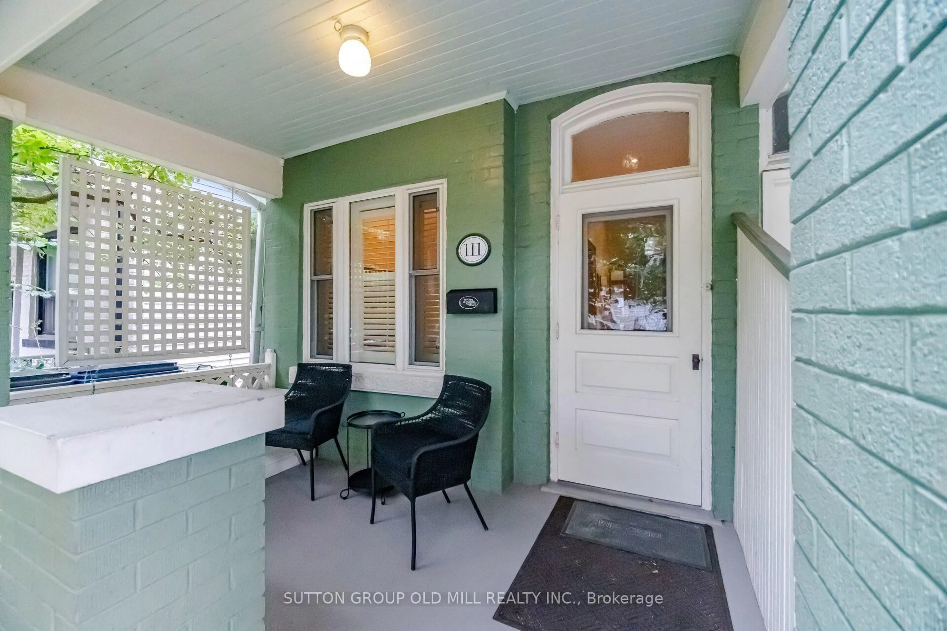
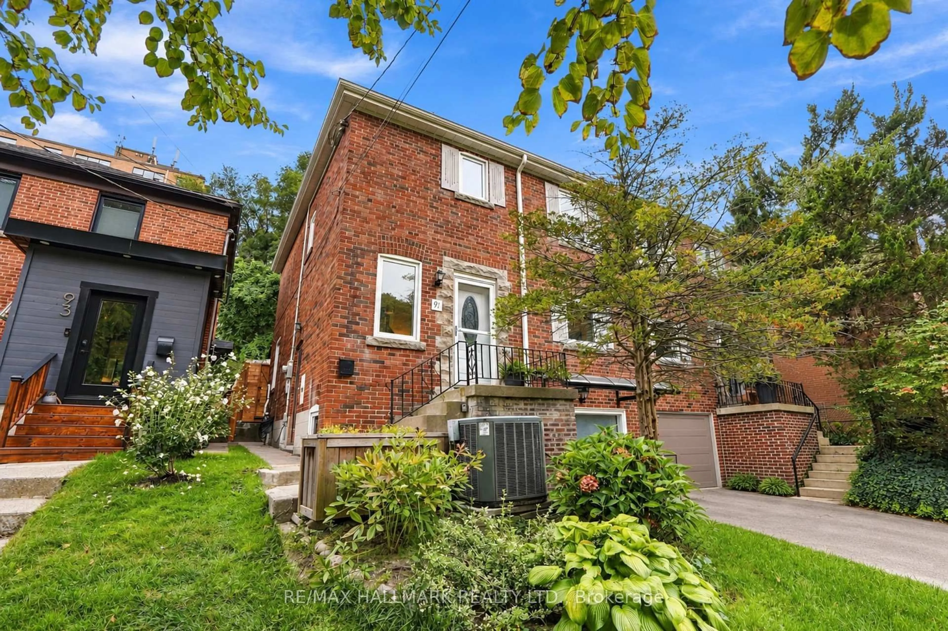
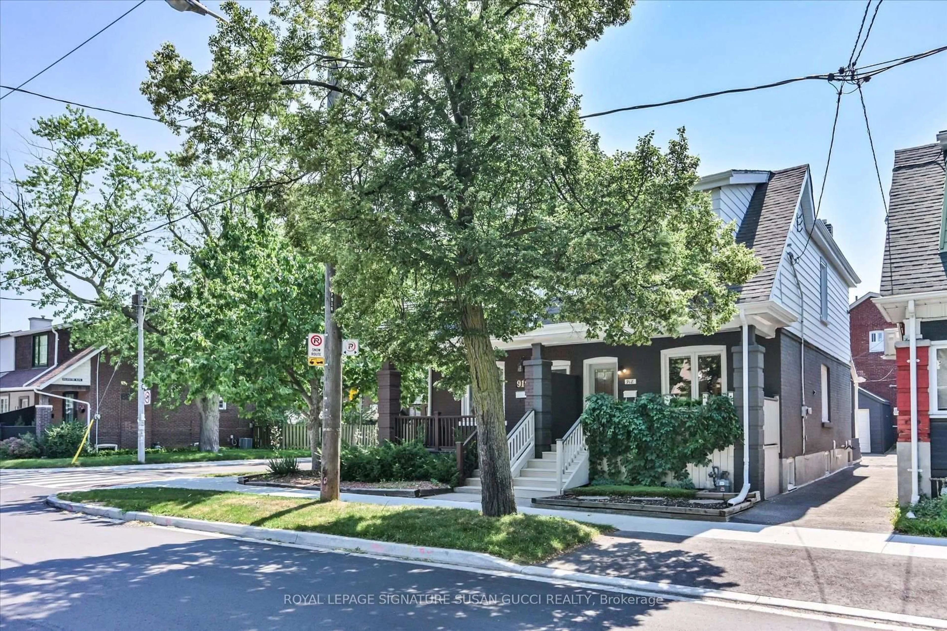
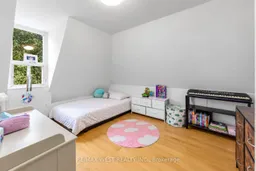
Welcome to Dundas West! A neighbourhood full of character, community, and city living at its best. The home features Victorian Architecture from a time when homes were built to last, with high ceilings, vaulted gables on the 3rd floor, rooftop patio on the 2nd floor and another balcony off the living room! There is a private backyard and with over 2,000 sq ft above grade there is tons of space for everyone. The property currently has strong income as a functional two unit home situated in a high demand area. The approximately 900 sq ft unfinished basement with its own private side entrance has the potential to be developed into an additional self-contained rental suite. Some photos digitally enhanced.
Property Details
Interior
Features
Main Floor
Living
3.66 x 3.66hardwood floor / Window
Kitchen
3.35 x 3.66Eat-In Kitchen / Tile Floor / Window
Primary
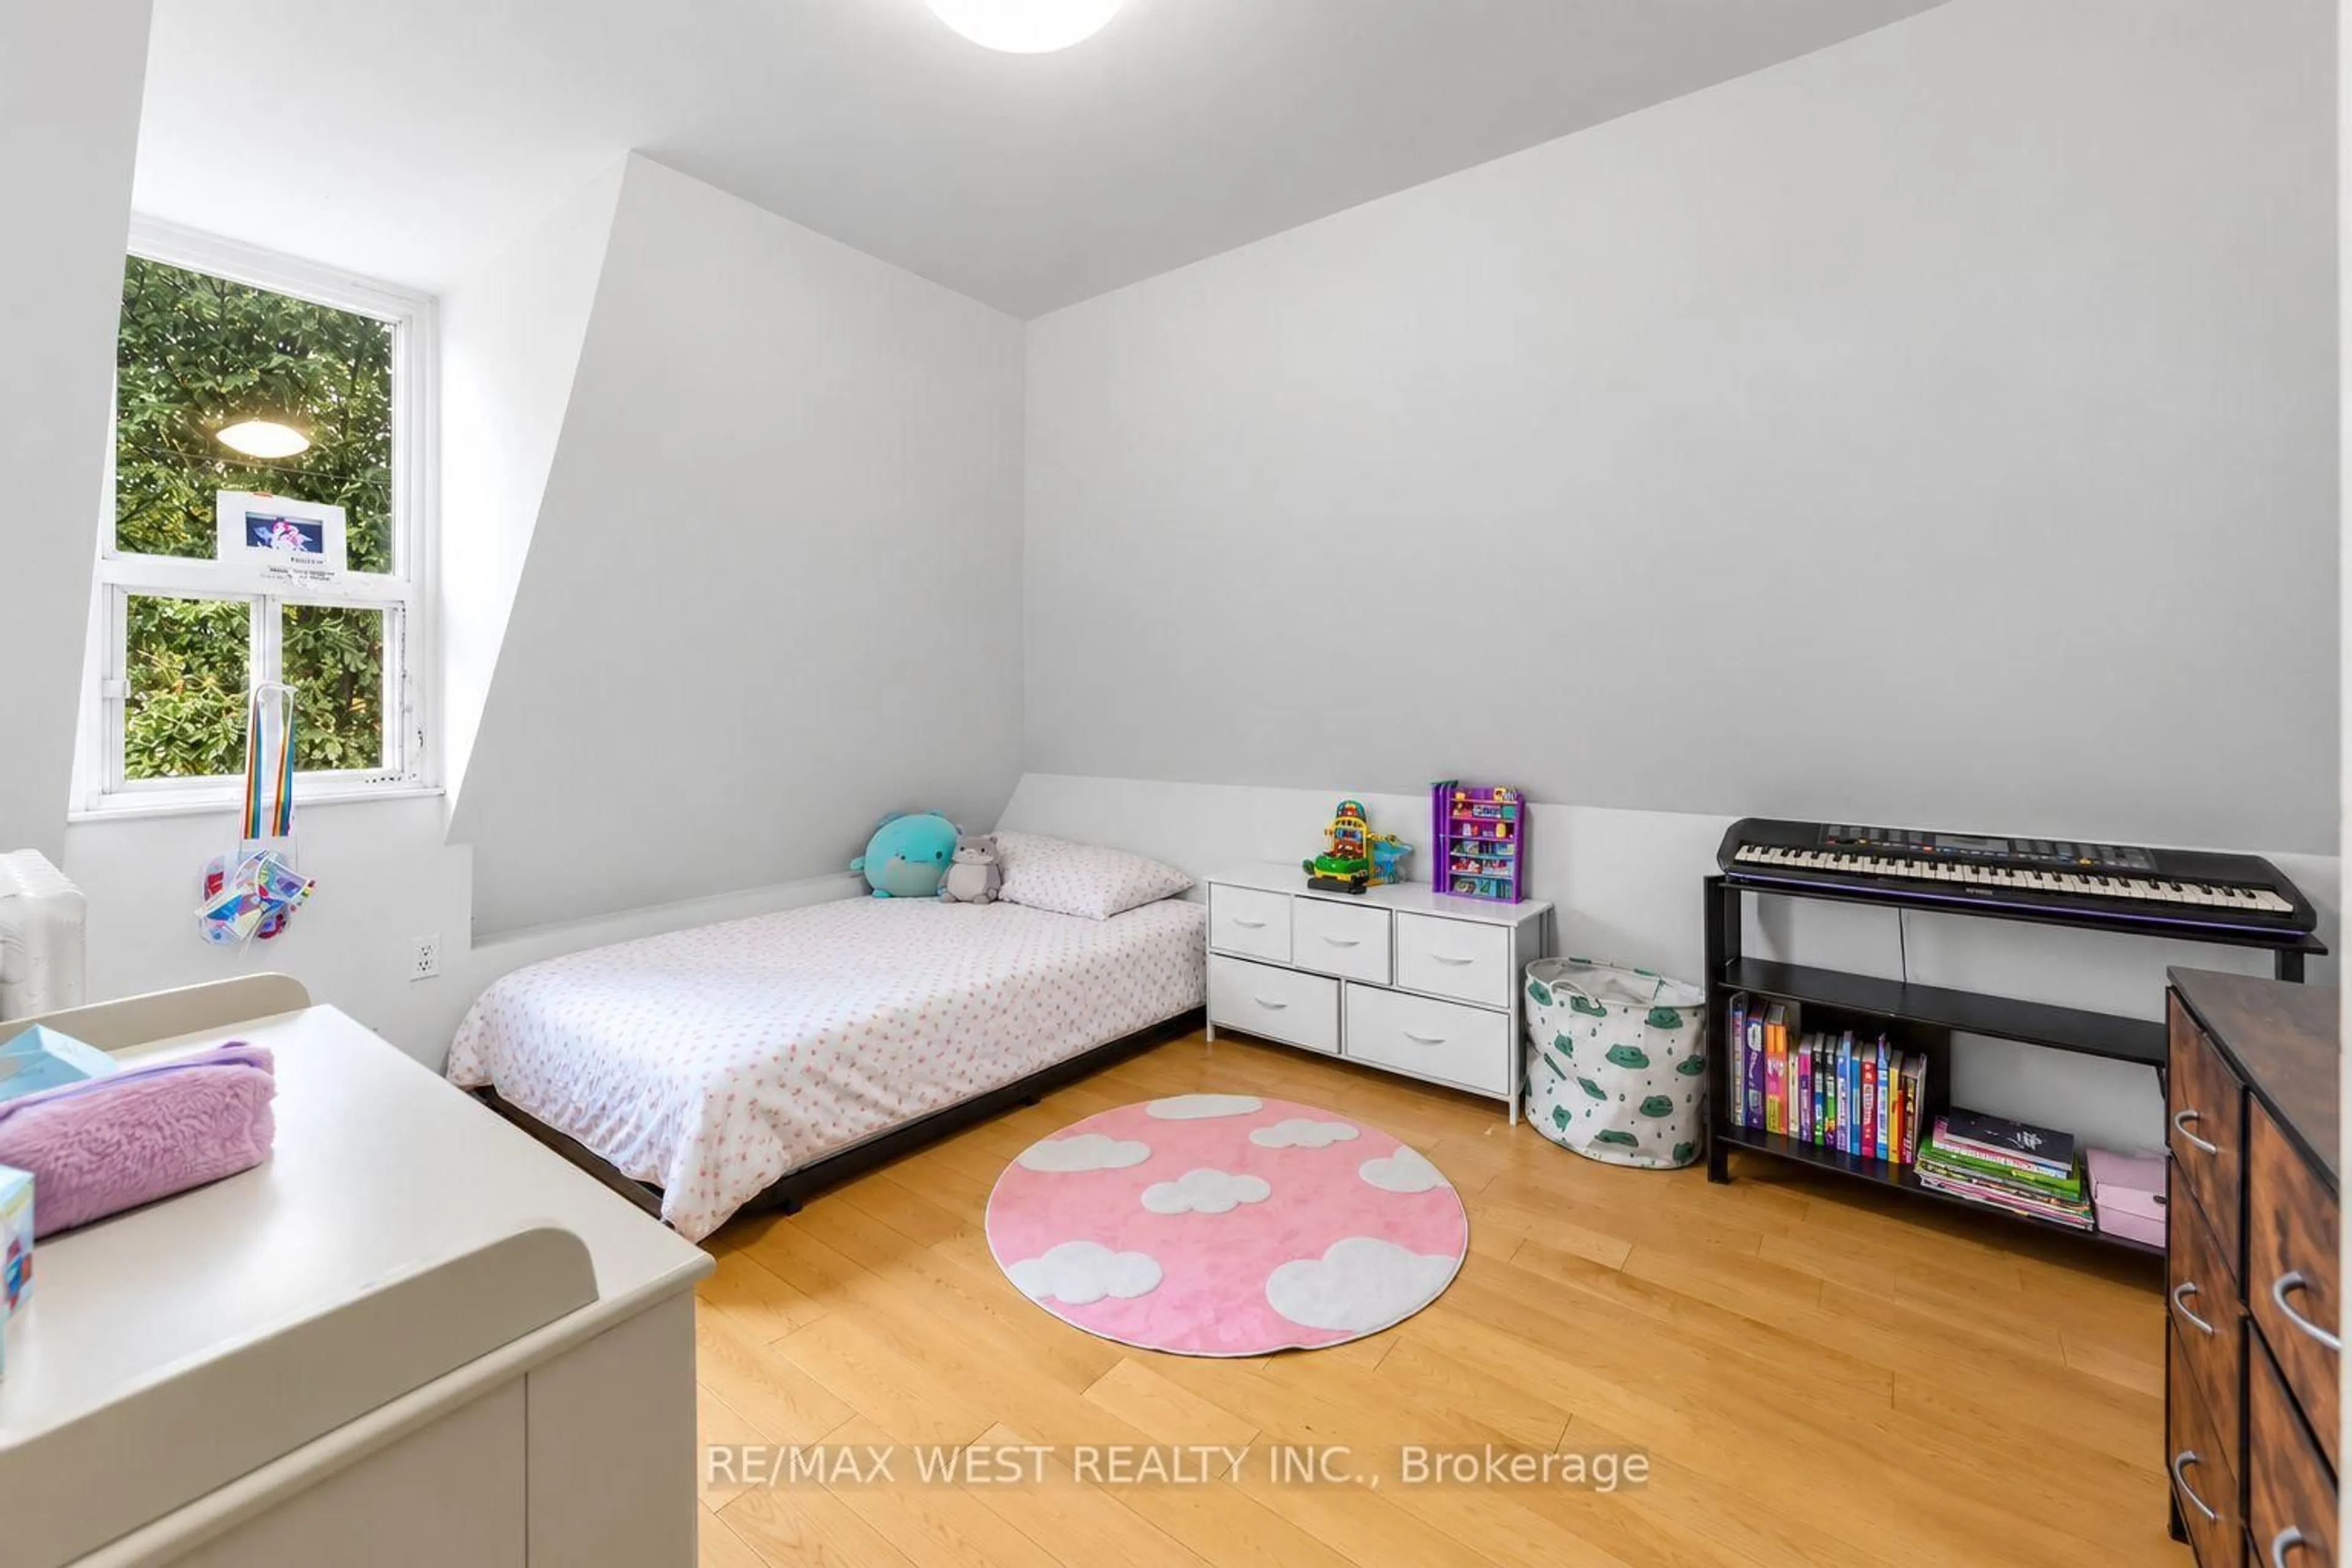
4.57 x 3.05hardwood floor / Window
2nd Br
3.0 x 3.35hardwood floor / Window / B/I Closet
Exterior
Features
Property History
 29
29