3 days on Market

321 Euclid Ave, Toronto, Ontario M6J 2K1

Townhouse
3
2
~1100-1500 sqft
$999,000
Get pre-qualifiedPowered by nesto
Townhouse
3
2
~1100-1500 sqft

Contact us about this property

Call

Highlights

Property Estimate

Days on market3 days

Estimated valueNot available

Price/Sqft$787/sqft

Monthly cost

Open Calculator

Description

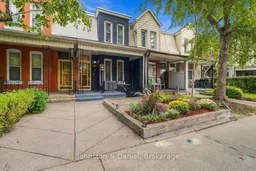
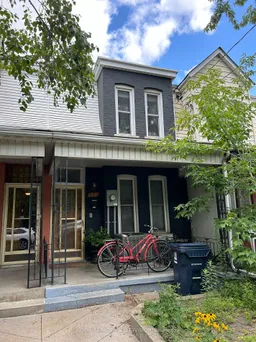
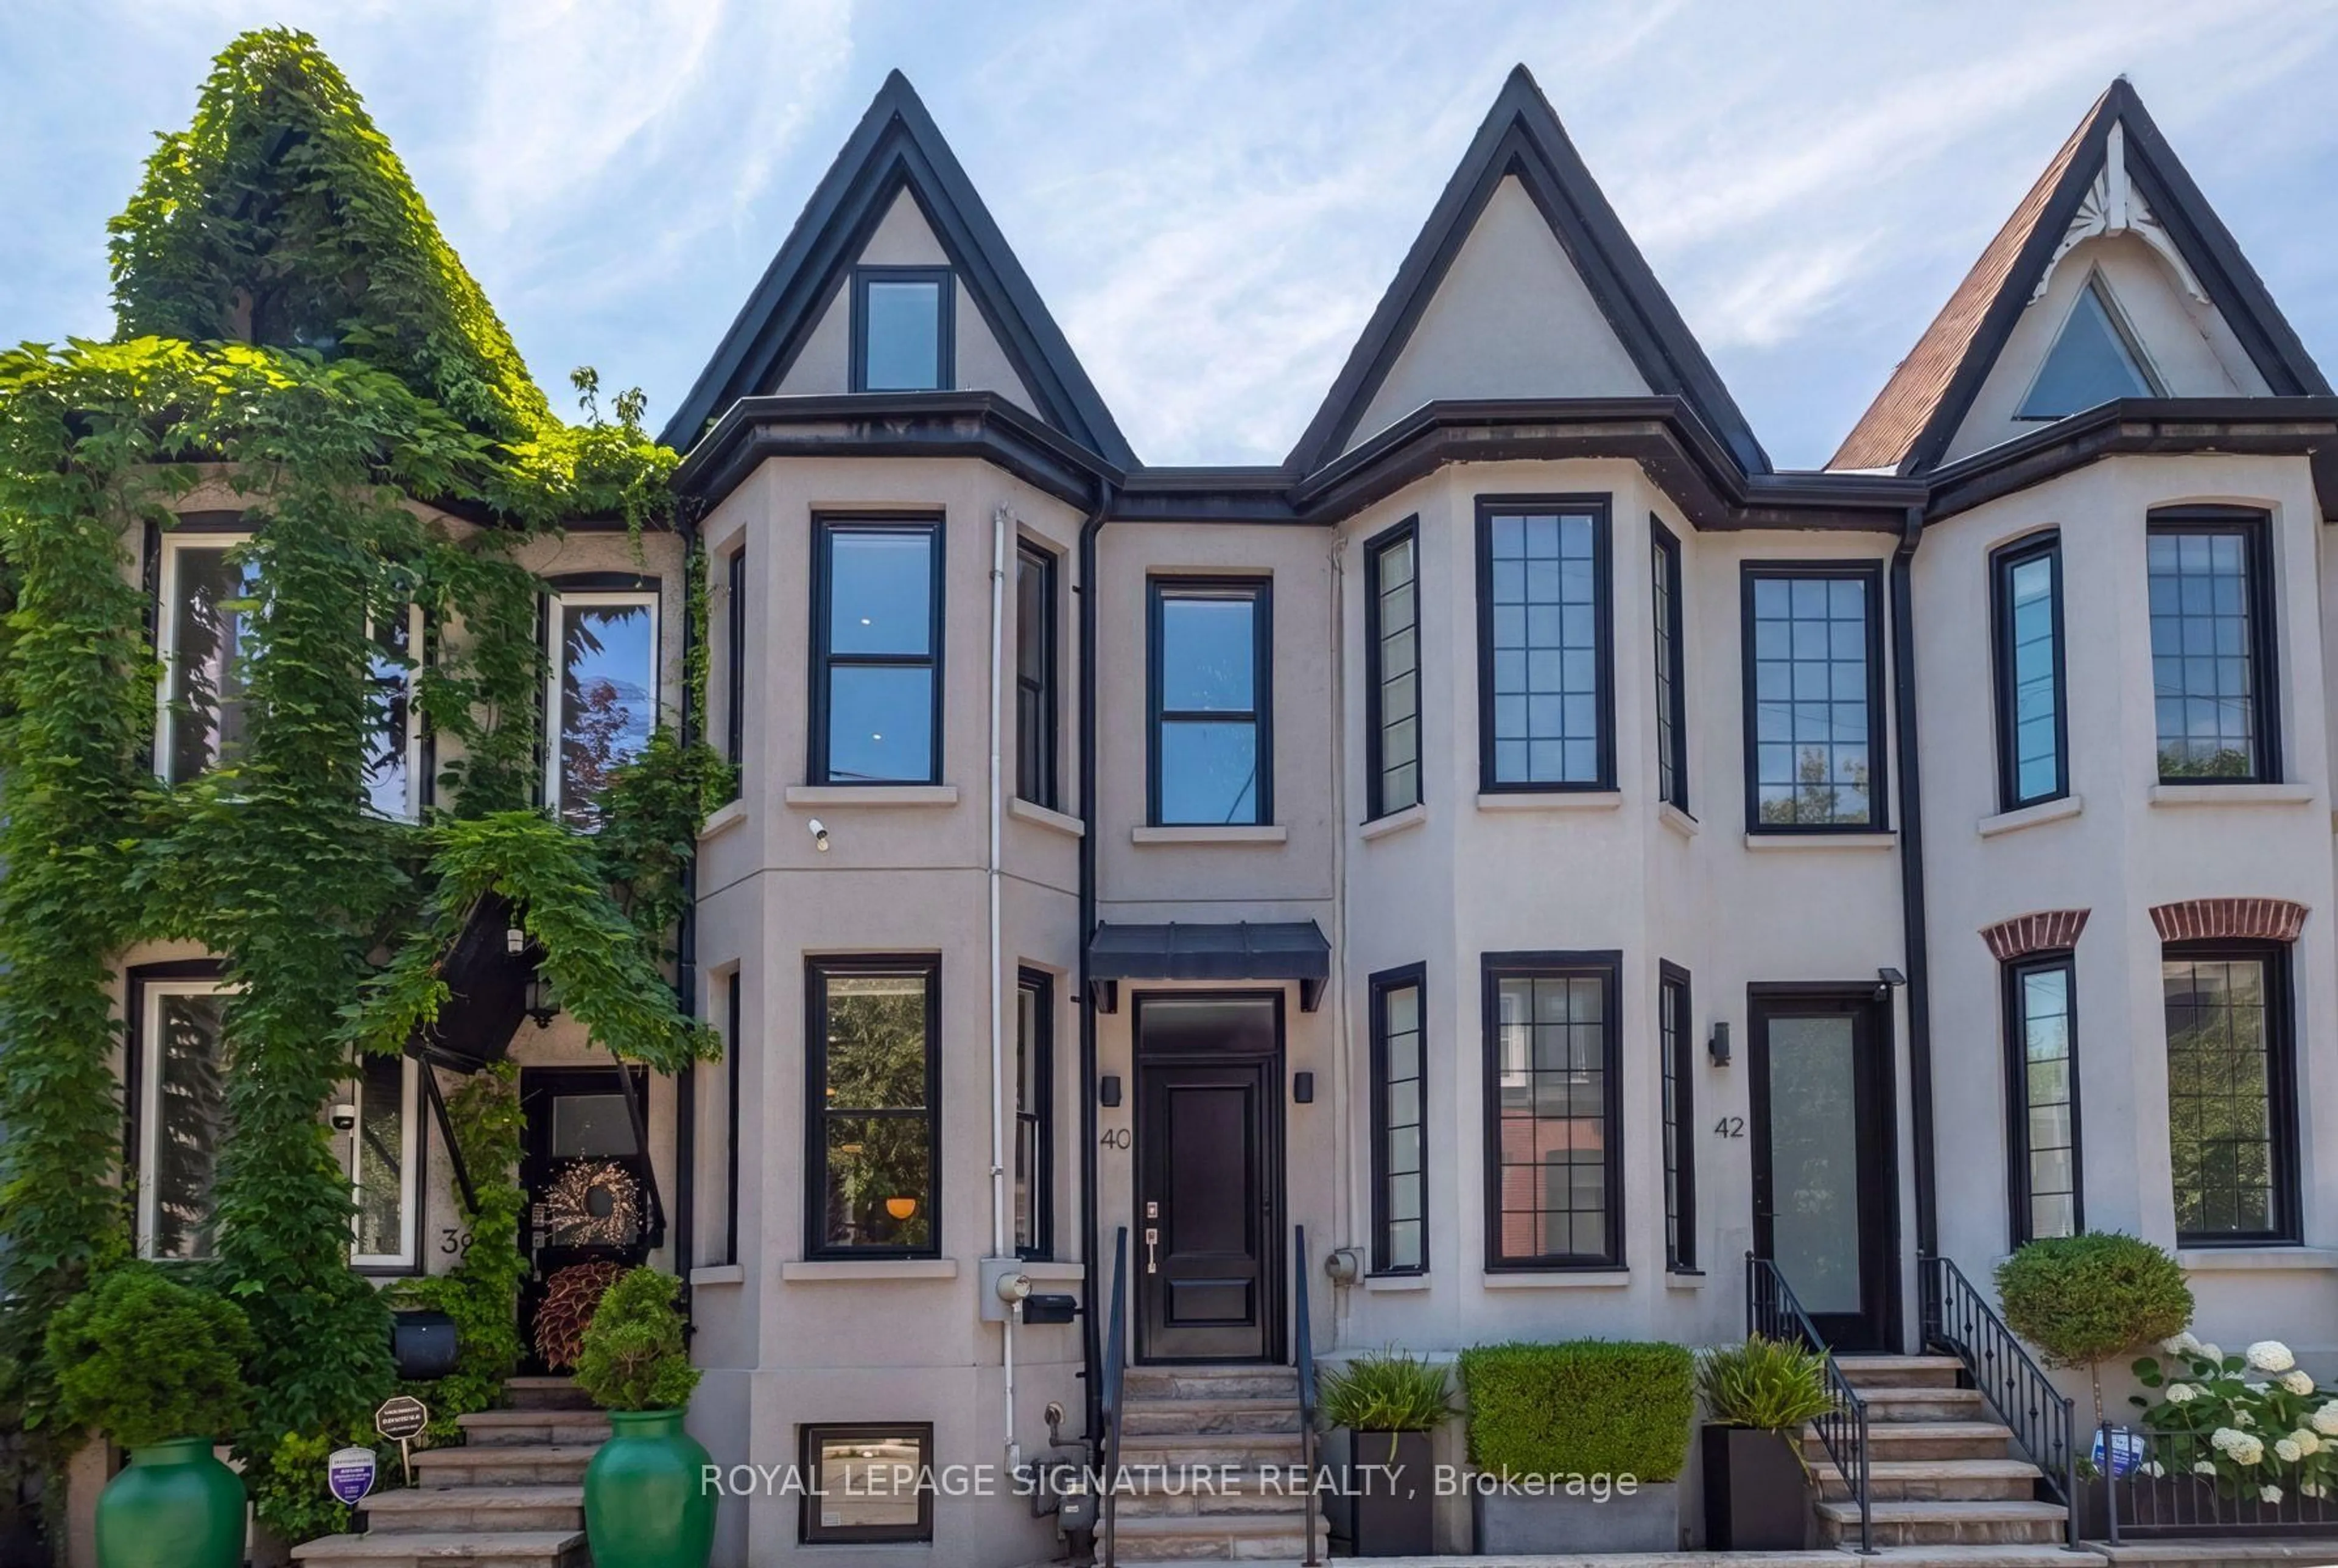
Welcome to 321 Euclid Avenue! Steps to everything while tucked away on one of Toronto's most desired streets. A spacious home with original character and limitless potential. Sky high 9 foot ceilings, hardwood flooring, huge family-size kitchen with walk out to private backyard. Three bedrooms with hardwood floors and wardrobe closets. The flexible finished lower level features two walk outs, pot lights, second fridge/potential kitchen, full bathroom and plenty of storage. There is a new enormous garage off a highly functional and art adorned lane, that could be the future home of your studio, business or lane way in-law suite. An absolute win for the homeowner seeking a quiet location but who also dreams of being in the heart of city amenities. Steps from the best of Dundas or College Street and Little Italy -morning coffee, neighbourhood cafés, incredible restaurants, lively patios, independent shops and that unmistakable European-inspired street life that makes this pocket of downtown so special. Accessible TTC puts the rest of the city at your doorstep, while nearby parks and quiet, tree-lined residential streets give you plenty of room to breathe. It is the kind of"commute-free" life where you can pop out for dinner, grab a coffee, meet friends for a drink and be settled in back at home in minutes.


Property Details

Style2-Storey
View-
Age of property-
SqFt~1100-1500 SqFt
Lot Size1,870 SqFt(129 x 14.5)
Parking Spaces1
MLS ®NumberC13801218
Community NameLittle Italy
Data SourceTRREB
Listing byJohnston & Daniel

Features

Heating: Forced Air
Cooling: Central Air
Basement: Fin W/O, Sep Entrance

Main Floor

Kitchen

5.32 x 3.57

Tile Floor / W/O To Garden / Eat-In Kitchen

Dining

4.05 x 2.5

hardwood floor / Large Window / Formal Rm

Living

4.22 x 3.02

O/Looks Garden / hardwood floor / Large Window


Features

Lot size: 1,870 SqFt

Parking

Garage spaces 1.5

Garage type Detached

Other parking spaces 0

Total parking spaces 1


Property History

Sep 18, 2026
ListedActive
$999,000
3 days on market
history photo preview42
Listing by trreb®
Property listed by Johnston & Daniel, Brokerage
Agent Banner Image
Interested in this property?Get in touch to get the inside scoop.
Market Data - Little Italy

Geo Zone Map ThumbnailLittle Italy

Seller's Market

View Market Data

Townhouse - for the past 30 days

Buyer's market Seller's market

Avg. Days on Market

Past 30 days

9 days

Compared to

2025

46 days

2024

0 day

New Listings

Past 30 days

2 listings

Compared to

2025

1 listing

2024

1 listing

Units sold

Past 30 days

2 units

Compared to

2025

2 units

2024

0 unit

Median Sold Price

Past 30 days

$1,391,500

Compared to

2025

$1,460,000


Population and Demographics

Overview

Total population 3479
Average household income $165,537

Age (%)

0 to 19
14%
20 to 34
29%
35 to 49
24%
50 to 64
17%
65 and plus
16%

Household composition (%)

Single family
51%
Single person
36%
Multi person
13%
Multi family
1%

Mother tongue (%)

English
62%
Portuguese
13%
Yue (Cantonese)
7%
Mandarin
6%
Italian
3%
Spanish
2%
French
2%
Others
2%

House tenancy (%)

Owners
55%
Renters
45%

What’s nearby?Essentials within 5 km

Local Logic

Transportation Scores

Estimated Budget