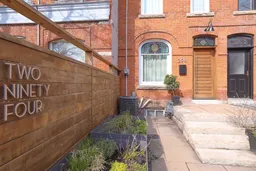
294 Logan Ave, Toronto, Ontario M4M 2N7
Contact us about this property
Highlights
Estimated valueThis is the price Wahi expects this property to sell for.
The calculation is powered by our Instant Home Value Estimate, which uses current market and property price trends to estimate your home’s value with a 90% accuracy rate.Not available
Price/Sqft$1,695/sqft
Monthly cost
Open Calculator
Description
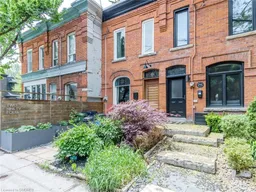
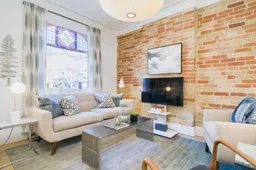
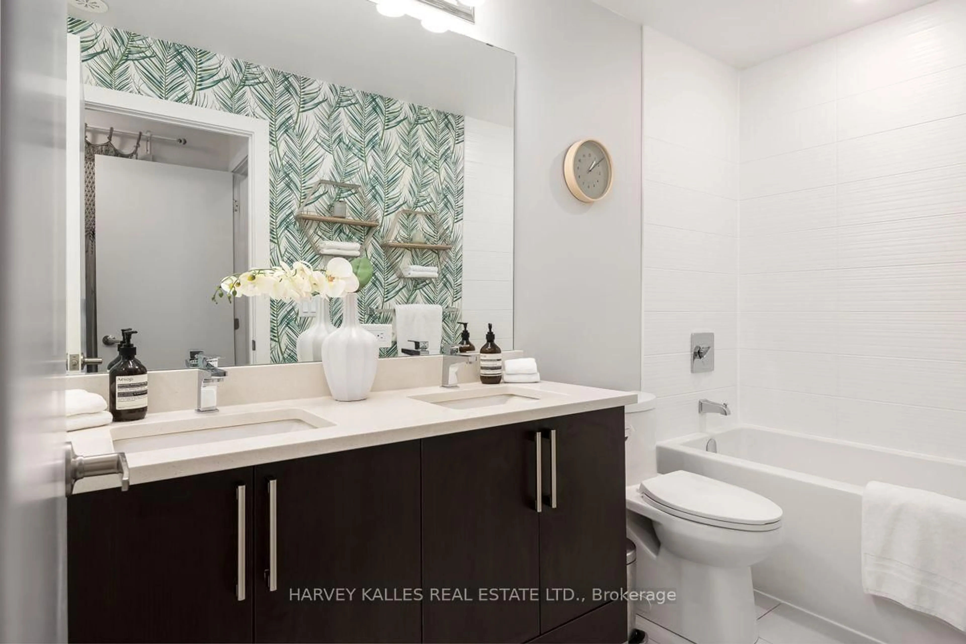
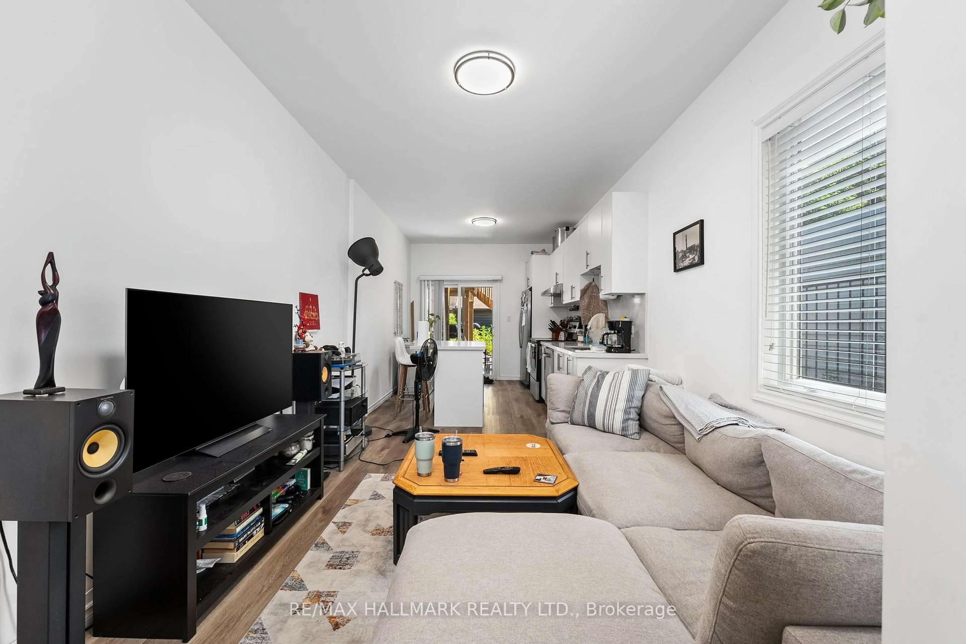
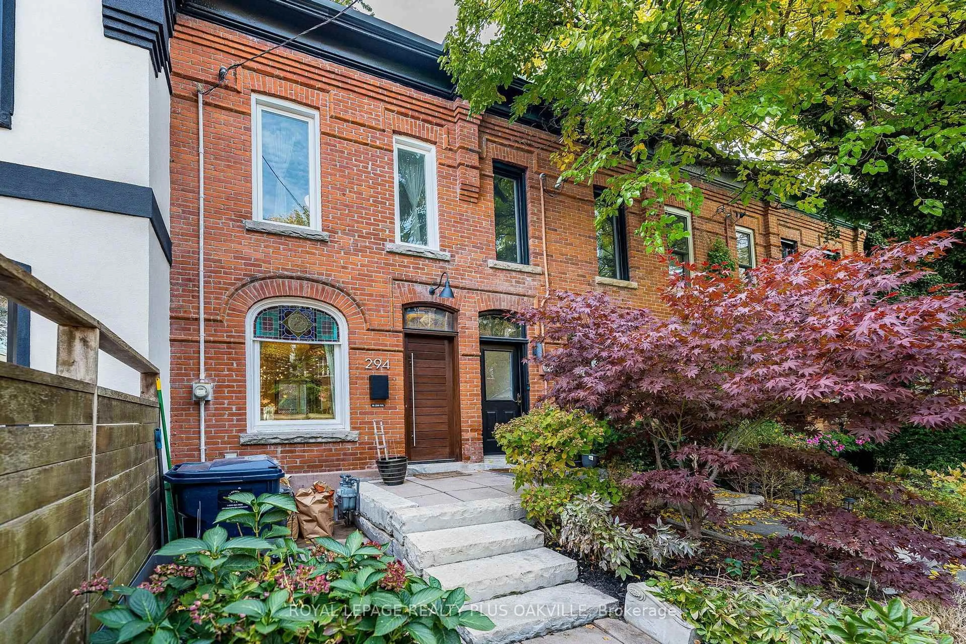
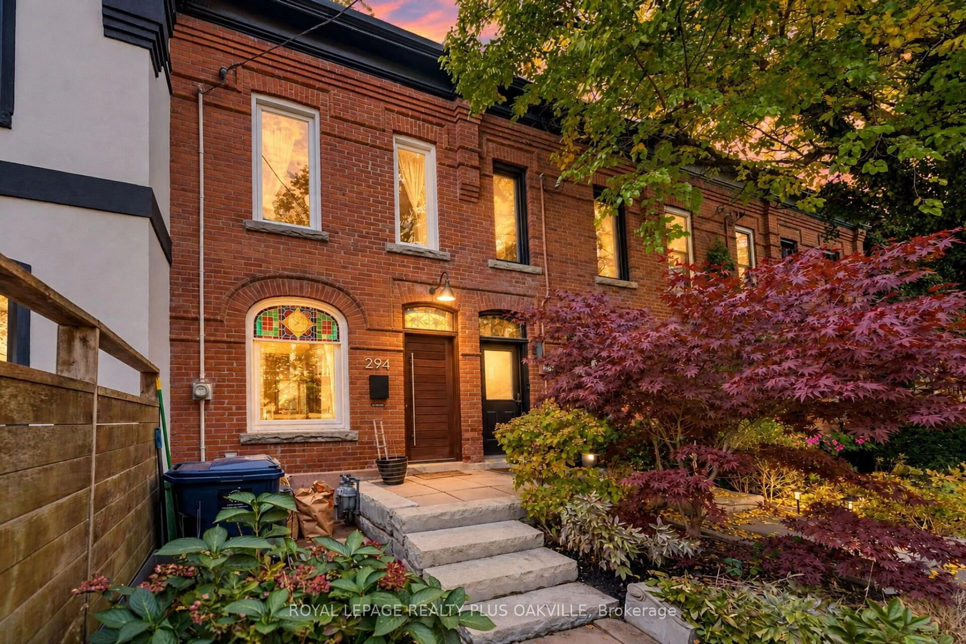
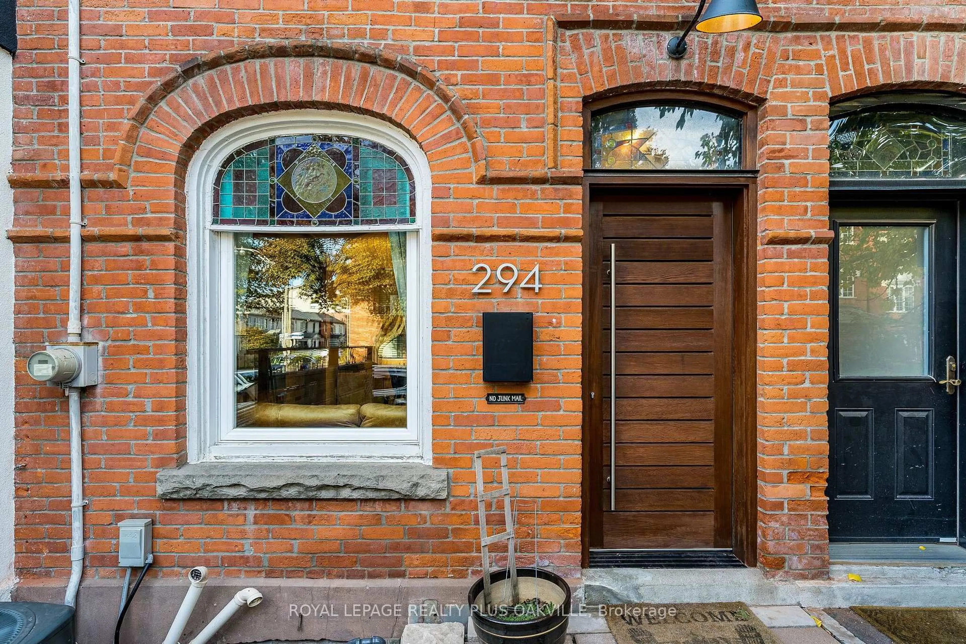
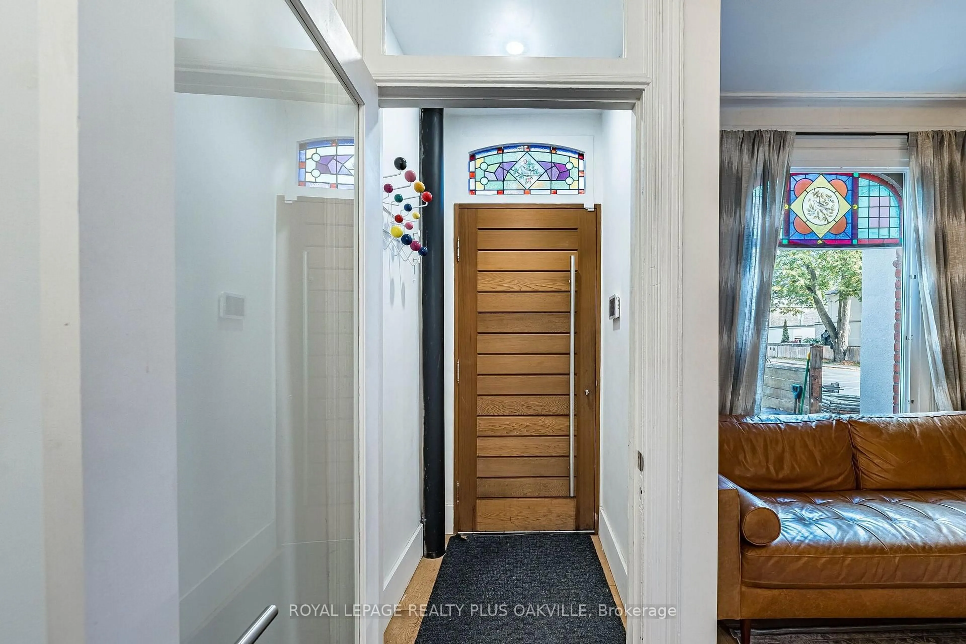
Welcome to 294 Logan Ave-an iconic red brick Victorian home blending classic architectural charm with luxury modern design in the heart of prime Leslieville! The sun-drenched, open-concept main floor features soaring ceilings, exposed brick accent walls, a feature wood beam, original stained-glass window detail, and light hardwood flooring that flows into an updated kitchen ideal for entertaining. A striking open-riser staircase with sleek glass railings connects the bright living areas. Upstairs, retreat to spacious bedrooms complete with custom floor-to-ceiling built-in wardrobes. Indulge in the luxury spa-inspired bathroom boasting a freestanding deep soaking tub, glass walk-in rain shower, heated floors and modern floating vanity. The fully finished lower level provides a bright, versatile space complete with tile flooring, pot lights, a built-in desk nook, and flexible room for a guest suite, home office, or rec gym. Step outside to your private rear urban oasis-ideal for outdoor dining and entertaining. Unbeatable location just steps to Queen Street East's top restaurants, cafes, boutiques, Jimmy Simpson Park, and fast TTC transit to downtown!
Property Details
Interior
Features
Main Floor
Living
4.14 x 3.76hardwood floor / Stained Glass / Combined W/Dining
Dining
3.48 x 3.28hardwood floor / Combined W/Living
Kitchen
4.06 x 2.72Stainless Steel Appl / Pot Lights / Corian Counter
Exterior
Features
Property History
 49