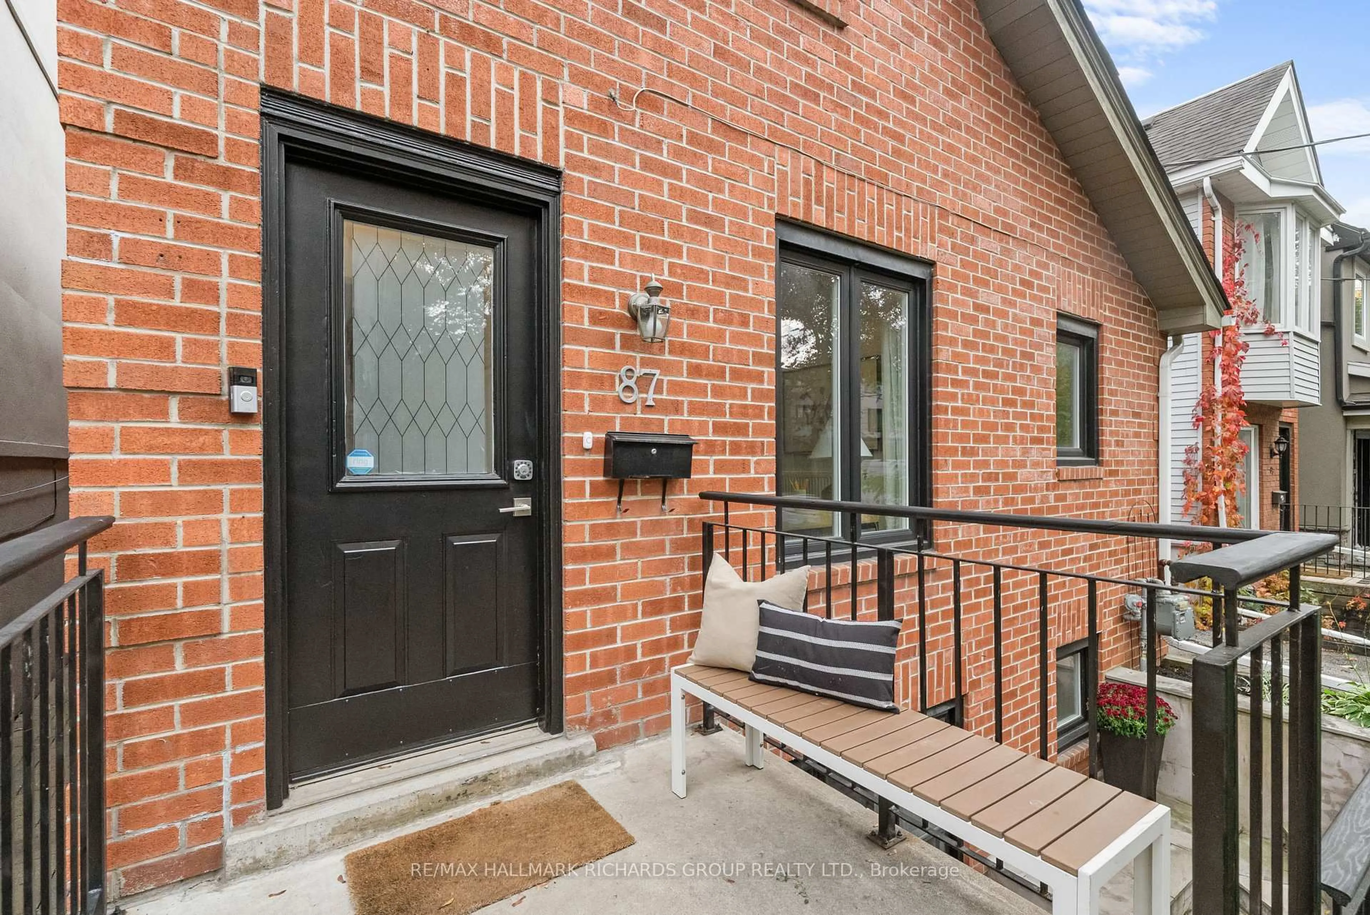
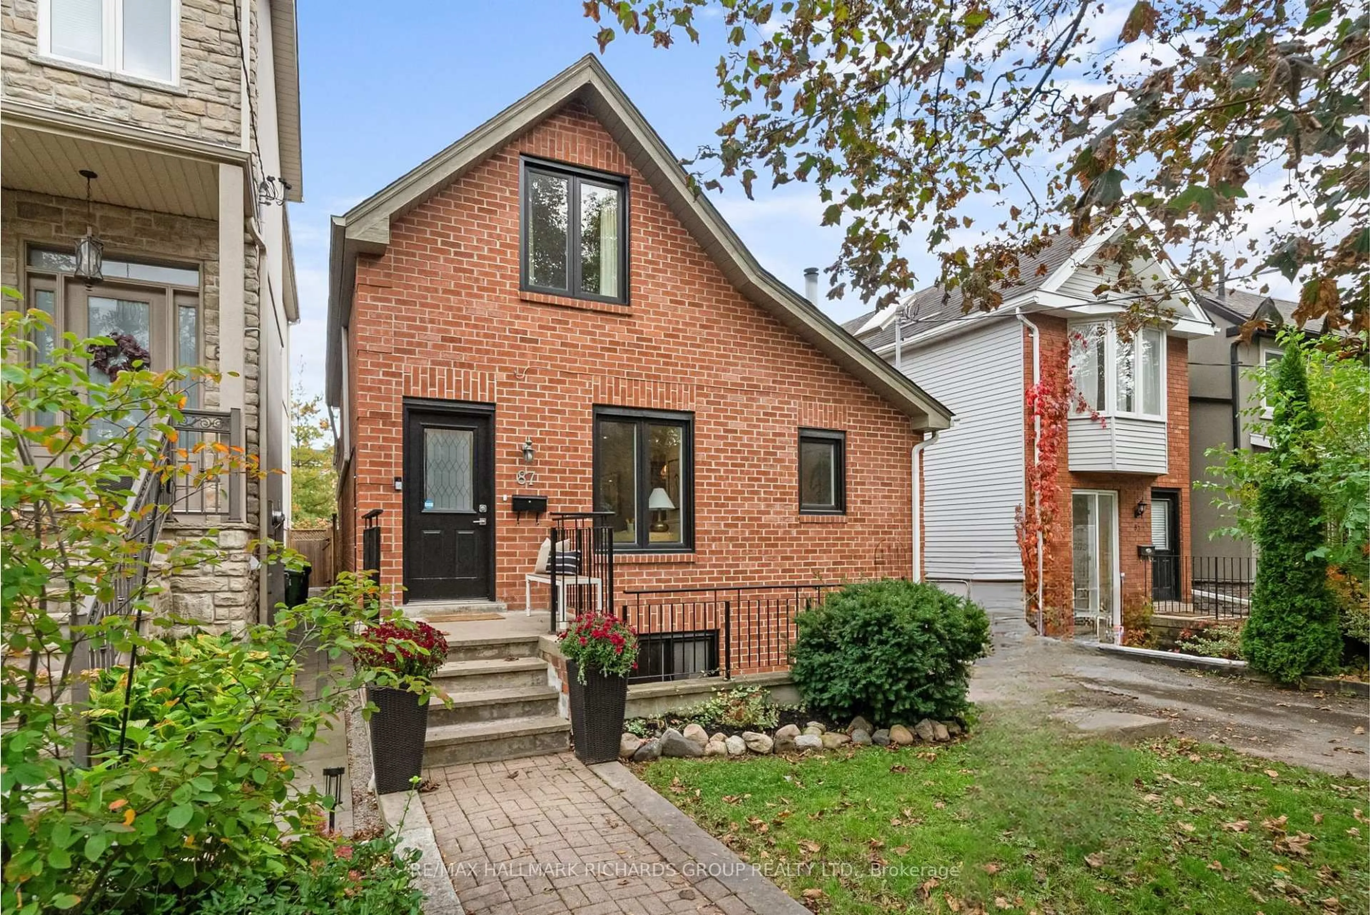
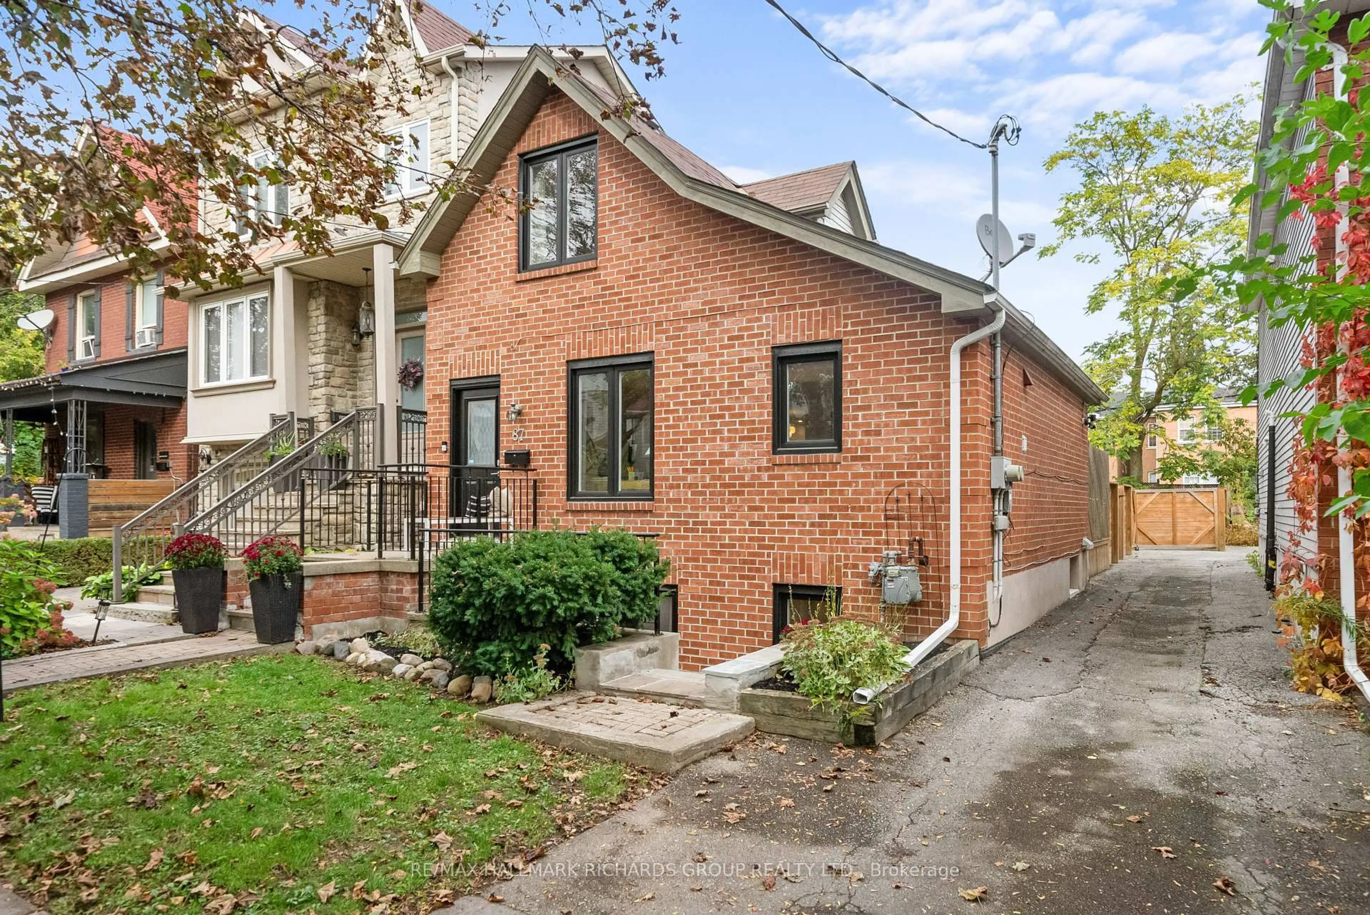
87 Rhodes Ave, Toronto, Ontario M4L 2Z8
Contact us about this property
Highlights
Estimated valueThis is the price Wahi expects this property to sell for.
The calculation is powered by our Instant Home Value Estimate, which uses current market and property price trends to estimate your home’s value with a 90% accuracy rate.Not available
Price/Sqft$1,244/sqft
Monthly cost
Open Calculator
Description

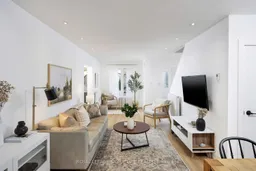
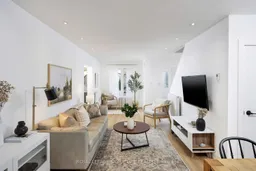
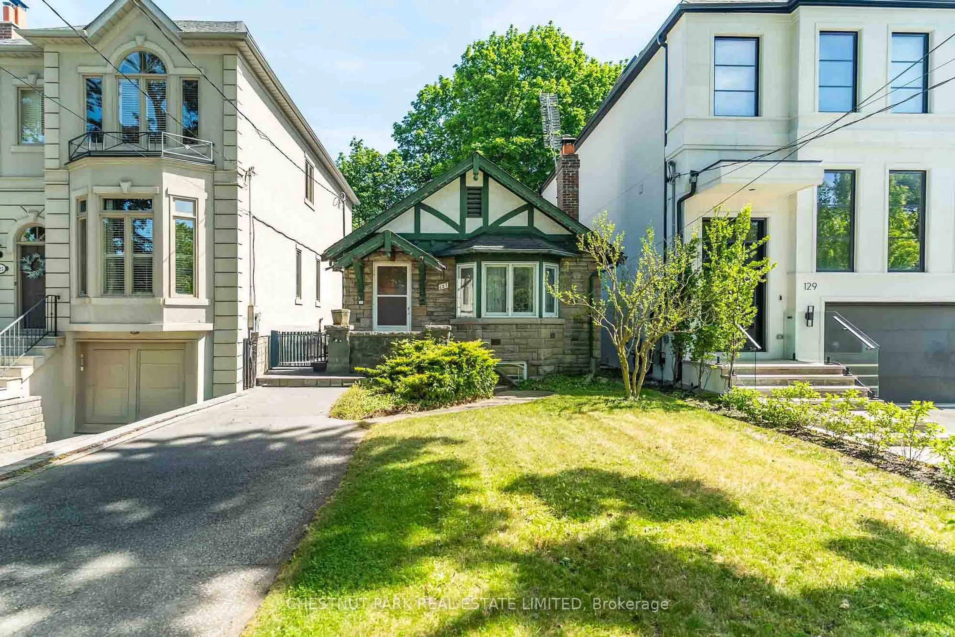
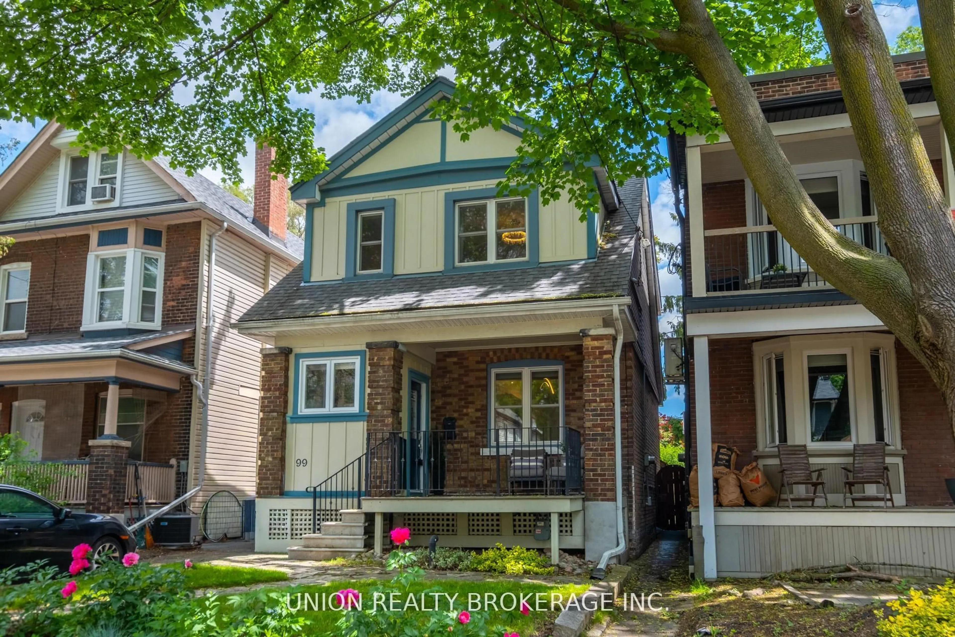
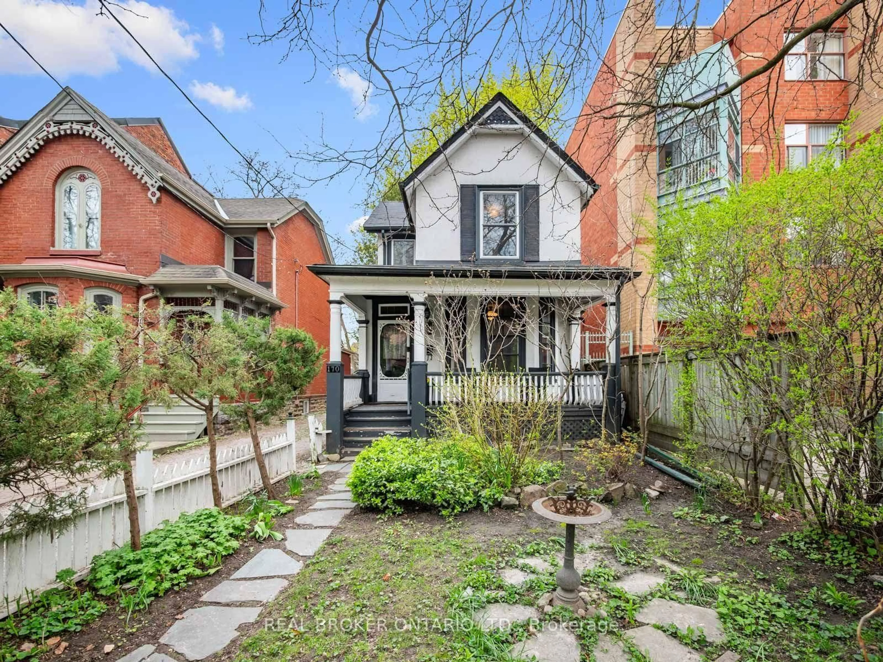
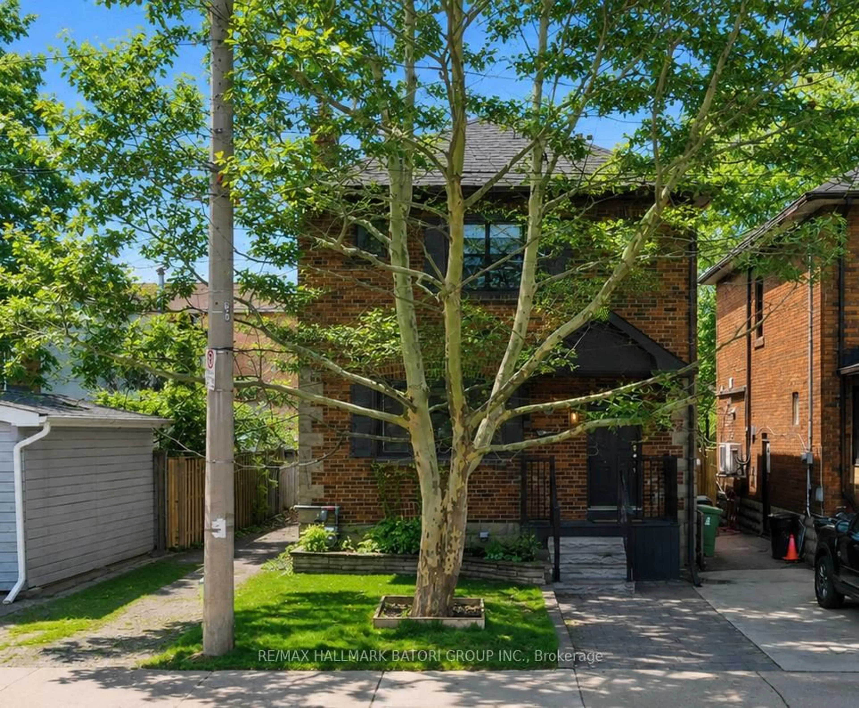
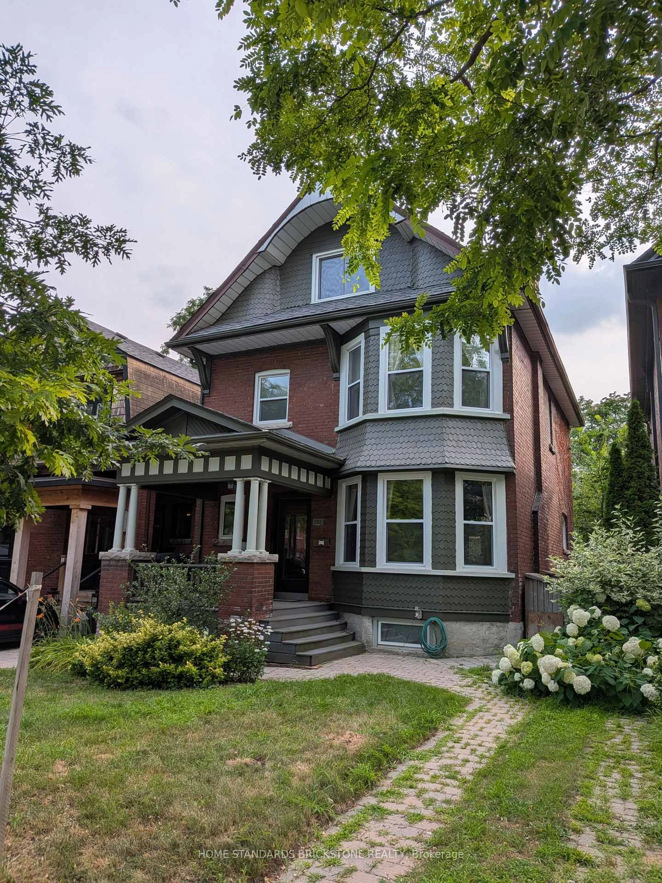
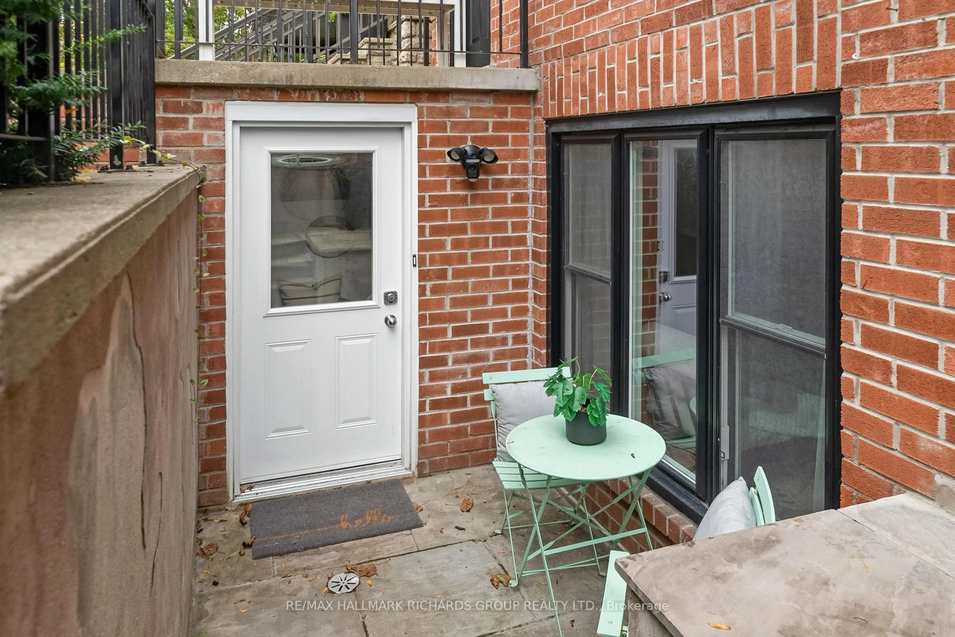
One property, multiple possibilities...welcome to 87 Rhodes Avenue, a fully renovated detached home with exceptional versatility and income potential. The main and upper levels offer 3 bedrooms and 2 full bathrooms. A bright 2-bedroom lower-level suite has its own kitchen, full bathroom, laundry, two walkouts and separate hydro meter, offering income potential, space for a growing family or multi-generational living. High ceilings, large windows, pot lights and updated flooring throughout. Two decks, including an upper deck for watching stars and fireworks, overlook a deep 32 x 110 ft. lot with private parking for two via mutual drive and potential for a ~1,300 sq. ft. garden suite. Updates include an owned combi boiler with tankless hot water (2025), waterproofing with a 20-year transferable warranty and a fully fenced yard (2024). Rhodes is a close-knit street where Halloween on front porches is a tradition. Walk to Lake Inez, Godspeed and Left Field, parks, the beach, shops and transit, with a quick route downtown. Explore Leslieville, The Beaches and Ashbridges Bay.
Upcoming Open Houses
Property Details
Interior
Features
Main Floor
Living
4.02 x 5.53Combined W/Dining / Pot Lights
Dining
4.12 x 3.77Combined W/Living / Pot Lights
Kitchen
4.12 x 2.95Breakfast Bar / W/O To Deck / Stainless Steel Appl
Primary
2.74 x 4.22Window
Exterior
Features
Parking
Garage spaces -
Garage type -
Total parking spaces 2
Property History
 44
44