53 Colgate Ave #403, Toronto, Ontario M4M 1N6
Contact us about this property
Highlights
Estimated valueThis is the price Wahi expects this property to sell for.
The calculation is powered by our Instant Home Value Estimate, which uses current market and property price trends to estimate your home’s value with a 90% accuracy rate.Not available
Price/Sqft$880/sqft
Monthly cost
Open Calculator
Description
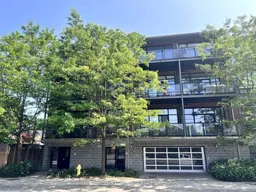
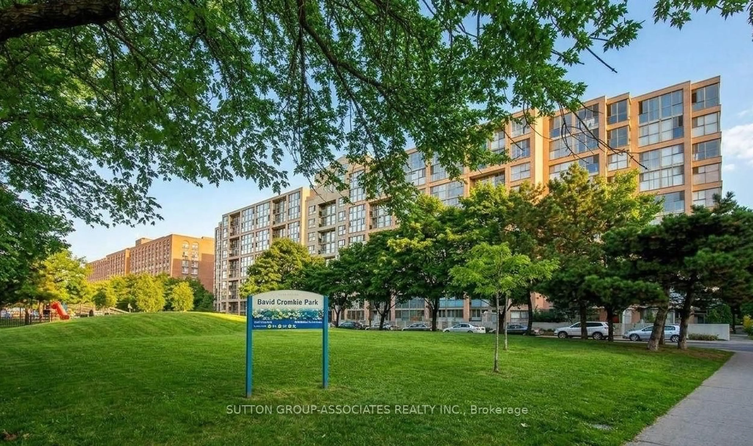
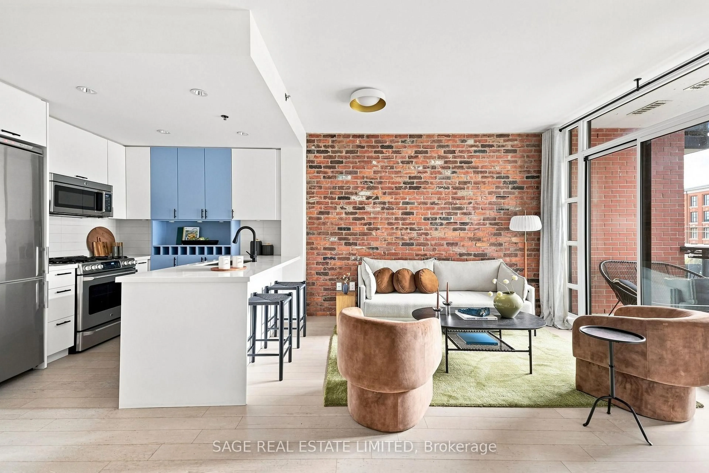
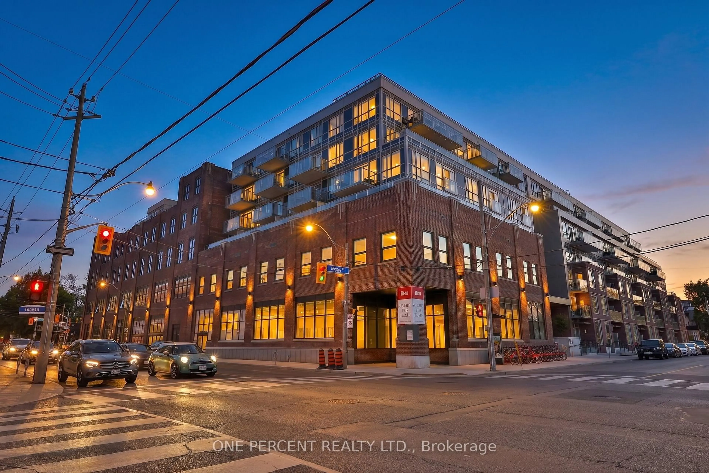
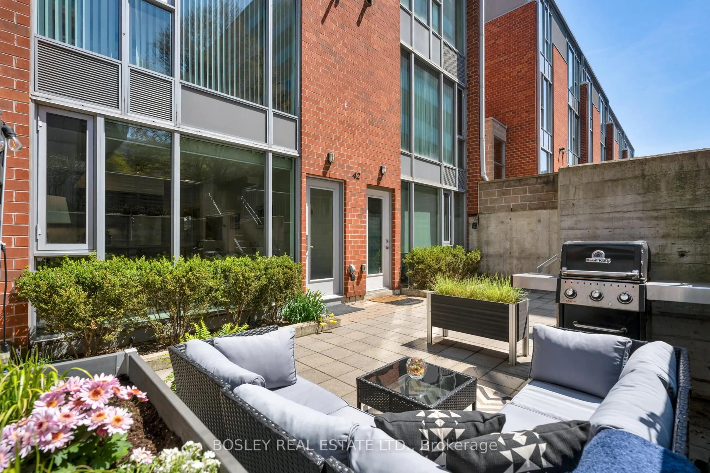
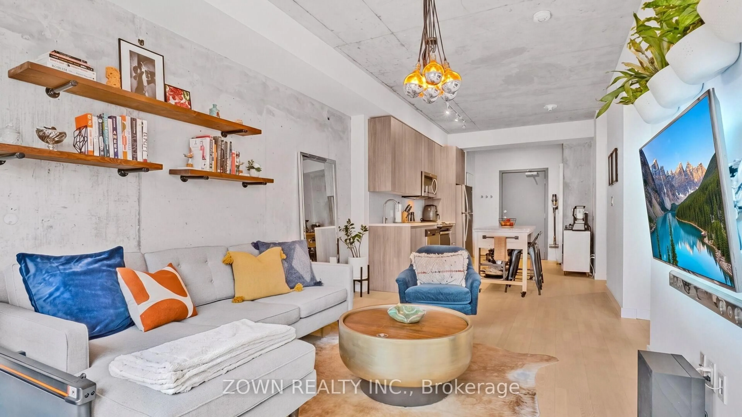
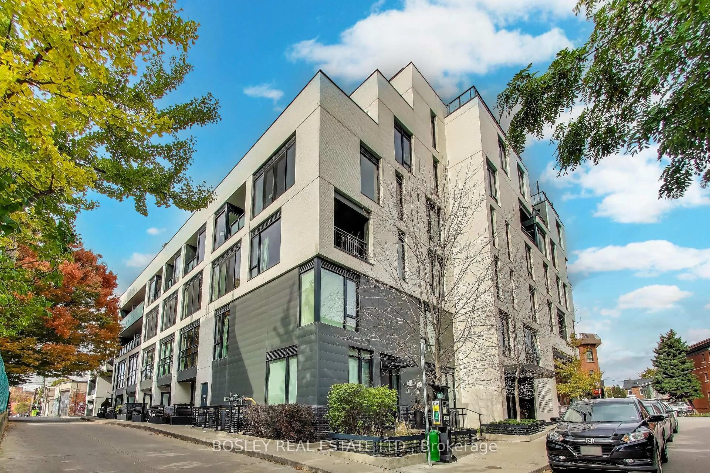
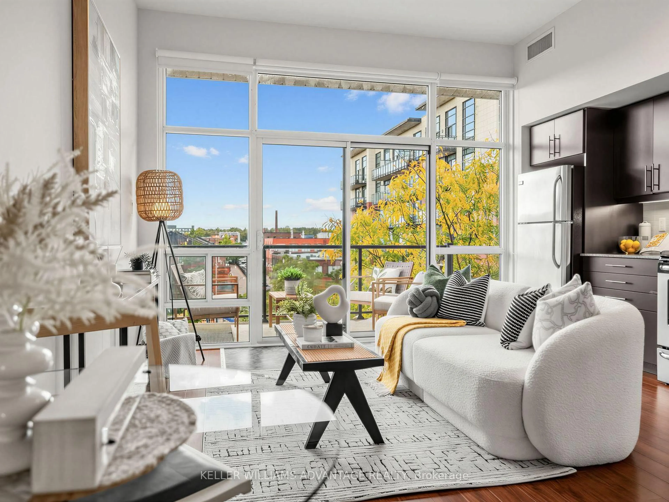
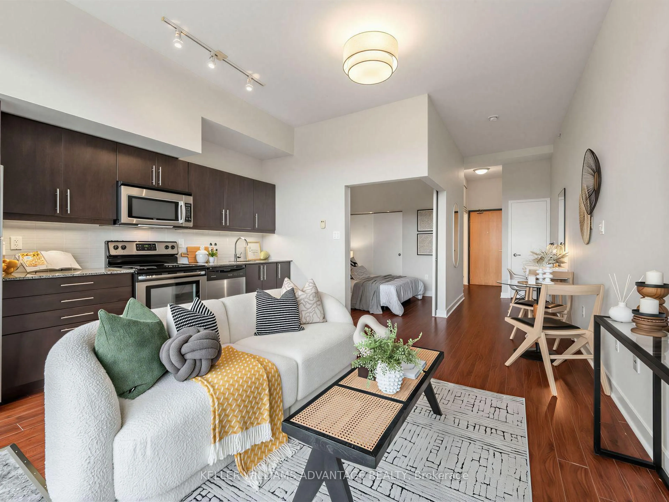
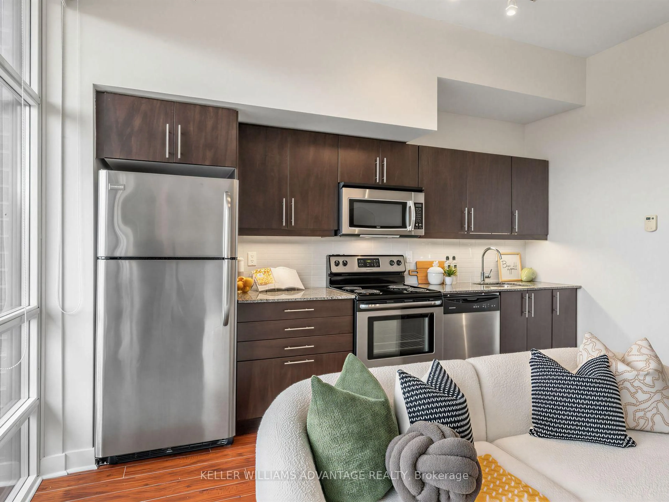
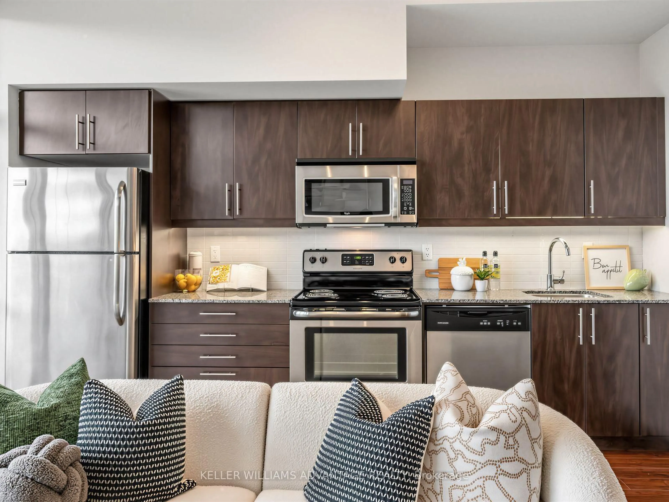
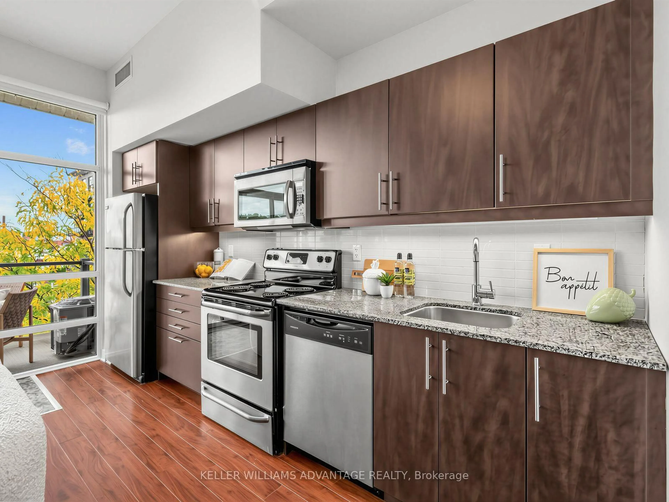
A Rare Find! Penthouse at Abode Lofts, a boutique building of only 15 units, offering privacy and quiet in the heart of Leslieville, one of Toronto's most vibrant and evolving east-end neighbourhoods. On a tree-lined street set amongst single-family homes, this one-bedroom suite sits on the top floor of a four-storey building and features soaring 10-foot ceilings and a bright, open-concept layout. The efficient floor plan makes the most of every square foot, with room for a home workspace. The kitchen includes four stainless steel appliances, granite countertops, and ample cabinet space. Step out onto the approximately 100 sq ft terrace, overlooking the neighbourhood park. BBQs are allowed, making it great for entertaining and relaxing. Step across the street to enjoy the park benches, picnic table, and small play area for the little ones. Everyday essentials are just minutes away on foot, along with a variety of highly rated shops, cafés, restaurants, and theatres. Staying active is convenient, with multiple fitness studios and Jimmie Simpson Park and Recreation Centre at the end of the block. There's no need for a car, as several TTC stops and the future Ontario Line station are within a 5-minute walk, and a Bike Share Toronto station is right outside the front door. This rarely offered unit is a great fit for first-time buyers, downsizers, and investors, and a perfect pied-à-terre for anyone wanting a low-maintenance home base in a prime location. A city location with a neighbourhood feel, the best of both worlds. This is boutique living at its best!
Property Details
Interior
Features
Main Floor
Living
4.39 x 4.01W/O To Balcony / Combined W/Dining / Open Concept
Dining
4.39 x 4.01Combined W/Living / Open Concept
Kitchen
4.22 x 1.65Stainless Steel Appl / W/O To Balcony / Combined W/Living
Br
3.05 x 2.74Double Closet / Sliding Doors
Exterior
Features
Condo Details
Amenities
Visitor Parking, Elevator
Inclusions
Property History
 25
25