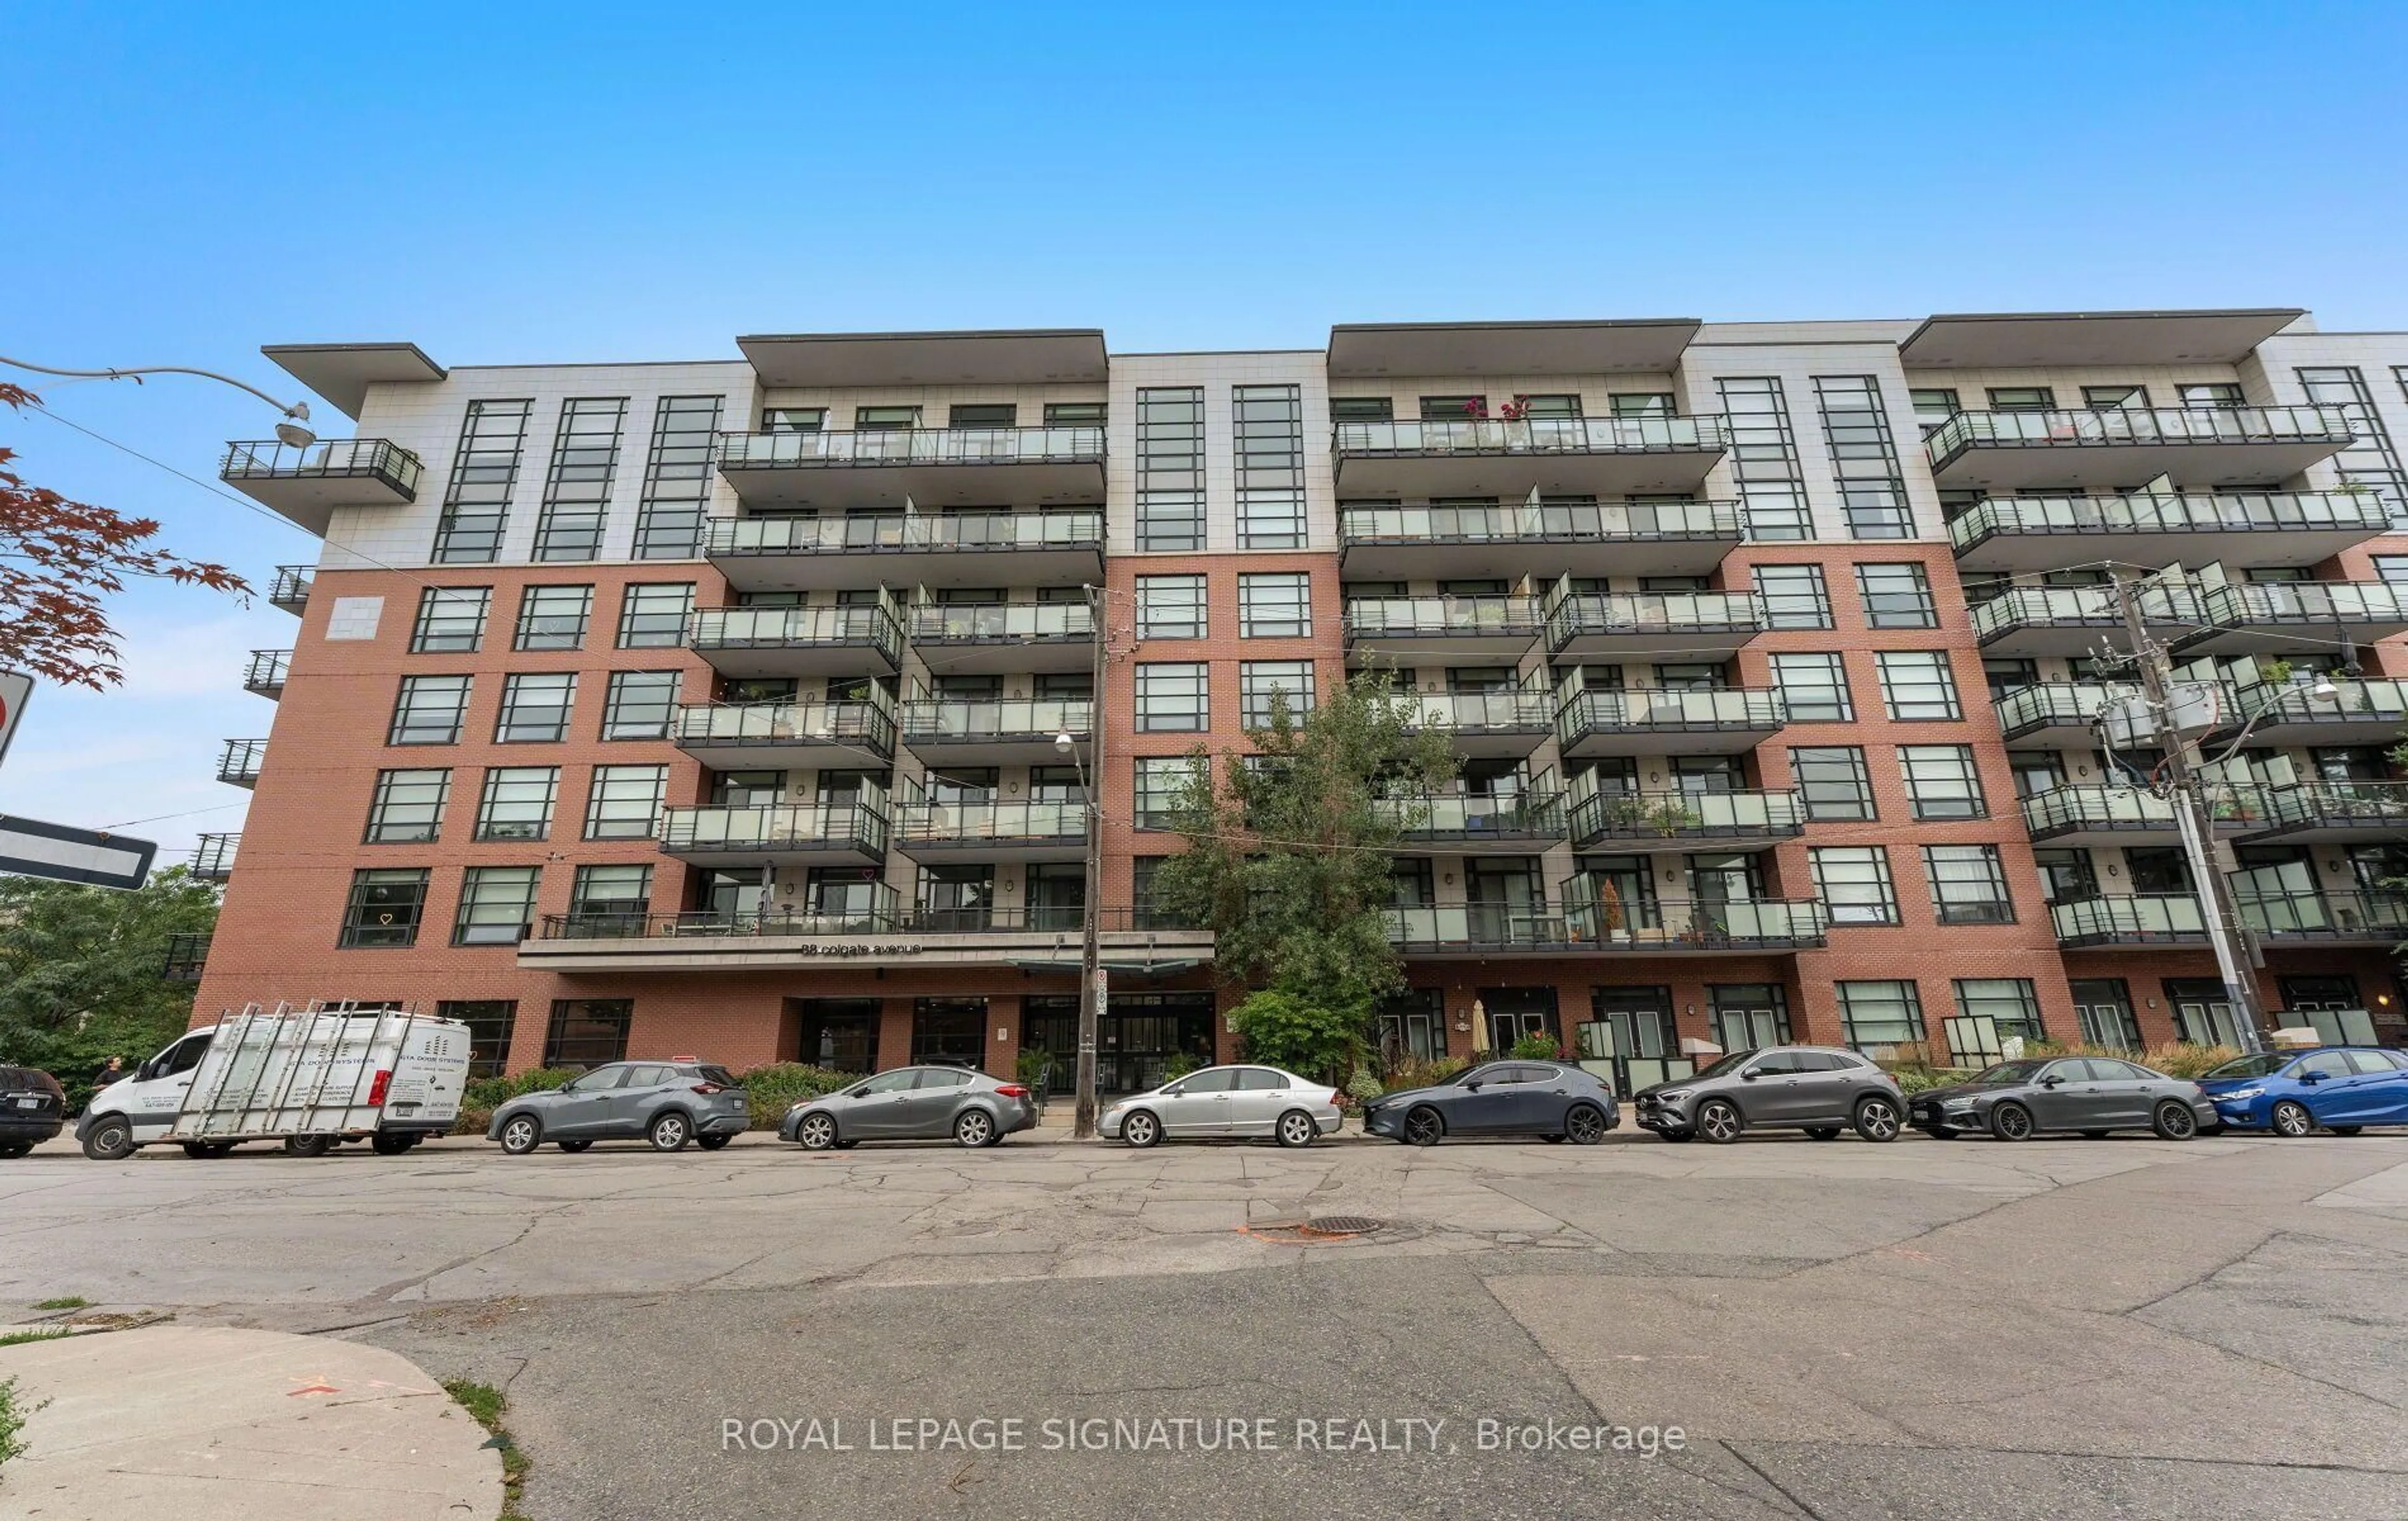
319 Carlaw Ave #317, Toronto, Ontario M4M 0A4

In the same building:
-
Condo
1
1
~600-699 sqft
$640,000
Get pre-qualifiedPowered by nesto
Condo
1
1
~600-699 sqft

Contact us about this property

Call

Highlights

Property Estimate

Estimated valueNot available

Price/Sqft$991/sqft

Monthly cost

Open Calculator

Description

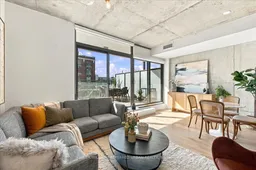
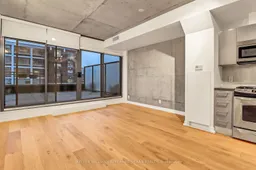
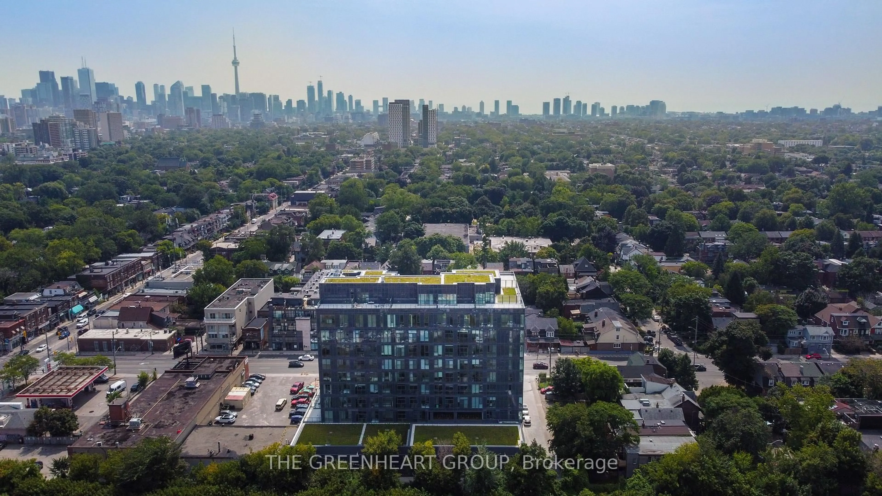
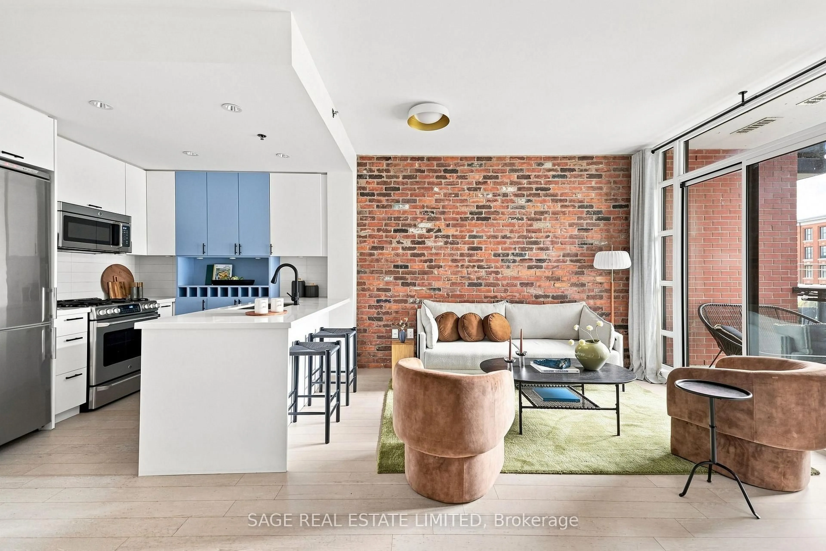
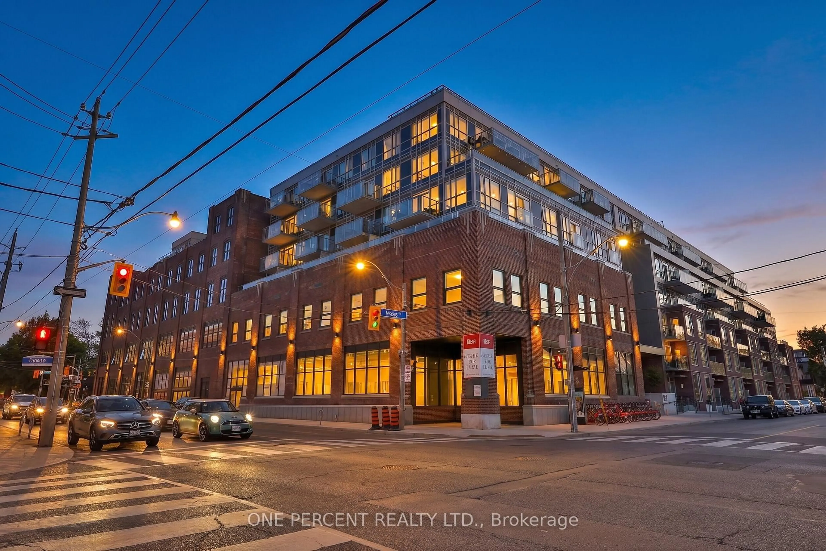
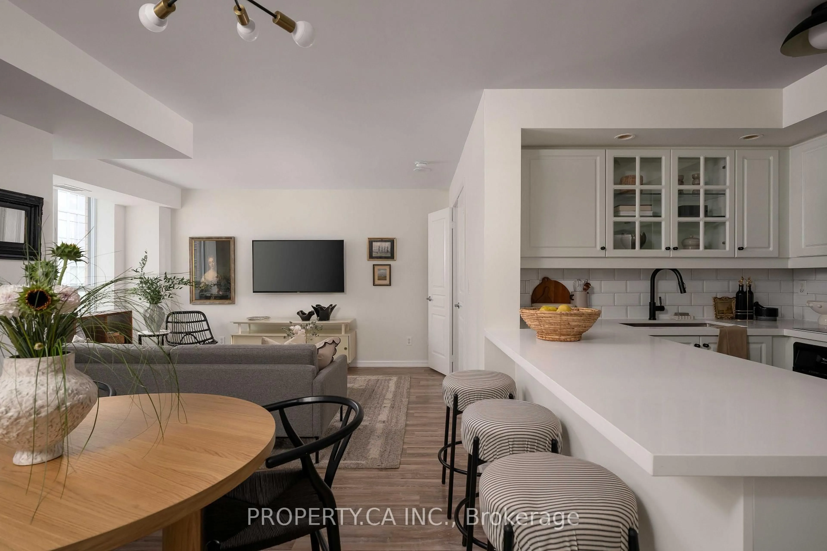
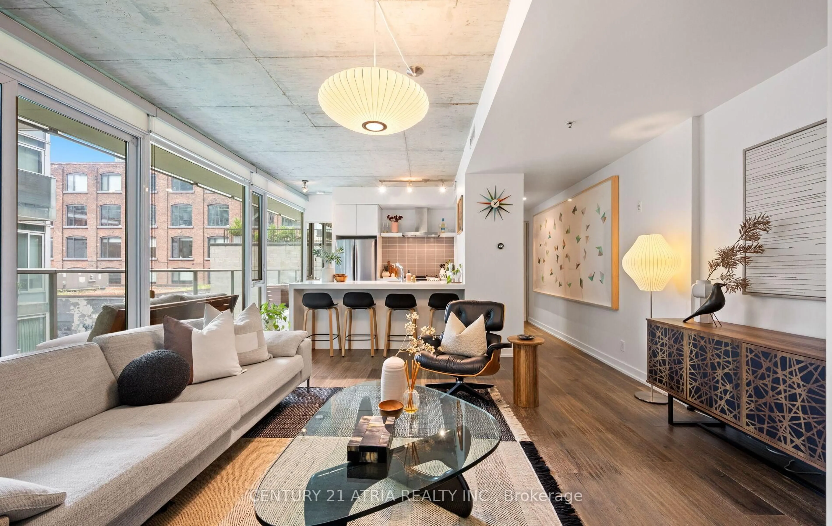
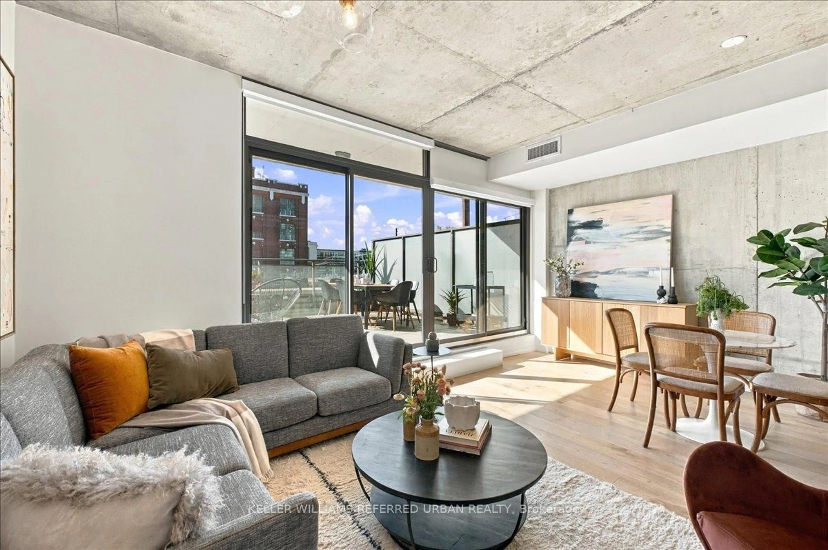
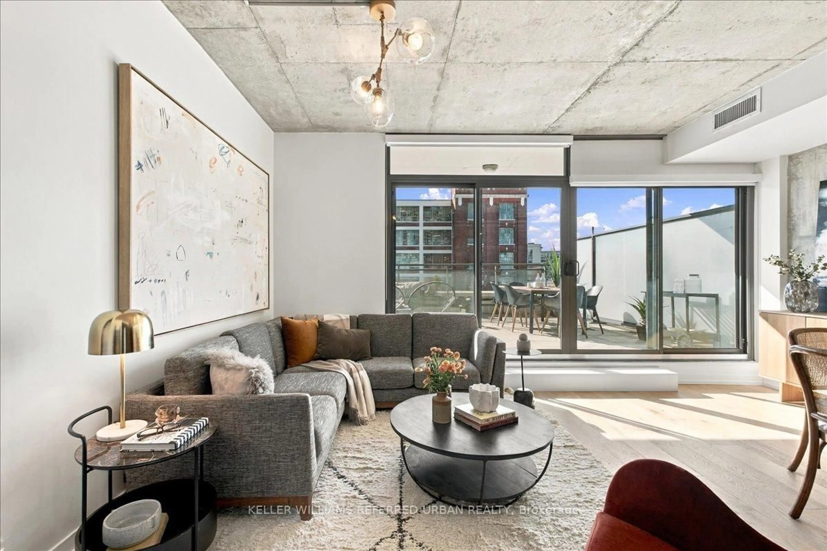
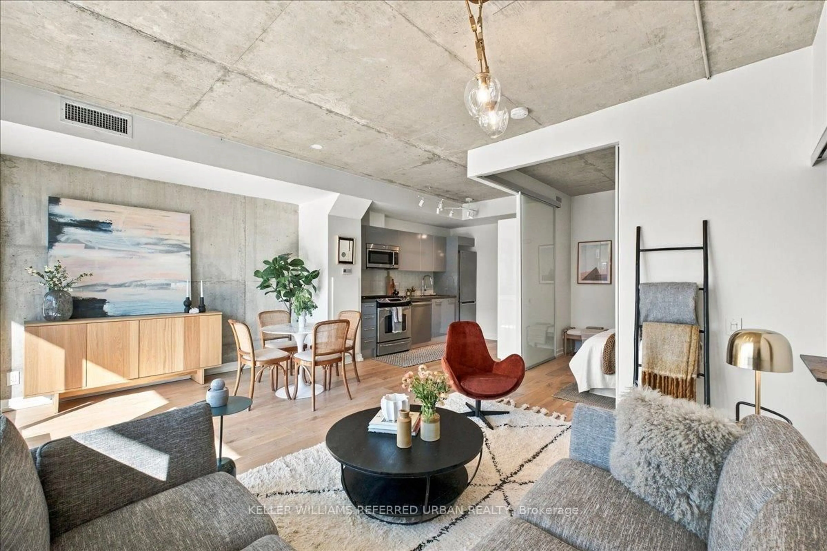
**Remarks for Clients** (about 1,320/2,000 characters)The grill is on. The string lights are up. Your friends are in no rush to leave. That's a normal summer night on the 340 sq ft private terrace at Suite 317, 319 Carlaw Ave. Most condos give you a balcony. This loft gives you a real outdoor room. It faces south and fits a dining table, a lounge set and a small garden. Water, gas and power are all there, so you can grill, garden and stay out long after dark. The building to the south is a heritage property, so your sun and open sky are about as safe as they get in this city. Inside, the loft feels open and easy, with concrete ceilings and hardwood floors. The living and dining area opens right onto the terrace, so in summer your home almost doubles in size. Laundry is in the suite. Parking and a locker are included, with room for the car, the bikes and the patio chairs come winter. Start your day with coffee in the sun. Walk to Queen Street East for brunch, bakeries and Leslieville's small shops. Run in Riverdale Park or catch the sunset over the skyline. Then come home and eat outside. Streetcars on Queen and Gerrard get you downtown without a car, and a new Ontario Line station is being built at Gerrard and Carlaw. This is a place for people who like to host and want character, not another cookie-cutter shoebox. String lights not included, so pack your own!


Property Details

StyleApartment
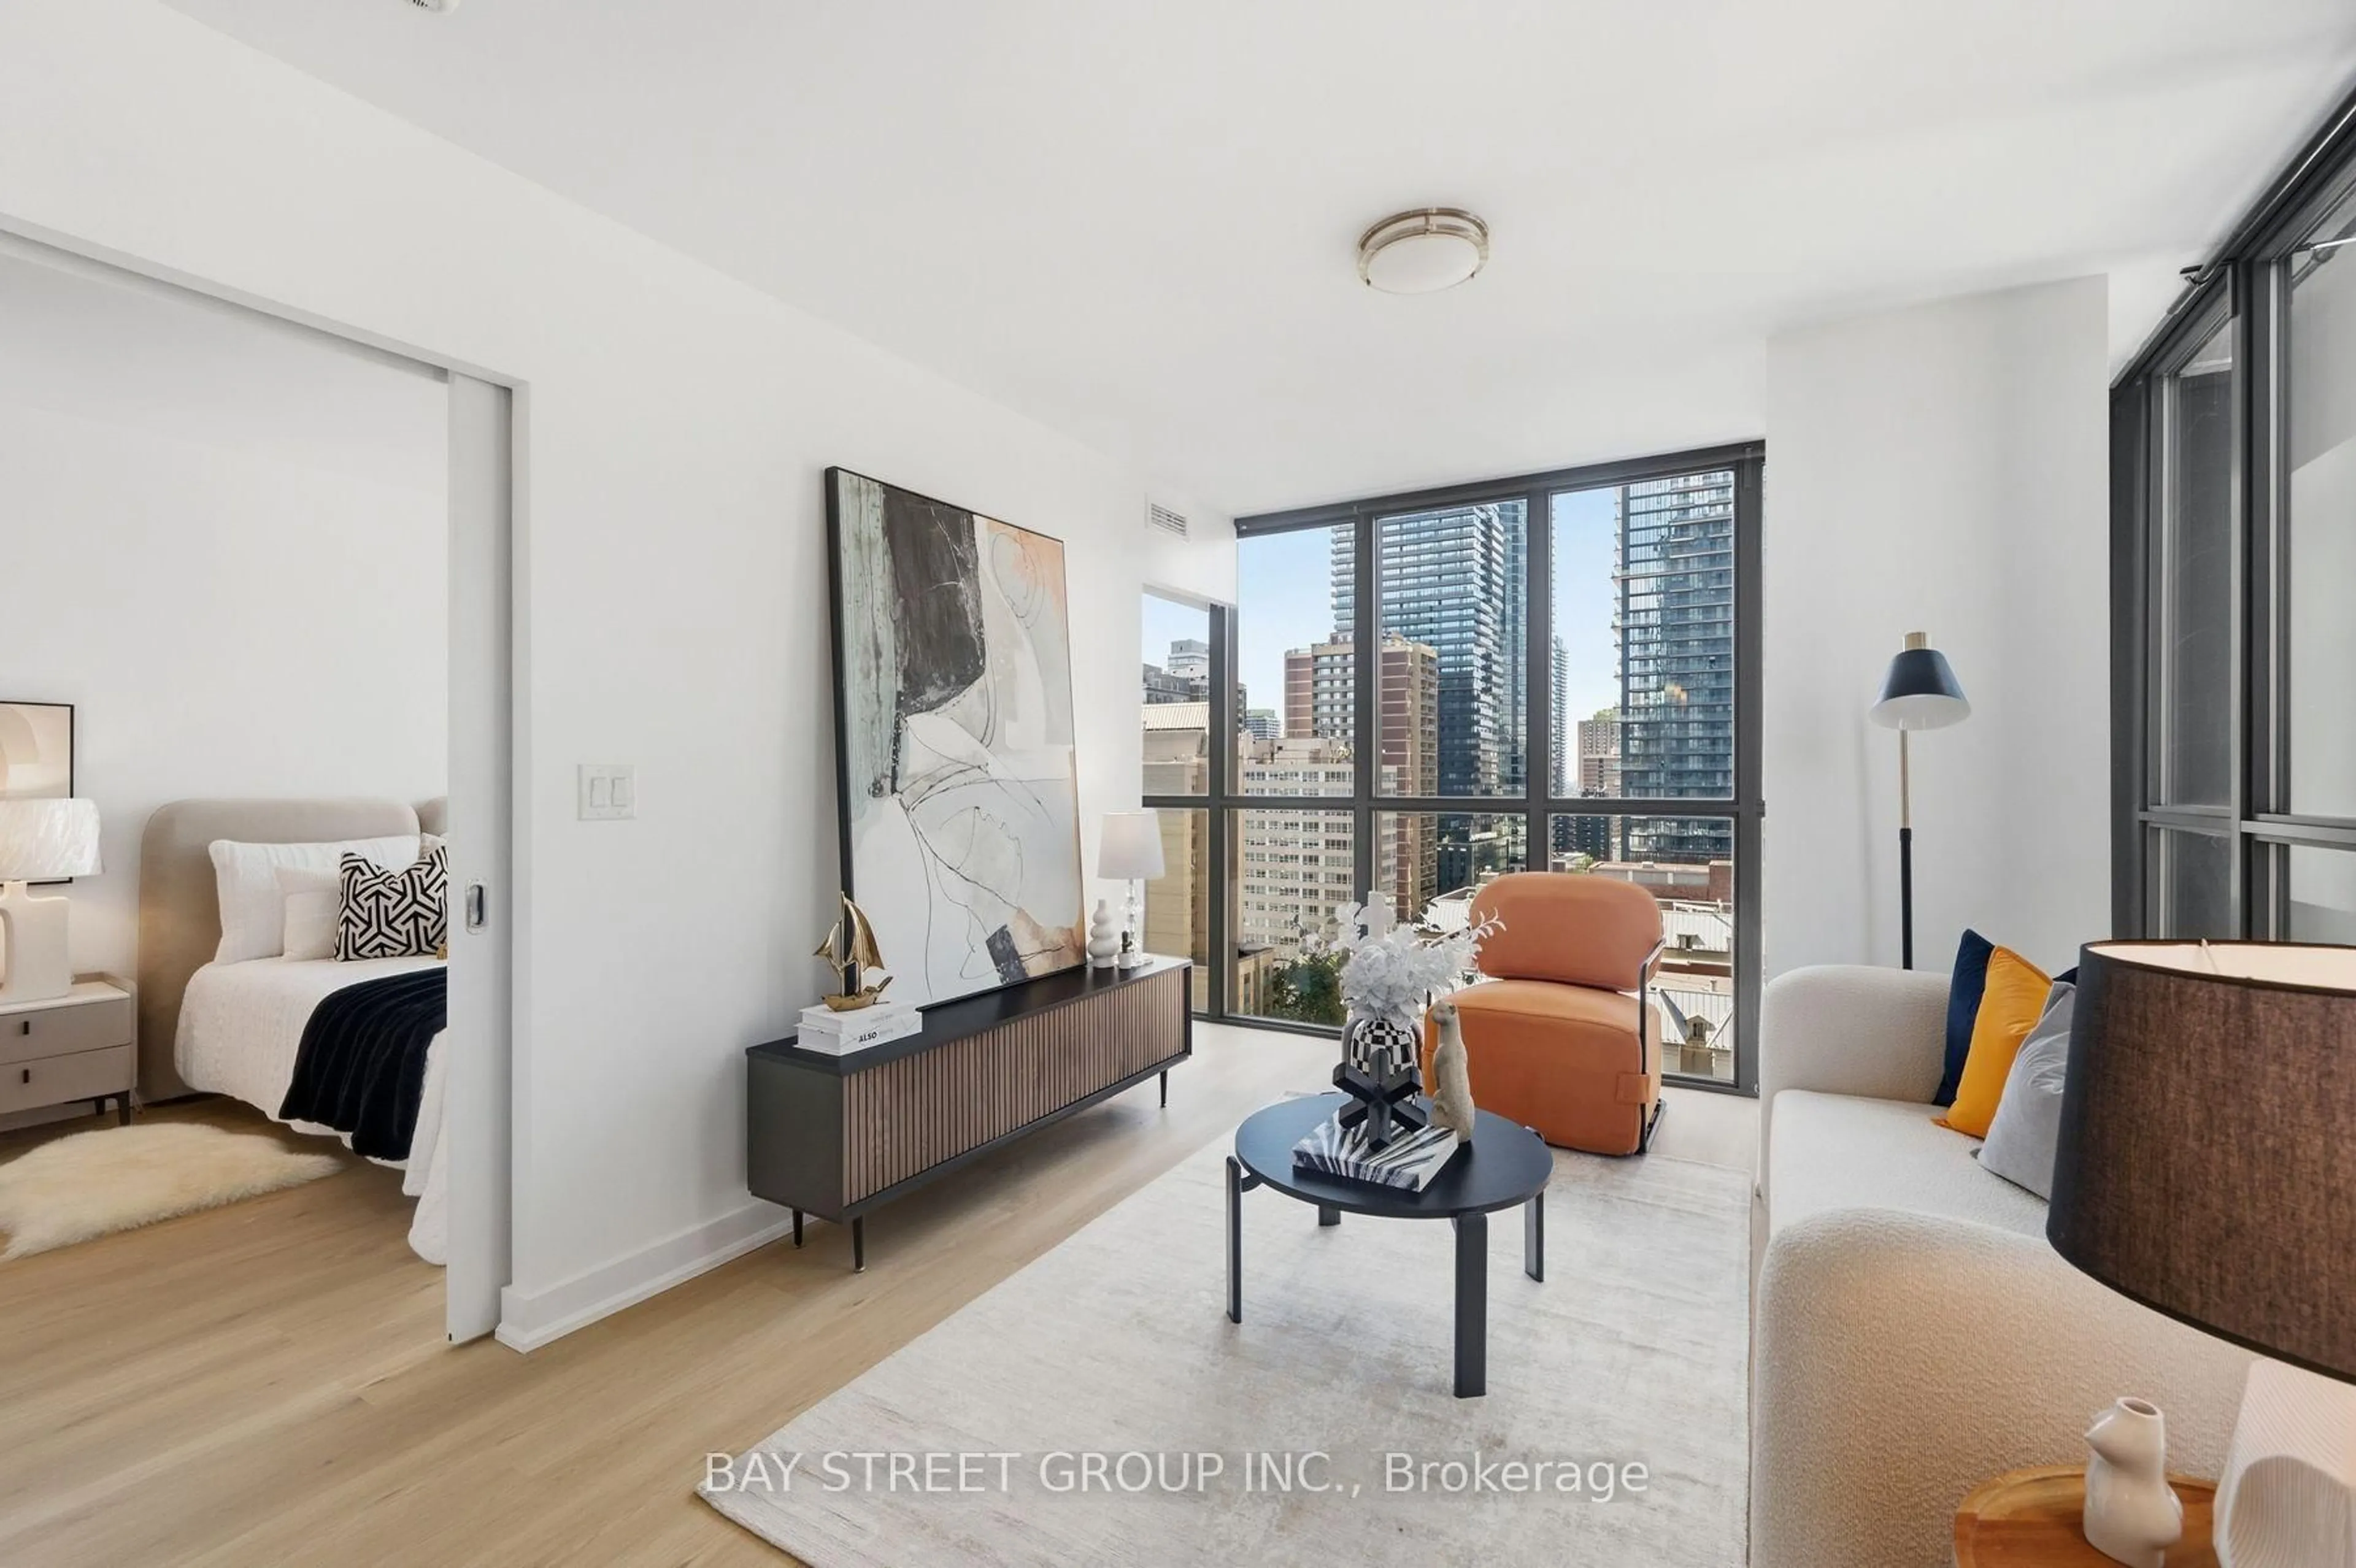
ViewCity
Age of property-
SqFt~600-699 SqFt
Lot Size-
Parking Spaces1
MLS ®NumberE13820564
Community NameLeslieville
Data SourceTRREB
Listing byKELLER WILLIAMS REFERRED URBAN REALTY

Features

Heating: Heat Pump
Cooling: Central Air
Fireplace

Flat Floor

Living

4.0 x 5.5

Combined W/Dining / hardwood floor / W/O To Terrace

Dining

4.0 x 5.5

Combined W/Living / hardwood floor / W/O To Terrace

Kitchen

3.53 x 2.13

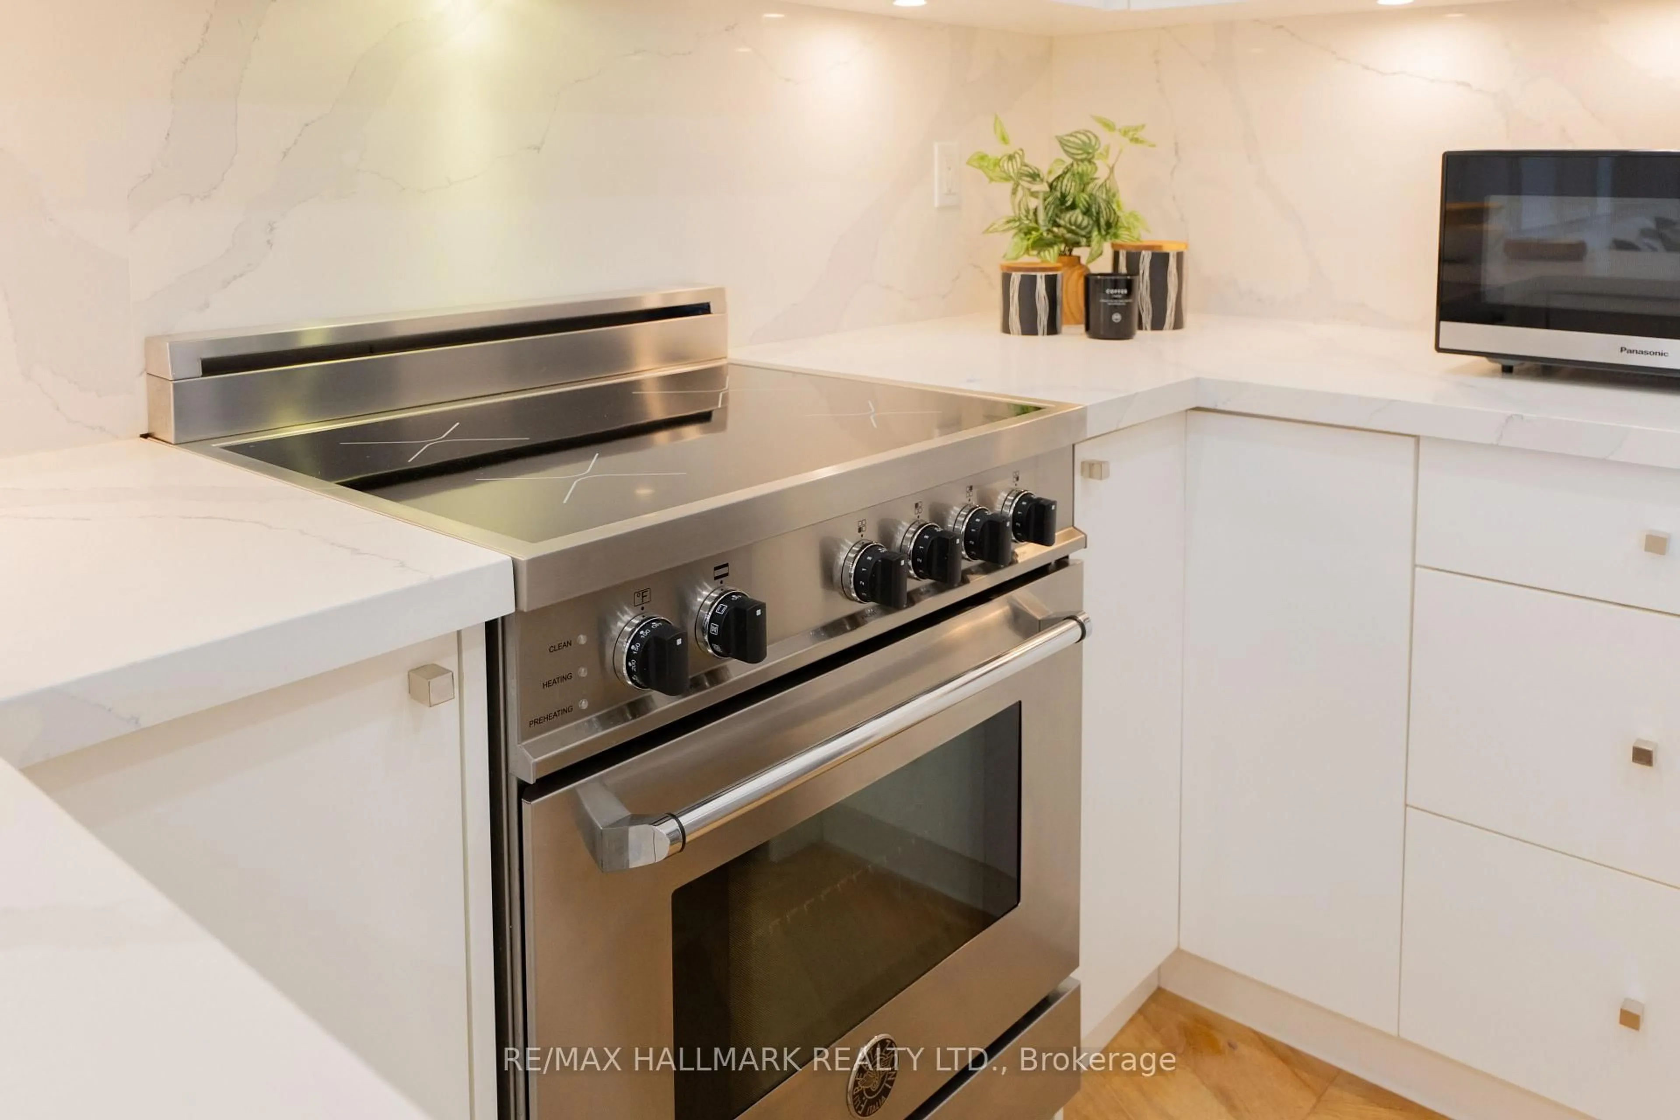
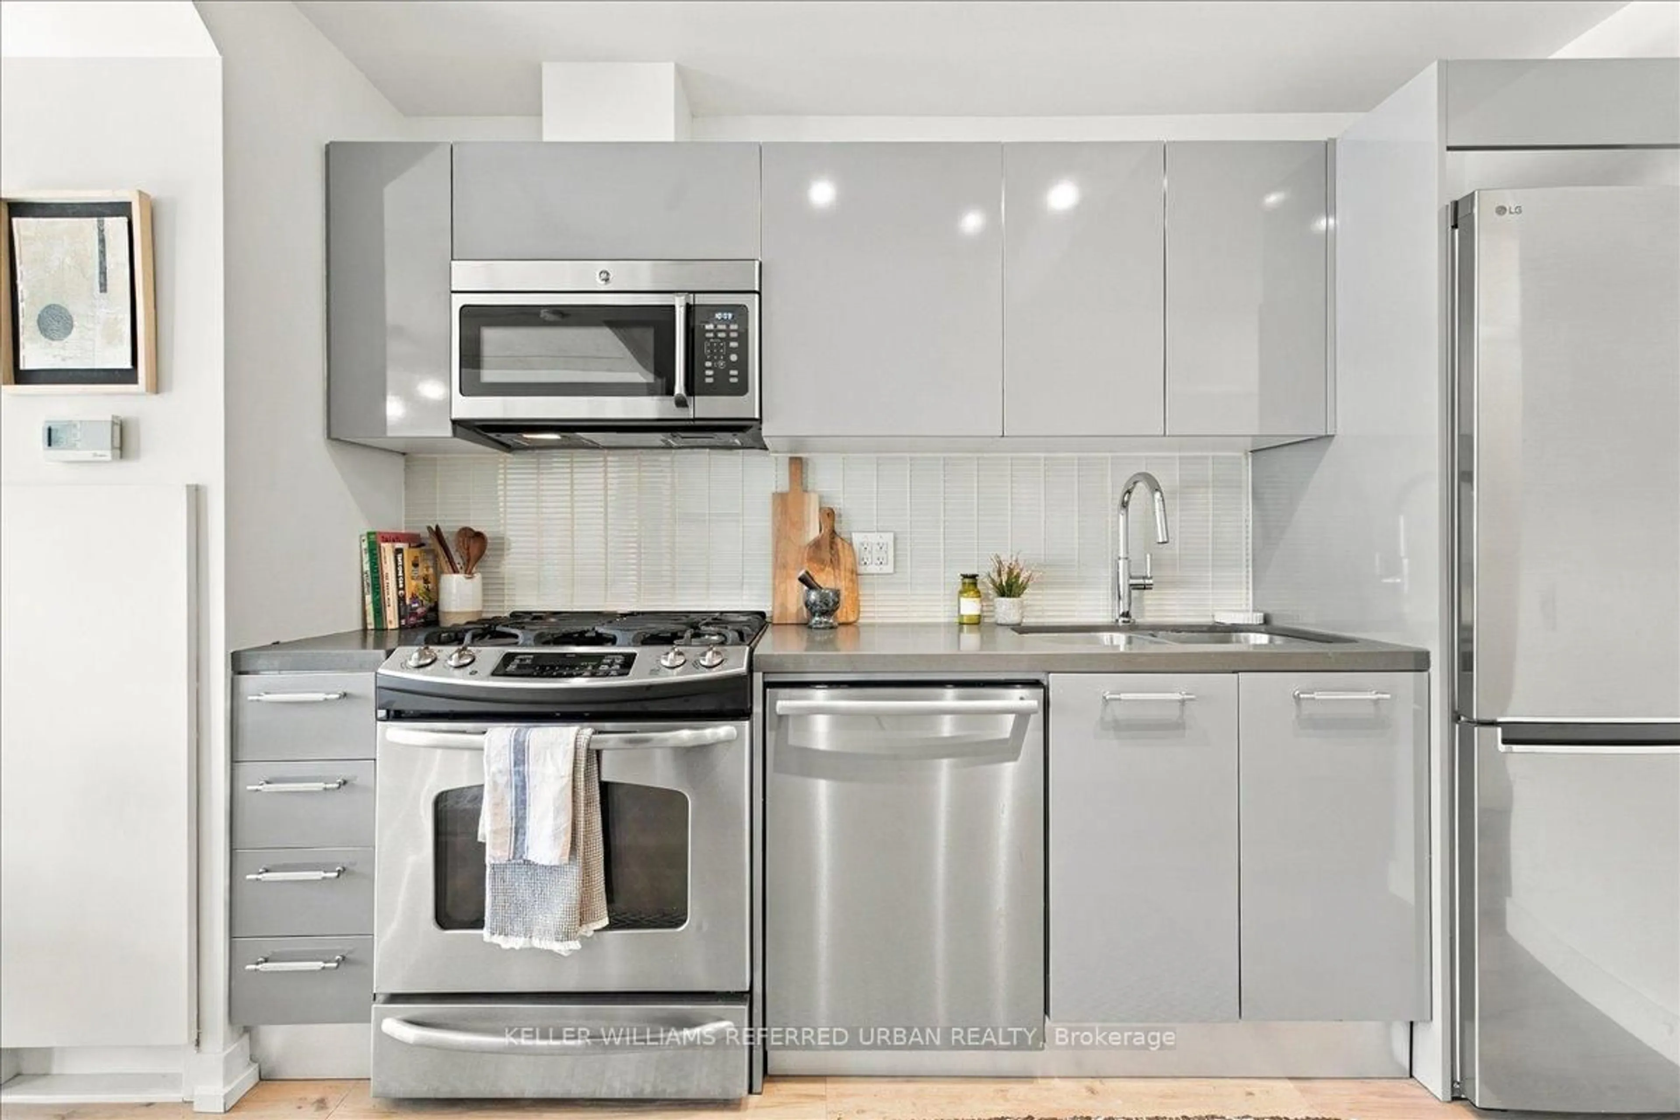
Stainless Steel Appl / Stone Counter / hardwood floor

Br

3.21 x 3.06

hardwood floor / Large Closet


Features

Patio: Terr
Balcony: Terr

Parking

Garage spaces 1

Garage type Underground

Other parking spaces 0

Total parking spaces 1


3Story
Inclusions
Hydro
Water
Parking
Cable
Heat

Property History

Date unavailable
ListedActive
$640,000
< 1h on market
history photo preview38
Listing by trreb®
Property listed by KELLER WILLIAMS REFERRED URBAN REALTY, Brokerage
Agent Banner Image
Interested in this property?Get in touch to get the inside scoop.
Market Data - Leslieville

Geo Zone Map ThumbnailLeslieville

Strong Buyer's Market

View Market Data

Condo - for the past 30 days

Buyer's market Seller's market

Avg. Days on Market

Past 30 days

41 days

Compared to

2025

38 days

2024

29 days

2023

11 days

New Listings

Past 30 days

18 listings

Compared to

2025

22 listings

2024

16 listings

2023

15 listings

Units sold

Past 30 days

5 units

Compared to

2025

11 units

2024

3 units

2023

7 units

Median Sold Price

Past 30 days

$689,000

Compared to

2025

$759,000

2024

$849,000

2023

$830,000


Population and Demographics

Overview

Total population 33062
Average household income $162,532

Age (%)

0 to 19
20%
20 to 34
20%
35 to 49
27%
50 to 64
19%
65 and plus
14%

Household composition (%)

Single family
58%
Single person
36%
Multi person
6%
Multi family
0%

Mother tongue (%)

English
76%
Yue (Cantonese)
9%
Mandarin
3%
Others
3%
French
2%
Spanish
2%
Vietnamese
1%

House tenancy (%)

Owners
59%
Renters
41%

What’s nearby?Essentials within 5 km

Local Logic

Transportation Scores

Estimated Budget