Re-listed 15 days ago

1209 Queen St #72, Toronto, Ontario M4M 3H4

In the same building:
-
Condo
3
2
~1000-1199 sqft
$•••,•••
$699,900
Get pre-qualifiedPowered by nesto
Condo
3
2
~1000-1199 sqft

Contact us about this property

Call

Highlights

Property Estimate

Days on market15 days

Total days on market
24 days

Estimated valueNot available

Price/Sqft$641/sqft

Monthly cost

Open Calculator

Description

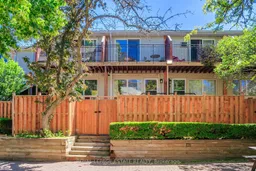
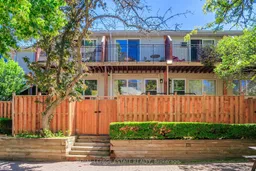
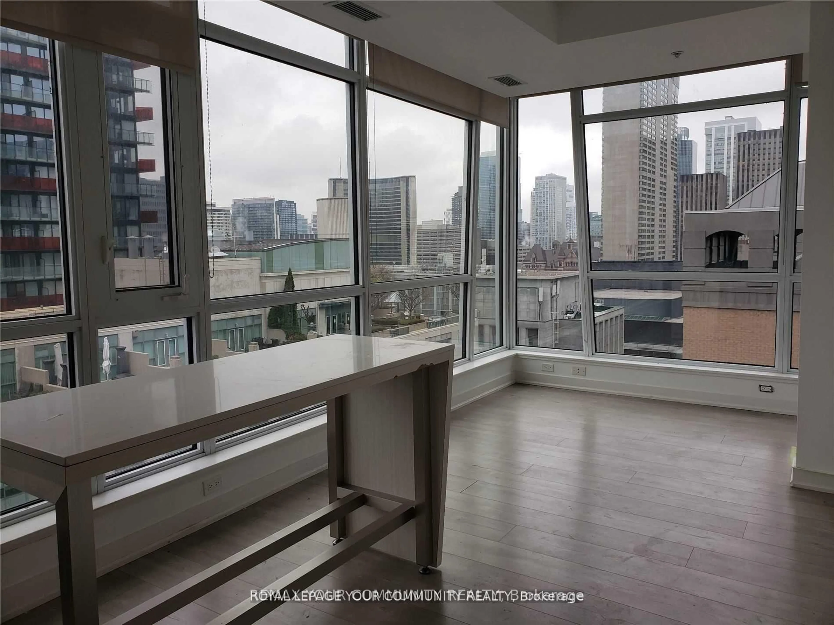
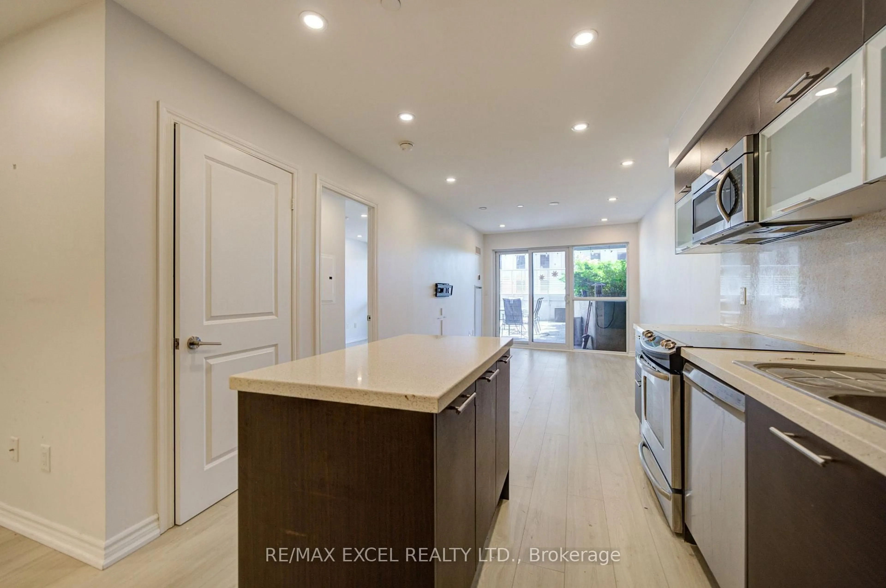
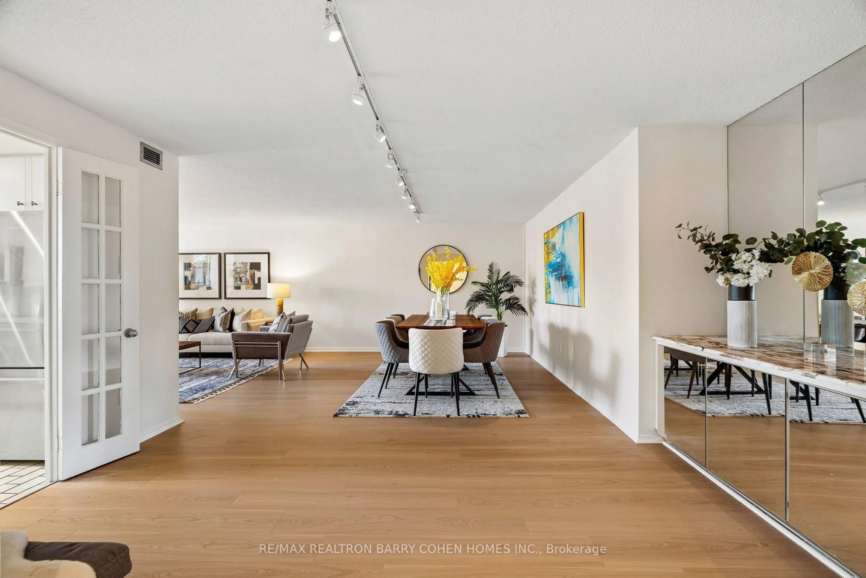
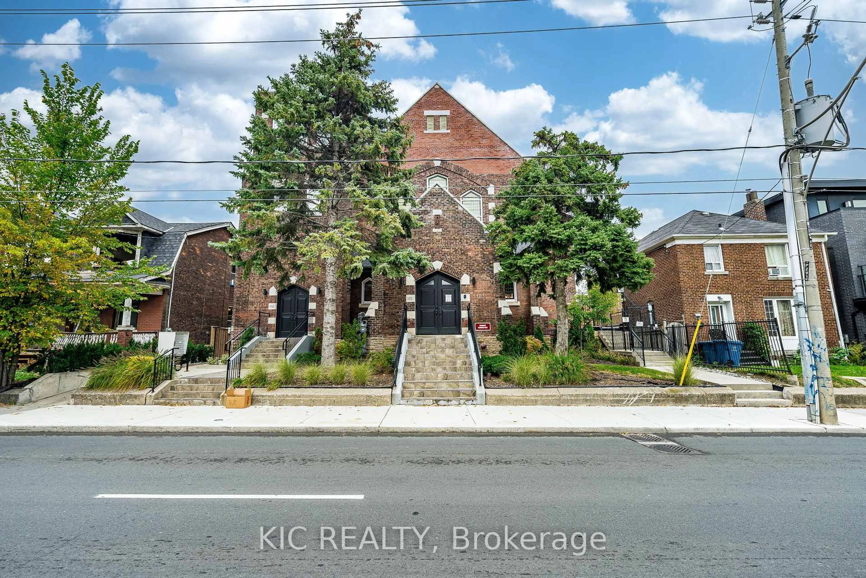
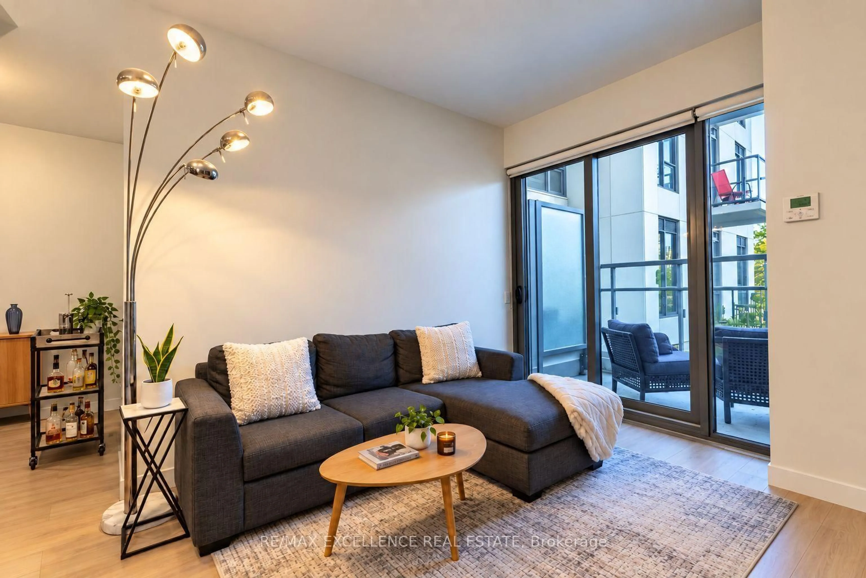
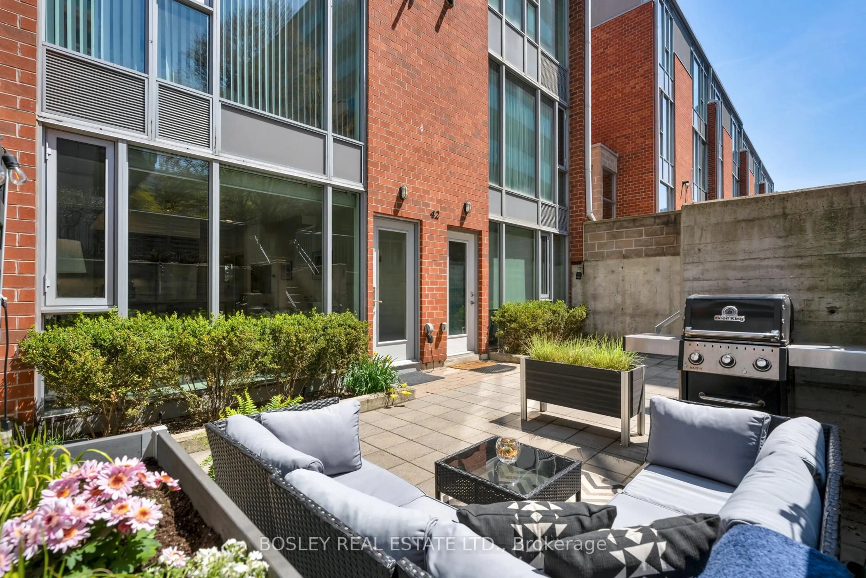
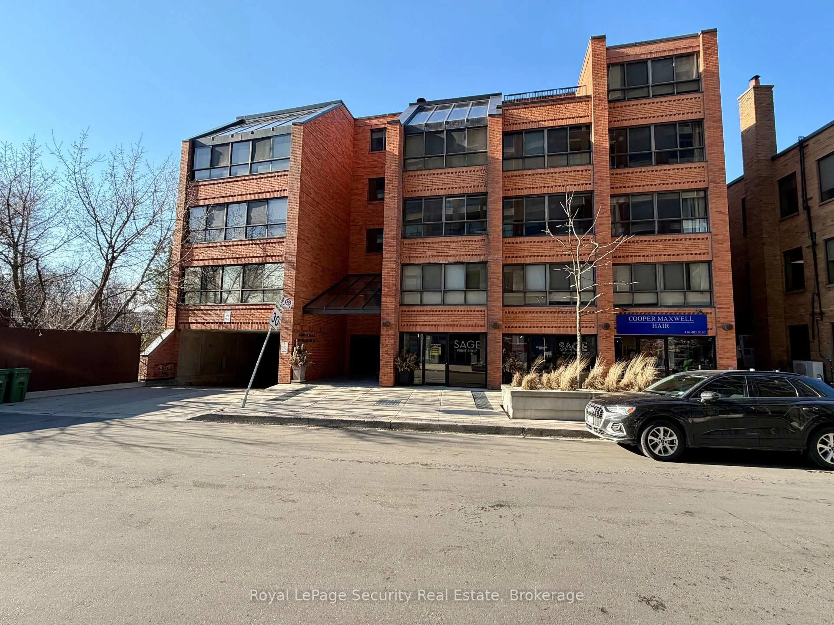
BRING OFFERS ANYTIME, NO BIDDING WARS! In the heart of Leslieville, a beautiful 3 bedroom townhouse with lots of west facing light and updates on the quiet side facing the courtyard! This peaceful gated community in one of the most sought after neighbourhoods with beautiful updated hardwood floors and stairs throughout (2023), closets in the bedrooms, 1.5 bathrooms, ensuite laundry (2026), and ensuite storage. Enjoy the well appointed kitchen with upgrades to the counters, backsplash, sink/faucet, dishwasher, fridge and hood vent. The ground floor bedroom with 2 closets, would be great for a teen wanting a little of their own space, or it could be a spacious family room, home office or home gym. Over $60k in updates and improvements! Secure underground parking, walk out from the main floor to lounge in your private fenced patio, or sip coffee on your balcony off the primary bedroom. The courtyard has plenty of space to play, is also quiet and secure. Upgraded efficiency with a dual split system that provides heat and air conditioning for maximum comfort and affordability (2021). Well cared for with many updates including fence, siding, outdoor stairs, windows, pot lights, back door, hot water tank (2024 - owned), feature wall and siding. Walk to local parks, 3 grocery stores, TTC (501) at your door and the Jimmie Simpson Subway stop in 4 years! , biking trails, wonderful schools and all the wonders of Leslieville shops and dining. FEES INCLUDE HIGH SPEED INTERNET AND BBQ'S PERMITTED!


Property Details

StyleMulti-Level
View-
Age of property-
SqFt~1000-1199 SqFt
Lot Size-
Parking Spaces1
MLS ®NumberE13479840
Community NameLeslieville
Data SourceTRREB
Listing byROYAL LEPAGE ESTATE REALTY

Features

Heating: Baseboard
Cooling: Wall Unit
Basement: None, Other

Main Floor

Kitchen

3.76 x 2.5

Tile Floor / Stone Counter / Double Sink

Dining

2.95 x 2.93

hardwood floor / Open Concept

Living

3.81 x 4.12

hardwood floor / Open Concept / W/O To Patio


Features

Patio: Open
Balcony: Open

Parking

Garage spaces 1

Garage type Underground

Other parking spaces 0

Total parking spaces 1


1Story
Amenities

Bbqs Allowed

Inclusions
Hydro
Water
Parking
Cable
Heat

Property History

Login required
Price changeActive
$•••,•••
Login required
Re-listed
$•••,•••
15 days on market
history photo preview32
Listing by trreb®
Property listed by ROYAL LEPAGE ESTATE REALTY, Brokerage
Agent Banner Image
Interested in this property?Get in touch to get the inside scoop.
Market Data - Leslieville

Geo Zone Map ThumbnailLeslieville

Strong Buyer's Market

View Market Data

Condo - for the past 30 days

Buyer's market Seller's market

Avg. Days on Market

Past 30 days

29 days

Compared to

2025

44 days

2024

18 days

2023

17 days

New Listings

Past 30 days

21 listings

Compared to

2025

39 listings

2024

30 listings

2023

12 listings

Units sold

Past 30 days

8 units

Compared to

2025

15 units

2024

10 units

2023

7 units

Median Sold Price

Past 30 days

$622,500

Compared to

2025

$699,000

2024

$908,500

2023

$735,000


Population and Demographics

Overview

Total population 33062
Average household income $162,532

Age (%)

0 to 19
20%
20 to 34
20%
35 to 49
27%
50 to 64
19%
65 and plus
14%

Household composition (%)

Single family
58%
Single person
36%
Multi person
6%
Multi family
0%

Mother tongue (%)

English
76%
Yue (Cantonese)
9%
Mandarin
3%
Others
3%
French
2%
Spanish
2%
Vietnamese
1%

House tenancy (%)

Owners
59%
Renters
41%

What’s nearby?Essentials within 5 km

Local Logic

Transportation Scores

Estimated Budget