26 days on Market

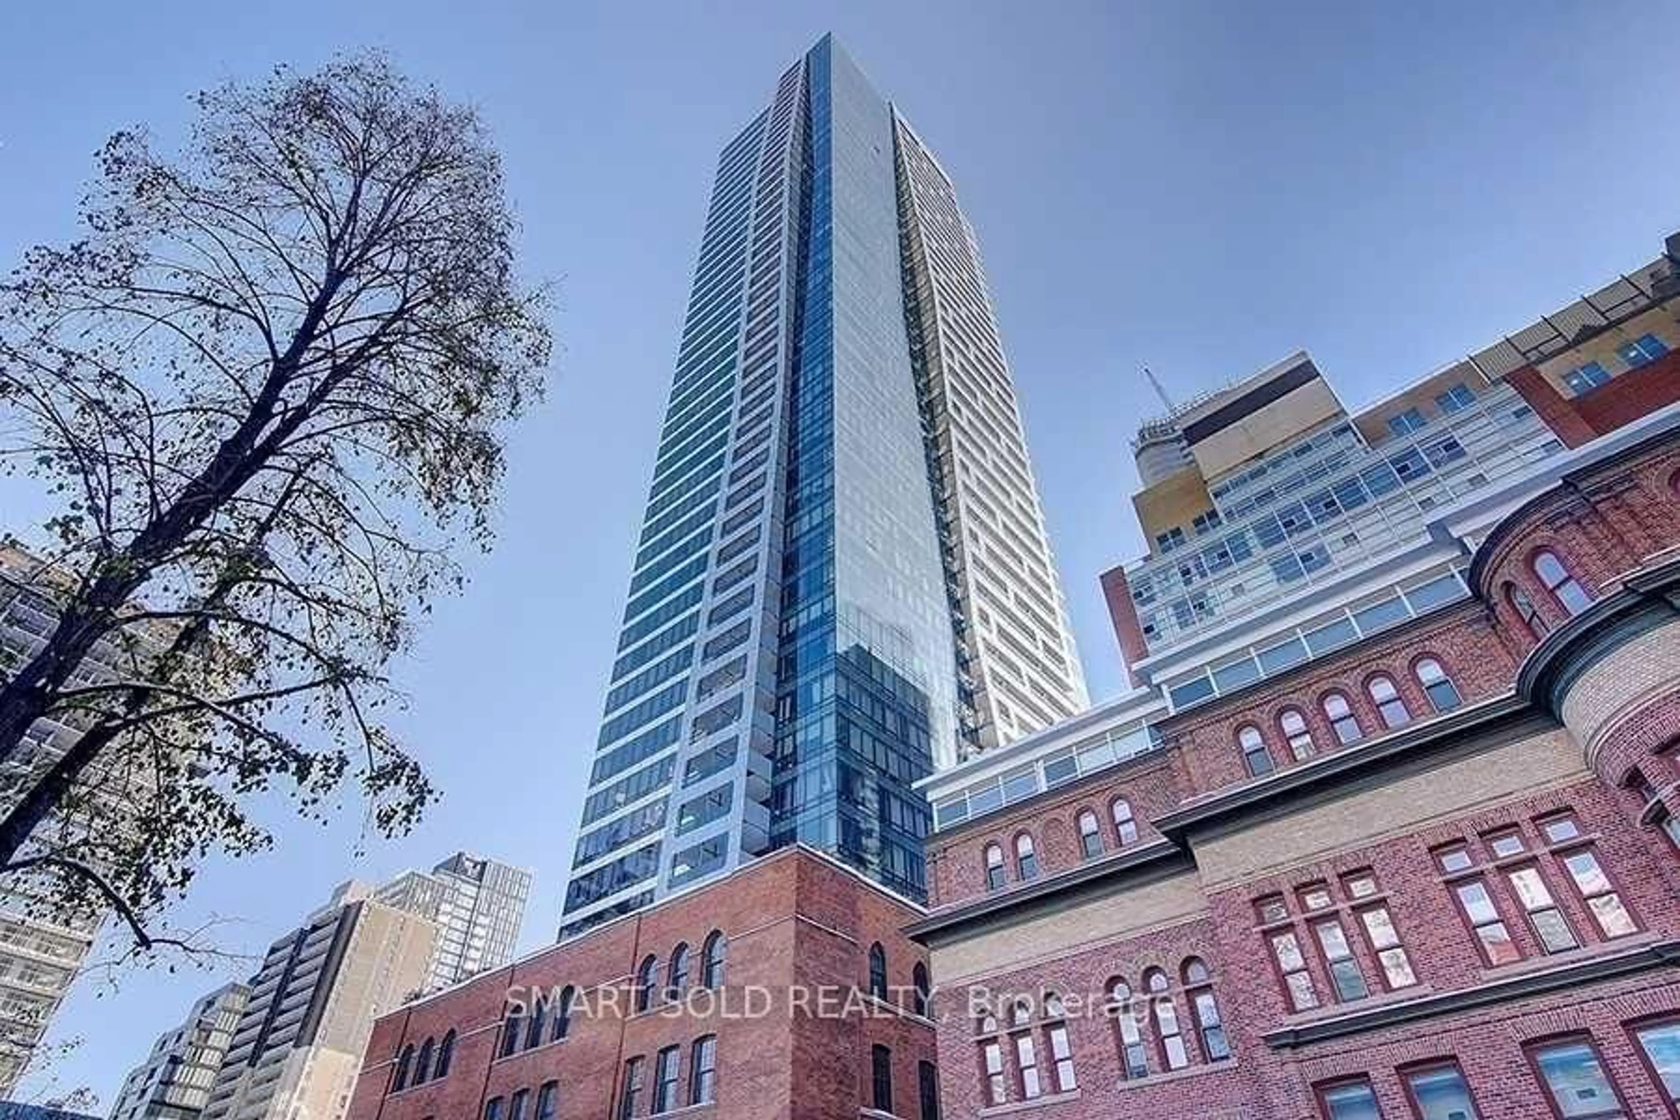
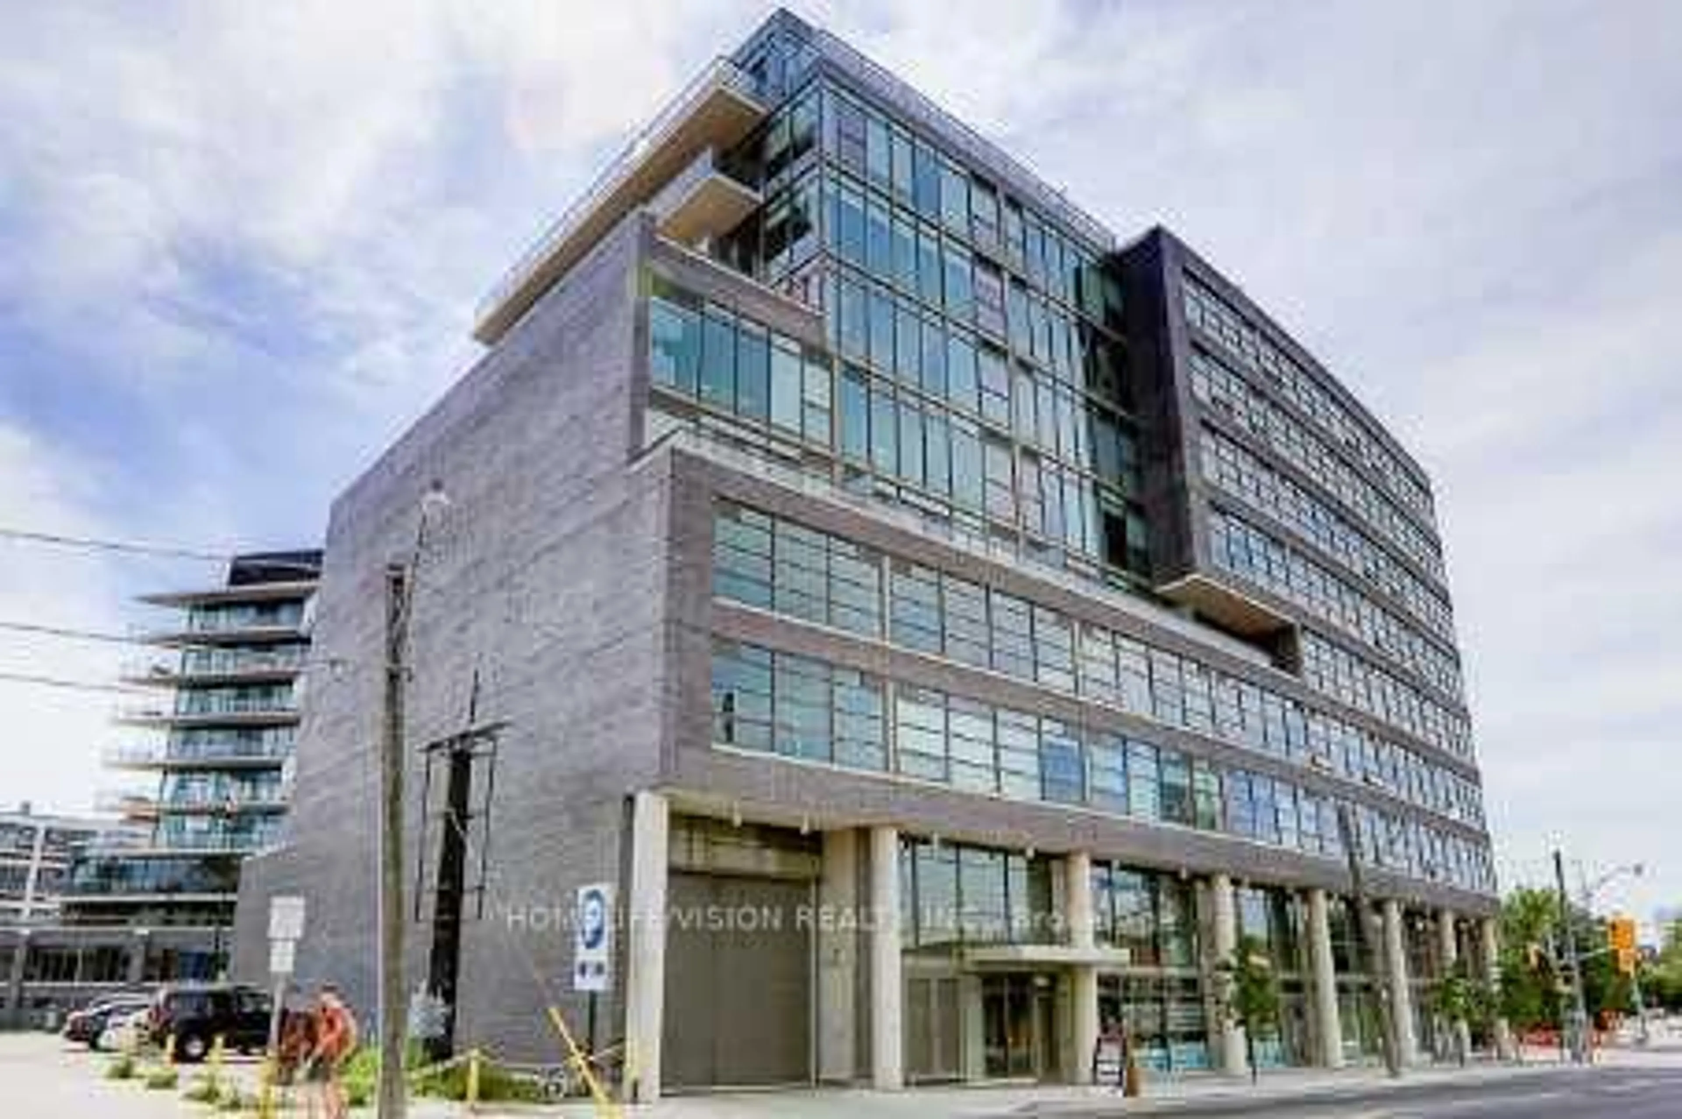
1201 Dundas St #804, Toronto, Ontario M4M 1S2

In the same building:
-
Condo
1
1
~500-599 sqft
$499,900
Get pre-qualifiedPowered by nesto
Condo
1
1
~500-599 sqft

Contact us about this property

Call

Highlights

Property Estimate

Days on market26 days

Estimated valueNot available

Price/Sqft$917/sqft

Monthly cost

Open Calculator

Description

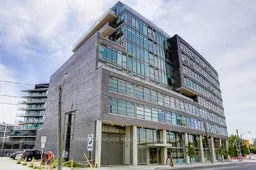
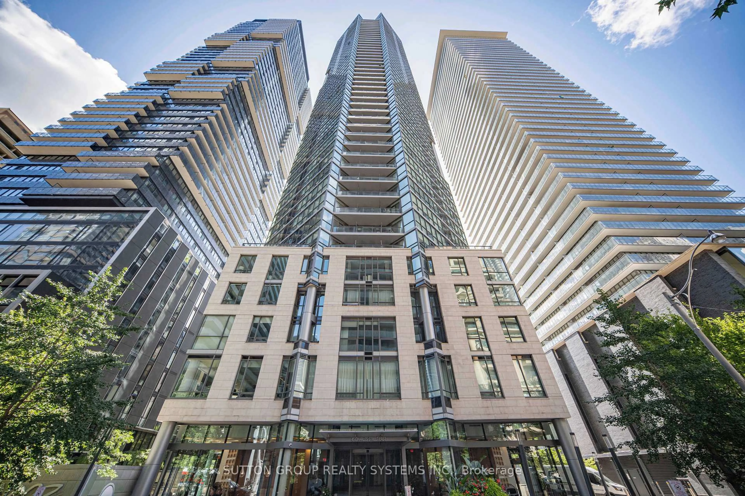
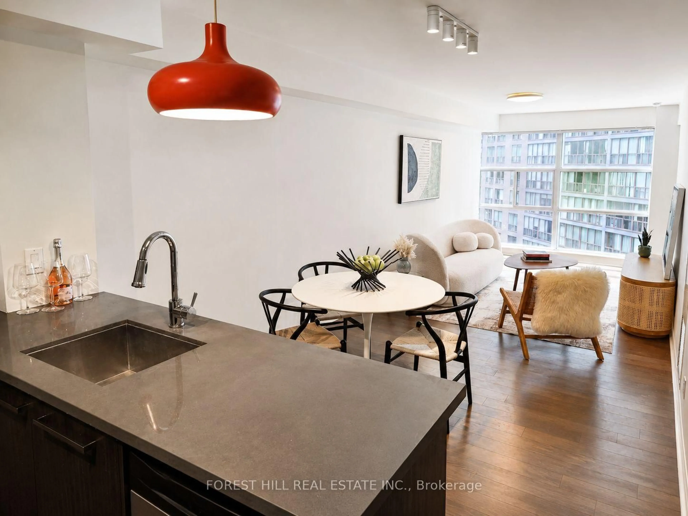
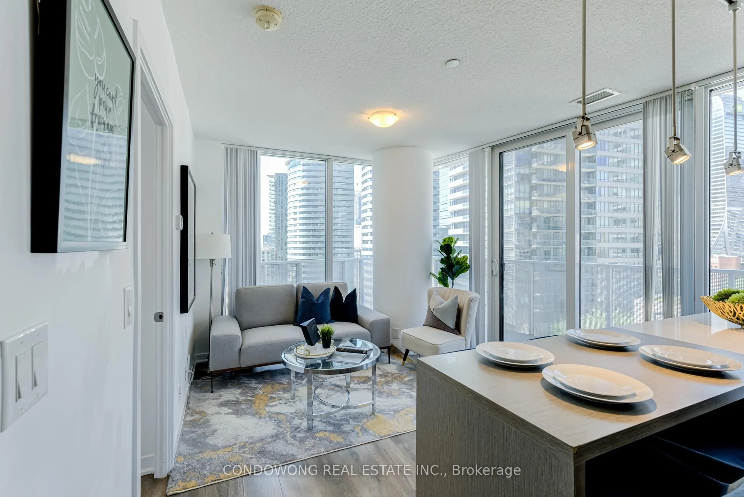
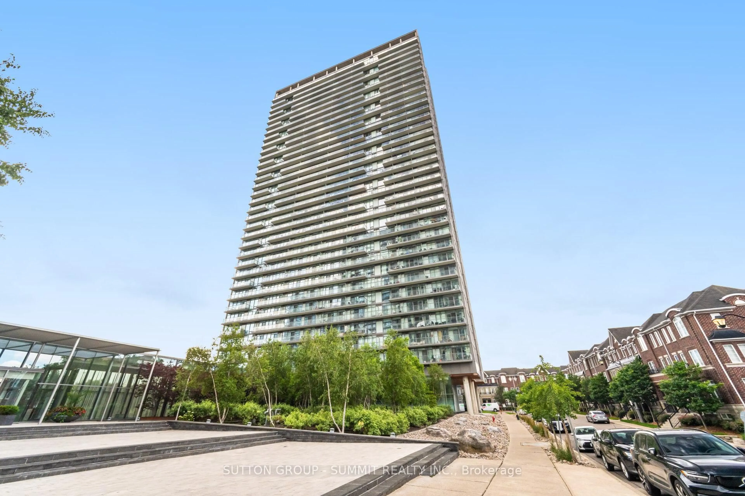
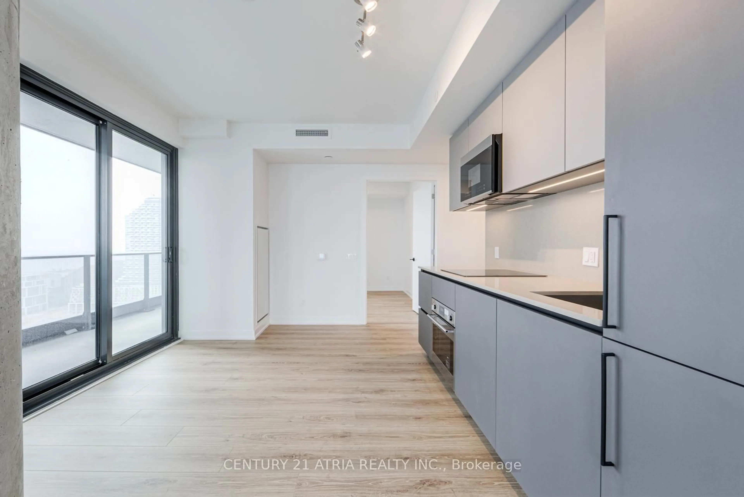
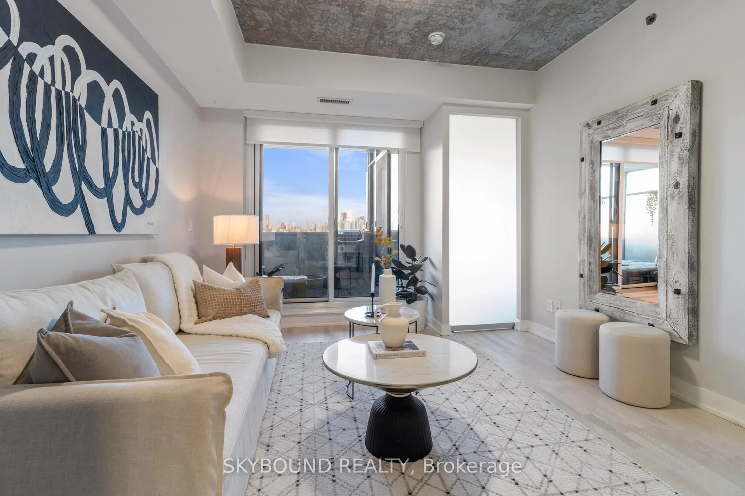
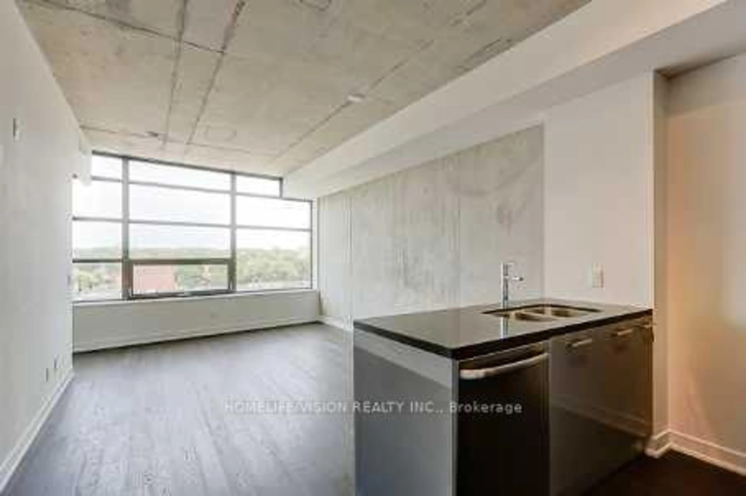
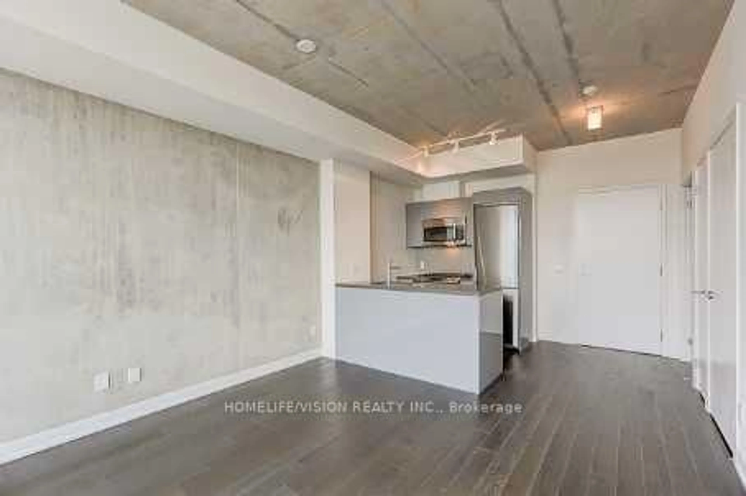
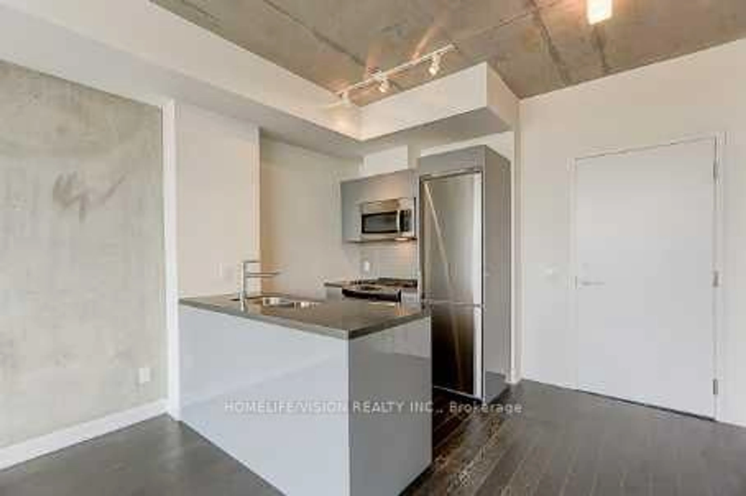
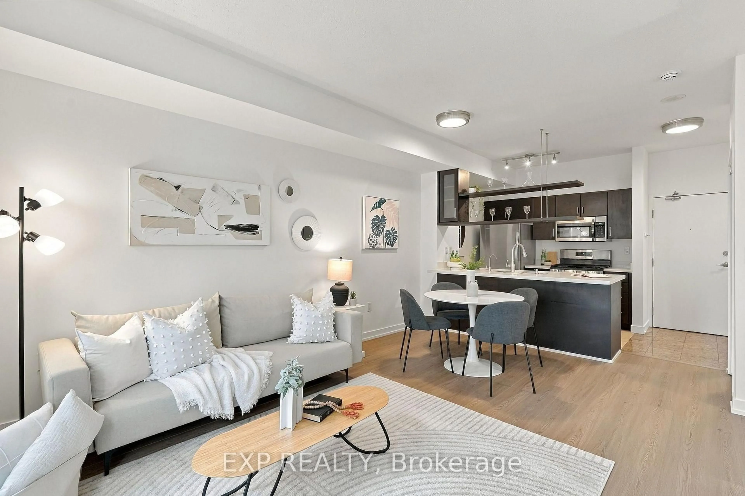
Welcome to 1201 Dundas St E. You can live in this bright and spacious proper 1-bedroom loft in the iconic Flatiron Lofts. This wonderful loft is approximately 540 sq. ft. and features fabulous open-concept layout with exposed 9' concrete ceilings. Additional features include: Engineered hardwood floors throughout; Upgraded Closet Organizers In Bedroom Floor-to-ceiling windows; All Stainless steel appliances are full size and 1 years old; European-style kitchen with stone counters; Large washroom with a rain shower and deep soaker tub; Upgraded vanity in the washroom; Ensuite laundry(1 year old). Located in the heart of the Garment District and is just steps to Queen St. East, the Vibe of Leslieville, Street car, grocery stores, local Coffee Shops, Restaurants, Hideaway Park, Carlaw Parkette and much more. This South riverdale location is just minutes to the downtown core and the DVP. The location doesn't get any more convenient. Rooftop Terrace with BBQ and seating area. Party Room/Amenity Room On 2nd floor


Property Details

StyleLoft
View-
Age of property11-15
SqFt~500-599 SqFt
Lot Size-
Parking Spaces-
MLS ®NumberE13563896
Community NameLeslieville
Data SourceTRREB
Listing byHOMELIFE/VISION REALTY INC.

Features

Heating: Heat Pump
Cooling: Central Air

Main Floor

Living

5.42 x 3.64

Combined W/Dining / hardwood floor / Window

Dining

5.42 x 3.62

Combined W/Living / hardwood floor

Kitchen

2.44 x 2.75

hardwood floor / Modern Kitchen / Stainless Steel Appl

Primary

3.63 x 2.75

hardwood floor / Double Closet / Window


8Story
Amenities

Recreation Room, Visitor Parking

Inclusions
Hydro
Water
Parking
Cable
Heat

Property History

Jul 15, 2026
ListedActive
$499,900
26 days on market
history photo preview23
Listing by trreb®
Property listed by HOMELIFE/VISION REALTY INC., Brokerage
Agent Banner Image
Interested in this property?Get in touch to get the inside scoop.
Market Data - Leslieville

Geo Zone Map ThumbnailLeslieville

Buyer's Market

View Market Data

Condo - for the past 30 days

Buyer's market Seller's market

Avg. Days on Market

Past 30 days

40 days

Compared to

2025

26 days

2024

17 days

2023

17 days

New Listings

Past 30 days

27 listings

Compared to

2025

34 listings

2024

30 listings

2023

19 listings

Units sold

Past 30 days

9 units

Compared to

2025

7 units

2024

9 units

2023

11 units

Median Sold Price

Past 30 days

$610,000

Compared to

2025

$705,000

2024

$925,000

2023

$760,000


Population and Demographics

Overview

Total population 33062
Average household income $162,532

Age (%)

0 to 19
20%
20 to 34
20%
35 to 49
27%
50 to 64
19%
65 and plus
14%

Household composition (%)

Single family
58%
Single person
36%
Multi person
6%
Multi family
0%

Mother tongue (%)

English
76%
Yue (Cantonese)
9%
Mandarin
3%
Others
3%
French
2%
Spanish
2%
Vietnamese
1%

House tenancy (%)

Owners
59%
Renters
41%

What’s nearby?Essentials within 5 km

Local Logic

Transportation Scores

Estimated Budget