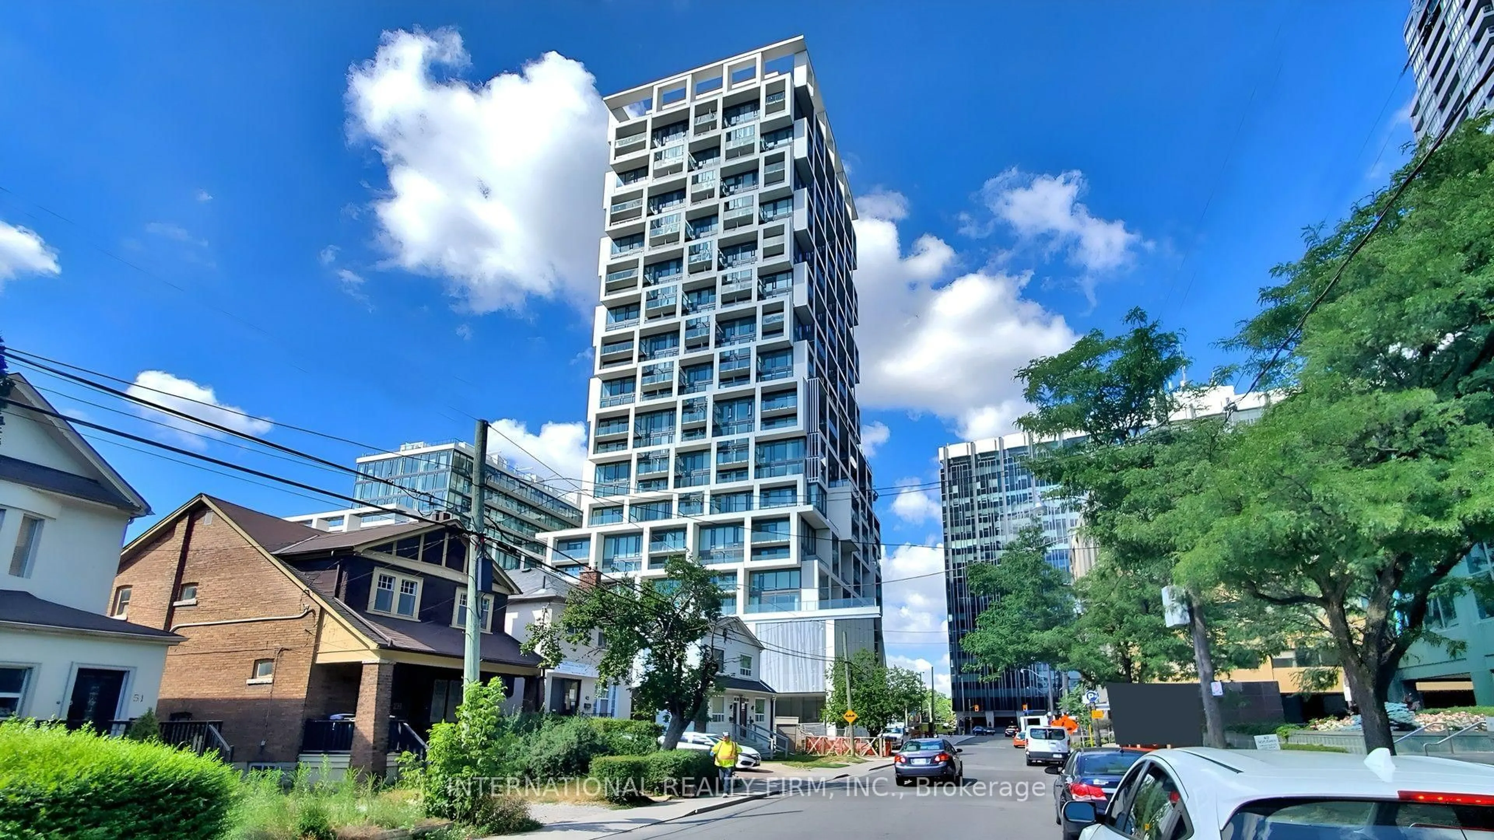
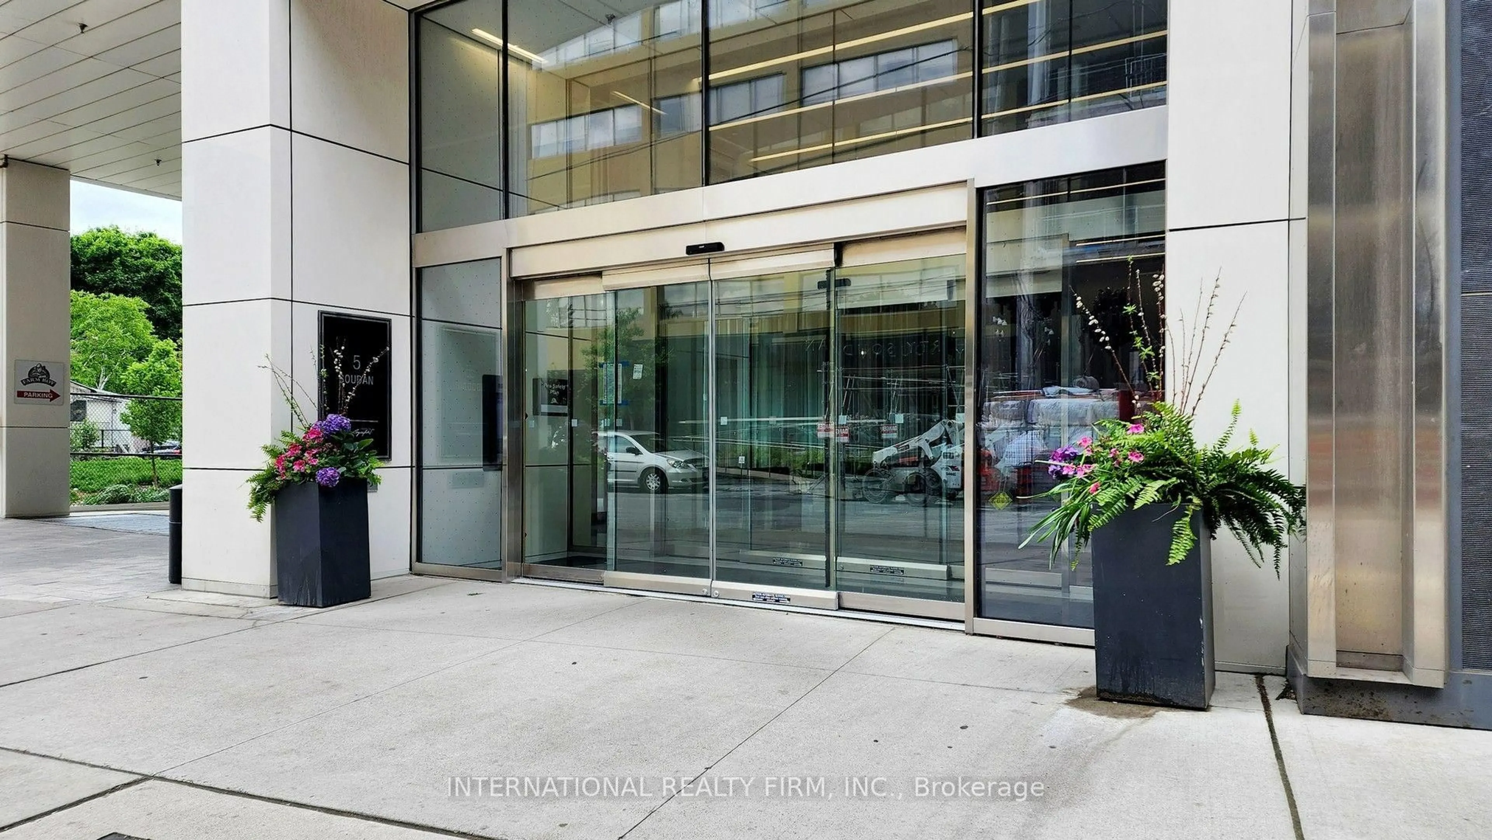
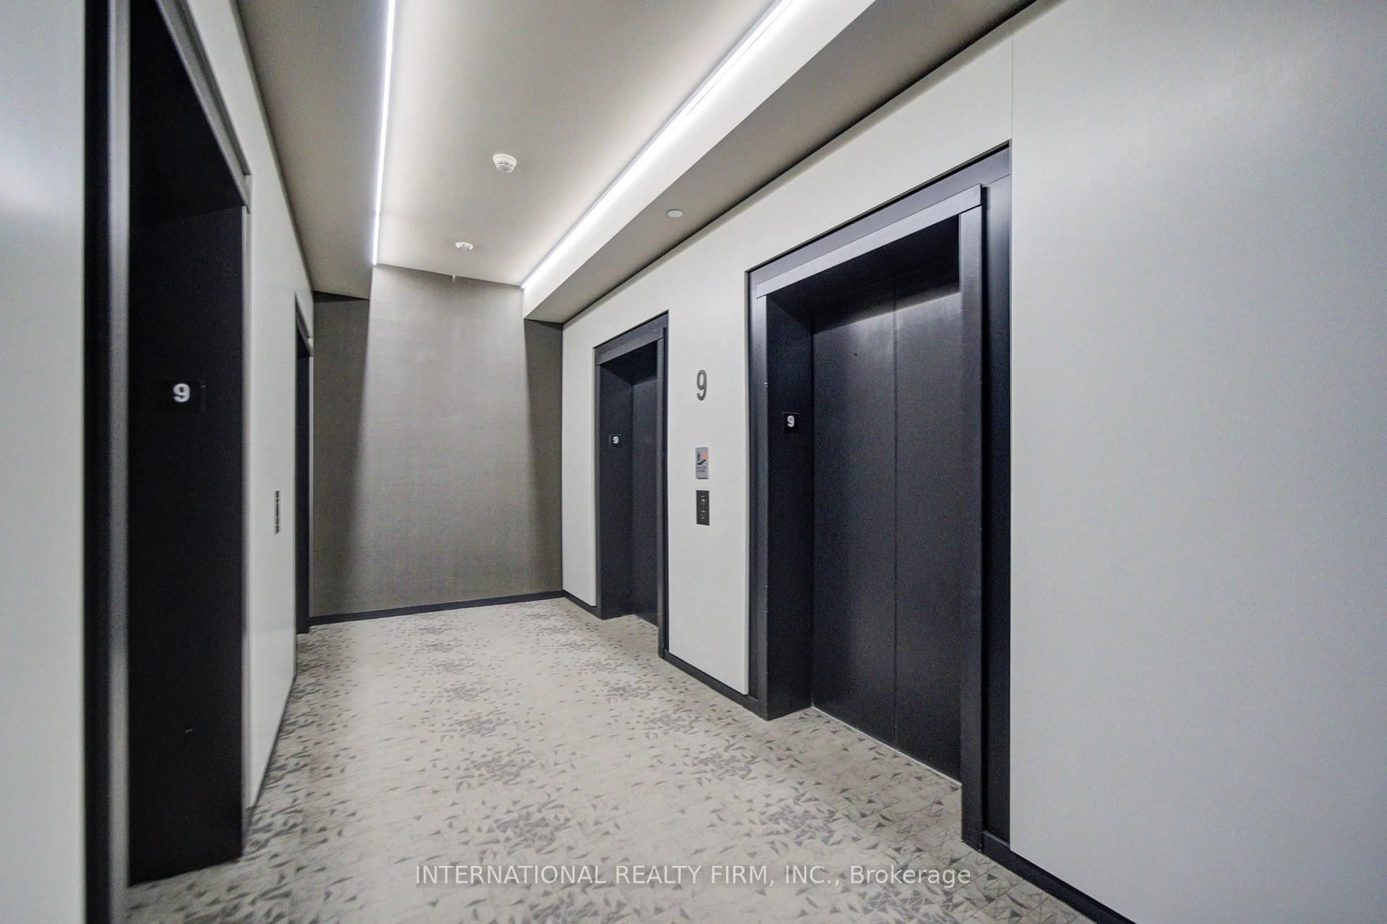
5 Soudan Ave #903, Toronto, Ontario M4S 1B0
Contact us about this property
Highlights
Estimated valueThis is the price Wahi expects this property to sell for.
The calculation is powered by our Instant Home Value Estimate, which uses current market and property price trends to estimate your home’s value with a 90% accuracy rate.Not available
Price/Sqft$1,147/sqft
Monthly cost
Open Calculator
Description
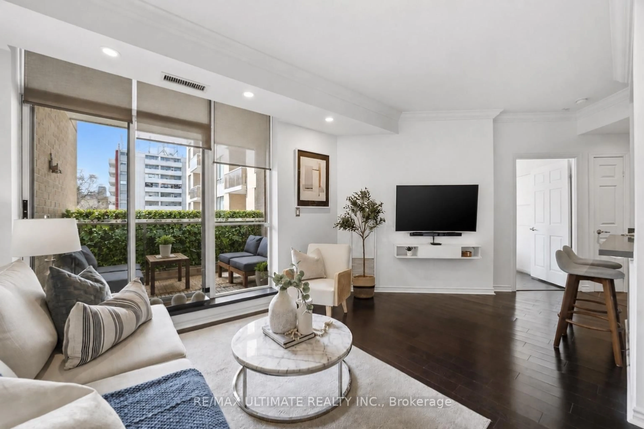
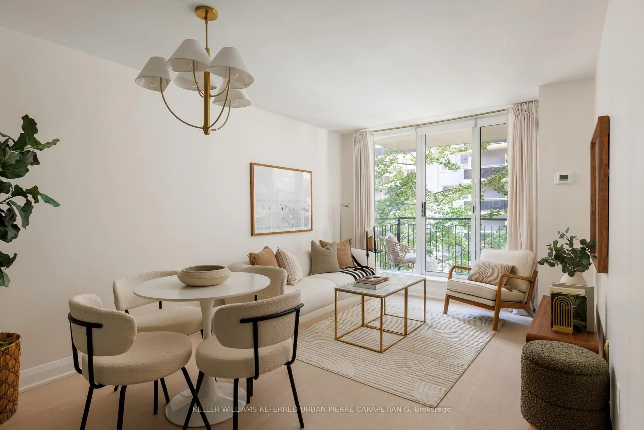
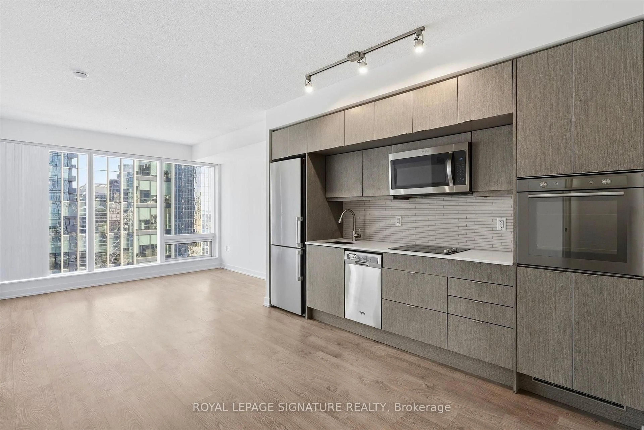
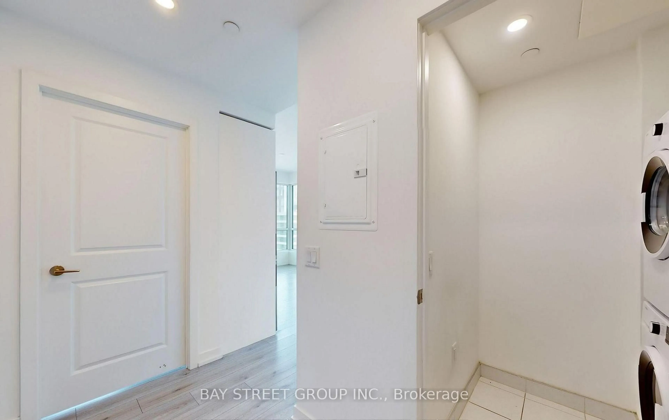
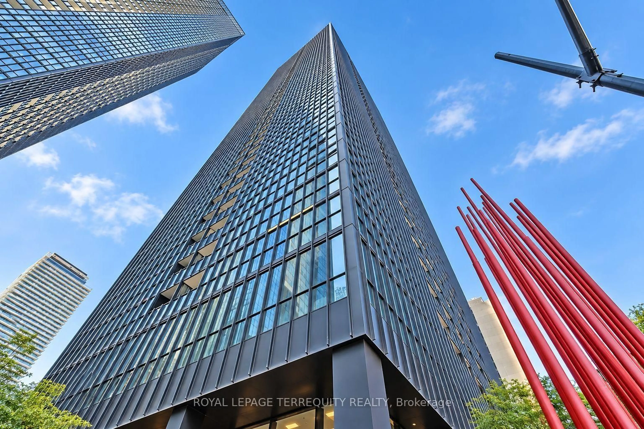
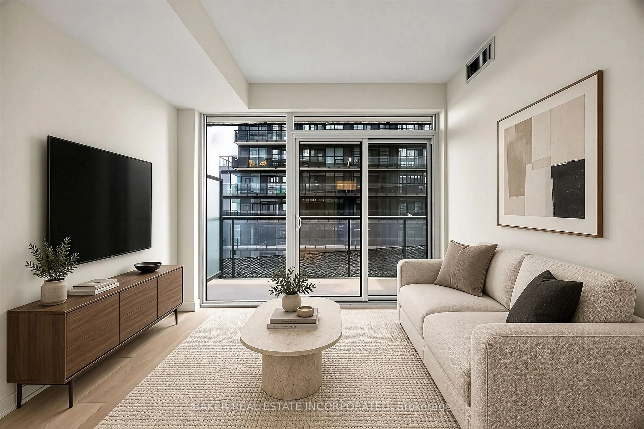
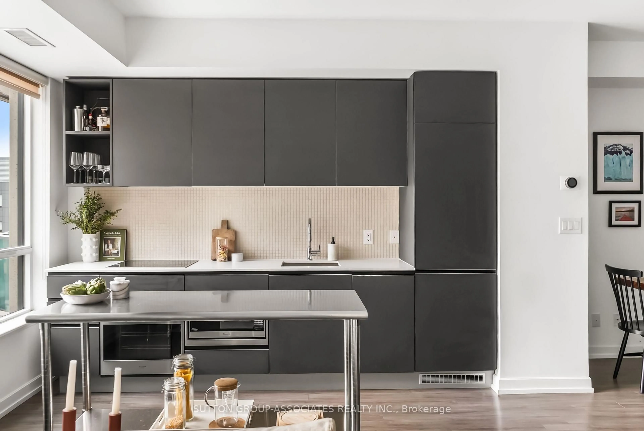
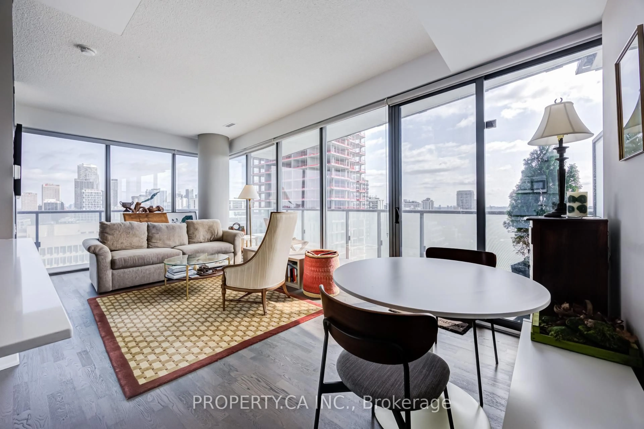
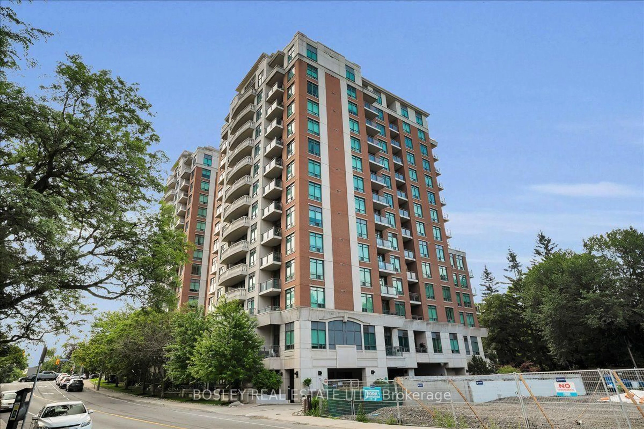
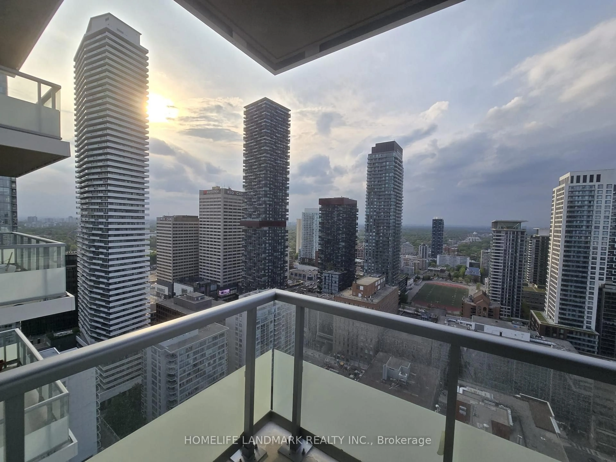
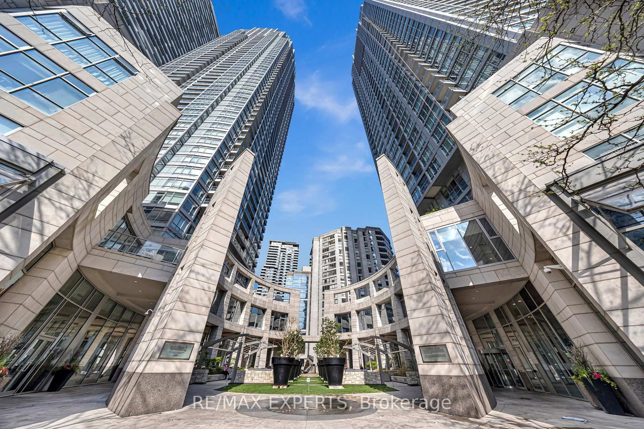
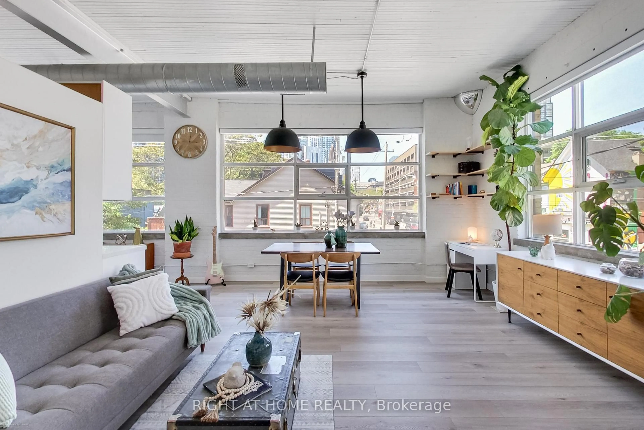
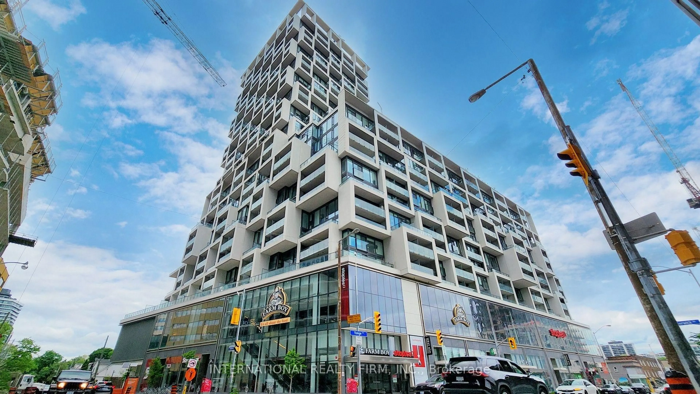
Welcome to the Artshoppe; a beautiful, Midtown Condo/Loft building Designed By Karl Lagerfield in the heart of Yonge and Eglinton. This Luxury 1 bed + Den, unit with 2 washrooms, and soaring10' ceilings has floor to ceiling windows with ample natural light. It has been freshly painted and fully upgraded with: Kitchen Island; Custom Light Fixtures; High Quality customed blinds and black out window covering; Custom Closet organizers with shelving. The Den is equipped with customized Barn Wooden Double Doors, and can be used as a second bedroom. Open concept with living and dining area connected to a private balcony with garden view and unobstructed south east view. A locker is conveniently situated on 16th floor in a safe and ventilated room. See attached link for a Tour!. This Midtown location surrounded by restaurants, cafes, shops and everyday conveniences, with Farm Boy, Staples. Just steps to Eglinton Station, the Yonge subway line and the Eglinton Crosstown LRT, with convenient access to highly regarded public and private schools.
Property Details
Interior
Features
Flat Floor
Living
6.1 x 3.6Combined W/Dining / Open Concept
Dining
6.1 x 3.6Combined W/Kitchen / Open Concept / Centre Island
Kitchen
6.1 x 3.6Combined W/Dining / Open Concept / B/I Appliances
Br
3.5 x 2.74 Pc Ensuite / Closet Organizers / Window Flr to Ceil
Exterior
Features
Condo Details
Amenities
Concierge, Exercise Room, Guest Suites, Outdoor Pool, Recreation Room, Rooftop Deck/Garden
Inclusions
Property History
 50